Listing by Shannon Vane, Weichert Realtors - New Colony
Copy Link
Share Listing
Save Listing
Link copied to clipboard!
DESCRIPTION
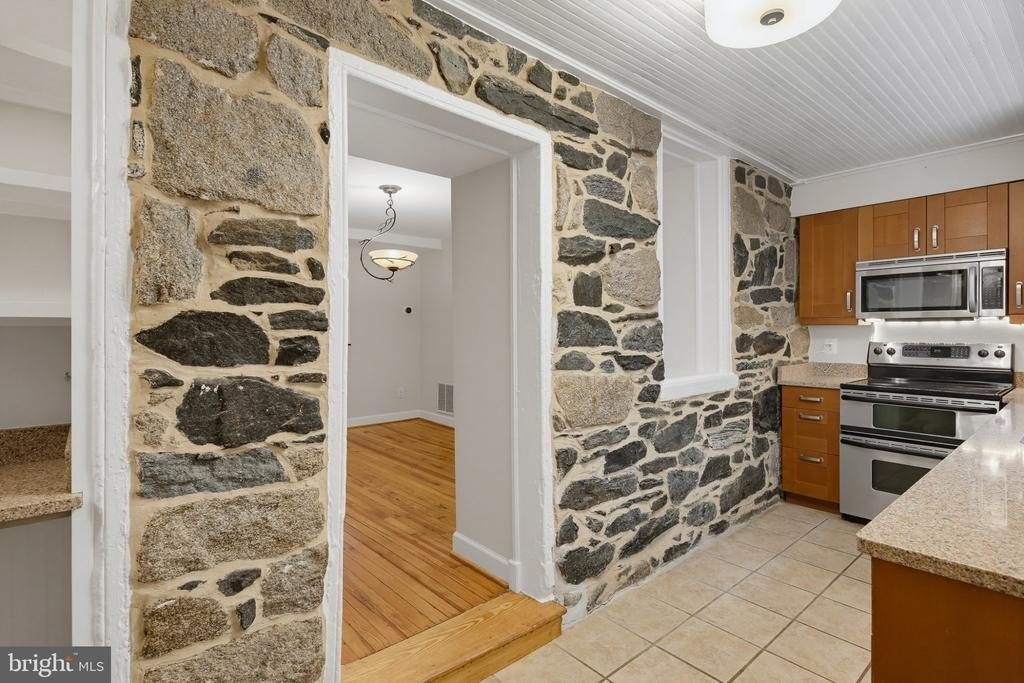
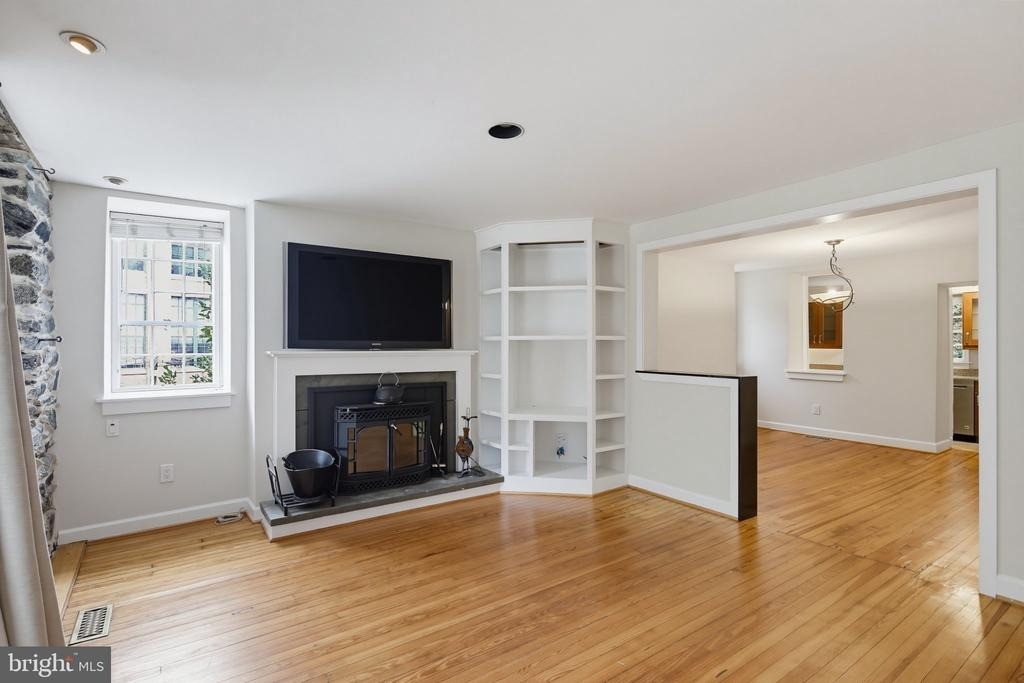
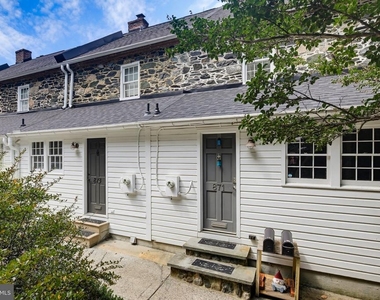
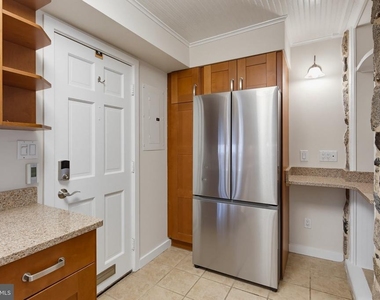
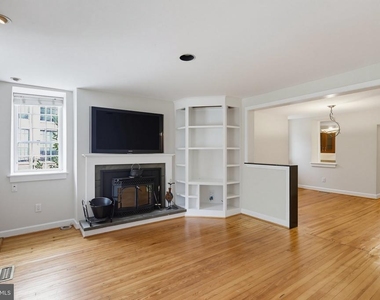
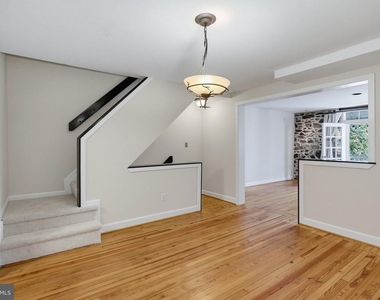
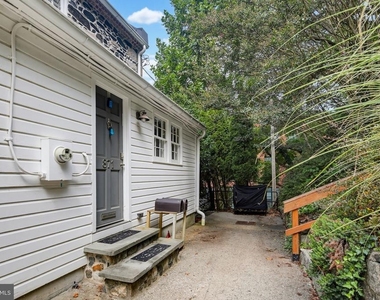
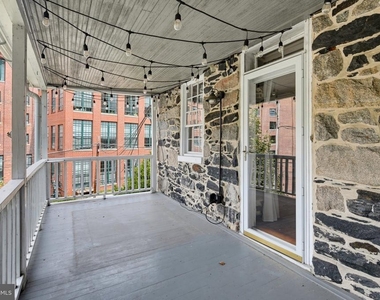
Experience the charm of Historic Oella in this beautiful four-level stone-front end-of-group townhome. Offering a wonderful blend of character, space, and modern conveniences, this unique home features an inviting main level with heated floors, wood-look tile, a spacious kitchen with granite countertops and stainless steel appliances, and an open dining and family room area with hardwood floors, exposed stone walls, and a wood-burning fireplace. Step outside to the private deck and enjoy picturesque views overlooking Historic Ellicott City.
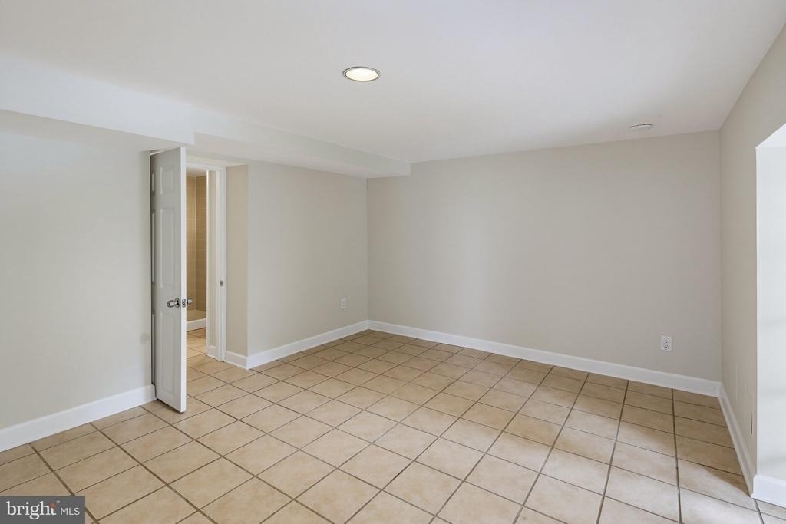
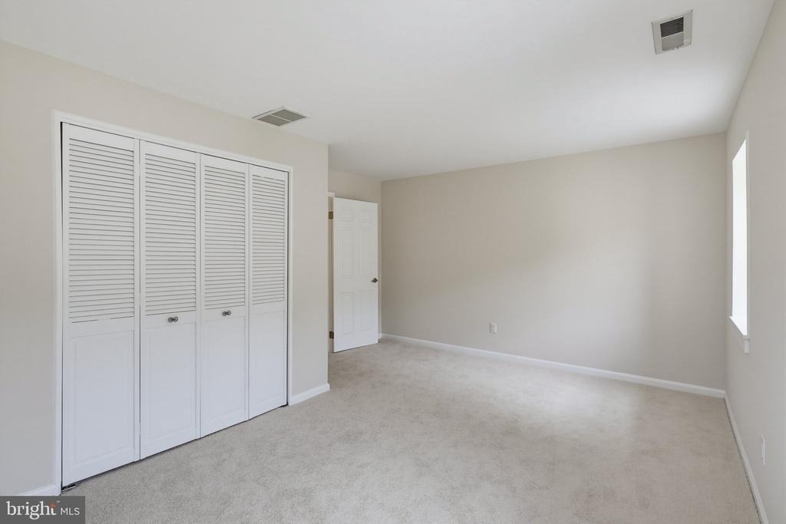
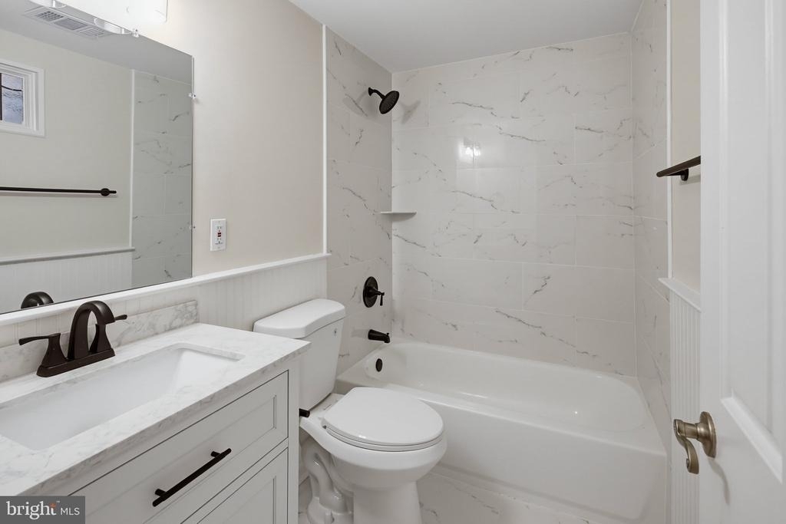
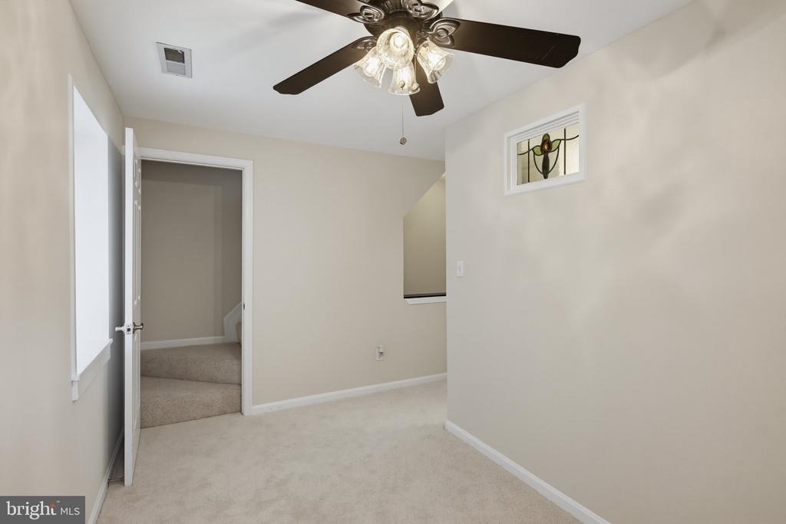
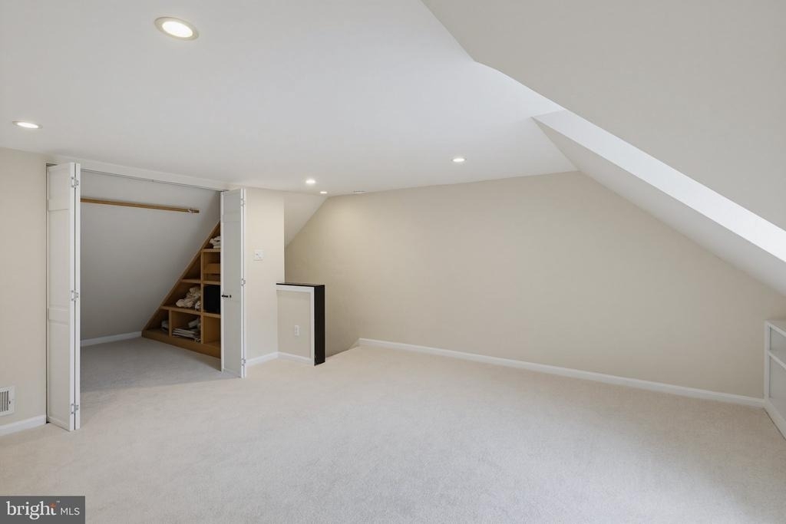
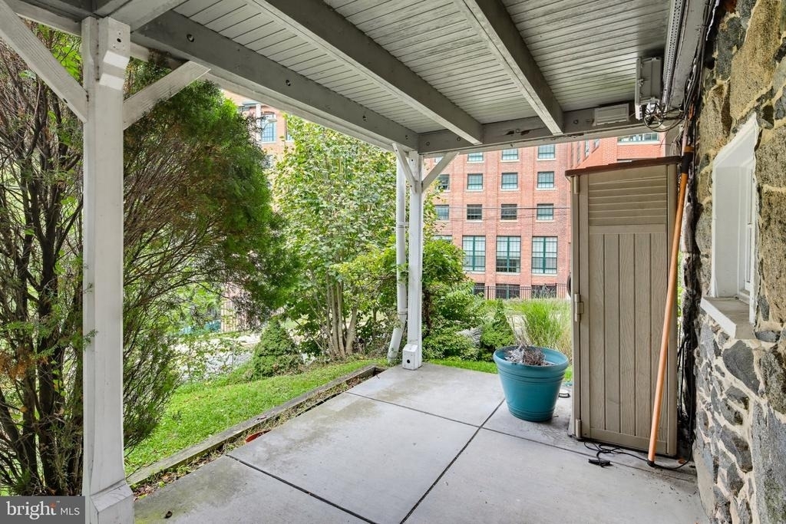
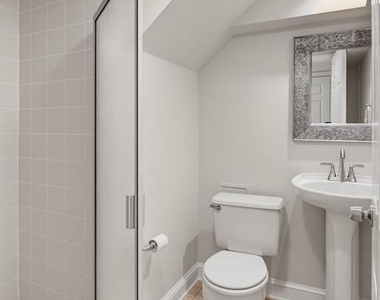
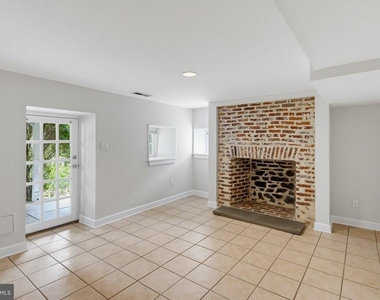
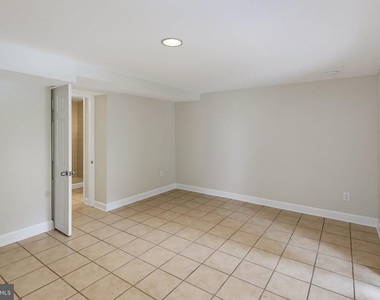
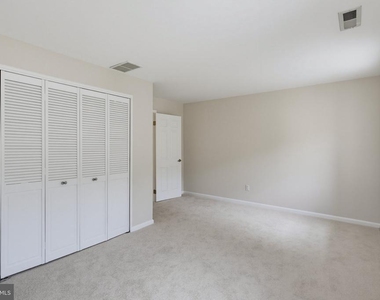
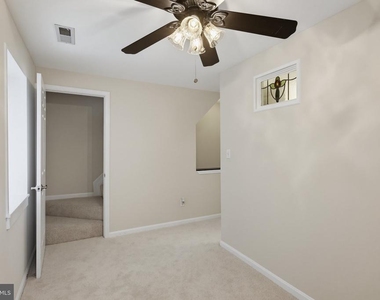
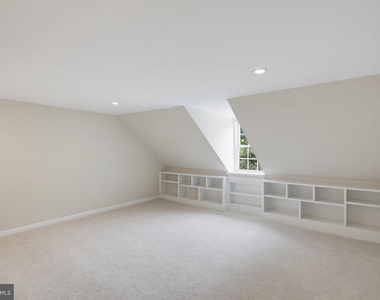
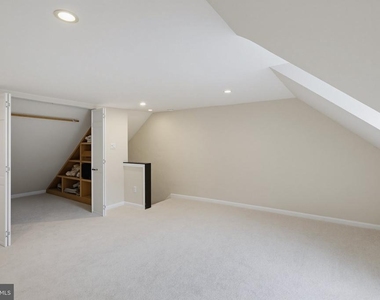
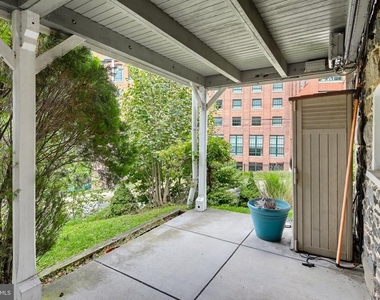
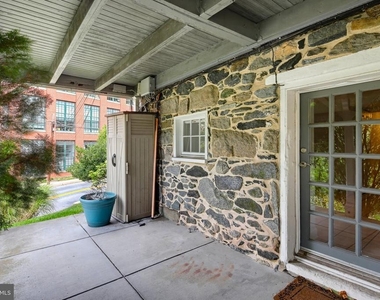
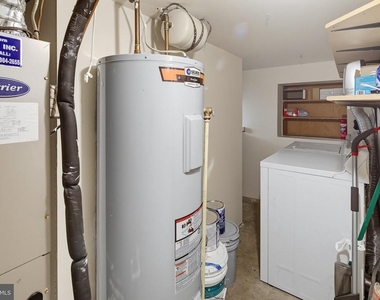
The upper levels offer spacious bedrooms, fresh paint, new carpeting, a renovated full bathroom, a versatile loft area, and charming built-ins. The finished walkout lower level adds even more living space with an additional bedroom, full bathroom, laundry area, recessed lighting, decorative fireplace, and private patio access. Recent improvements include a new roof installed in May 2026, renovated bathroom, finished lower-level laundry, heated kitchen floors, and interior storm windows.
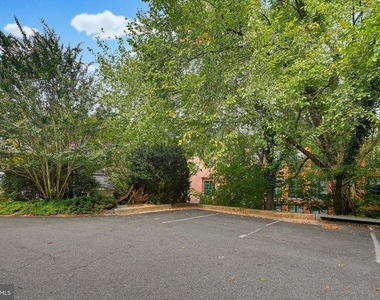
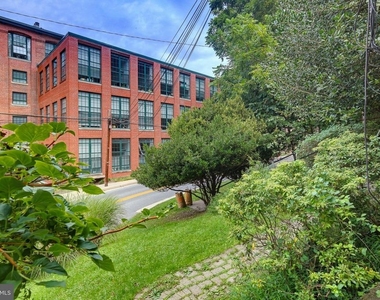
Located just minutes from Main Street Ellicott City, you'll enjoy easy access to restaurants, shops, cafes, bakeries, the Trolley Trail, Patapsco Valley State Park, and scenic walking paths. Two parking spaces are included. Come enjoy the character and beauty of Historic Oella with all the comforts of home!
AMENITIES
Fireplace
Private Outdoor Space
ADDITIONAL INFORMATION
Interior
Bathroom Information
Full Bathrooms: 2
Interior Information
Interior Features: Breakfast Bar, Built-in Features, Crown Molding, Recessed Lighting, Bathroom - Tub Shower, Carpet, Combination Dining/Living, Floor Plan - Traditional, Upgraded Countertops, Window Treatments
The manager has not yet mailed us a photo copy of his or her government identification and proof or property ownership.
▼
Manager has not logged in recently
▼
Manager does not yet have user reviews
RENTHOP DESCRIPTION
The apartment is a unit offered at a monthly price of $3,000. The person posting the listing did not specify that any pets were allowed. It may be the case that pets are ok and the manager simply has not yet filled out all the details.
We have 34 photos of this particular unit, building, and surrounding areas.
We found some very similar listings nearby
Select those you'd like to message
Your messages have been sent!
Check Availability
By selecting Check Availability, you agree that RentHop and real estate professionals may call or text you about your inquiry. Message/data rates may apply. Terms & Privacy. California Privacy Notice

































 Your Privacy Choices
