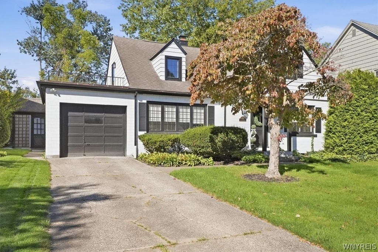
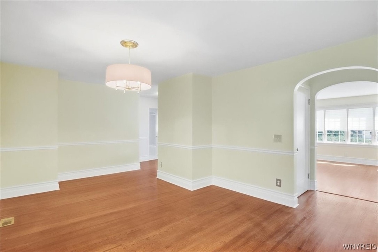
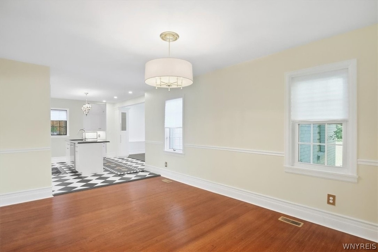
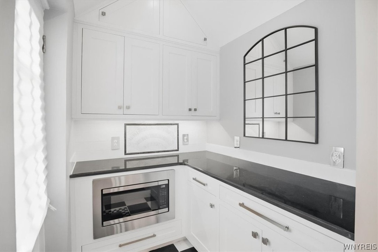
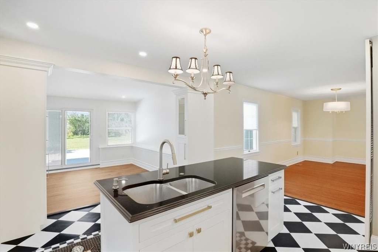
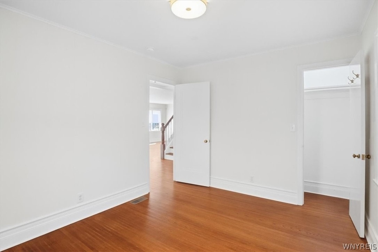
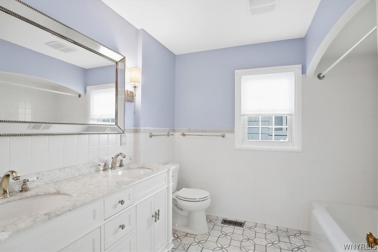
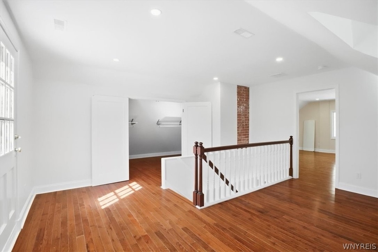
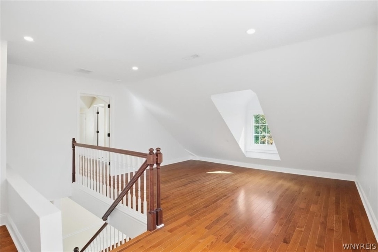
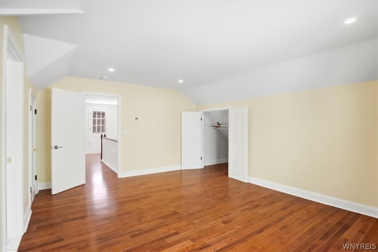
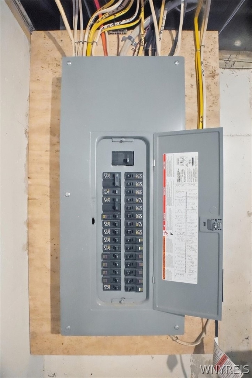
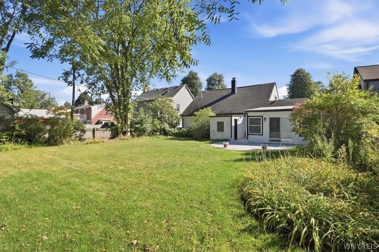
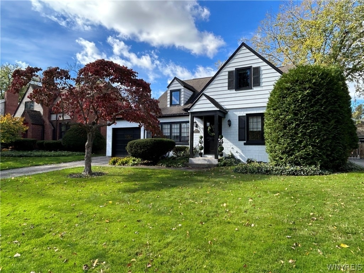
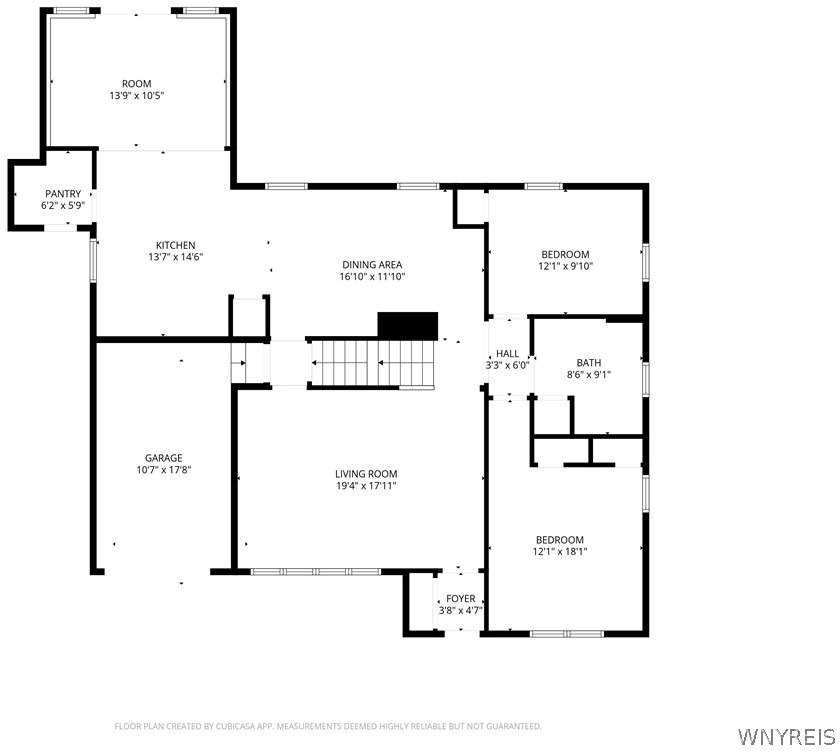
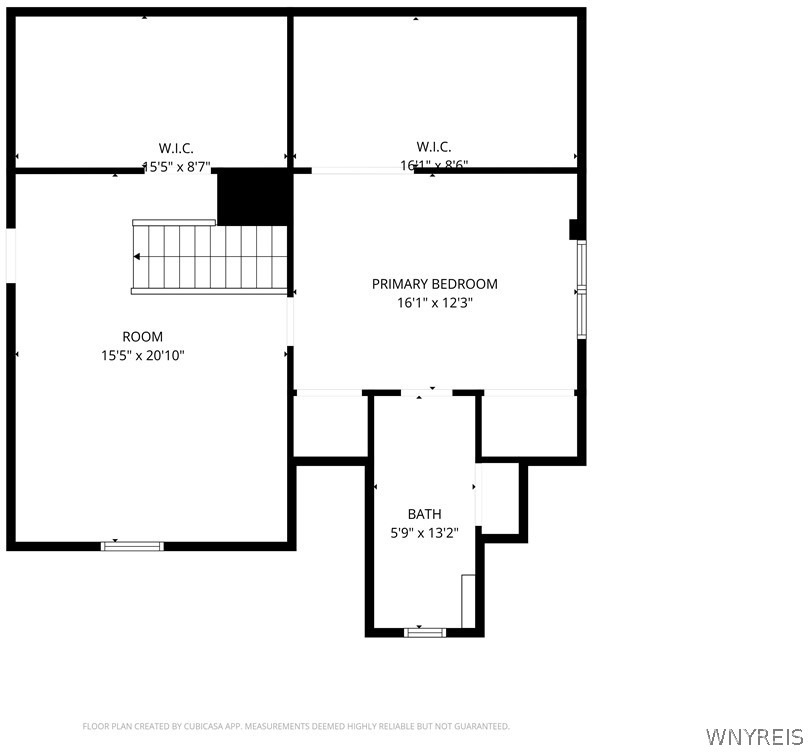
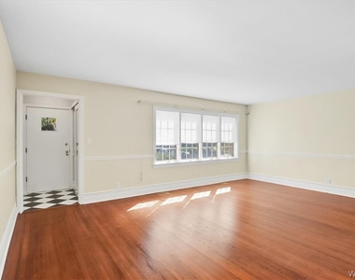
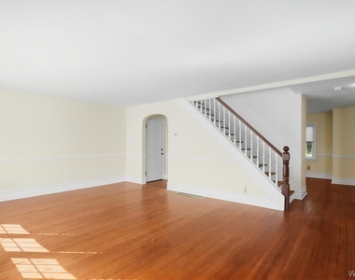
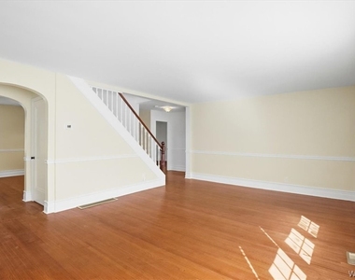
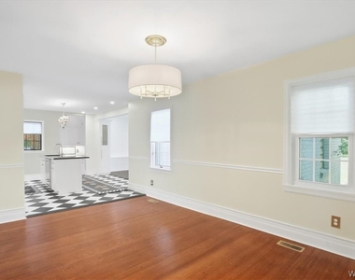
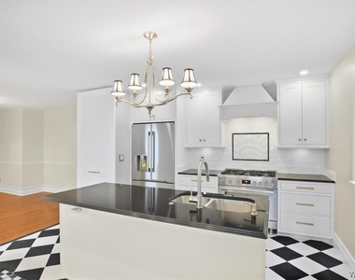
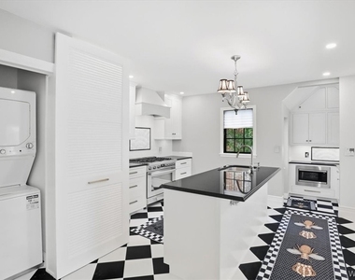
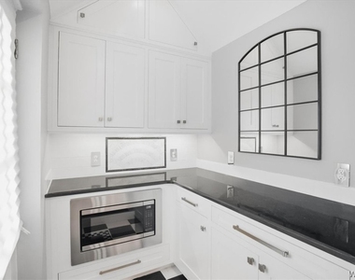
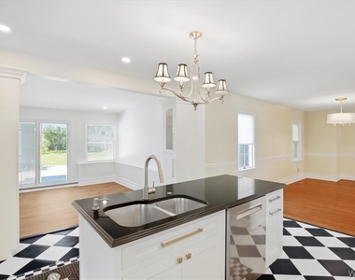
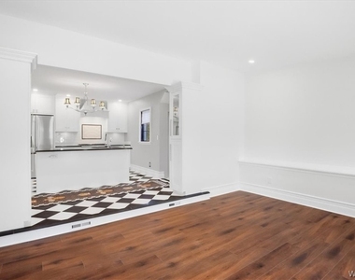
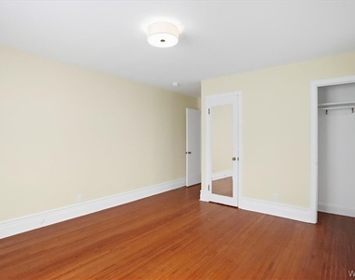
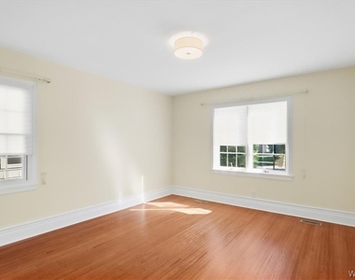
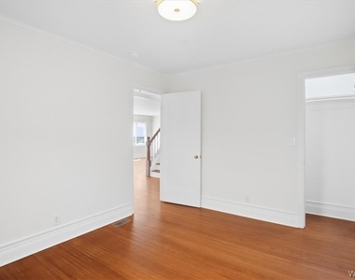
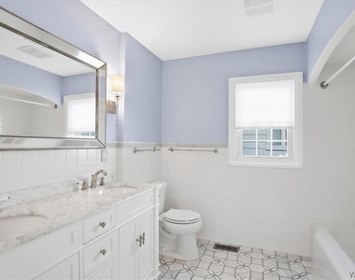
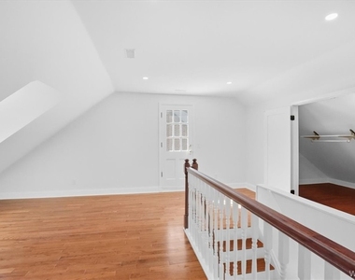
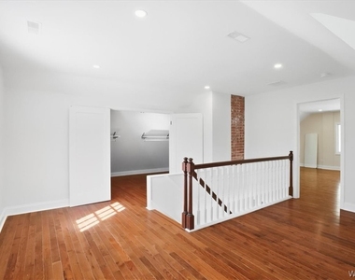
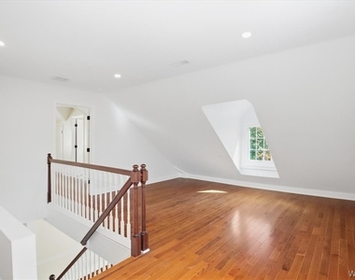
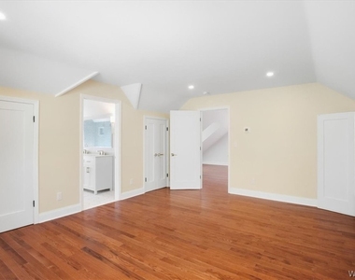
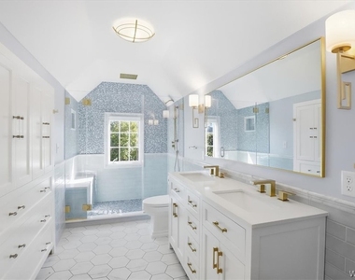
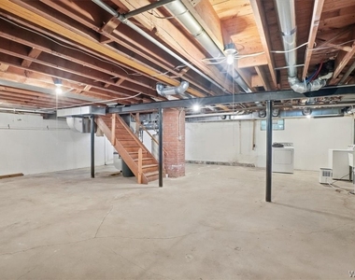
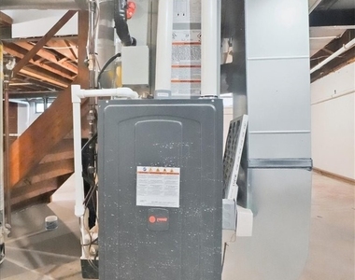
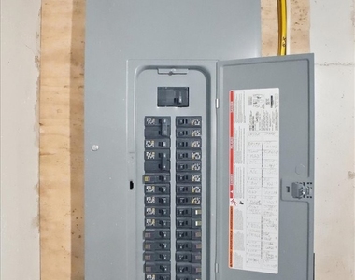
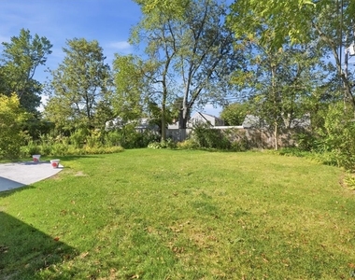
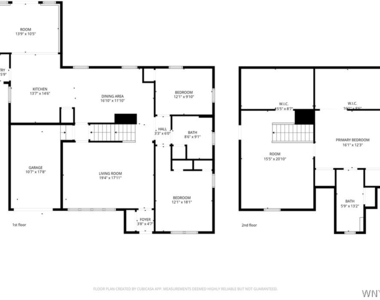
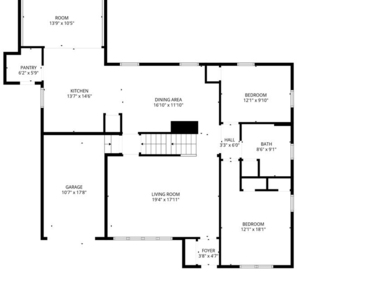
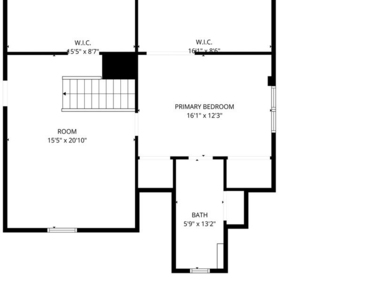
Beautifully remodeled 3 bedroom, 2 full bath Cape Cod in the sought after Smallwood School District, showcasing high end finishes, thoughtful design, and exceptional attention to detail throughout. The home features a 1 car attached garage, central air and a fully fenced yard. Step inside through the striking black and white tiled entryway with a convenient coat closet and into the spacious living room where beautifully refinished hardwood floors and an open staircase create an inviting first impression. The living room flows seamlessly into the dining room which opens to the stunning updated kitchen. Designed with both style and function in mind the kitchen features elegant granite countertops, brand new stainless steel appliances, a generous center island and a walk-in pantry. The kitchen overlooks the family room, creating an open and connected living space while sliding glass doors lead to a stamped concrete patio and beautifully maintained fully fenced yard. Two spacious first floor bedrooms share a beautifully updated full bath featuring a sophisticated double sink vanity and tub/shower combination. A convenient first floor laundry area adds to the home's thoughtful functionality. Upstairs, the private primary suite offers a true retreat, complete with a spacious sitting room and access to a second floor patio. The generously sized primary bedroom features abundant closet space and a beautifully appointed ensuite bath with a custom built-in cambinetry, elegant double-sink vanity and luxurious walk-in shower. The full basement offers additional laundry, storage and features updated mechanicals. From the stylish finishes and beautifully renovated baths to the thoughtfully designed kitchen and inviting indoor-outdoor spaces, this exceptional home blends timeless charm with modern luxury and is truly move-in ready. Updates include but not limited to: HVAC system, ductwork & central air '25, rewired electrical '25, concrete patio '26, 1st and 2nd floor bathroom remodel '25, refinished hardwood floors '26, kitchen remodel '25, insulation '25, 2nd floor windows '25-26, 2nd floor hardwood flooring '25 & more! Square footage based on floor plan.
AMENITIES
Laundry In Unit
Parking Space
ADDITIONAL INFORMATION
Interior
Bathroom Information
Full Bathrooms: 2
Interior Information
Interior Features: Entrance Foyer, Other, See Remarks, SeparateFormalLivingRoom, BedroomOnMainLevel
The manager has not yet mailed us a photo copy of his or her government identification and proof or property ownership.
▼
Manager has not logged in recently
▼
Manager does not yet have user reviews
RENTHOP DESCRIPTION
The apartment is a unit offered at a monthly price of $4,500. The person posting the listing did not specify that any pets were allowed. It may be the case that pets are ok and the manager simply has not yet filled out all the details.
We have 33 photos of this particular unit, building, and surrounding areas.
MLS# B1722998
List Agent Name: William Abels
List Office Name: HUNT Real Estate ERA
IDX information is provided exclusively for personal, non-commercial use, and may not be used for any purpose other than to identify prospective properties consumers may be interested in purchasing. Information is deemed reliable but not guaranteed. The listing broker’s offer of compensation is made only to participants of the MLS where the listing is filed.
Courtesy of RH Advisors, Inc. and RHP Realty NJ, Inc.
By selecting Check Availability, you agree that RentHop and real estate professionals may call or text you about your inquiry. Message/data rates may apply. Terms & Privacy. California Privacy Notice
We found some very similar listings nearby
Select those you'd like to message
Your messages have been sent!
Check Availability
By selecting Check Availability, you agree that RentHop and real estate professionals may call or text you about your inquiry. Message/data rates may apply. Terms & Privacy. California Privacy Notice



























 Your Privacy Choices
