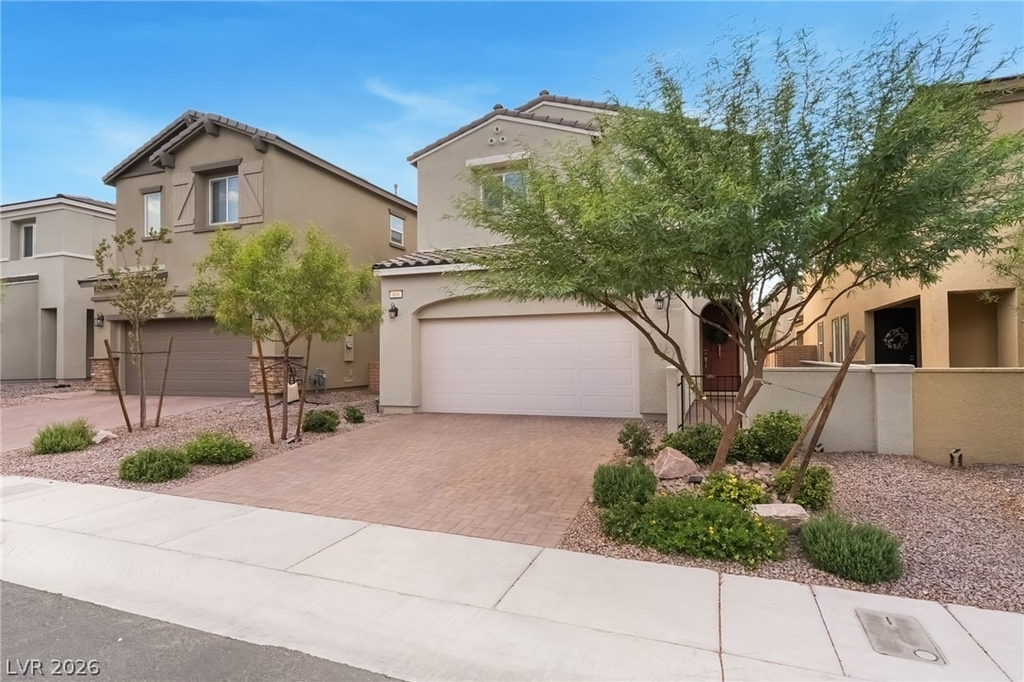
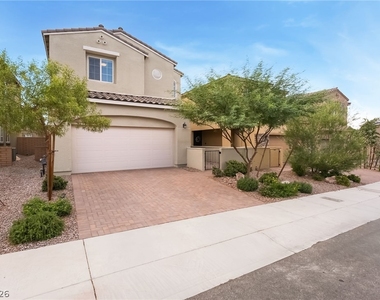
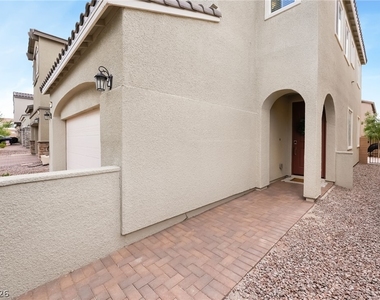
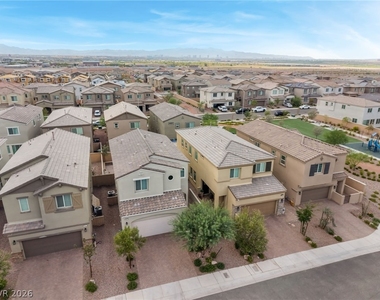
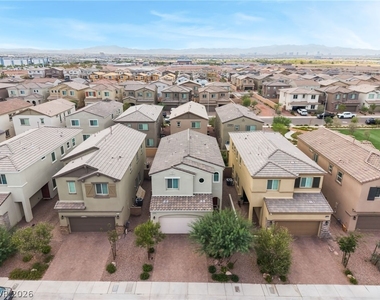
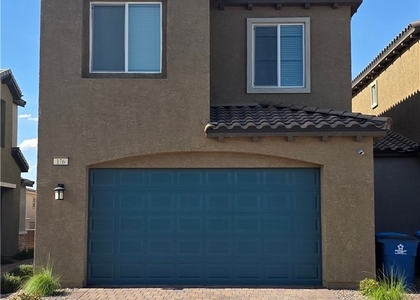
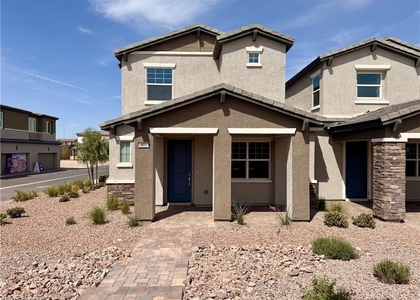
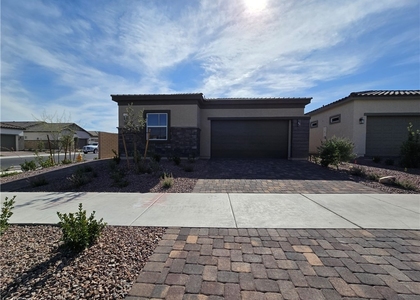
The clаsѕіc stuссο ехtеrior of this two-stοry rеsidential home welcomes you to a property featuring a tile roof, paved driveway, and desert landscaping. A paved walkway leads past stucco walls to a covered arched entry porch.
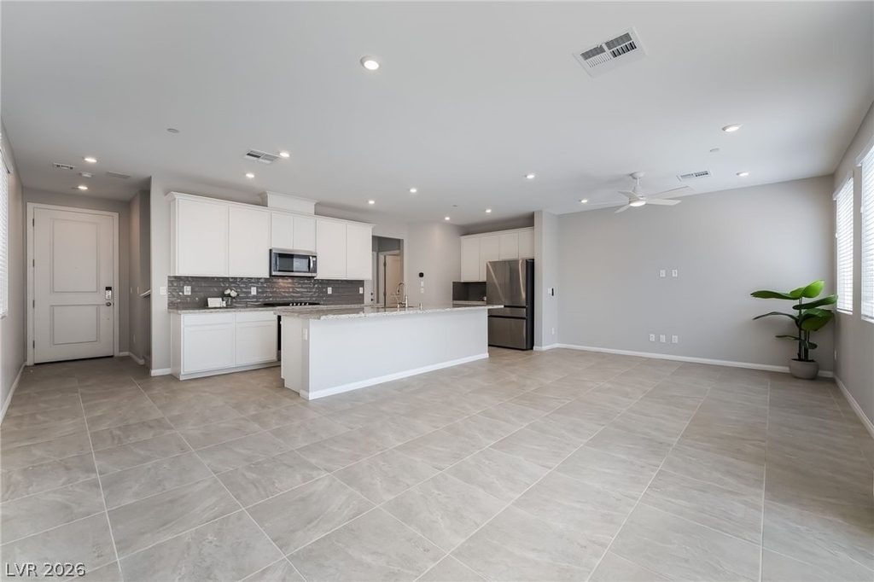
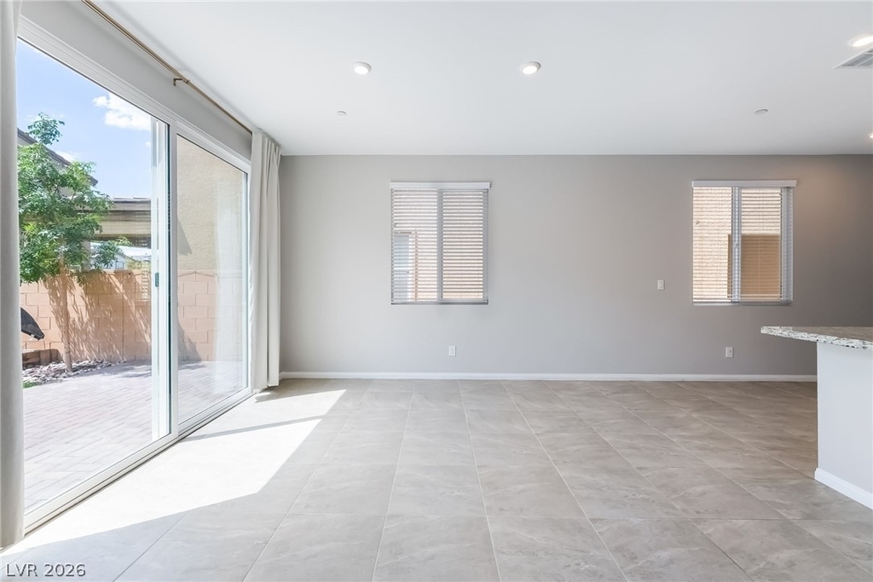
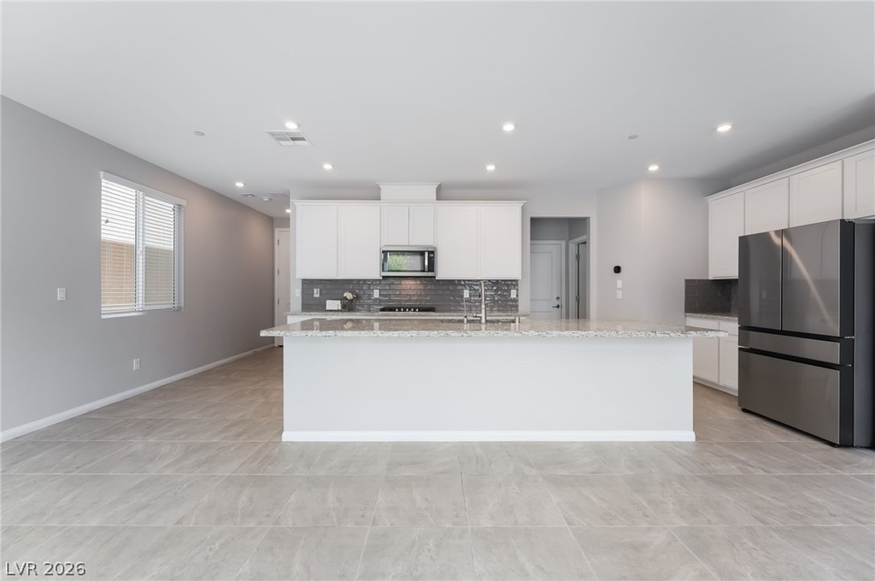
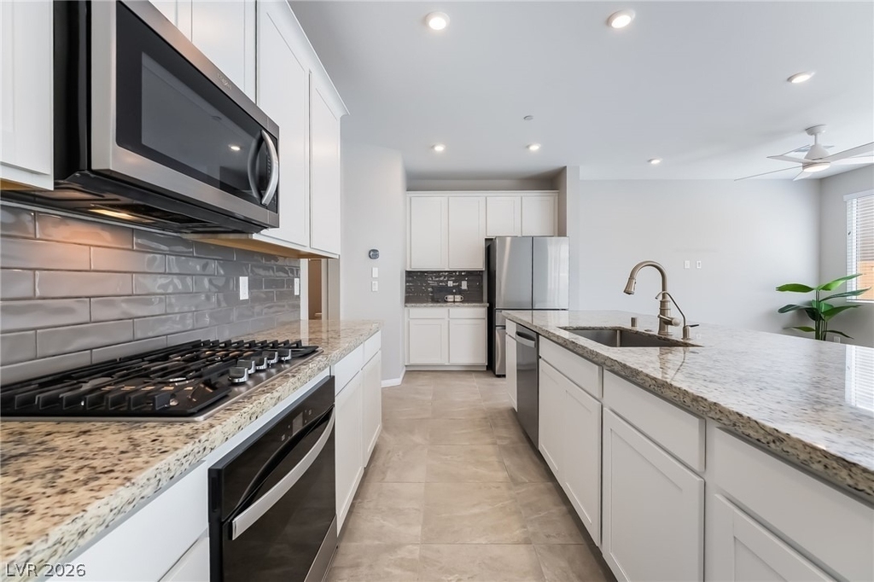
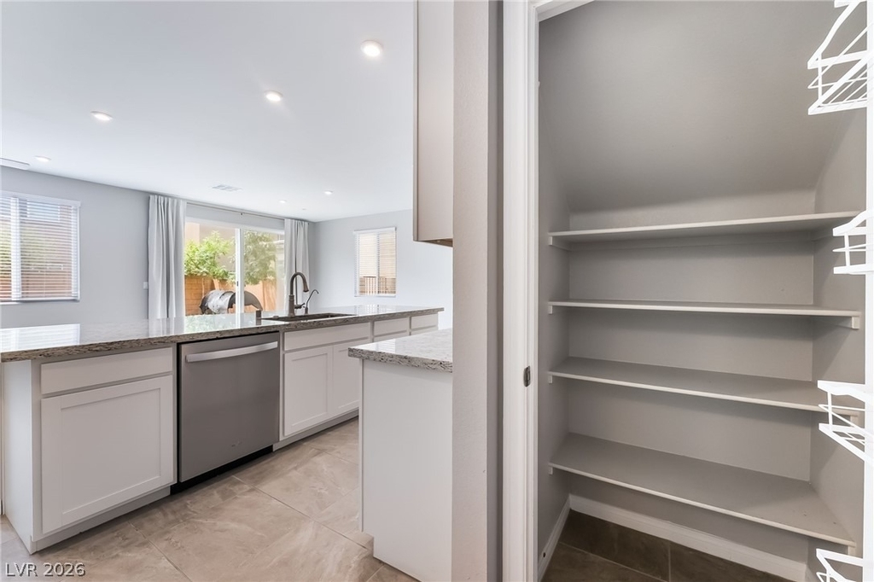
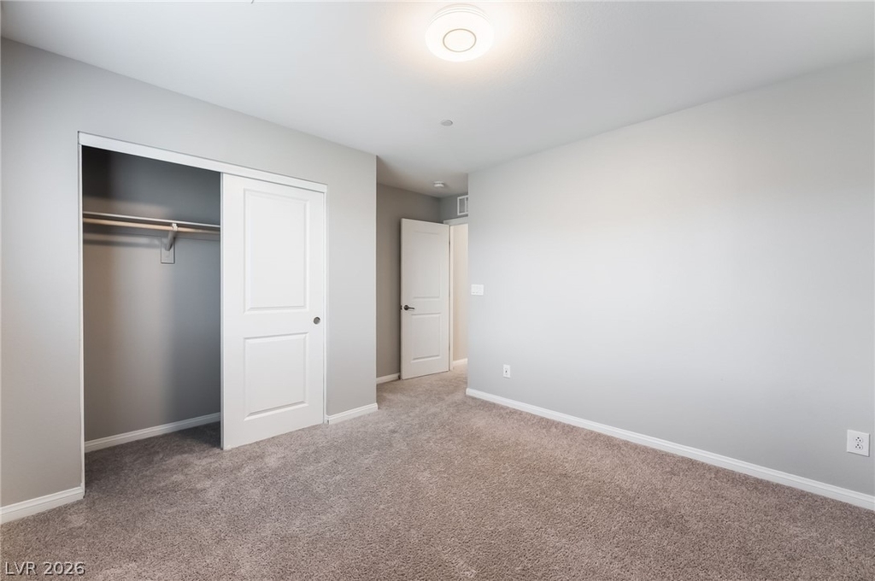
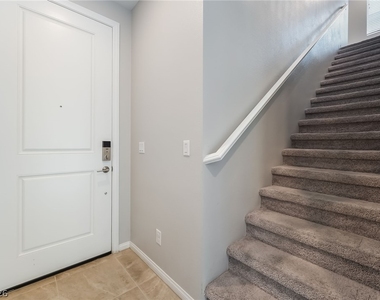
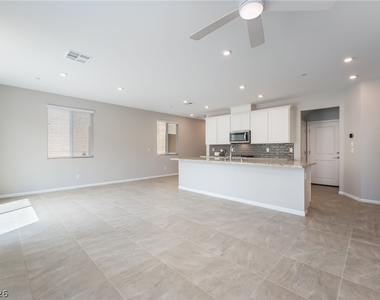
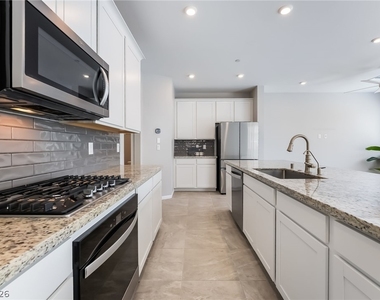
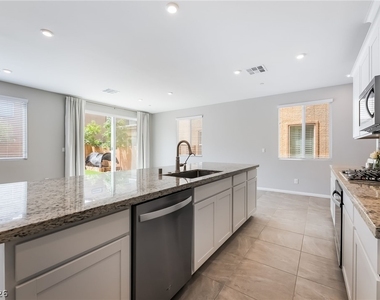
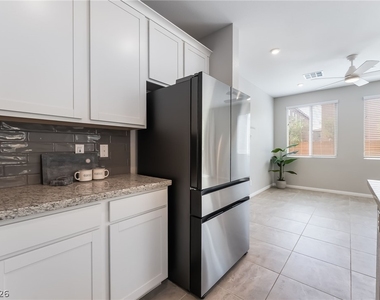
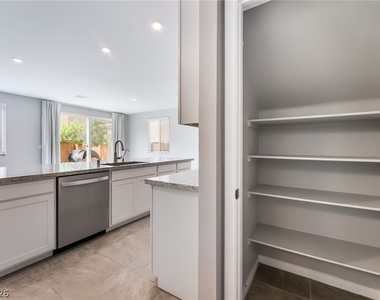
Inside, the residence provides 1,669 square feet of living space, containing three bedrooms, two full bathroom, and one half bathroom. Central air and central heating maintain comfort throughout the interior spaces, while partial window coverings, blinds, and ceiling fans are installed. Durable tile flooring spans the entrance foyer and transitions into the main living area, which features sliding glass doors that open to the backyard. The kitchen is designed with polished granite countertops, a spacious prep island, classic shaker cabinetry, classic subway tile backsplashes, and a pantry with built-in shelving. This culinary space is equipped with a microwave and an owned water conditioner.
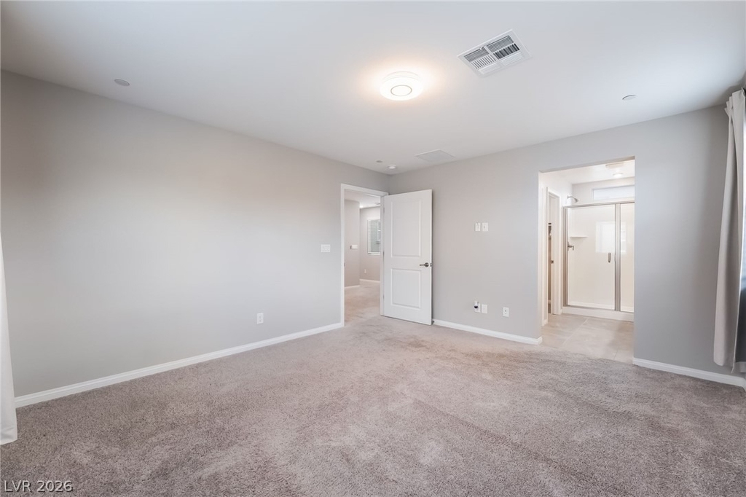
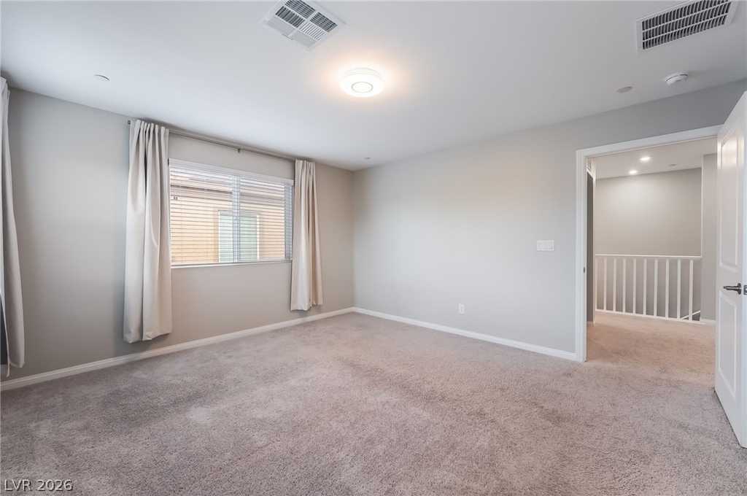
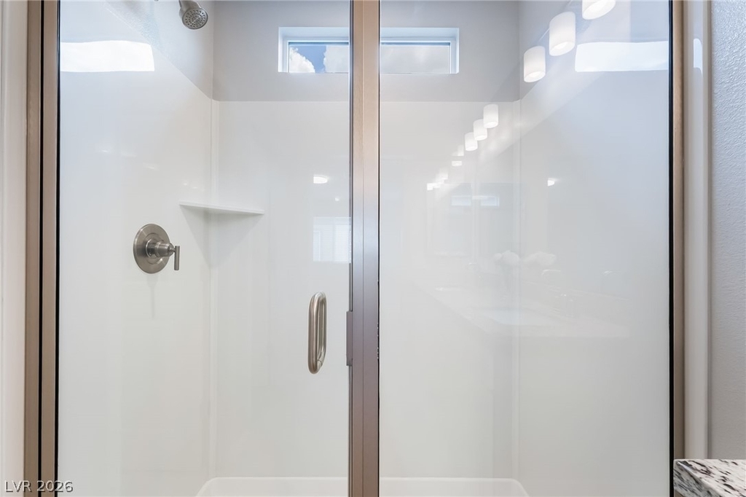
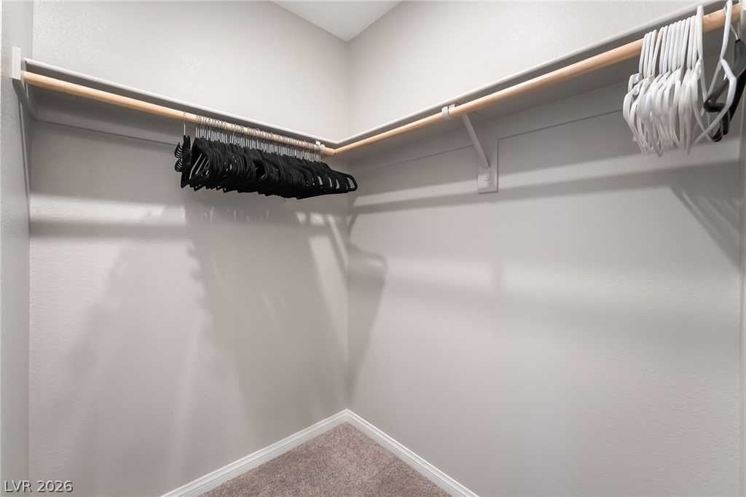

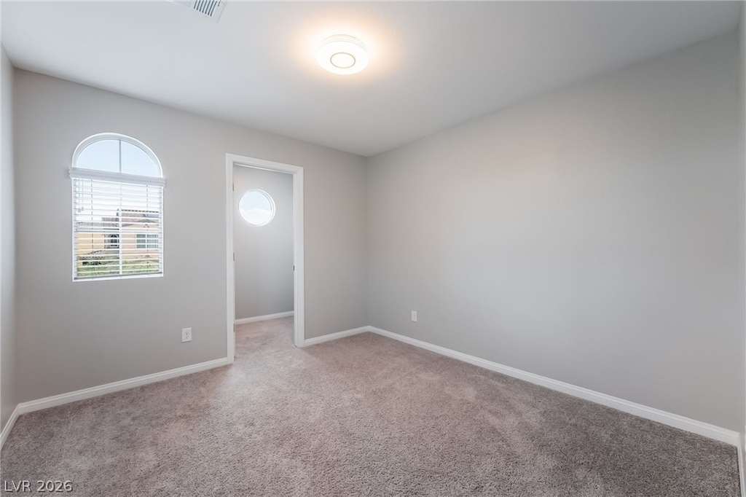
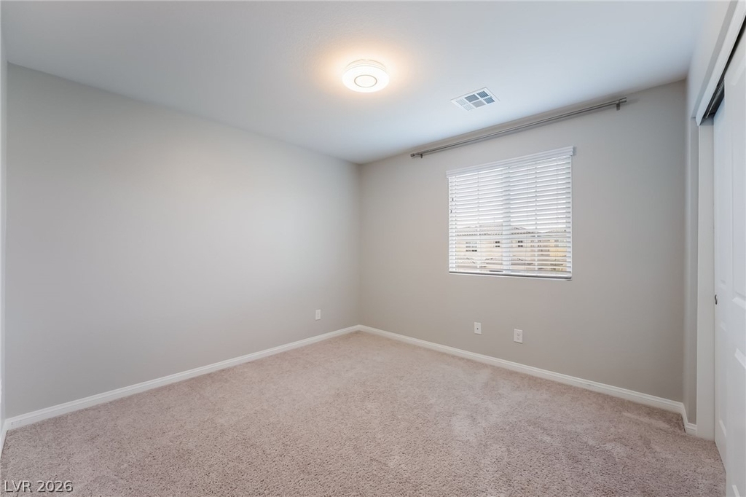
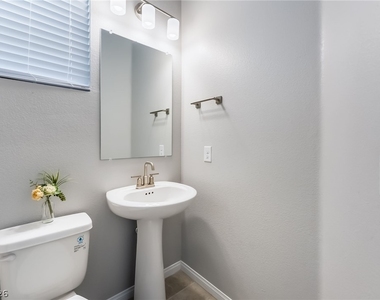
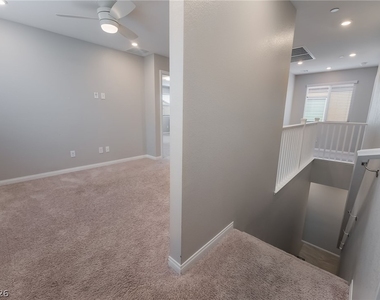
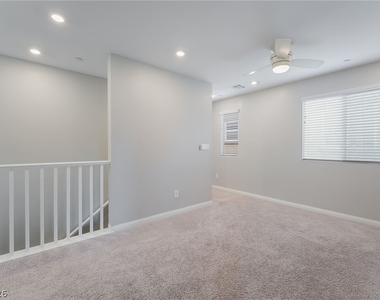
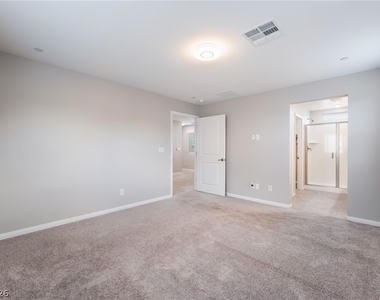
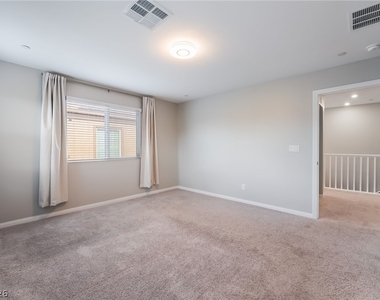
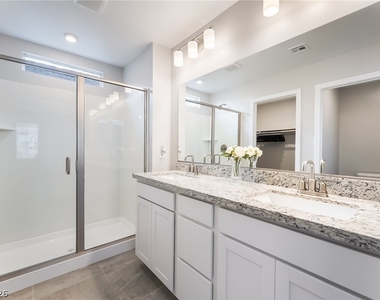
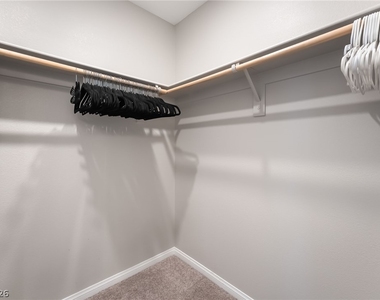
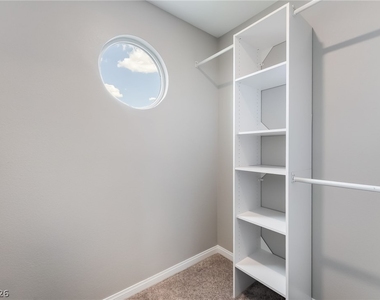
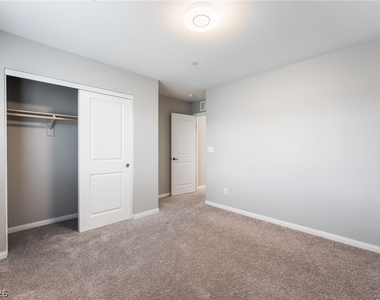
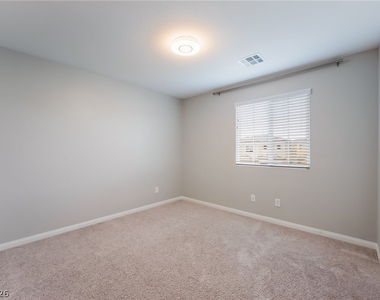
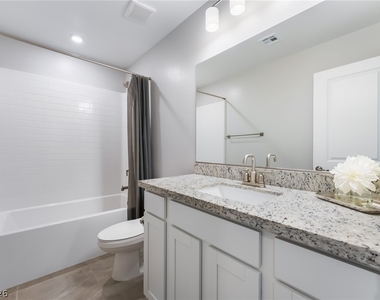
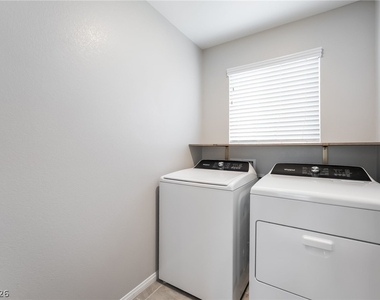
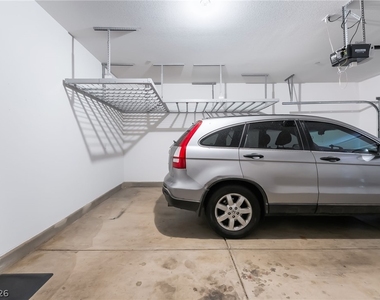
Plush carpeted stairs connect to the versatile upper-level landing loft, which is accented by recessed lighting and clean architectural lines. The secondary bedrooms feature carpet flooring, blinds, and closets, while the primary suite offers a walk-in closet with built-in shelving and hanging rods. The primary bathroom includes double vanities with stone countertops opposite a glass-enclosed walk-in shower with a high clerestory window. A laundry room with tile flooring and built-in shelving, a powder room with a classic pedestal sink, and a secondary bathroom with a bathtub alcove complete the interior layout. The functional garage features concrete flooring, overhead storage racks, a tankless water heater, and paved RV parking.
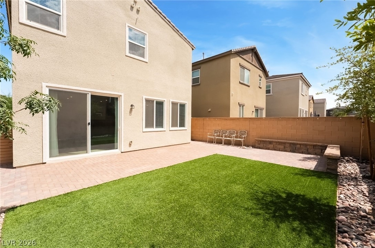
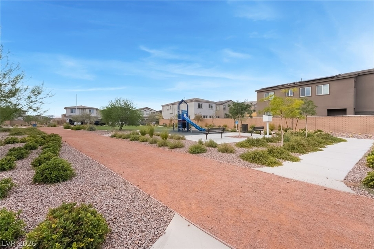
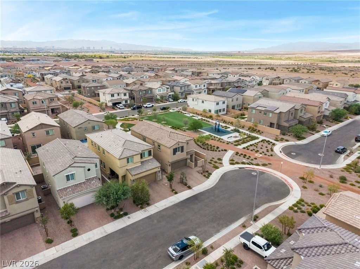
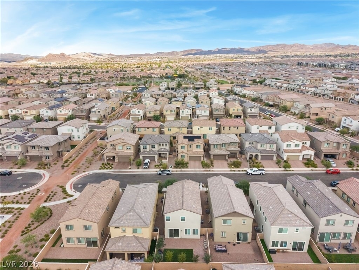
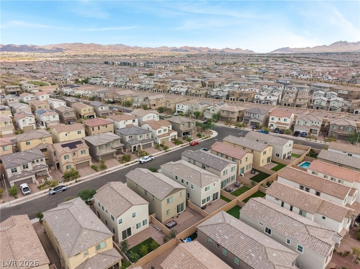
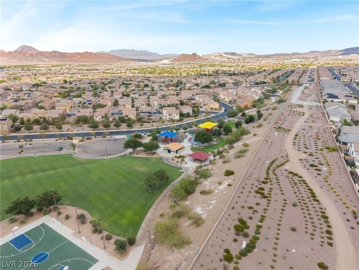
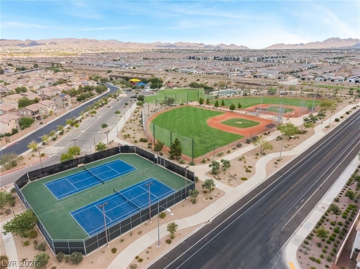
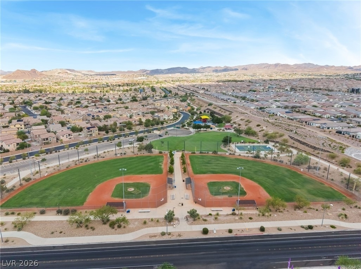
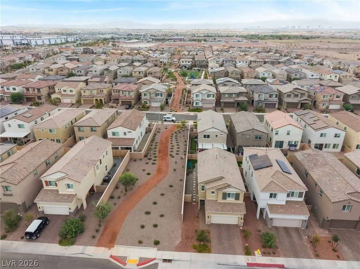
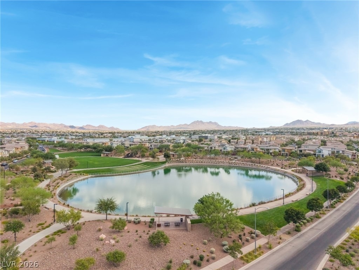
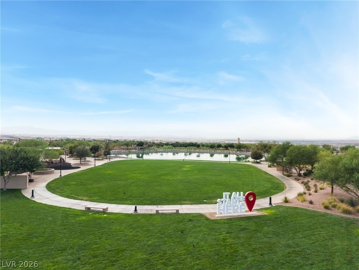
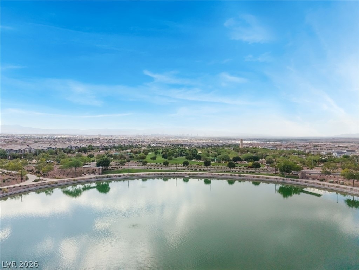
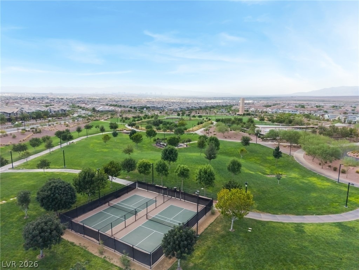
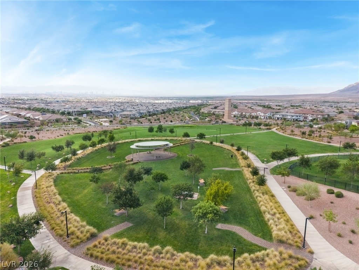
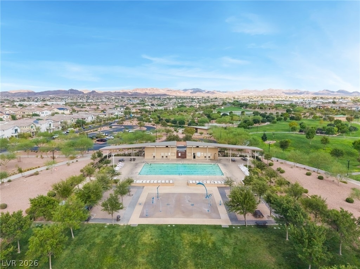
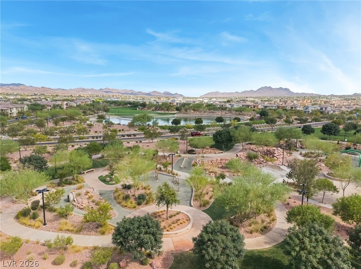
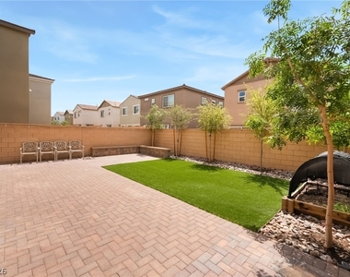
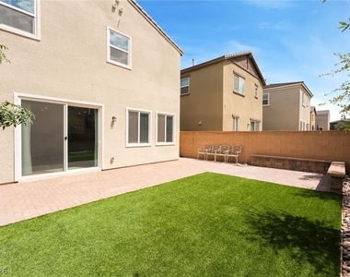
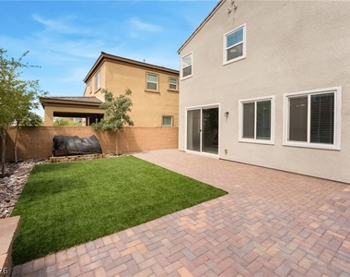
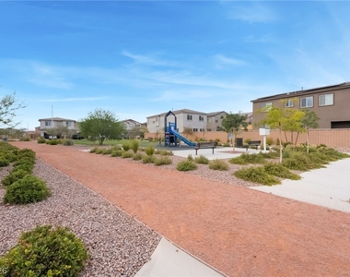
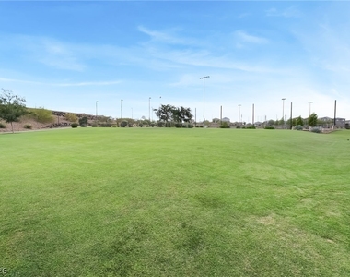
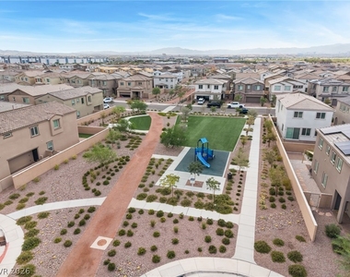
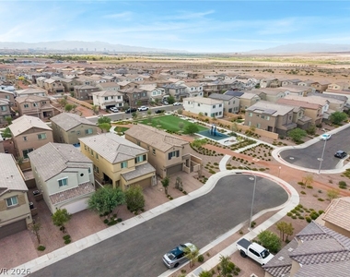
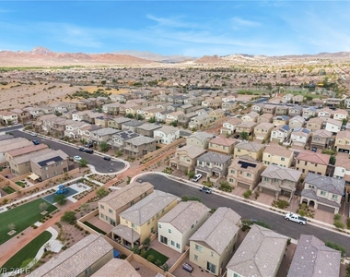
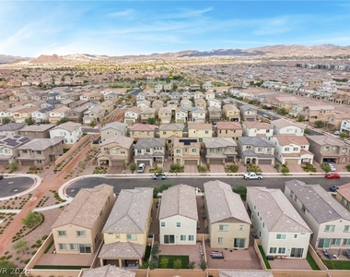
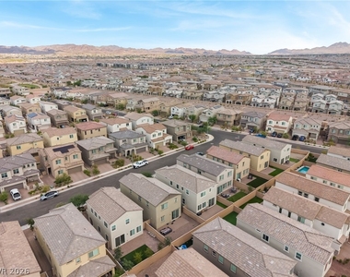
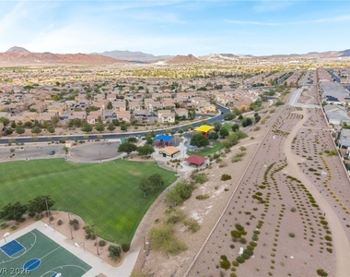
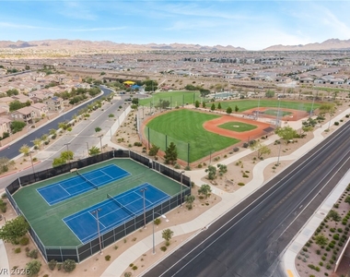
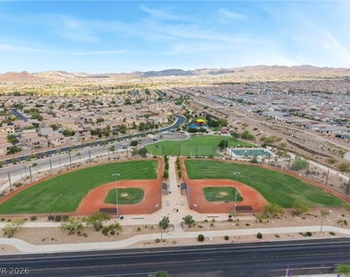
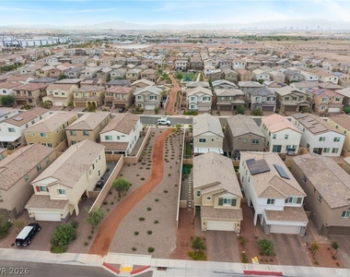
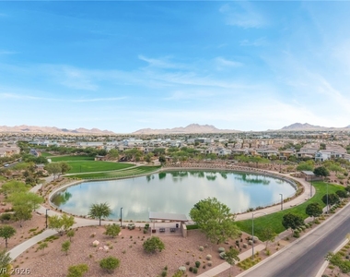
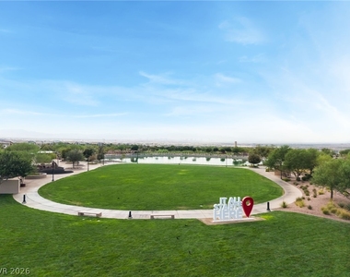
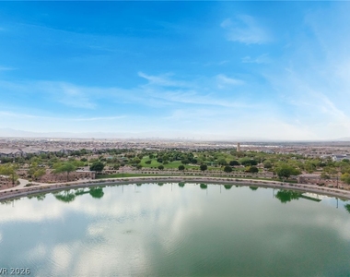
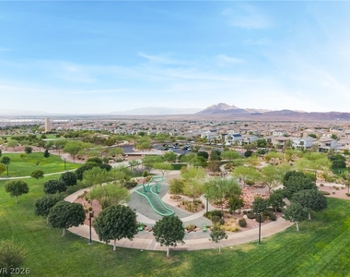
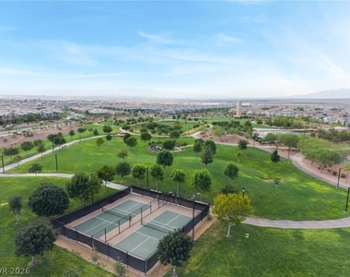
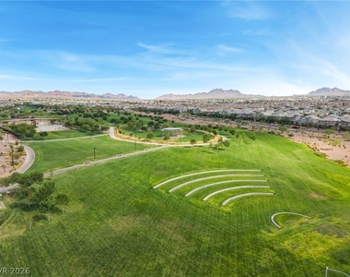
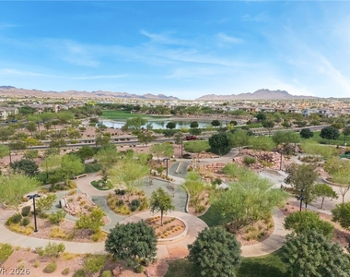
Outside, the private fenced yard features back yard access, brick privacy block walls, a barbecue stub, and a brick paver patio with a lawn area. The surrounding community offers sidewalks, community parks with walking paths, playgrounds, tennis courts, basketball courts, and a community pool.
Appliances: Dryer, Dishwasher, Disposal, Gas Oven, Gas Range, Microwave, Refrigerator, Water Softener Owned, Tankless Water Heater, Washer/Dryer, Washer, WasherDryerAllInOne
Flooring Type: Carpet, Ceramic Tile
Laundry Features: Gas Dryer Hookup, Laundry Room, Upper Level
Room Information
Rooms: 7
Exterior
Property Information
Square Footage: 1,669
Architectural Style: TwoStory
Year Built: 2023
Building Information
Building Area Total: 1669
Window Features: Drapes
Construction Materials: Frame, Stucco
Pool Information
Pool Features: Community
Lot Information
Lot Features: Landscaped, DesertLandscaping, Rocks, SyntheticGrass, LessThanQuarterAcre
The median is solely based on the area and the number of bedrooms.
Listing-specific characteristics such as the number of bathrooms and the amenities will also impact the price.
LISTING QUALITY
▲
Listing location is an exact address
▲
Features and amenities are properly noted
▲
RentHop has data for this building
▼
Listing agent has an unconfirmed email address
▼
The manager has not yet mailed us a photo copy of his or her government identification and proof or property ownership.
▼
Manager has not logged in recently
▼
Manager does not yet have user reviews
RENTHOP DESCRIPTION
The apartment is a unit offered at a monthly price of $2,495. The person posting the listing did not specify that any pets were allowed. It may be the case that pets are ok and the manager simply has not yet filled out all the details. The kitchen conveniently includes a dishwasher.
We have 73 photos of this particular unit, building, and surrounding areas.
MLS# 2812915
List Agent Name: Roberta C. Stevenson
List Office Name: RE/MAX United
IDX information is provided exclusively for personal, non-commercial use, and may not be used for any purpose other than to identify prospective properties consumers may be interested in purchasing. Information is deemed reliable but not guaranteed. The listing broker’s offer of compensation is made only to participants of the MLS where the listing is filed.
Courtesy of RH Advisors, Inc. and RHP Realty NJ, Inc.
By selecting Check Availability, you agree that RentHop and real estate professionals may call or text you about your inquiry. Message/data rates may apply. Terms & Privacy. California Privacy Notice
We found some very similar listings nearby
Select those you'd like to message
Your messages have been sent!
Check Availability
By selecting Check Availability, you agree that RentHop and real estate professionals may call or text you about your inquiry. Message/data rates may apply. Terms & Privacy. California Privacy Notice

























































 Your Privacy Choices