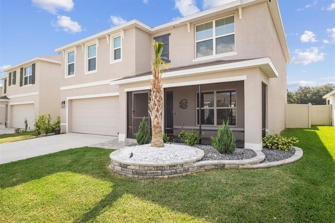
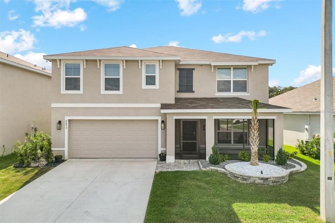
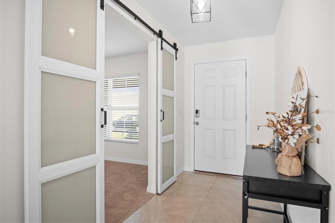
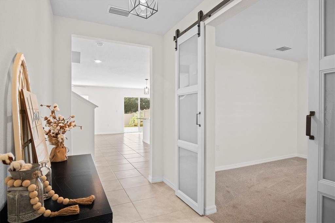
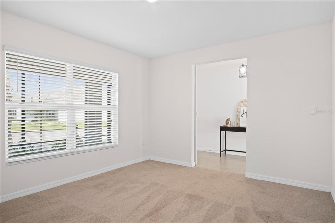
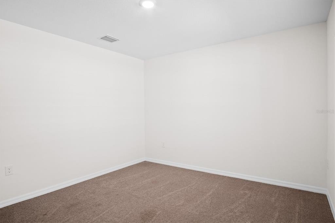
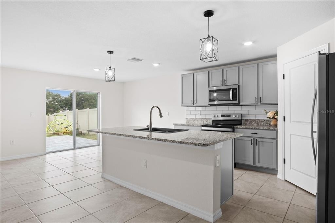
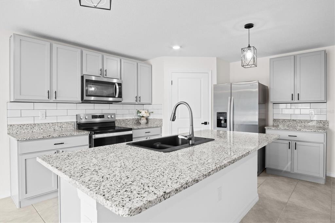
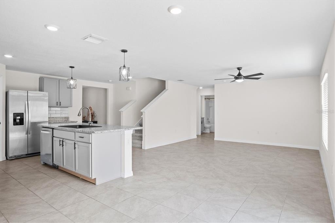
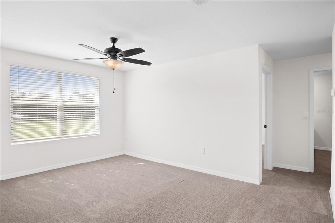
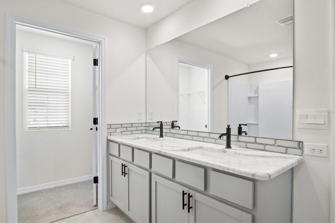
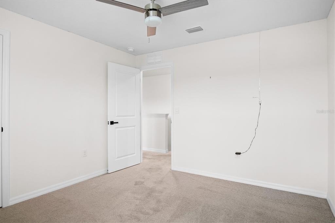
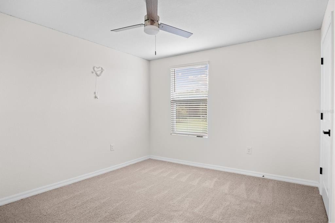
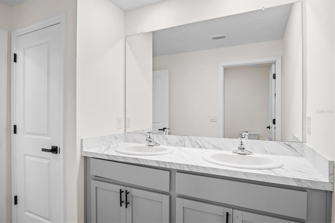
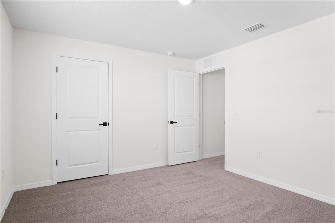
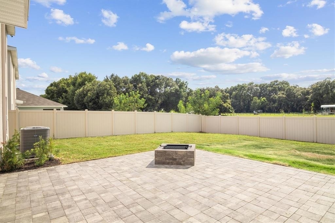
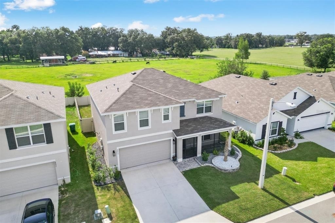
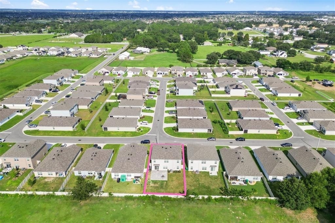
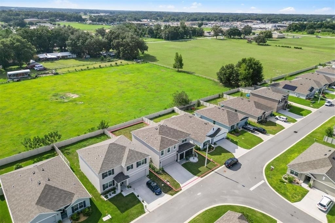
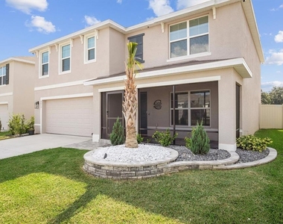
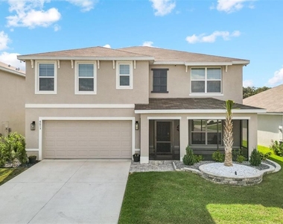
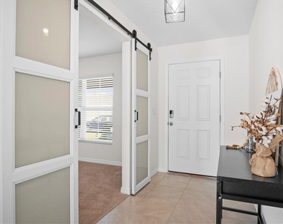
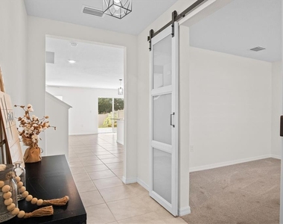
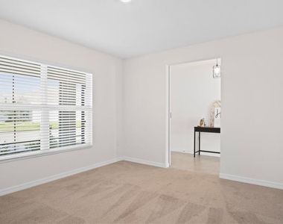
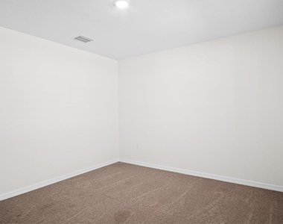
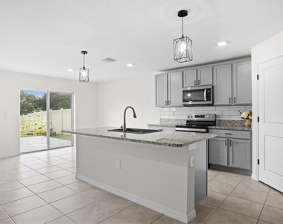
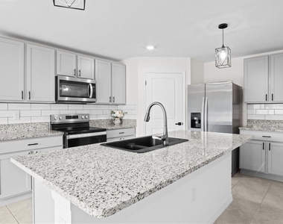
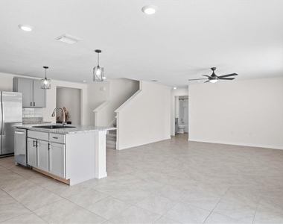
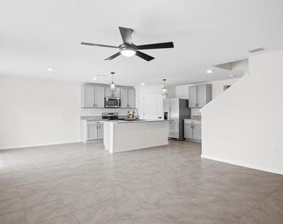
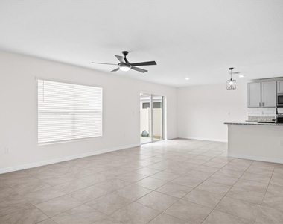
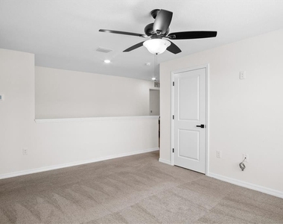
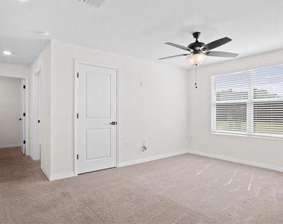
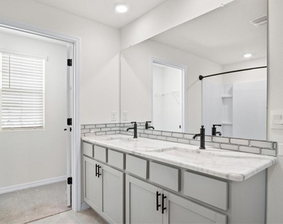
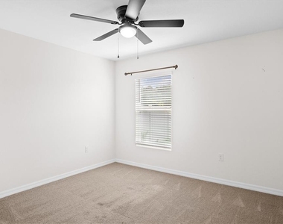
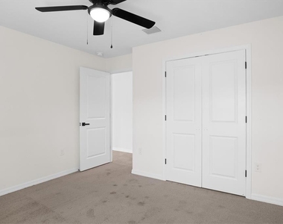
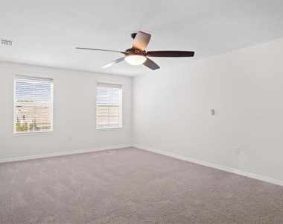
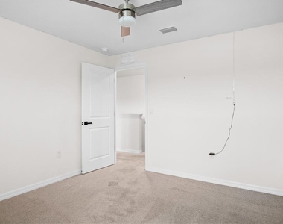
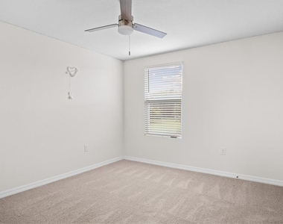
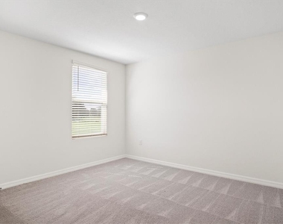
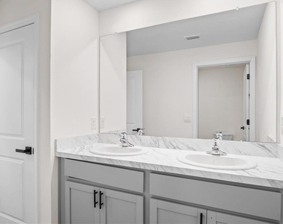
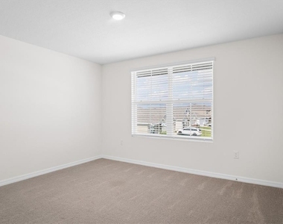
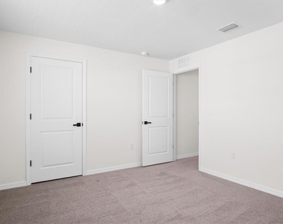
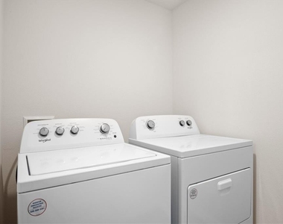
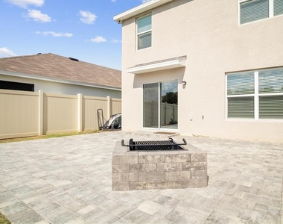
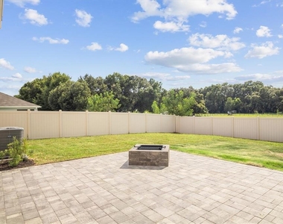
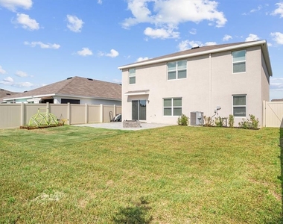
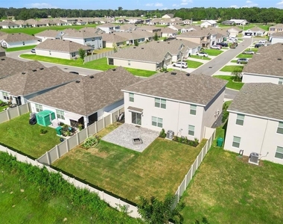
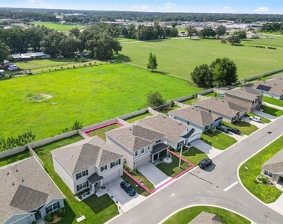
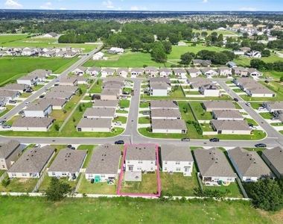
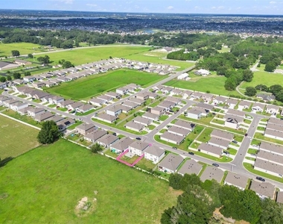
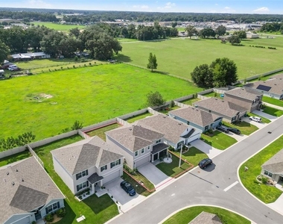
Welcome Home! Situated in the secluded neighborhood of Triumph this 5BR/3BA home is perfectly located within minutes from The Villages, Brownwood, Trailwinds Plaza, Lake Miona, Schools and so much more with a ton of ongoing projects like a brand new Target just minutes away. This spacious 5BR/3BA home is comprised of 2,605+/- SQFT under air with a den/office, a two-car garage, an inside utility room, and a playroom. The kitchen features shaker cabinetry with updated fixtures, stainless steel appliances, a massive island, and added lighting. Overlooked by the kitchen the living room and dining offer an open floor plan with an abundance of space for family time and easy access to the fenced-in backyard. The master suite features his/her closets, a private lavatory, a walk-in shower, and his/her sinks with quartz countertops. Upstairs you are welcomed with a lounge/ play area perfect for entertaining or a playroom. The spare bedrooms are spacious with shared hall/bedroom bathrooms. As if the inside wasn't good enough you'll fall in love with the backyard featuring a patio pad and NO REAR neighbors. With tons of upgrades and the size of this home, you'll love everything from the curb to the backyard with convenience to everything. So don't hesitate and call today before it's gone!
The manager has not yet mailed us a photo copy of his or her government identification and proof or property ownership.
▼
Manager has not logged in recently
▼
Manager does not yet have user reviews
RENTHOP DESCRIPTION
The apartment is a unit offered at a monthly price of $2,500. The person posting the listing did not specify that any pets were allowed. It may be the case that pets are ok and the manager simply has not yet filled out all the details. The kitchen conveniently includes a dishwasher.
We have 47 photos of this particular unit, building, and surrounding areas.
Last Updated: 8 hours ago
Data Source: Stellar MLS
MLS# G5117327
List Agent Name: Roy Vaca
List Office Name: FLAMINGO REAL ESTATE & MNGMT
IDX information is provided exclusively for personal, non-commercial use, and may not be used for any purpose other than to identify prospective properties consumers may be interested in purchasing. Information is deemed reliable but not guaranteed. The listing broker’s offer of compensation is made only to participants of the MLS where the listing is filed.
Courtesy of RH Advisors, Inc. and RHP Realty NJ, Inc.
By selecting Check Availability, you agree that RentHop and real estate professionals may call or text you about your inquiry. Message/data rates may apply. Terms & Privacy. California Privacy Notice
We found some very similar listings nearby
Select those you'd like to message
Your messages have been sent!
Check Availability
By selecting Check Availability, you agree that RentHop and real estate professionals may call or text you about your inquiry. Message/data rates may apply. Terms & Privacy. California Privacy Notice







































 Your Privacy Choices