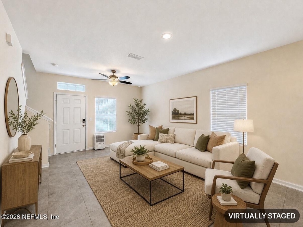
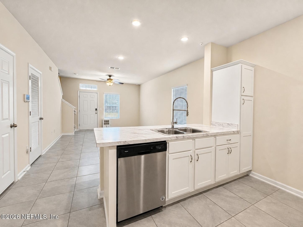
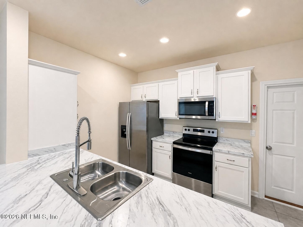
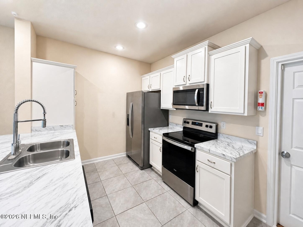
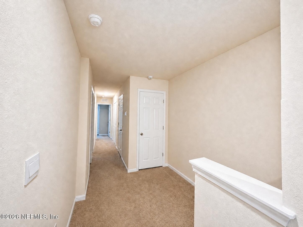
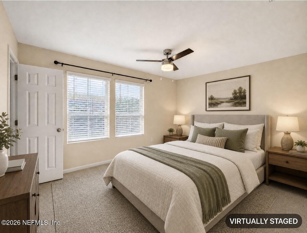
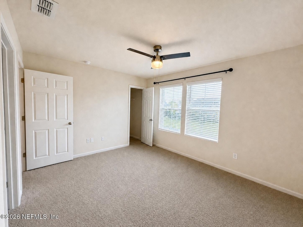
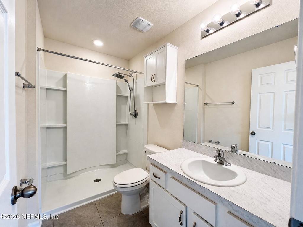
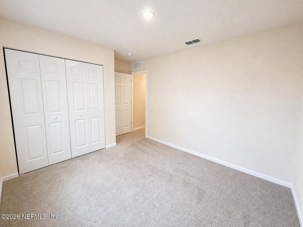
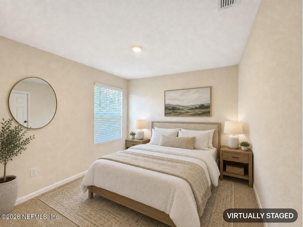
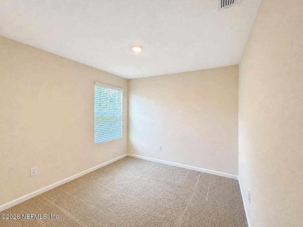
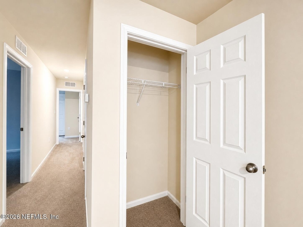
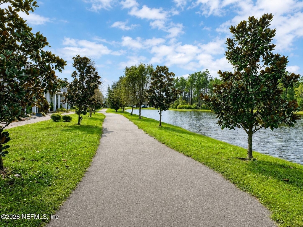
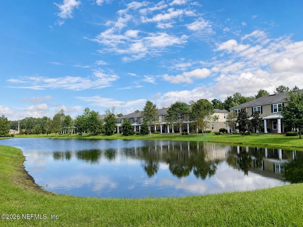
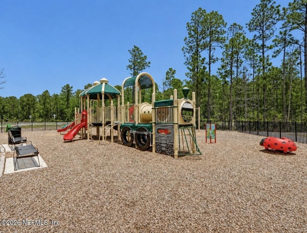
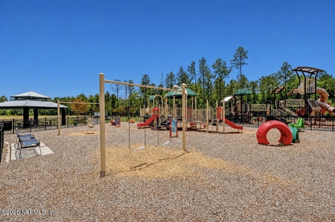
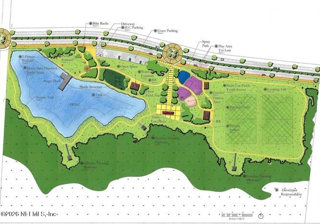
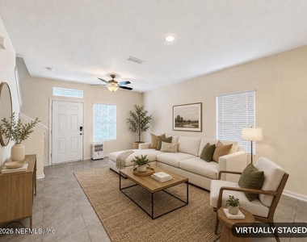
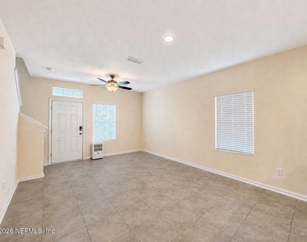
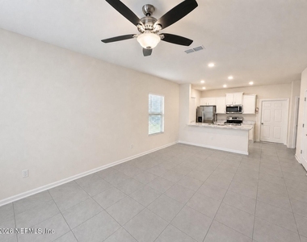
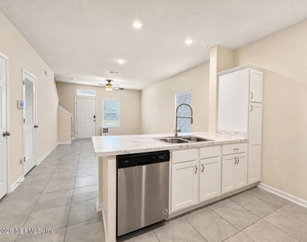
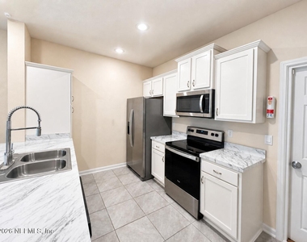
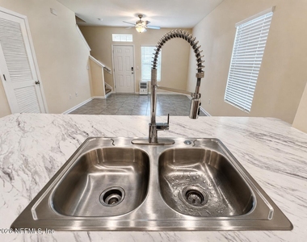
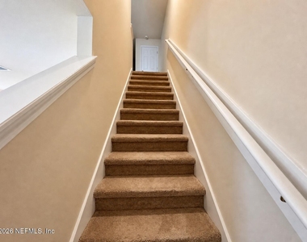
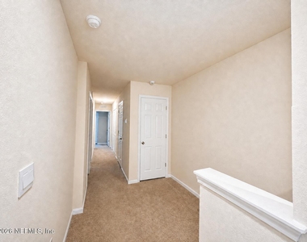
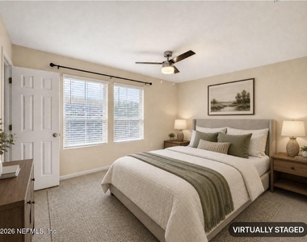
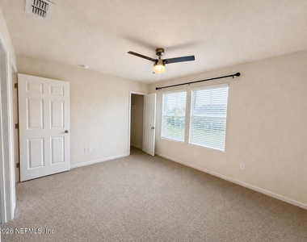
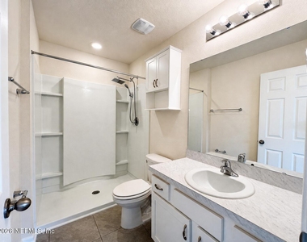
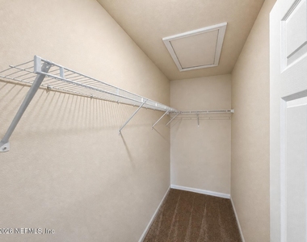
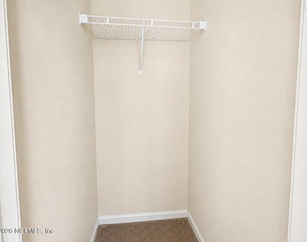
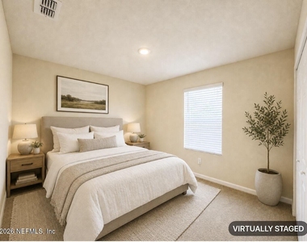
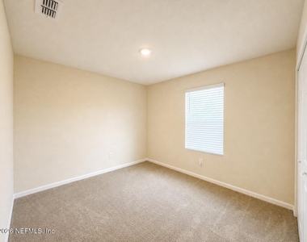
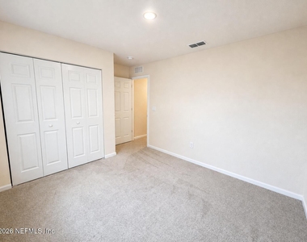
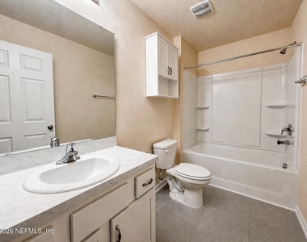
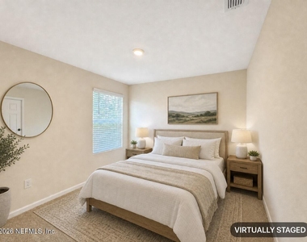
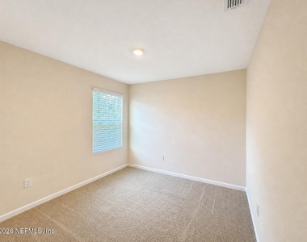
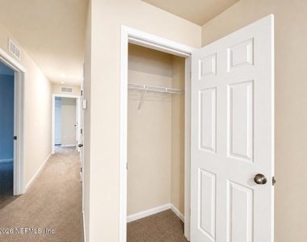
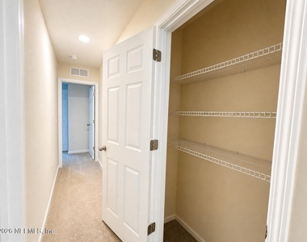
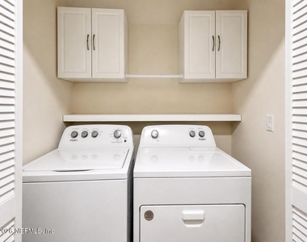
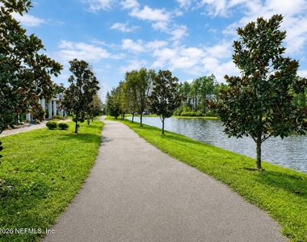
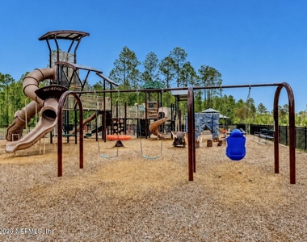
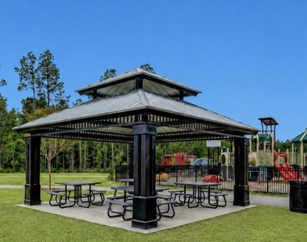
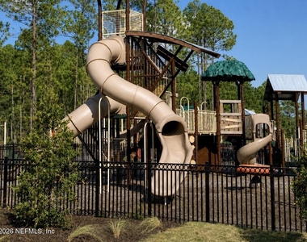
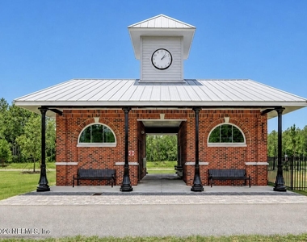
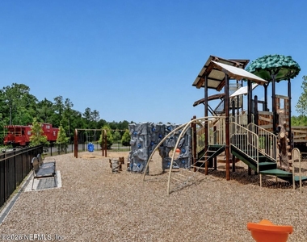
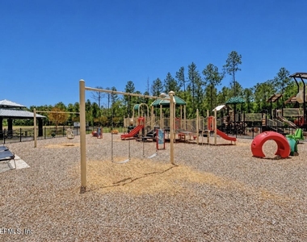
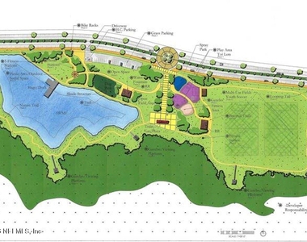
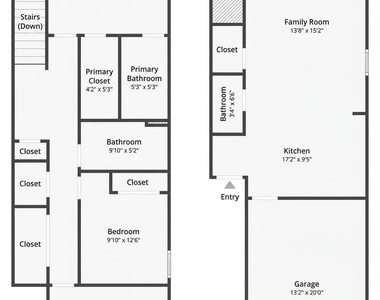
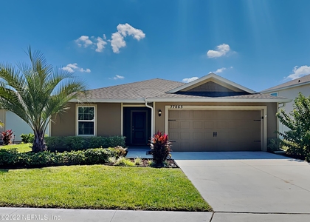
Welcome to your new home in the highly desirable, nature-surrounded community of Nassau Crossing Townhomes. This stunning end-unit townhome offers the perfect blend of modern living, convenience, and unparalleled community amenities. The open-concept downstairs living space features tile flooring, a modern kitchen equipped with stainless steel appliances, a large breakfast bar perfect for entertaining, and a convenient half-bath for guests. Moving upstairs, you will find three bedrooms with ample closet space, accompanied by two full bathrooms and a dedicated laundry closet complete with an included washer and dryer. An attached one-car garage completes this excellent layout, making it as functional as it is beautiful. Nestled within a premier D.R. Horton community, this home is a commuter's dream. With quick and easy access to I-95, your daily drive is simplified whether you are heading to Fernandina Beach, Amelia Island, downtown Jacksonville, or Kingsland, Georgia. The lifestyle offered at Nassau Crossing is truly unmatched, with scenic jogging paths and walking trails winding directly through the community's peaceful nature preserve. These paths lead straight into the spectacular Nassau Crossing Public Park, which features two enclosed playgrounds. One is specifically designed for your littlest residents, while the other caters to older children with swings, rock walls, a treehouse, and Nassau County's tallest slide. The park also provides 2.5 miles of multi-use trails, outdoor fitness stations, two full-sized soccer fields, and a refreshing splash pad. Pet owners will love the dedicated small dog park featuring its own agility course. For community gatherings, you can enjoy the restrooms, picnic areas with gazebos, and a unique community plaza showcasing a historic train caboose that celebrates the area's rich railroad history. Schedule your tour today to experience this vibrant lifestyle firsthand!
AMENITIES
New Construction
Laundry In Unit
Private Outdoor Space
Dishwasher
Parking Space
ADDITIONAL INFORMATION
Interior
Bathroom Information
Half Bathrooms: 1
Full Bathrooms: 2
Interior Information
Interior Features: Ceiling Fan(s), Eat-in Kitchen, Open Floorplan, Pantry, Walk-In Closet(s), Primary Bathroom - Shower No Tub
Appliances: Dishwasher, Dryer, Electric Range, Microwave, Refrigerator, Washer
Laundry Features: Electric Dryer Hookup, In Unit, Upper Level
Exterior
Property Information
Has Property Attached
Square Footage: 1,332
Square Footage Source: $0
Security Features: Security System Owned, Smoke Detector(s)
Year Built: 2023
Building Information
Patio and Porch Features: Covered, Porch
Lot Information
Lot Size Area: 0.04
Lot Size Units: Acres
Lot Size Acres: 0.04
Square Footage: 1,742
Utilities
Utilities Information
Cooling Type: Central Air
Heating Type: Central
Parking
Parking Information
Has Garage
Parking Features: Additional Parking, Garage Door Opener, On Street, Unassigned
Garage Spaces: 1
Location
HOA Information
HOA/Condo/Coop Amenities: Dog Park, Jogging Path, Management, Park, Playground
The manager has not yet mailed us a photo copy of his or her government identification and proof or property ownership.
▼
Manager has not logged in recently
▼
Manager does not yet have user reviews
RENTHOP DESCRIPTION
The apartment is a unit offered at a monthly price of $1,800. Everything is still in great condition as the building only recently completed construction. The person posting the listing did not specify that any pets were allowed. It may be the case that pets are ok and the manager simply has not yet filled out all the details. The kitchen conveniently includes a dishwasher.
We have 47 photos of this particular unit, building, and surrounding areas.
MLS# 2168805
List Agent Name: LISA DUKE
List Office Name: LISA DUKE REALTY LLC
IDX information is provided exclusively for personal, non-commercial use, and may not be used for any purpose other than to identify prospective properties consumers may be interested in purchasing. Information is deemed reliable but not guaranteed. The listing broker’s offer of compensation is made only to participants of the MLS where the listing is filed.
Courtesy of RH Advisors, Inc. and RHP Realty NJ, Inc.
By selecting Check Availability, you agree that RentHop and real estate professionals may call or text you about your inquiry. Message/data rates may apply. Terms & Privacy. California Privacy Notice
We found some very similar listings nearby
Select those you'd like to message
Your messages have been sent!
Check Availability
By selecting Check Availability, you agree that RentHop and real estate professionals may call or text you about your inquiry. Message/data rates may apply. Terms & Privacy. California Privacy Notice





































 Your Privacy Choices
