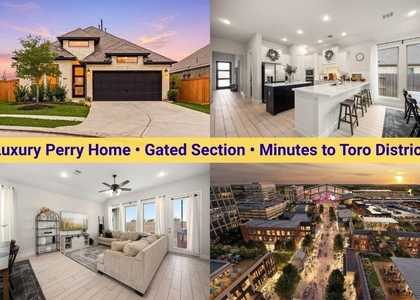
8634 Jetty Glen Drive

Northwest Harris, 77433
$2,950
LEASED / EXPIRED
Posted 4 weeks ago, Immediate Move-In
bedrooms
4 Bed
bathrooms
3 Bath
square feet
2,488 Sqft
Save Listing

SIMILAR NEARBY LISTINGS
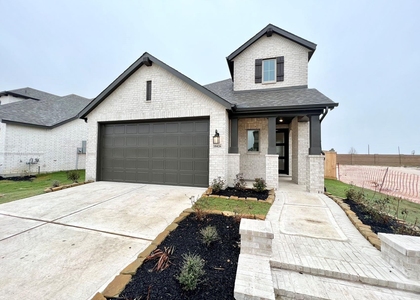
8711 Harbor Pines Drive
Northwest Harris
77433
$3,250
By Vy Phillips, 1 day ago
bedrooms
4 Bed
|
bathrooms
3 Bath
|
square feet
1,942 Sqft
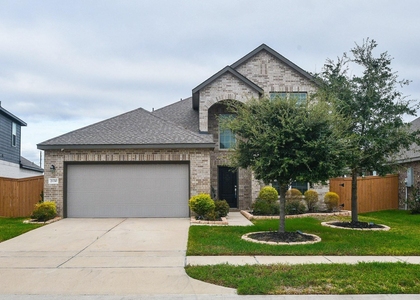
18426 Palmetto View Drive
Northwest Harris
77433
$2,899
By Wenjie Wang, 1 day ago
bedrooms
4 Bed
|
bathrooms
3 Bath
|
square feet
2,380 Sqft
7630 Terramar Bay Lane
Northwest Harris
77433
$2,699
By Erykah Myles, 23 hours ago
bedrooms
4 Bed
|
bathrooms
2 Bath
|
square feet
1,596 Sqft
7511 Cypress Pin Oak Drive
Northwest Harris
77433
$2,900
By Tai Dinh, 20 hours ago
bedrooms
4 Bed
|
bathrooms
2 Bath
|
square feet
2,171 Sqft
19831 Creston Cove Court
Cypress Springs, Northwest Harris
77433
$3,000
By Christy Buck, 1 day ago
bedrooms
4 Bed
|
bathrooms
2 Bath
|
square feet
2,626 Sqft
10546 Hartfield Bluff Lane
Northwest Harris
77433
$3,300
By Colleen Hawkins, 1 day ago
bedrooms
4 Bed
|
bathrooms
2 Bath
|
square feet
3,172 Sqft
7631 Coral Key Drive
Northwest Harris
77433
$3,300
By Jhane Eugene, 1 day ago
bedrooms
4 Bed
|
bathrooms
2 Bath
|
square feet
2,839 Sqft
21330 Bering Reach Drive
Northwest Harris
77433
$2,800
By Maria Isabel Serna, 22 hours ago
bedrooms
4 Bed
|
bathrooms
2 Bath
|
square feet
2,308 Sqft

DESCRIPTION
Welcome to 8634 Jetty Glen Drive in the desirable Marvida community. Built in 2023, this 4-bedroom, 3-bath home offers approximately 2,486 square feet of living space with an open-concept layout ideal for entertaining. The first-floor primary suite features dual vanities, a walk-in shower, and a spacious walk-in closet. Upstairs you'll find secondary bedrooms, a full bath, and a versatile game room. Enjoy a 2-car garage and convenient access to Grand Parkway (TX-99), shopping, dining, parks, trails, pools, and top-rated schools. Move-in ready!!

AMENITIES
Attached Garage
Private Outdoor Space
Dishwasher
Furnished
Parking Space

ADDITIONAL INFORMATION
Interior

    Bathroom Information

  • Full Bathrooms: 3

    Interior Information

  • Interior Features: High Ceilings, Formal Entry/Foyer, Prewired for Alarm System, 2 Bedrooms Down, Primary Bed - 1st Floor, Sitting Area, Walk-In Closet(s)
  • Appliances: Disposal, Ice Maker, Refrigerator, Microwave, Free-Standing Range, Dryer, Washer, Dishwasher, Dryer Included, Washer Included, Freestanding Oven
  • Flooring Type: Brick, Tile, Vinyl
  • Door Features: Insulated Doors
  • Laundry Features: Electric Dryer Hookup, Washer Hookup
Exterior

    Property Information

  • Square Footage: 2,488
  • Architectural Style: Traditional
  • Year Built: 2023

    Building Information

  • Building Area Total: 2488
  • Window Features: Insulated/Low-E windows
  • Construction Materials: Batts Insulation, Spray Foam Insulation, Insulation - Blown Fiberglass
  • Patio and Porch Features: Patio

    Lot Information

  • Lot Features: Subdivided
  • Lot Size Area: 0.1476
  • Lot Size Units: Acres
  • Lot Size Acres: 0.1476
  • Square Footage: 6,429
  • Lot Size Dimensions: 50 x 127

    Land Information

  • Water Source: Public
Utilities

    Utilities Information

  • Cooling Type: Ceiling Fan(s), Electric, Gas
  • Heating Type: Electric, Natural Gas
  • Sewer : Public Sewer
Parking

    Parking Information

  • Has Garage
  • Attached Garage
  • Parking Features: Attached, Garage Door Opener, Garage Door Opener
  • Garage Spaces: 2
Location

    HOA Information

  • HOA/Condo/Coop Amenities: Clubhouse, Fitness Center, Jogging Path, Park, Picnic Area, Playground, Pool, Tennis Court(s), Pickleball Court, Splash Pad

MAP


77433

LISTING QUALITY
▲ Features and amenities are properly noted
▲ RentHop has data for this building
▼ The manager has not yet mailed us a photo copy of his or her government identification and proof or property ownership.
▼ Manager has not logged in recently
▼ Manager does not yet have user reviews

RENTHOP DESCRIPTION
The apartment is a unit offered at a monthly price of $2,950. The person posting the listing did not specify that any pets were allowed. It may be the case that pets are ok and the manager simply has not yet filled out all the details. The kitchen conveniently includes a dishwasher.

We have 35 photos of this particular unit, building, and surrounding areas.
See available units at 8634 Jetty Glen Drive.

Does something look off?

Courtesy of RH Advisors, Inc. and RHP Realty NJ, Inc.