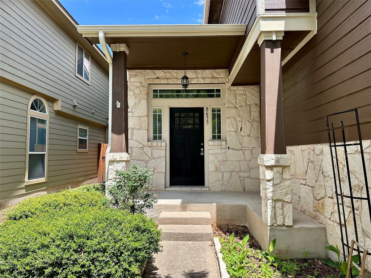
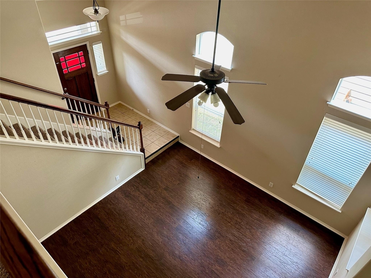
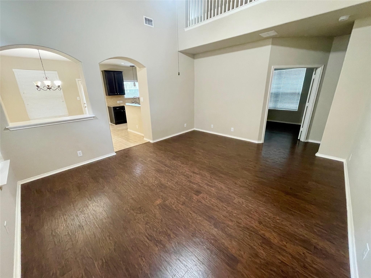
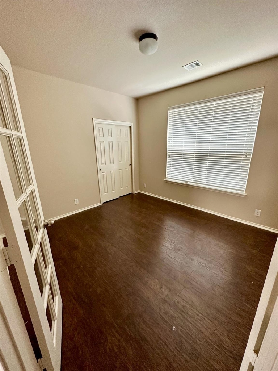
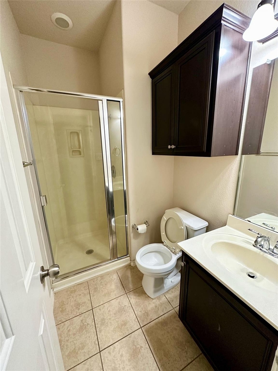
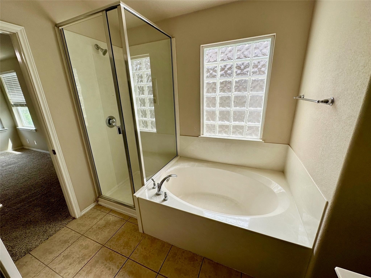
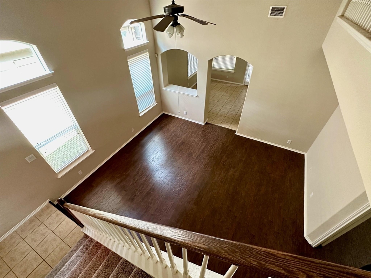
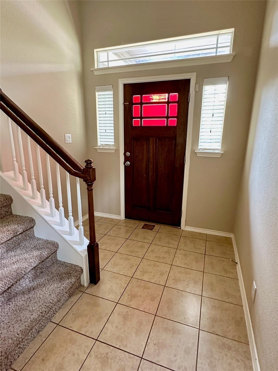
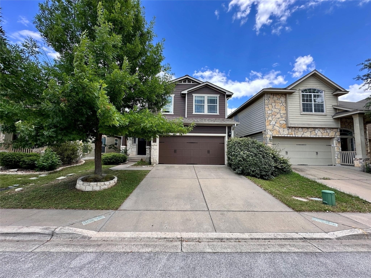
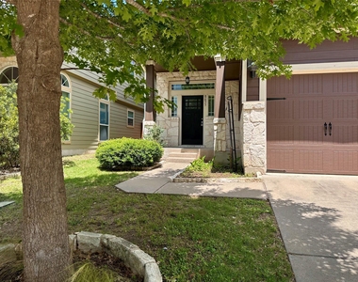
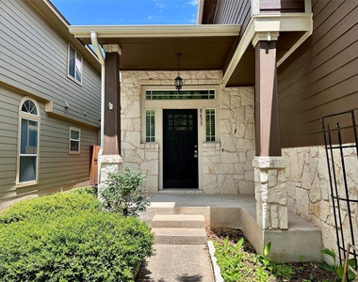
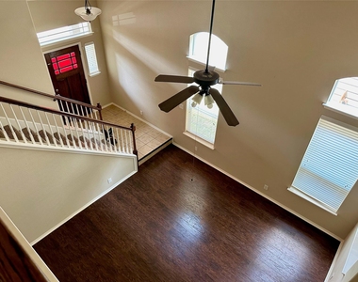
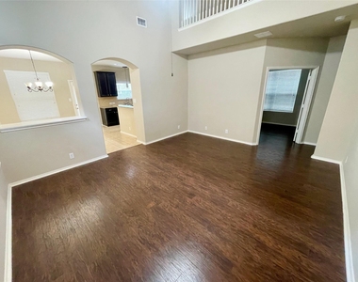
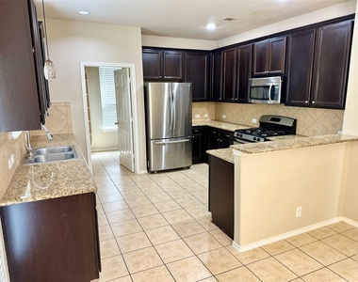
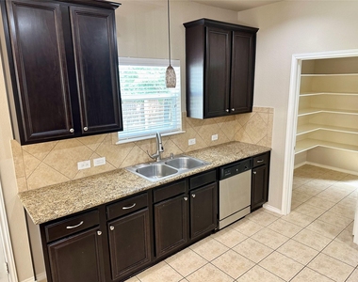
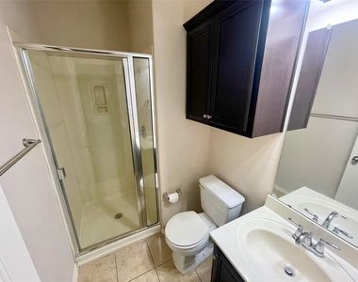
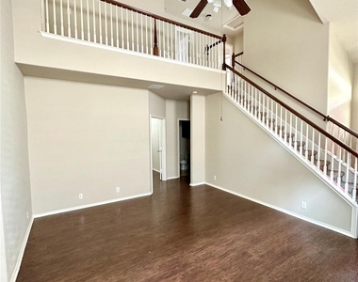
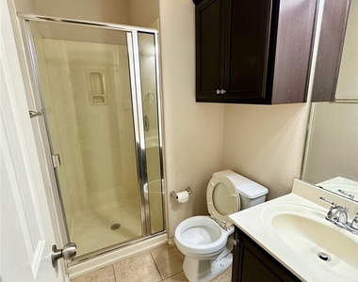
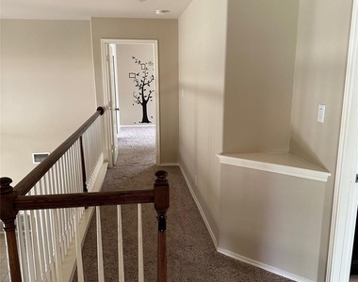
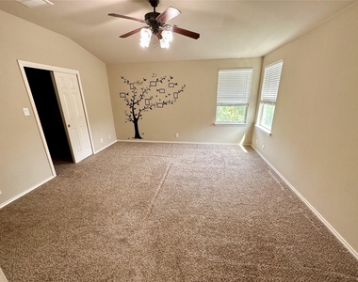
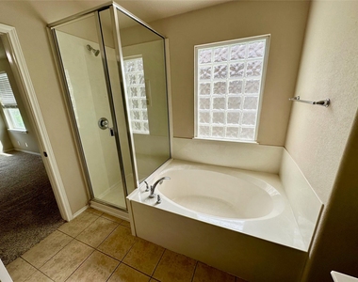
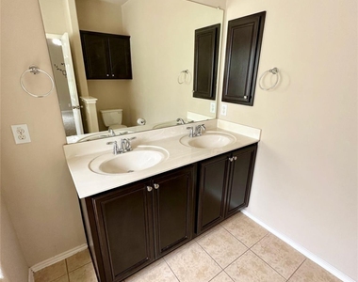
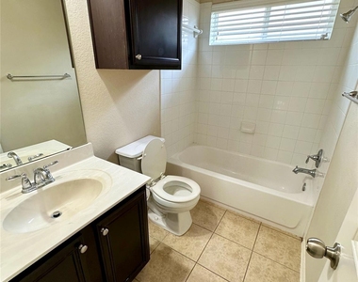
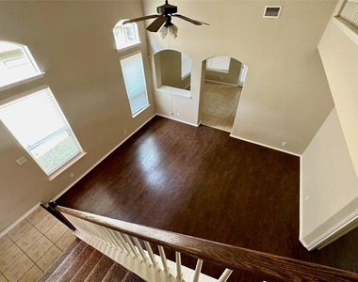
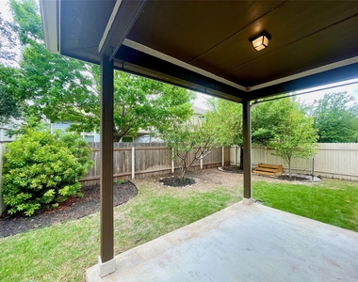
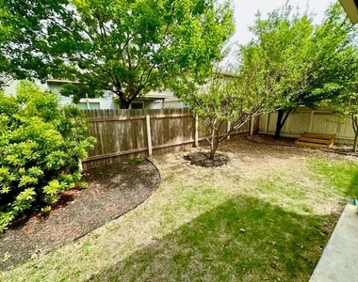
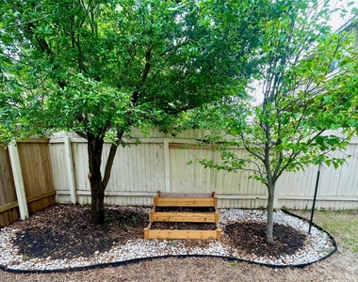
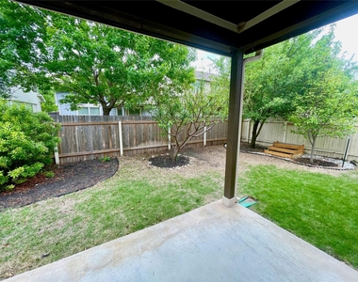
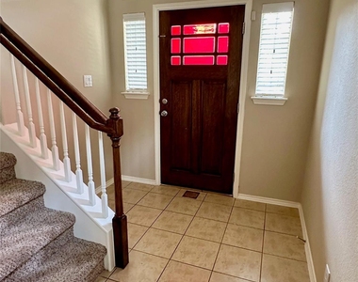
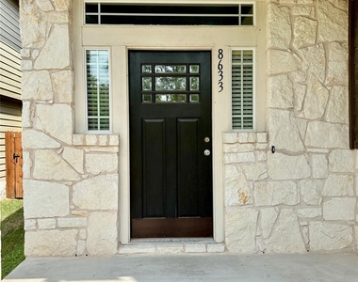
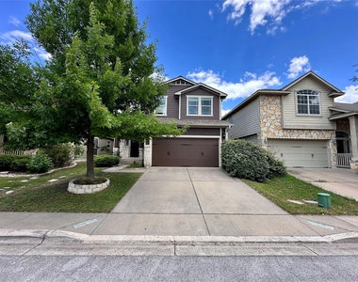
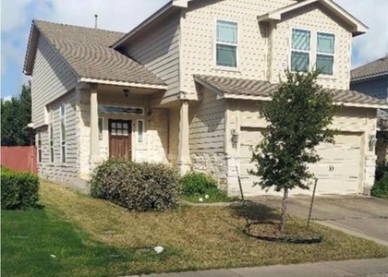
Welcome to this beautiful and spacious two-story home nestled in the highly desirable Parmer Village community. Built by D.R. Horton, this charming property offers an ideal layout featuring four bedrooms and three full bathrooms, including a convenient main-level bedroom and full bath that is perfect for guests or a home office. The open and inviting floor plan boasts high, vaulted ceilings and elegant French doors that flood the living spaces with natural light. The well-appointed kitchen is a chef's delight, complete with a breakfast bar, a large pantry, and gas appliances, making it perfect for both daily living and entertaining.
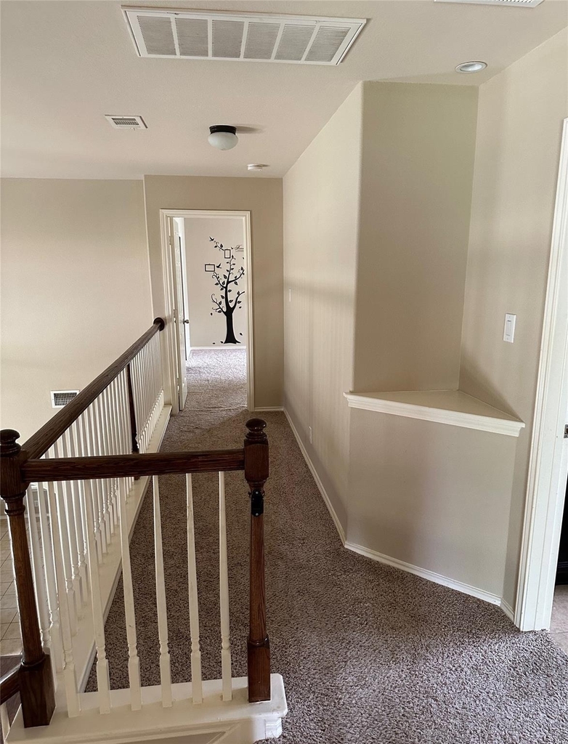
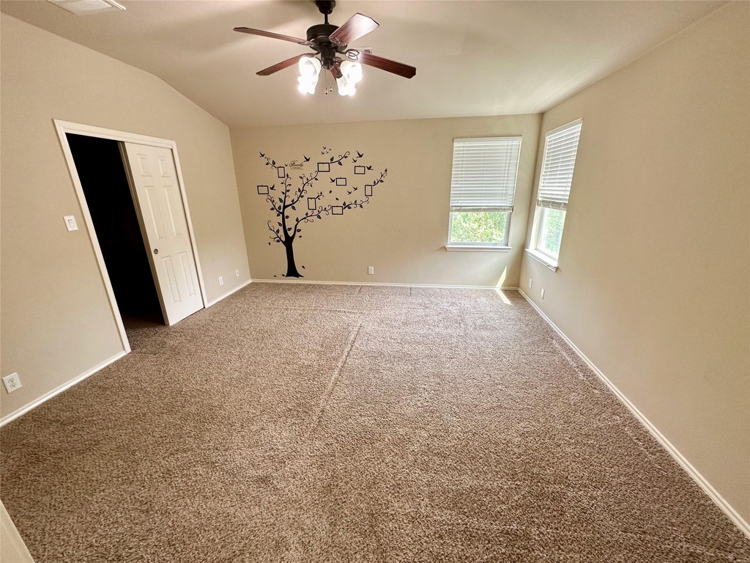
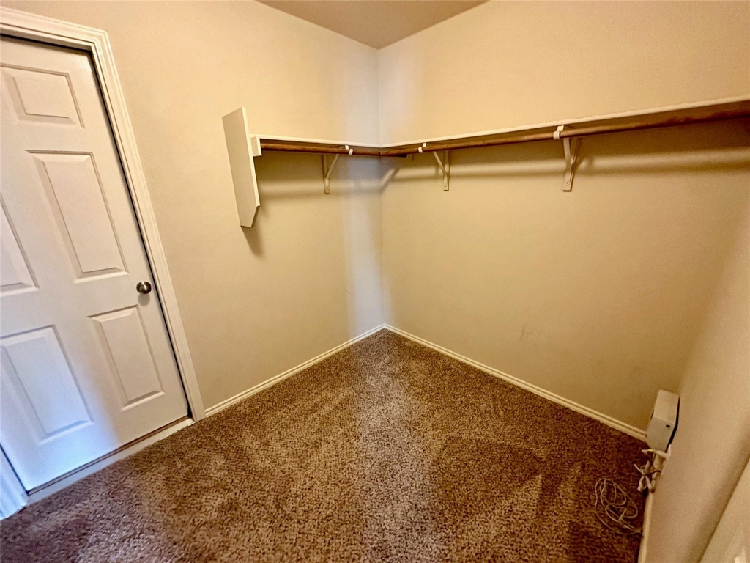
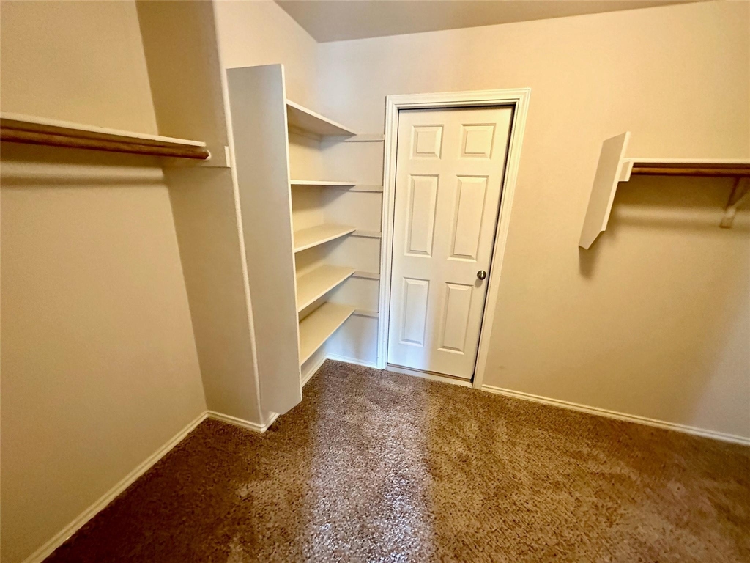
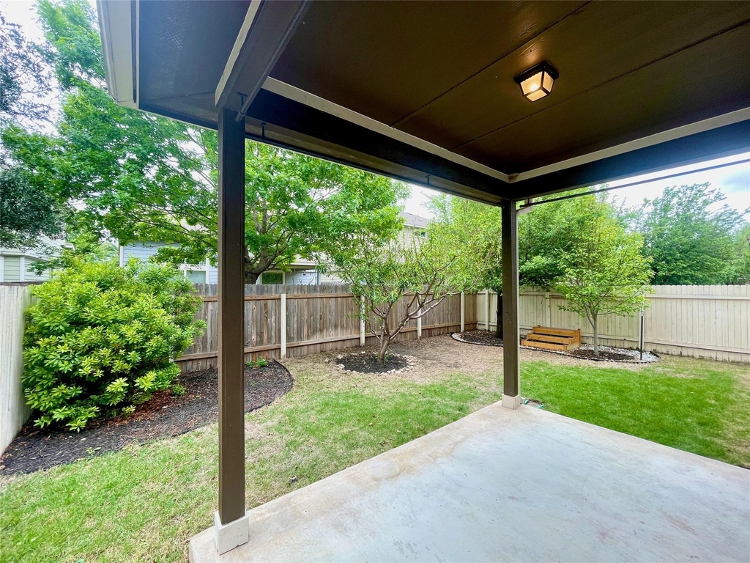
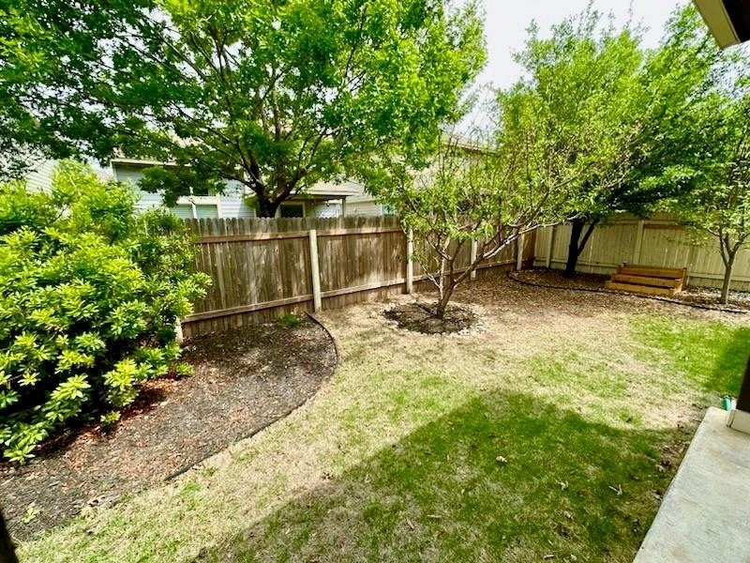
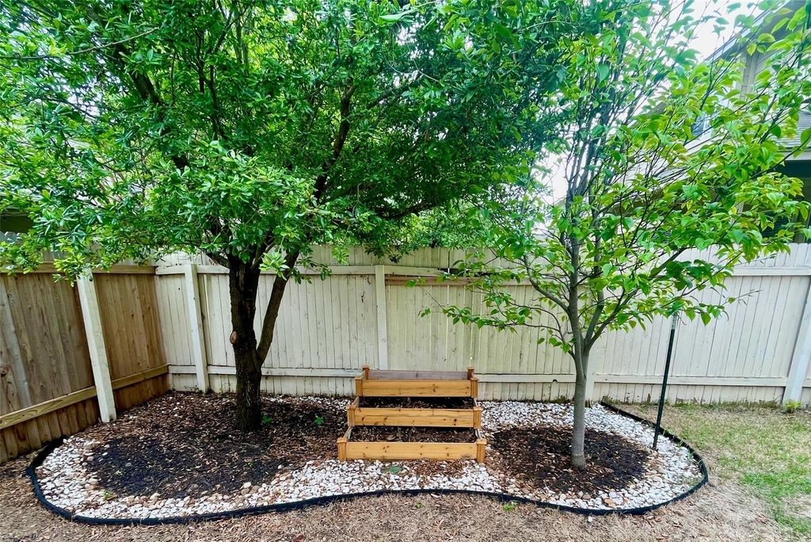
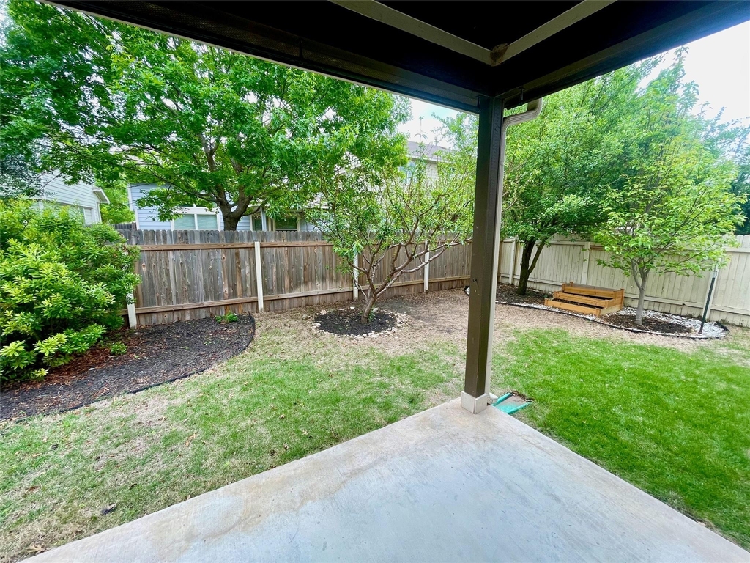
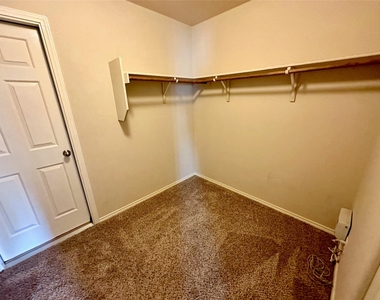
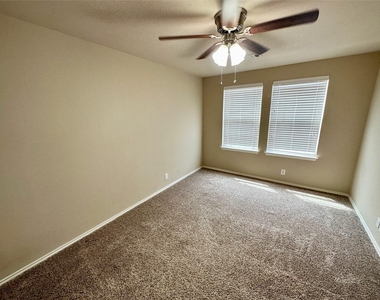
Upstairs, you will find the remaining three bedrooms, including a generous primary suite with an expansive walk-in closet. Step outside to enjoy your own private, fenced backyard featuring a lovely garden area and a covered patio, offering a peaceful retreat for outdoor relaxation. Residents of this community also enjoy fantastic amenities, including a sparkling pool, playground, and scenic walking and jogging trails. Conveniently located in Northwest Austin with quick access to Parmer Lane, major employers, and top-rated Round Rock ISD schools like McNeil High School, this home perfectly combines comfort, style, and convenience.
AMENITIES
Private Outdoor Space
Dishwasher
Parking Space
Home Office
ADDITIONAL INFORMATION
Interior
Bathroom Information
Full Bathrooms: 3
Interior Information
Interior Features: Breakfast Bar, Pantry, Walk-In Closet(s), High Speed Internet, Ceiling-Vaulted
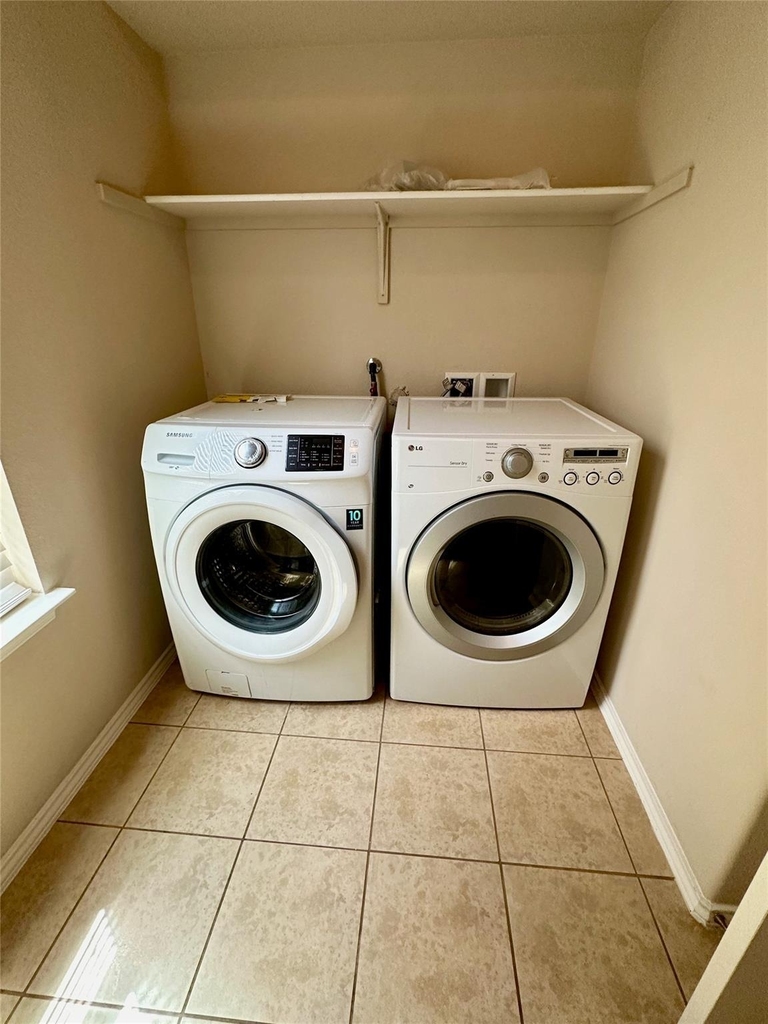
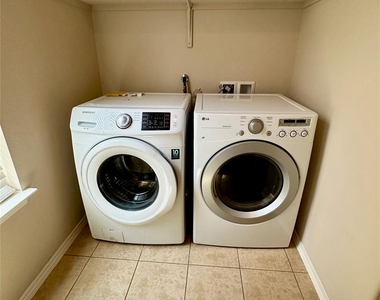
Appliances: Dishwasher, Disposal, Dryer, Exhaust Fan, Gas Range, Microwave, Gas Oven, Refrigerator, Washer
Flooring Type: Carpet, Tile
Fireplace Information
Fireplace Features: None
Exterior
Property Information
Square Footage: 1,916
Square Footage Source: $0
Green Sustainability
Security Features: Prewired, Smoke Detector(s)
Year Built: 2010
Waterfront Features: None
Building Information
Builder Name: DR Horton, Americas Builder
Levels: Two
Other Structures: None
Window Features: Blinds
Construction Materials: HardiPlank Type, Masonry – Partial
Patio and Porch Features: Covered, Patio
Pool Information
Pool Features: None
Lot Information
Lot Features: Sprinkler - Automatic, Trees-Small (Under 20 Ft)
The manager has not yet mailed us a photo copy of his or her government identification and proof or property ownership.
▼
Manager has not logged in recently
▼
Manager does not yet have user reviews
RENTHOP DESCRIPTION
The apartment is a unit offered at a monthly price of $2,395. The person posting the listing did not specify that any pets were allowed. It may be the case that pets are ok and the manager simply has not yet filled out all the details. The kitchen conveniently includes a dishwasher.
We have 32 photos of this particular unit, building, and surrounding areas.
MLS# ACT8615847
List Agent Name: Brandon Hauser
List Office Name: Team West Real Estate LLC
IDX information is provided exclusively for personal, non-commercial use, and may not be used for any purpose other than to identify prospective properties consumers may be interested in purchasing. Information is deemed reliable but not guaranteed. The listing broker’s offer of compensation is made only to participants of the MLS where the listing is filed.
Courtesy of RH Advisors, Inc. and RHP Realty NJ, Inc.
Enter the 6-digit code sent to or download the
RentHop mobile app to continue.
By selecting Check Availability, you agree that RentHop and real estate professionals may call or text you about your inquiry. Message/data rates may apply. Terms & Privacy.
We found some very similar listings nearby
Select those you'd like to message
Your messages have been sent!
Check Availability
By selecting Check Availability, you agree that RentHop and real estate professionals may call or text you about your inquiry. Message/data rates may apply. Terms & Privacy.