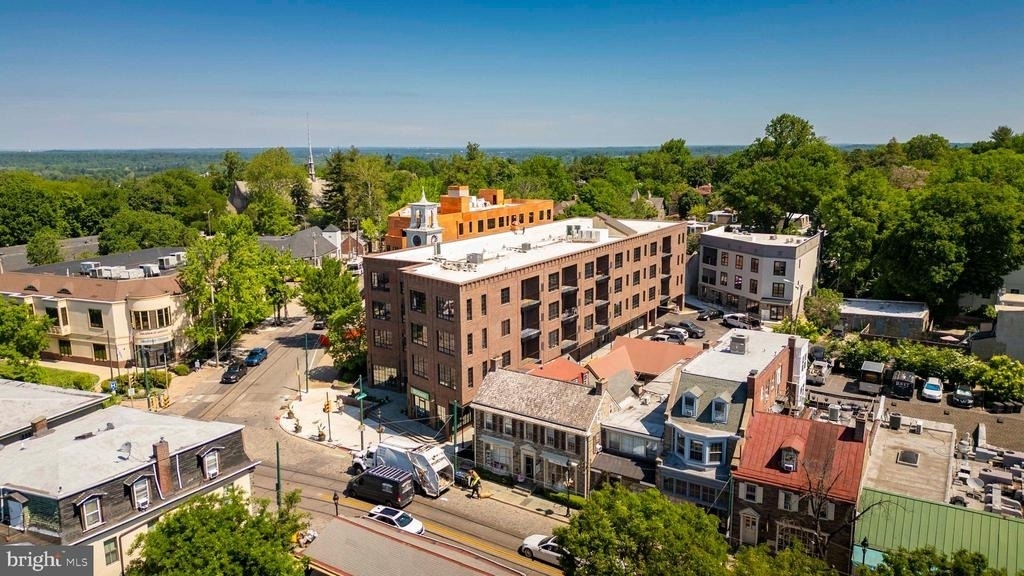
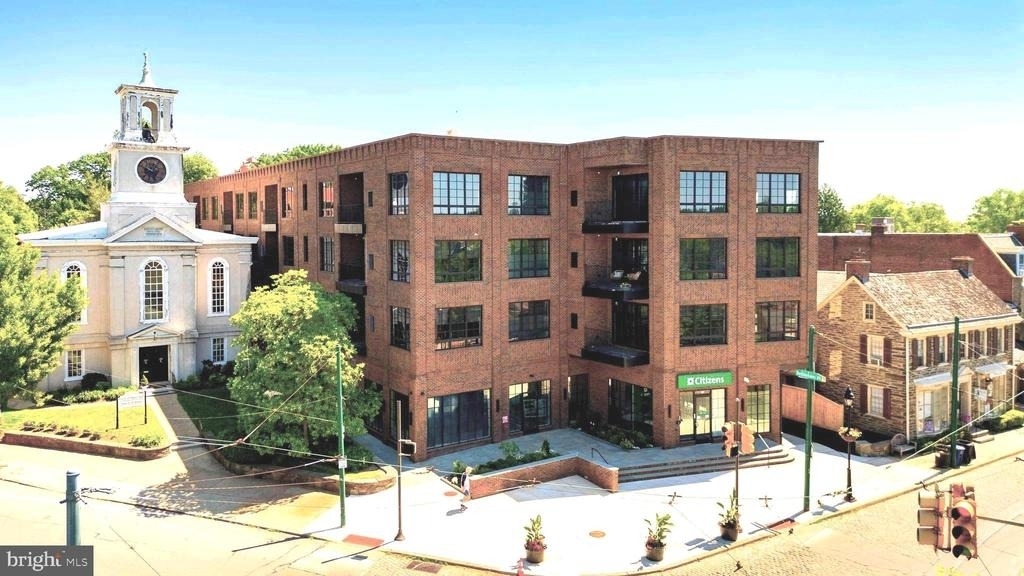
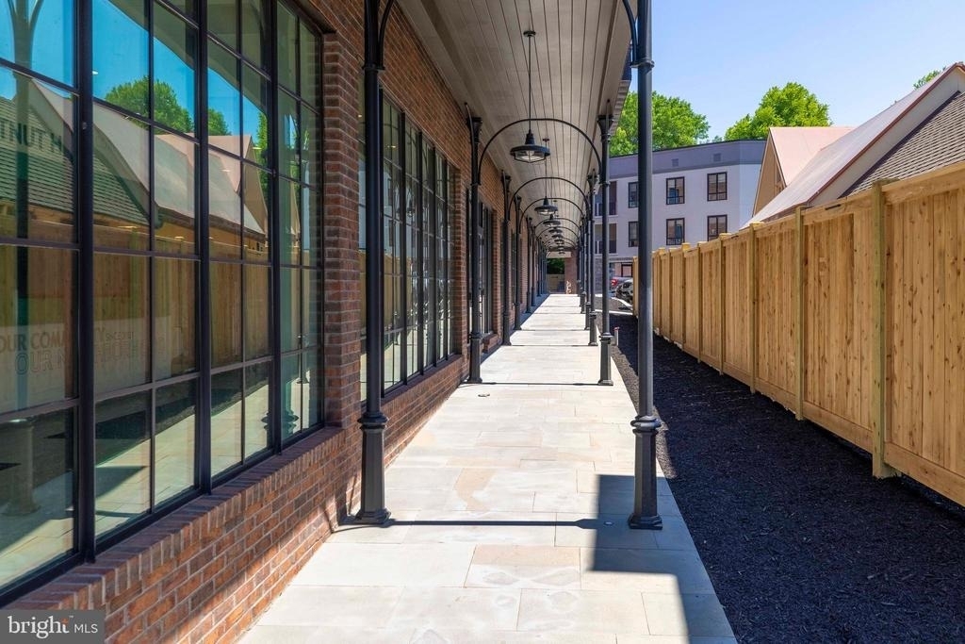
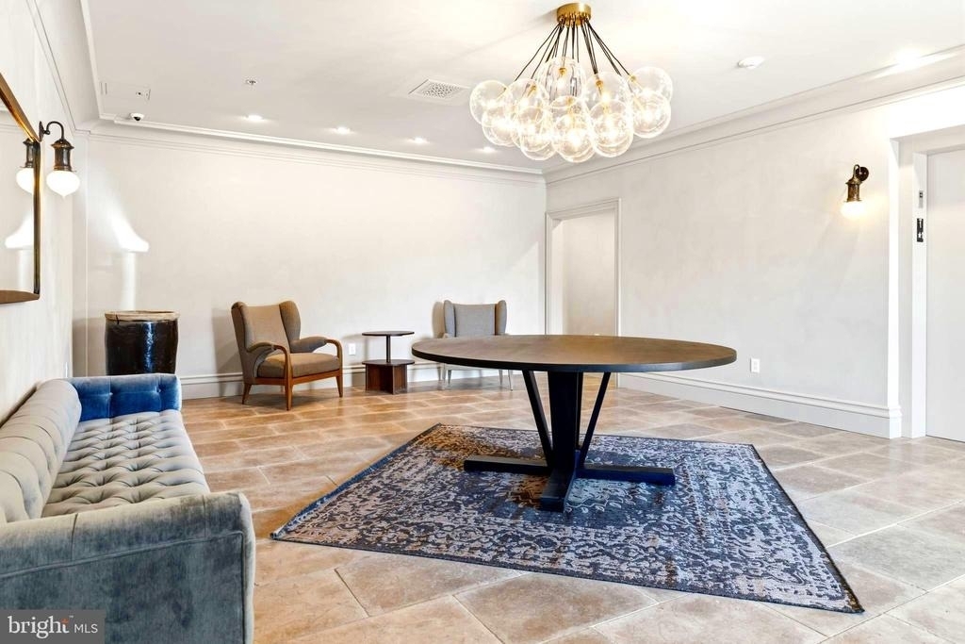
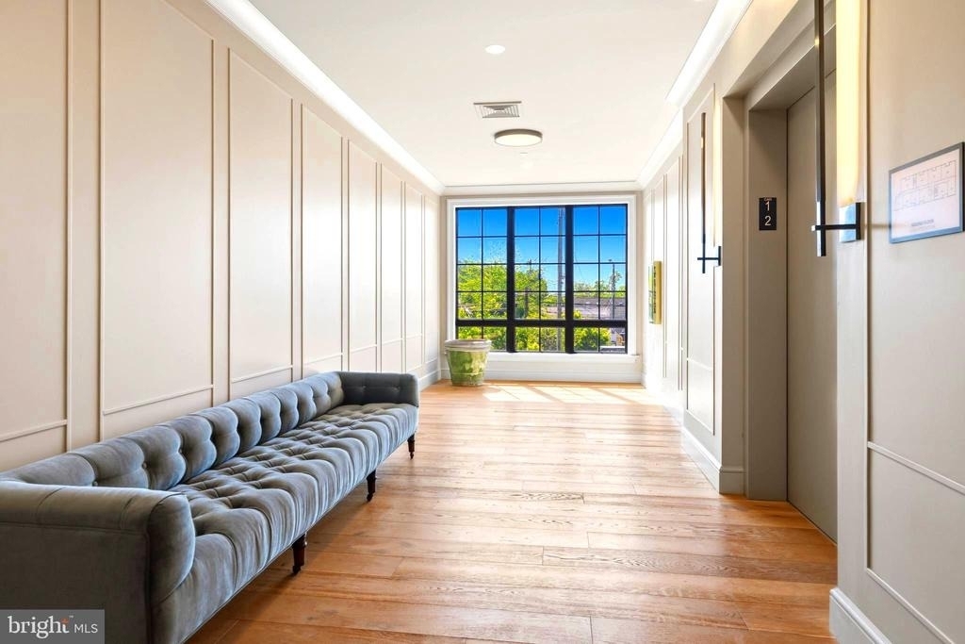
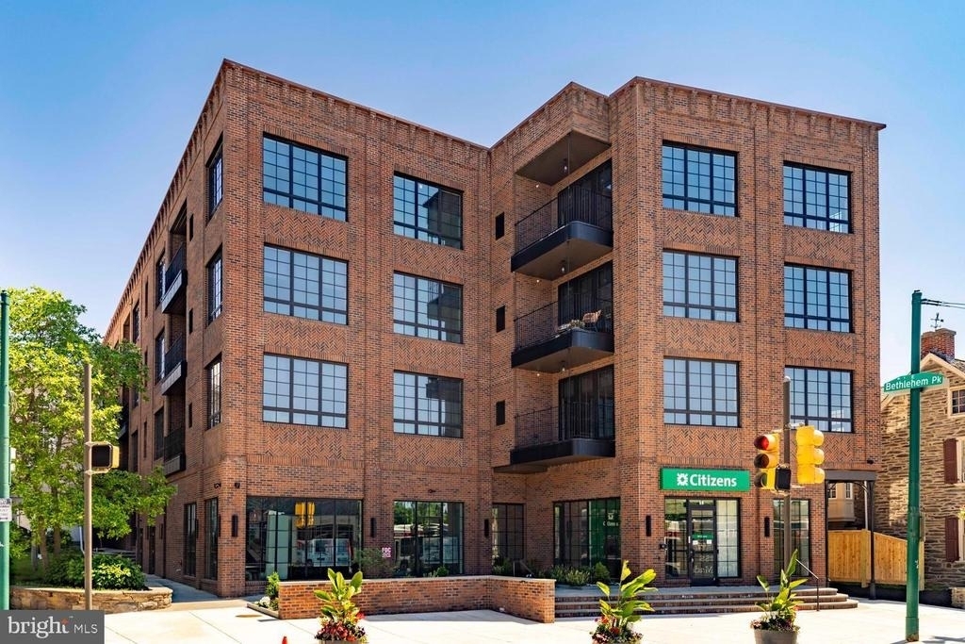
This newly constructed luxury boutique apartment building, located at the top of Chestnut Hill, was a collaboration between Tallulah & Bird and Regan Kline Cross Architects, and was built by Regan Construction, all high-end firms in the Delaware Valley. The RKC building design, married to the luxury interiors, exterior material choices, lighting, and colonnade elements by Tallulah & Bird, gives the exterior a signature look.
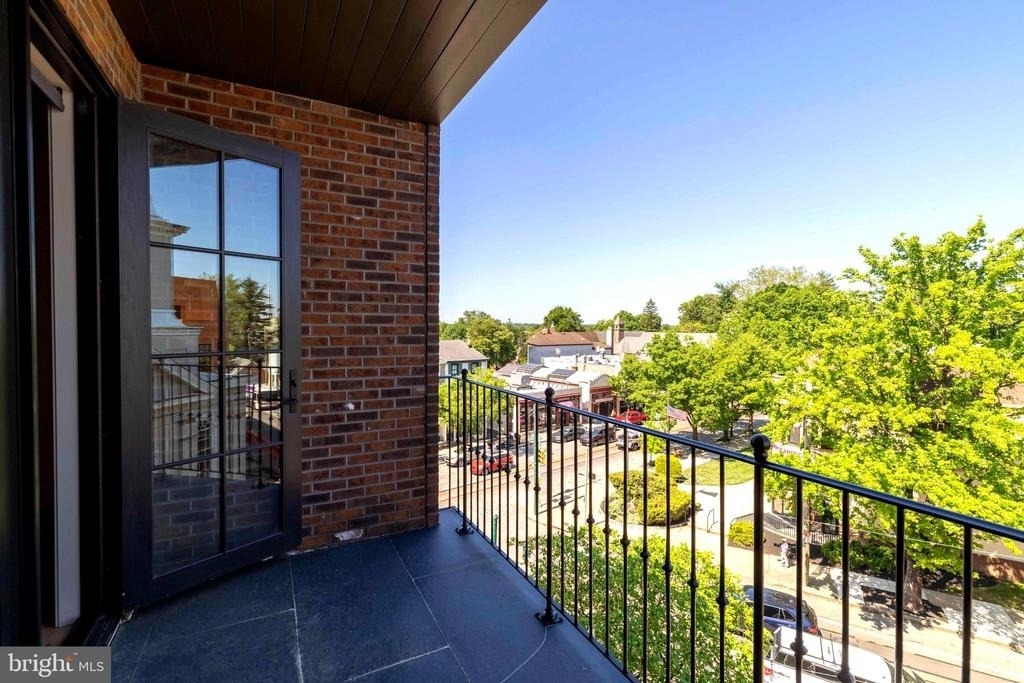
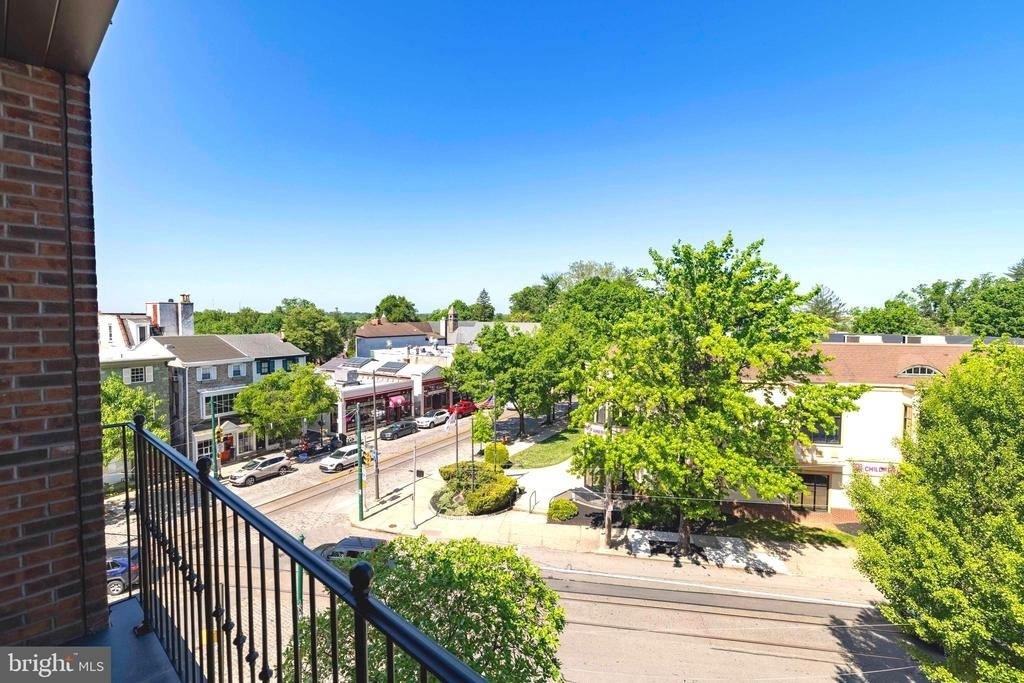
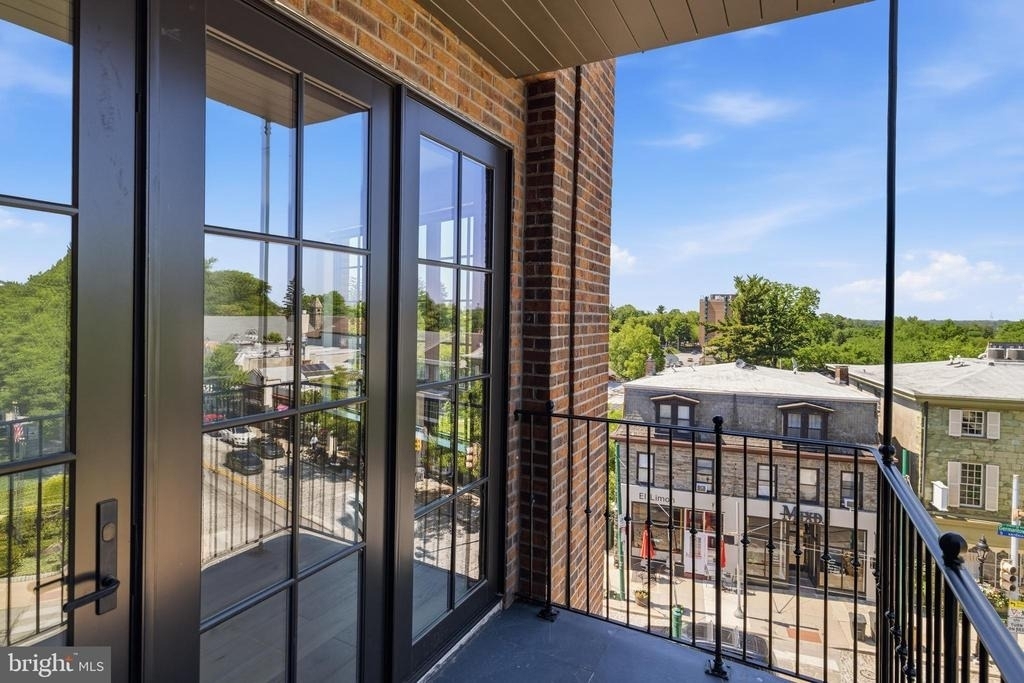
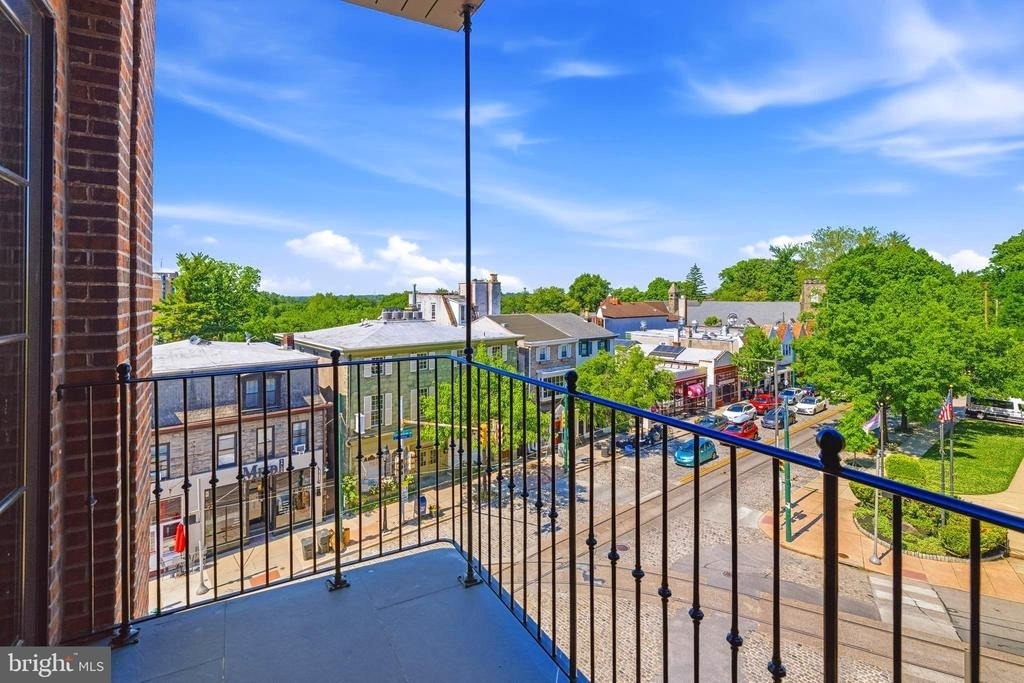
Chestnut Hill is one of the most desirable residential neighborhoods in the Delaware Valley. It is a walkable "town center" with shops, restaurants, bakeries, a library, and public and private schools. Public transportation is just a few feet from the entrance. The famous Chestnut Hill Farmers Market on The Fareway, the boutique Chestnut Hill Hotel, Robertson's Florist, Laurel Hill Gardens, Stage Crafters, Woodmere Art Museum, its newly acquired and renovated Maquire Annex, and The Morris Arboretum are all within walking distance and minutes from 8623. Unit 201 is a handicapped-accessible unit. For a limited time, the 1st month's rent is free.
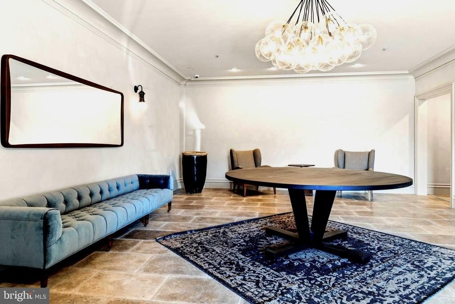
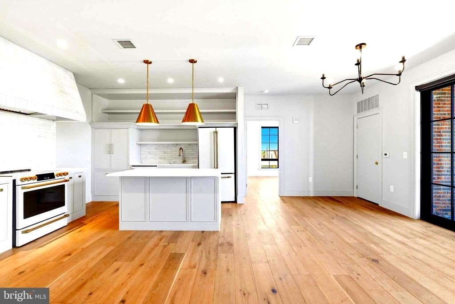
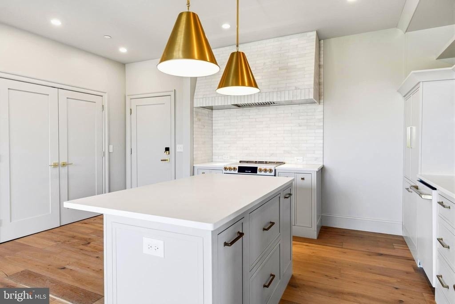
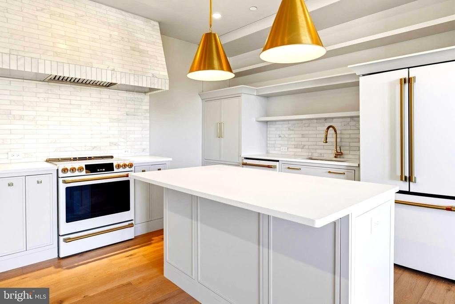
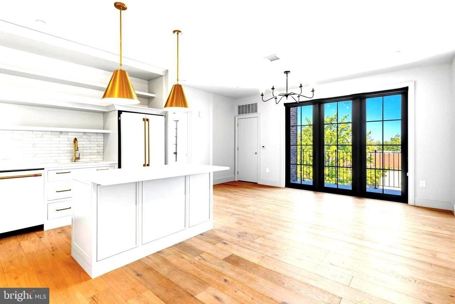
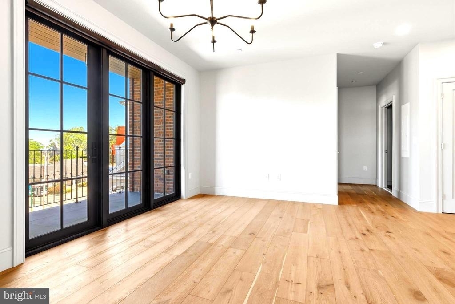
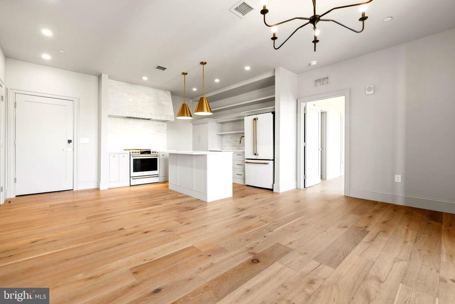
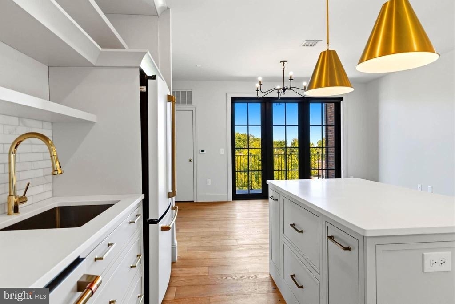
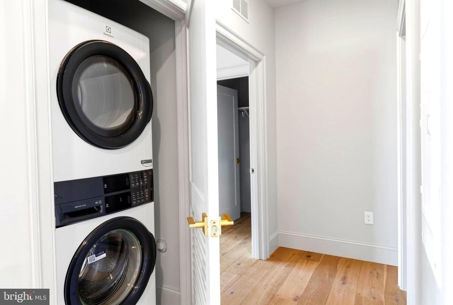
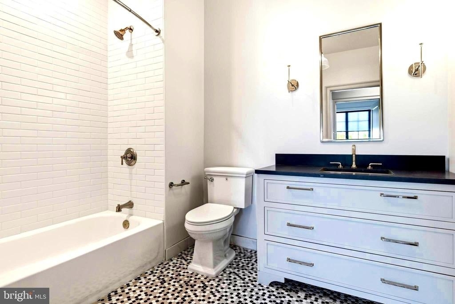
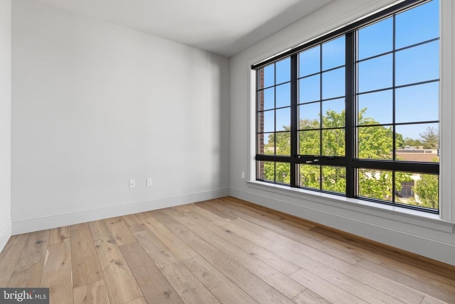
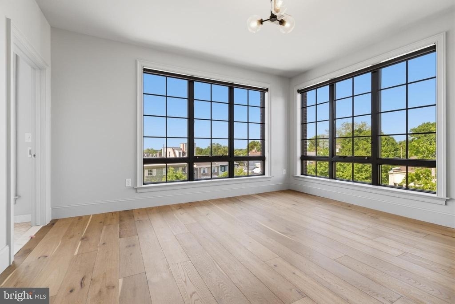
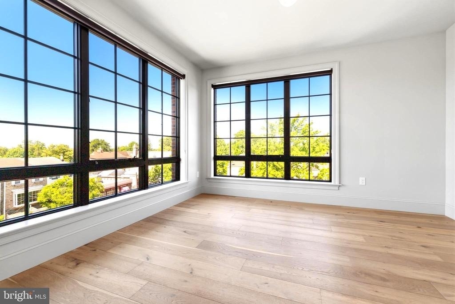
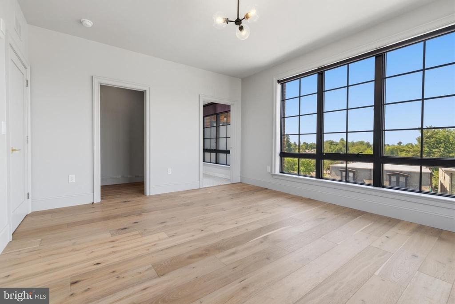
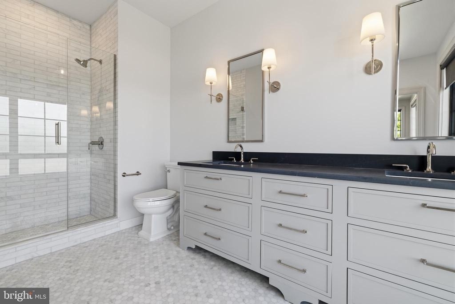
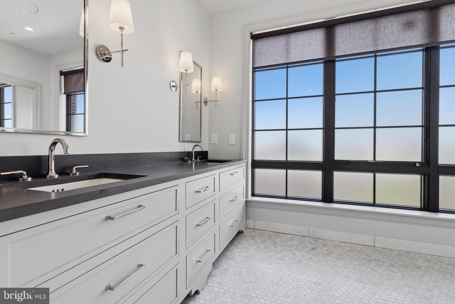
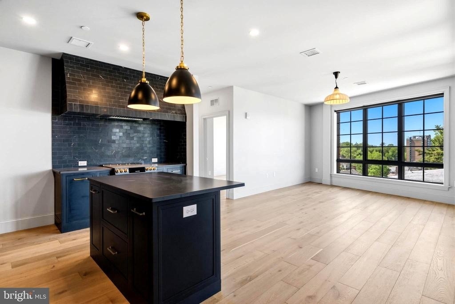
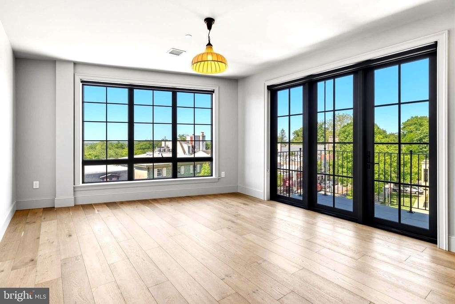
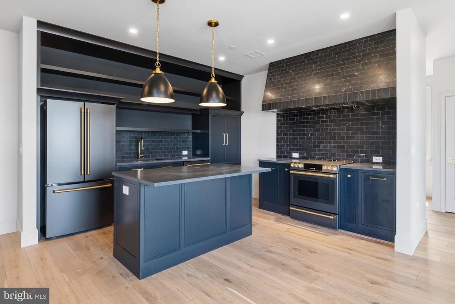
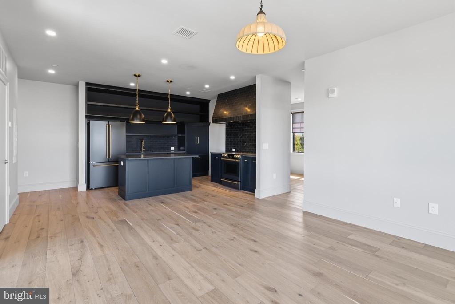
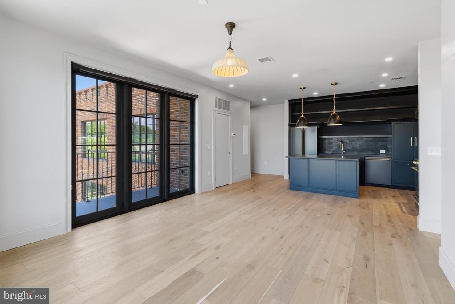
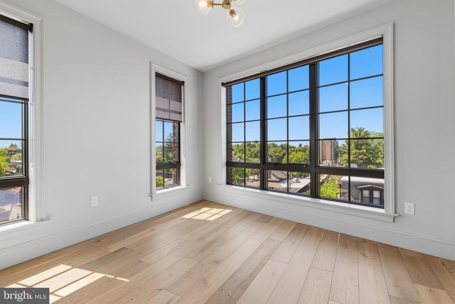
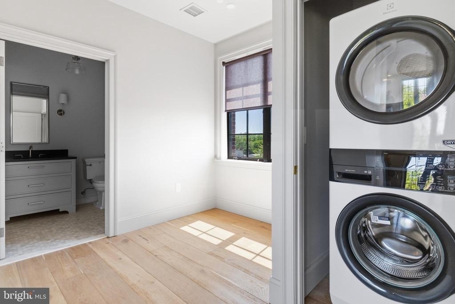
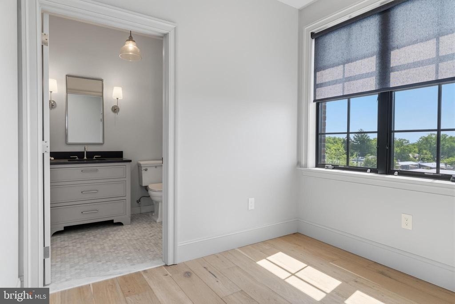
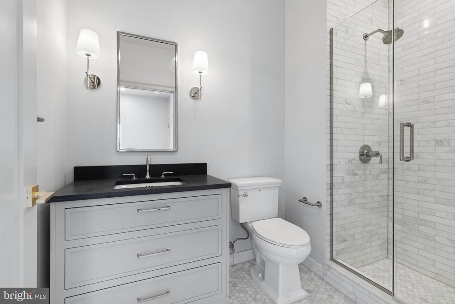
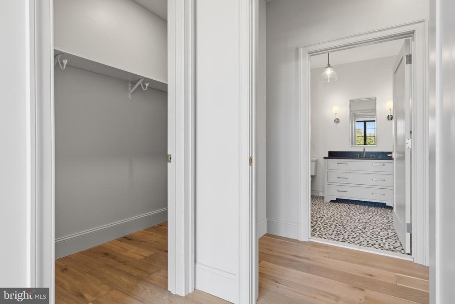
The pictures represent 1-bedroom, 1-bedroom with a den, and 2-bedroom apts.
Seven floor plans of one-bedroom (several with a den) and two-bedroom, two-bathroom units range from 750 to 1,302 sq ft, based on the design. Each tenant controls and pays for their utilities, including water. There is a monthly trash fee of approximately $30.
The apartments are fiber-optic-compatible with Verizon or Comcast.
The building includes major sound attenuation elements in the infrastructure between floors, as well as solid-core doors, highly energy-efficient windows, and five-star energy-efficient GE Cafe appliances, heating, and hot water systems. Pets allowed with restrictions: number, weight (35 lbs), and breed. First month's rent and one month's security deposit required. There is a $250 pet deposit and an additional $35 per month pet rent. A $75 application fee is paid through the leasing office. Monthly income requirement: 2.5 times monthly rent. Several floor plans are shown in the photo section. Base prices for the 1- and 2-bedroom units may vary depending on location and amenities. Limited parking available for $150 a month.
AMENITIES
Fireplace
Waterfront
Dishwasher
Elevator
Parking Space
ADDITIONAL INFORMATION
Interior
Bathroom Information
Full Bathrooms: 1
Interior Information
Interior Features: Elevator, Kitchen Island, Combination Kitchen/Living, Flat, Floor Plan - Open, Wood Floors
Appliances: Built-In Range, Dishwasher, Dryer, Range Hood, Refrigerator, Washer, Water Heater
Flooring Type: Engineered Wood
Fireplace Information
Has Fireplace
Basement Information
Basement: Concrete
Exterior
Property Information
Has Property Attached
Square Footage: 732
Square Footage Source: $0
Security Features: Fire Detection System, Main Entrance Lock
Property Condition: Excellent
Architectural Style: Unit/Flat
Year Built Source: Estimated
Year Built: 2025
Building Information
Builder Name: Rega\n Construction
Levels: 4
Other Structures: Above Grade, Below Grade
Window Features: Energy Efficient
Construction Materials: Masonry
Lot Information
Lot Size Area: 25289
Lot Size Units: Square Feet
Lot Size Acres: 0.58
Square Footage: 25,289
Lot Size Dimensions: 29.00 x 51.00
Land Information
Water Source: Public
Utilities
Utilities Information
Cooling Type: Central Air
Heating Type: 90% Forced Air
Sewer : Public Sewer
Parking
Parking Information
Has Garage
Parking Features: On Site, Permit Required, Paved Driveway
The manager has not yet mailed us a photo copy of his or her government identification and proof or property ownership.
▼
Manager has not logged in recently
▼
Manager does not yet have user reviews
RENTHOP DESCRIPTION
The apartment is a unit offered at a monthly price of $2,890. The building allows easy access via an elevator. The person posting the listing did not specify that any pets were allowed. It may be the case that pets are ok and the manager simply has not yet filled out all the details. The kitchen conveniently includes a dishwasher.
We have 36 photos of this particular unit, building, and surrounding areas.
MLS# PAPH2586896
List Agent Name: Louise Dalessandro
List Office Name: Elfant Wissahickon-Chestnut Hill
IDX information is provided exclusively for personal, non-commercial use, and may not be used for any purpose other than to identify prospective properties consumers may be interested in purchasing. Information is deemed reliable but not guaranteed. The listing broker’s offer of compensation is made only to participants of the MLS where the listing is filed.
Courtesy of RH Advisors, Inc. and RHP Realty NJ, Inc.
By selecting Check Availability, you agree that RentHop and real estate professionals may call or text you about your inquiry. Message/data rates may apply. Terms & Privacy. California Privacy Notice
We found some very similar listings nearby
Select those you'd like to message
Your messages have been sent!
Check Availability
By selecting Check Availability, you agree that RentHop and real estate professionals may call or text you about your inquiry. Message/data rates may apply. Terms & Privacy. California Privacy Notice








 Your Privacy Choices