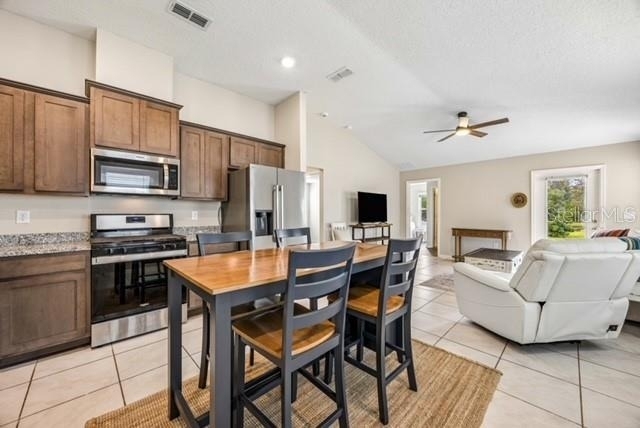
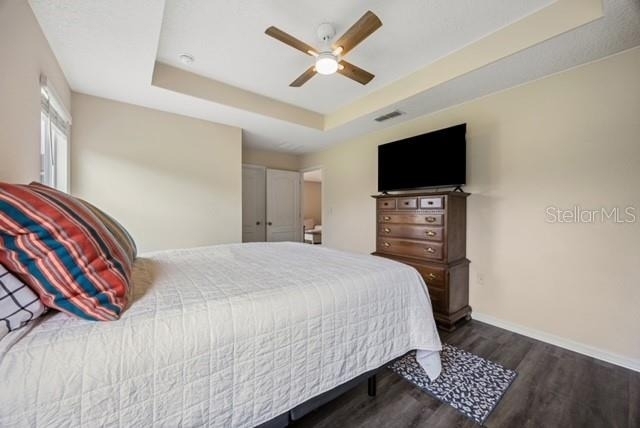
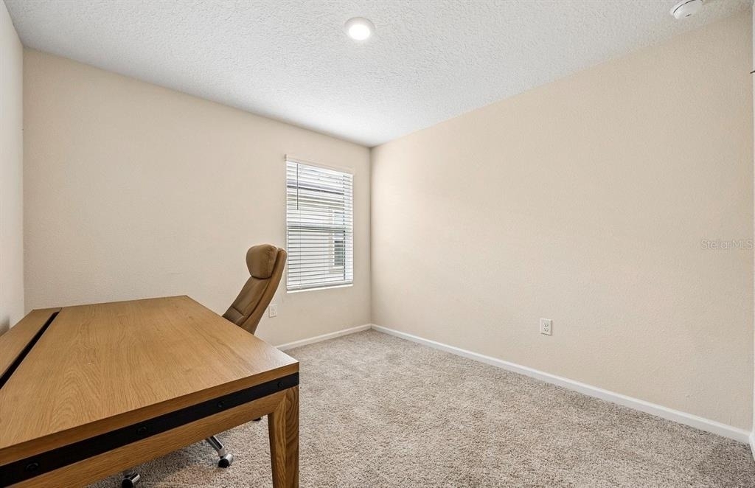
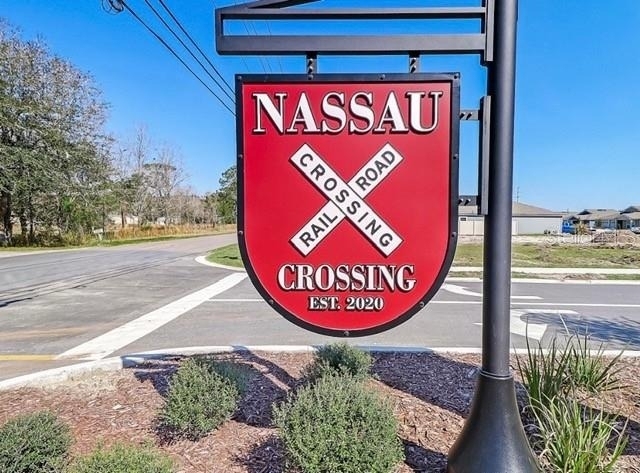
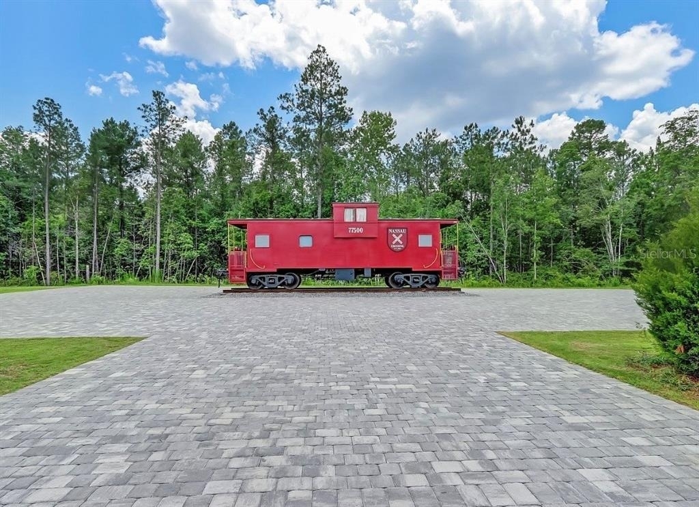
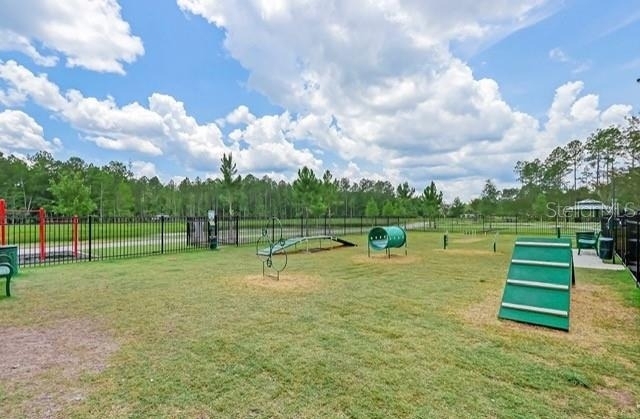
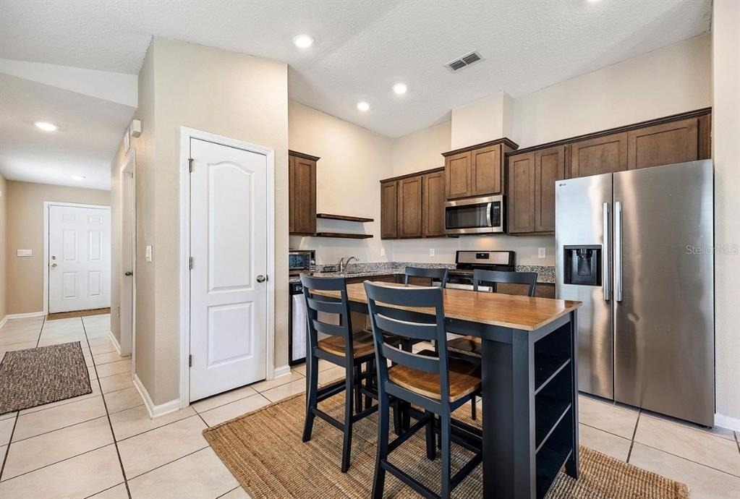
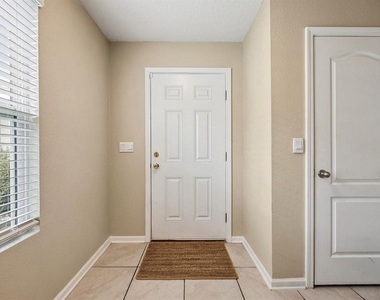
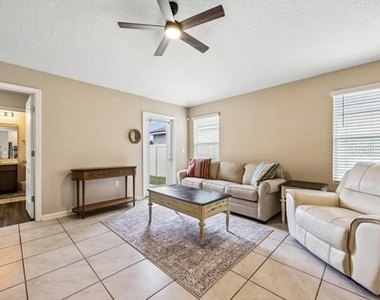
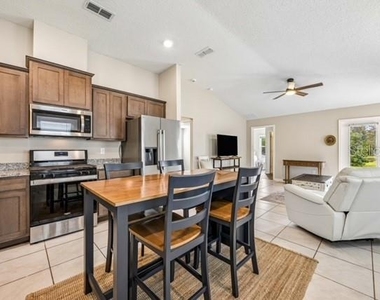
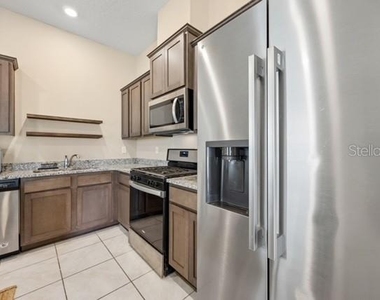
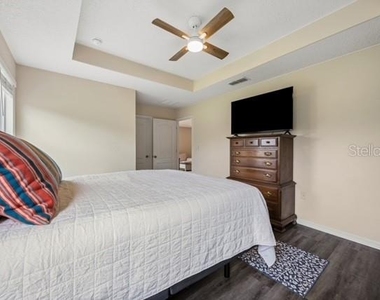
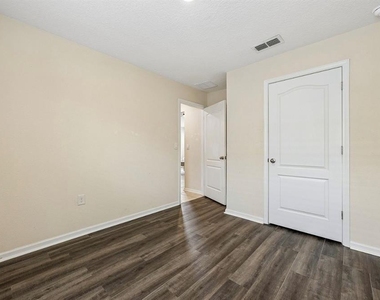
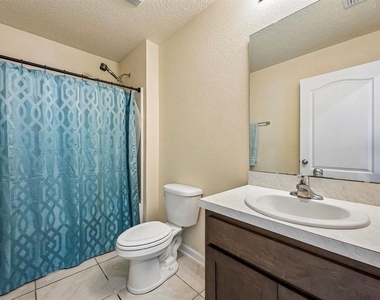
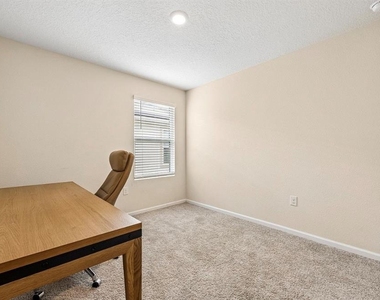
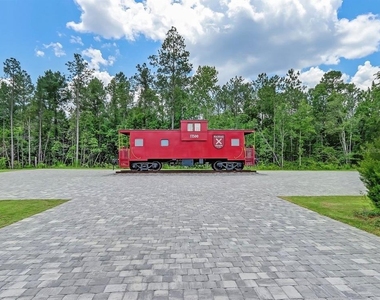
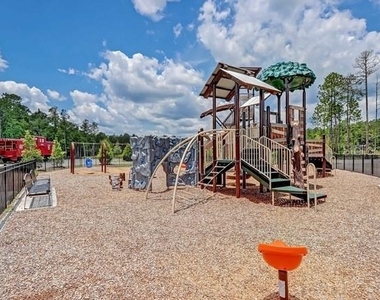
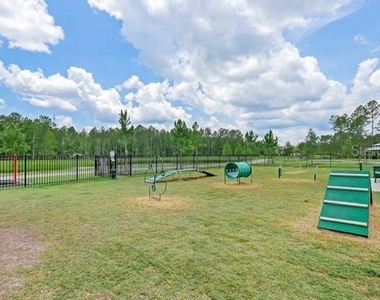
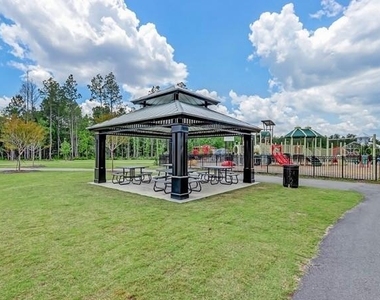
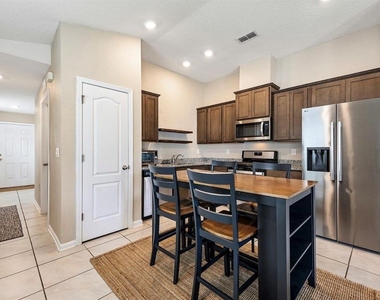
Discover this charming 3-bedroom, 2-bath home in the desirable Nassau Crossing community of Yulee. Built in 2021, this move-in-ready home offers 1,219 square feet of thoughtfully designed living space with a peaceful pond view from the backyard. Step inside to an open and inviting floor plan featuring vaulted ceilings, fresh interior paint, tile flooring throughout the main living areas, and new flooring in three bedrooms. This beautiful kitchen features a gas range and comes complete with all appliances (including washer and dryer), making your move seamless. The split-bedroom layout provides privacy, while the attached two-car garage features a beautiful yet durable epoxy-coated floor, adding both style and functionality. Unwind in the backyard and enjoy serene pond views with no rear neighbors. Enjoy the benefits of NO CDD fees while taking advantage of Nassau Crossing's scenic walking trails, community playground, picnic areas, restrooms, and dedicated dog park. Nestled in a prime spot, this home keeps you minutes from local shopping, dining, schools, and everyday conveniences. Commuting is a breeze with quick access to I-95, Kings Bay Naval Submarine Base, and Jacksonville. Best of all, you are only 20 minutes away from the beautiful beaches of Amelia Island. Fresh, affordable, and ready for new tenants. Pets are welcome but breed restrictions apply and must be approved by the homeowner. You don't want to miss this opportunity! Schedule your showing today!
AMENITIES
Attached Garage
Laundry In Unit
Dishwasher
Parking Space
ADDITIONAL INFORMATION
Interior
Bathroom Information
Full Bathrooms: 2
Interior Information
Interior Features: Ceiling Fan(s), High Ceilings, Open Floorplan, Walk-In Closet(s), Split Bedroom, Window Treatments
The manager has not yet mailed us a photo copy of his or her government identification and proof or property ownership.
▼
Manager has not logged in recently
▼
Manager does not yet have user reviews
RENTHOP DESCRIPTION
The apartment is a unit offered at a monthly price of $1,800. The person posting the listing did not specify that any pets were allowed. It may be the case that pets are ok and the manager simply has not yet filled out all the details. The kitchen conveniently includes a dishwasher.
We have 22 photos of this particular unit, building, and surrounding areas.
We found some very similar listings nearby
Select those you'd like to message
Your messages have been sent!
Check Availability
By selecting Check Availability, you agree that RentHop and real estate professionals may call or text you about your inquiry. Message/data rates may apply. Terms & Privacy. California Privacy Notice
























 Your Privacy Choices
