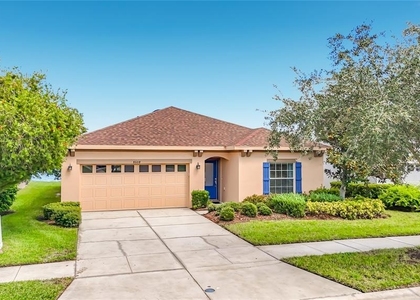
Virtually Staged. One step in this adorable charmer, and you'll be hooked! This cozy 3 bedroom 2 bath split floor plan home is simply a delight. Located in the gated Magnolia Park community, you'll be treated to exceptional and convenient amenities.
As you enter the home, walk into the large living area, and note the wood look tile flooring in the main living area. An oversized air-conditioned glass-enclosed sunroom expands your living space year-round while enjoying the peaceful views of Lake Cherrywood.
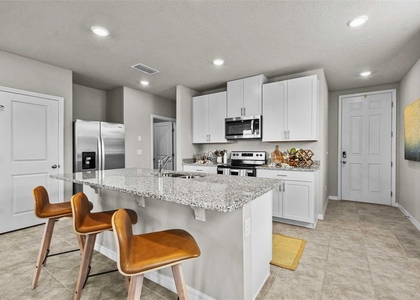
The kitchen is the heart of this home. The kitchen boasts ample white cabinetry, a closet pantry for storage, and a complete appliance package. The master suite is comfortably sized with plush carpeting and boasts an en-suite bath with a walk-in shower enclosure and soaking tub. Generous walk-in closets complete the master suite.
The secondary bedrooms each have plush carpet and ceiling fans, share a second bathroom with a tub/shower combo and are located at the front of the home for extra privacy.
Centrally located with easy access to all major roadways for an easy commute to downtown Tampa, Tampa International Airport, and MacDill AFB.
NOTE: Additional $59/mo. Resident Benefits Package is required and includes a host of time and money-saving perks, including monthly air filter delivery, concierge utility setup, on-time rent rewards, $1M identity fraud protection, credit building, online maintenance and rent payment portal, one lockout service, and one late-rent pass. Renters Liability Insurance Required. Call to learn more about our Resident Benefits Package.
The manager has not yet mailed us a photo copy of his or her government identification and proof or property ownership.
▼
Manager has not logged in recently
▼
Manager does not yet have user reviews
RENTHOP DESCRIPTION
The apartment is a unit offered at a monthly price of $2,395. The person posting the listing did not specify that any pets were allowed. It may be the case that pets are ok and the manager simply has not yet filled out all the details. The kitchen conveniently includes a dishwasher.
We have 34 photos of this particular unit, building, and surrounding areas.
Last Updated: 6 hours ago
Data Source: Stellar MLS
MLS# TB8536966
List Agent Name: Daniel Rothrock
List Office Name: EATON REALTY
IDX information is provided exclusively for personal, non-commercial use, and may not be used for any purpose other than to identify prospective properties consumers may be interested in purchasing. Information is deemed reliable but not guaranteed. The listing broker’s offer of compensation is made only to participants of the MLS where the listing is filed.
Courtesy of RH Advisors, Inc. and RHP Realty NJ, Inc.
By selecting Check Availability, you agree that RentHop and real estate professionals may call or text you about your inquiry. Message/data rates may apply. Terms & Privacy. California Privacy Notice
We found some very similar listings nearby
Select those you'd like to message
Your messages have been sent!
Check Availability
By selecting Check Availability, you agree that RentHop and real estate professionals may call or text you about your inquiry. Message/data rates may apply. Terms & Privacy. California Privacy Notice














 Your Privacy Choices
