Listing by Travis Hitt, Rogers Healy and Associates
Copy Link
Share Listing
Save Listing
Link copied to clipboard!
DESCRIPTION
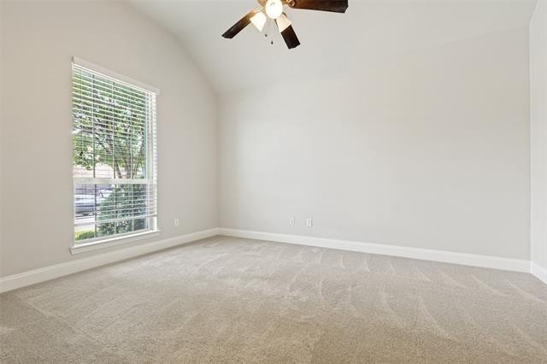
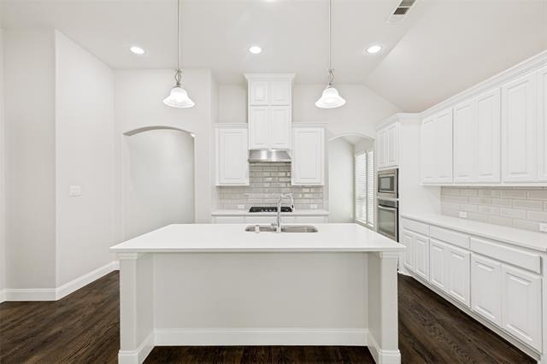
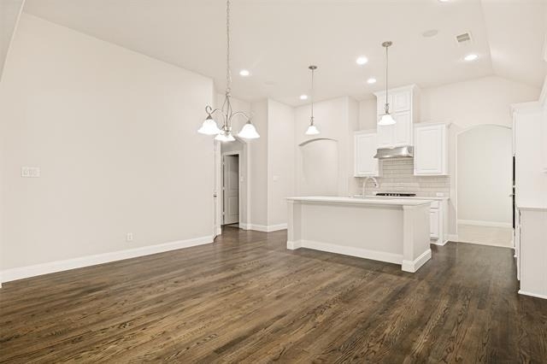
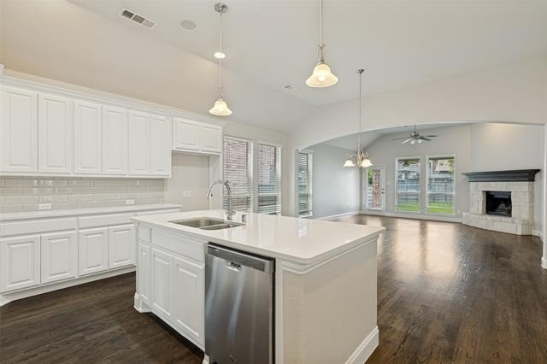
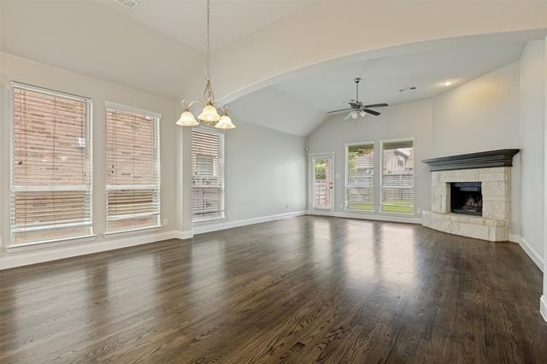
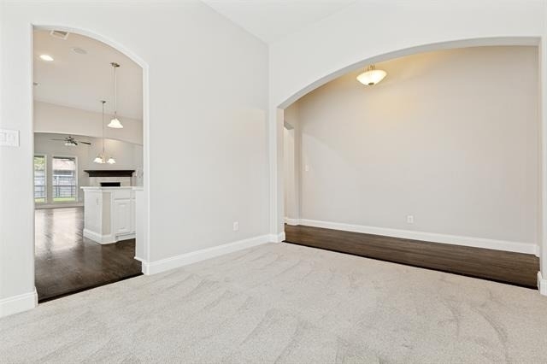
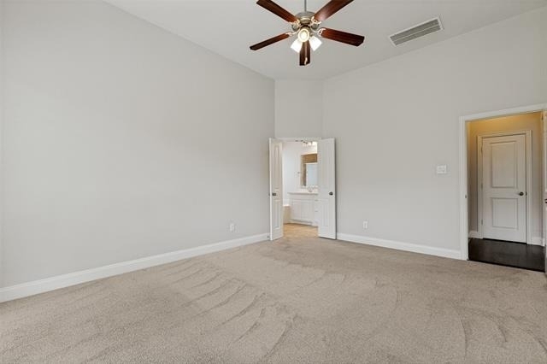
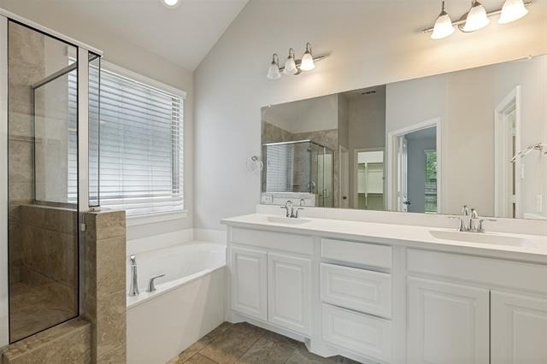
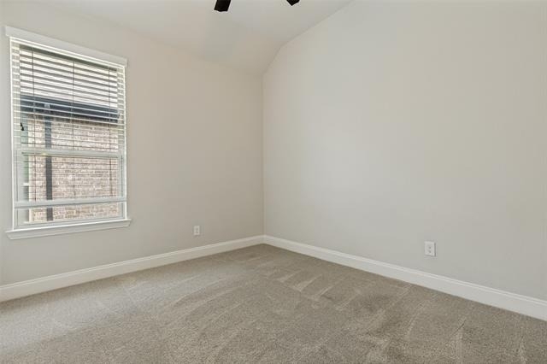
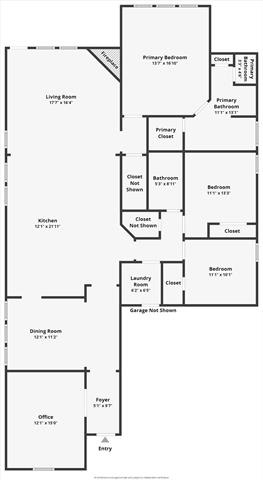
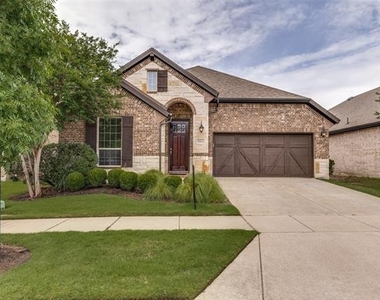
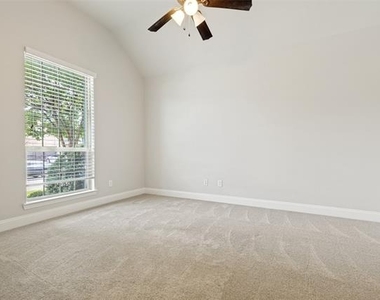
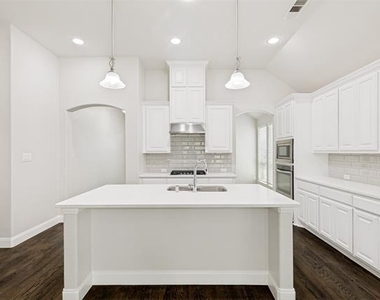
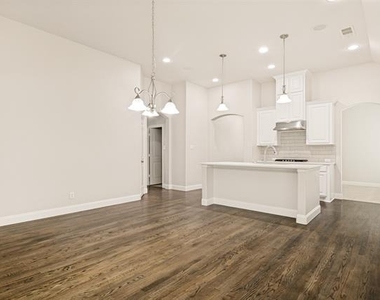
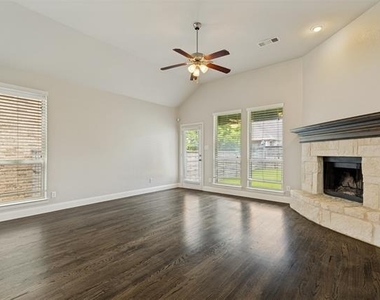
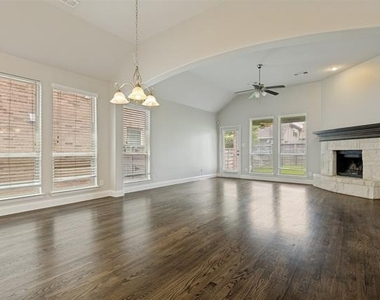
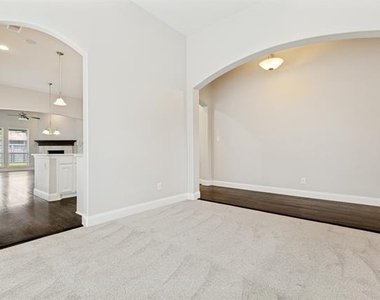
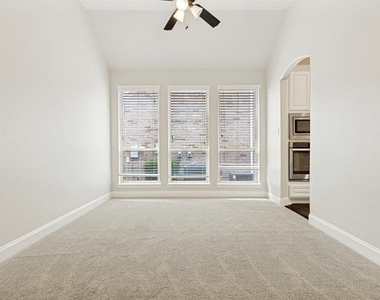
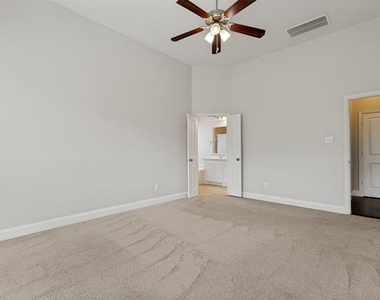
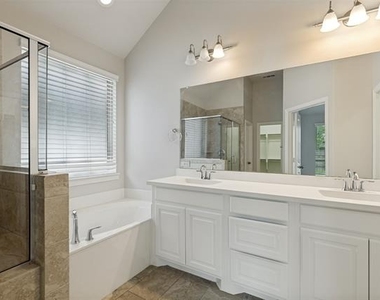
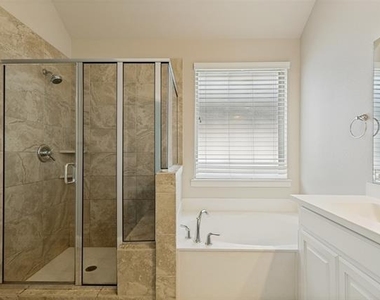
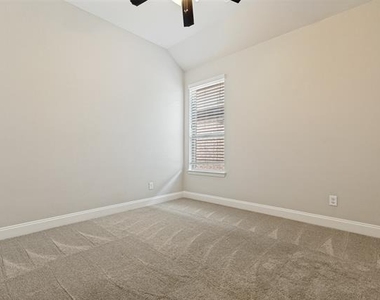
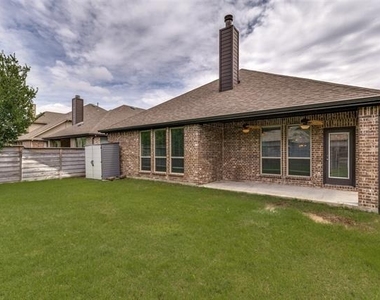
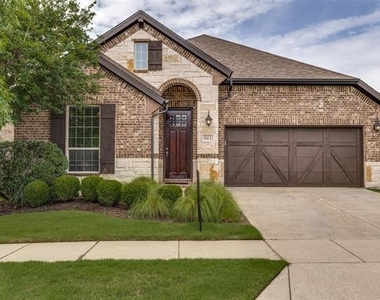
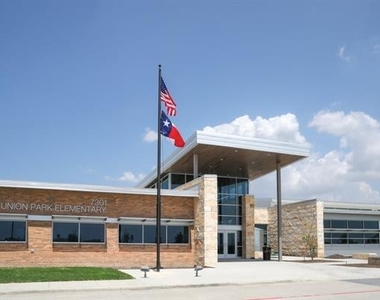
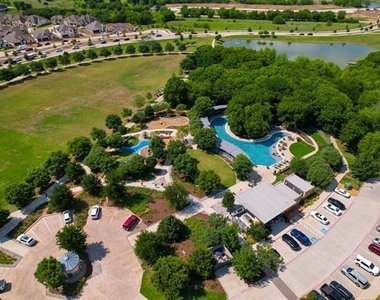
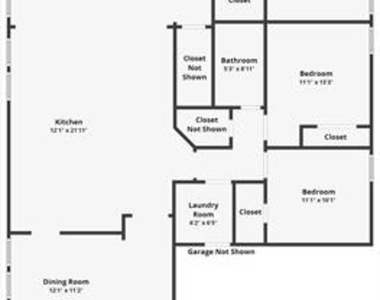
Freshly updated, beautifully maintained, and built by American Legend Homes. This one story home in the active community of Union Park offers 2,210 square feet with 3 bedrooms, 2 bathrooms, a large front office, and a dining area that connects directly to the kitchen. The home has been completely repainted and features a NEW HAIL RESISTANT ROOF installed in February of this year, giving buyers peace of mind from day one. Inside, you'll find upgraded real wood flooring through the main areas, tall ceilings, an open layout, and great natural light throughout. The kitchen is a standout with a large quartz island, quartz countertops, stainless steel appliances, upgraded 5-burner built-in gas cooktop, white cabinetry, subway tile backsplash, and a larger than normal walk-in pantry. The living room has a stone fireplace and opens comfortably to the kitchen and dining space, making the layout easy for everyday living and entertaining. The primary suite offers a spacious bedroom, dual sinks, separate shower, soaking tub, and two primary closets! The backyard includes a covered patio, storage shed, and a yard you can actually use and enjoy. Union Park is a master-planned community with an elementary school in the neighborhood, resort-style pool, indoor community center, outdoor pavilion, food truck park, pocket parks, trails, and more. Union Park is positioned near some of the strongest recent growth along the Hwy 380 corridor, including Costco only 3 miles away and H-E-B 3.8 miles away.
AMENITIES
Attached Garage
Fireplace
Private Outdoor Space
Dishwasher
Parking Space
Short Term Allowed
ADDITIONAL INFORMATION
Interior
Bathroom Information
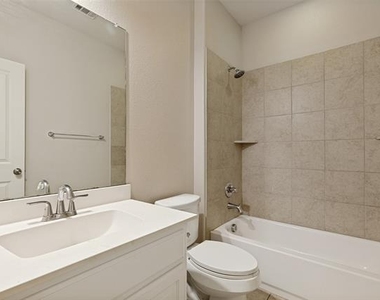
Full Bathrooms: 2
Interior Information
Interior Features: Built-in Features, Eat-in Kitchen, Granite Counters, Kitchen Island, Pantry, Vaulted Ceiling(s), Walk-In Closet(s), Wired for Data, Cable TV Available, Decorative Lighting, Flat Screen Wiring, High Speed Internet Available, Smart Home System, Sound System Wiring
Appliances: Dishwasher, Disposal, Electric Oven, Gas Cooktop, Gas Water Heater, Microwave, Commercial Grade Range, Commercial Grade Vent
Flooring Type: Carpet, Ceramic Tile, Wood
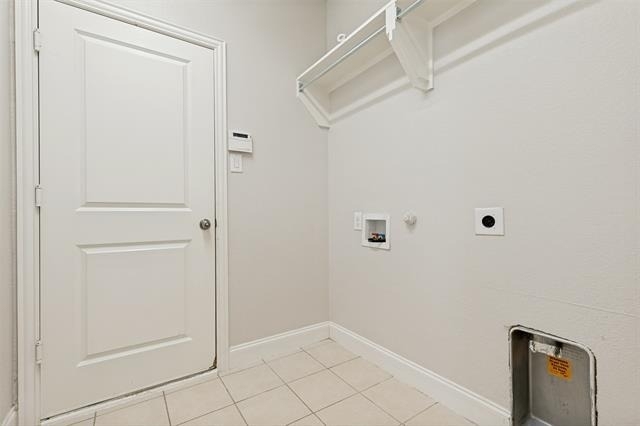
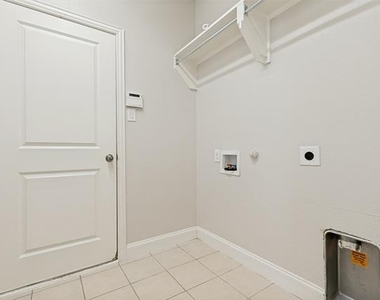
Laundry Features: Electric Dryer Hookup, Washer Hookup, Utility Room, Full Size W/D Area, Dryer Hookup
Fireplace Information
Has Fireplace
Fireplace Features: Electric, Gas Log, Gas Starter, Stone
The manager has not yet mailed us a photo copy of his or her government identification and proof or property ownership.
▼
Manager has not logged in recently
▼
Manager does not yet have user reviews
RENTHOP DESCRIPTION
The apartment is a unit offered at a monthly price of $2,800. The person posting the listing did not specify that any pets were allowed. It may be the case that pets are ok and the manager simply has not yet filled out all the details. The kitchen conveniently includes a dishwasher.
We have 27 photos of this particular unit, building, and surrounding areas.
Last Updated: 19 hours ago
Data Source: Ntreis MLS
MLS# 21308255
List Agent Name: Travis Hitt
List Office Name: Compass RE Texas, LLC.
IDX information is provided exclusively for personal, non-commercial use, and may not be used for any purpose other than to identify prospective properties consumers may be interested in purchasing. Information is deemed reliable but not guaranteed. The listing broker’s offer of compensation is made only to participants of the MLS where the listing is filed.
Courtesy of RH Advisors, Inc. and RHP Realty NJ, Inc.
Enter the 6-digit code sent to or download the
RentHop mobile app to continue.
By selecting Check Availability, you agree that RentHop and real estate professionals may call or text you about your inquiry. Message/data rates may apply. Terms & Privacy.
We found some very similar listings nearby
Select those you'd like to message
Your messages have been sent!
Check Availability
By selecting Check Availability, you agree that RentHop and real estate professionals may call or text you about your inquiry. Message/data rates may apply. Terms & Privacy.