8605 Ganttcrest Drive

Village at Western Oaks, Austin, 78749
$2,750
LEASED / EXPIRED
Posted 6 days ago, Immediate Move-In
bedrooms
3 Bed
bathrooms
2 Bath
square feet
1,815 Sqft
Listing by Tausha Carlson
Save Listing

SIMILAR NEARBY LISTINGS
8116 Forest Heights Ln
Village at Western Oaks, Austin
78749
$2,995
By Vince Joseph, 1 day ago
bedrooms
3 Bed
|
bathrooms
2 Bath
|
square feet
1,963 Sqft
5726 Taylorcrest Dr
Village at Western Oaks, Austin
78749
$2,495
By Marissa Mccracken, 19 hours ago
bedrooms
3 Bed
|
bathrooms
2 Bath
|
square feet
1,772 Sqft

DESCRIPTION
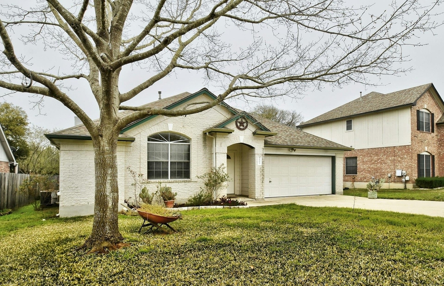
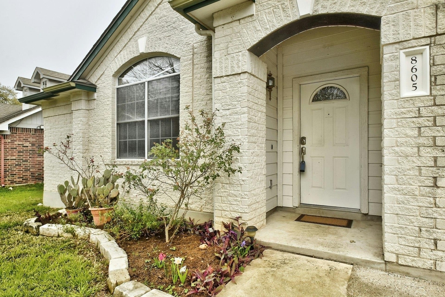
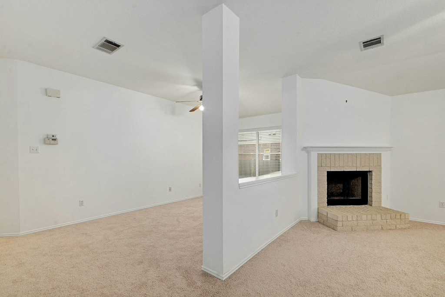
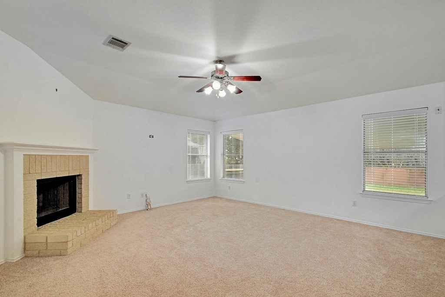
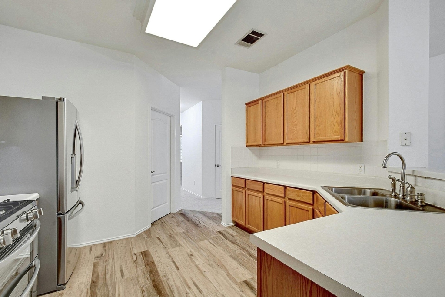
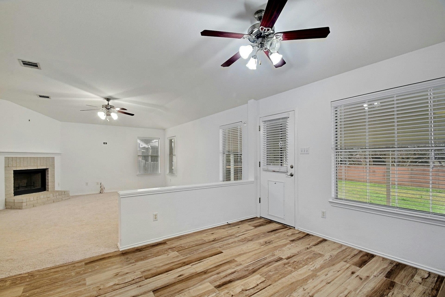
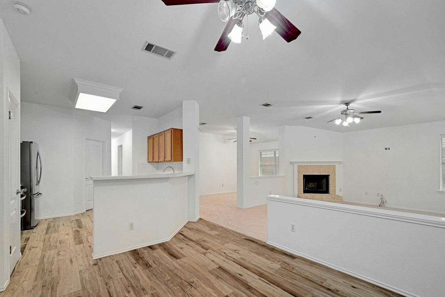
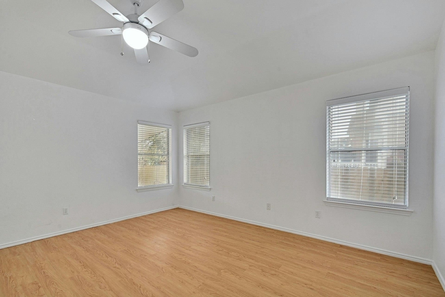
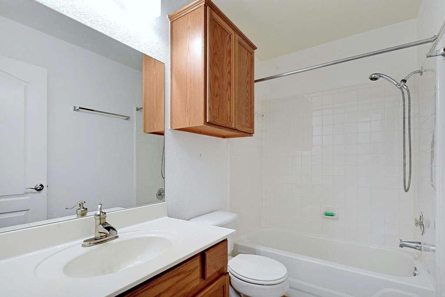
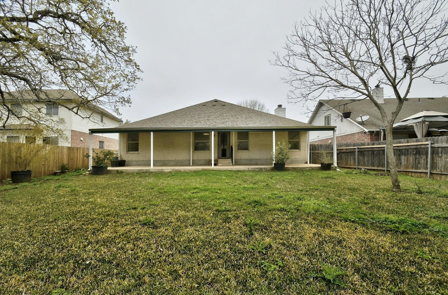
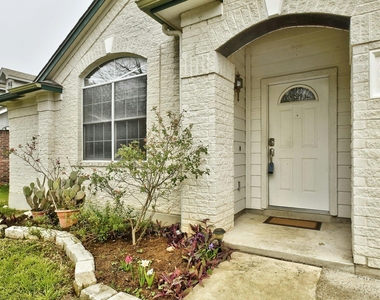
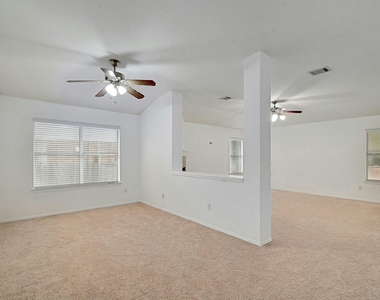
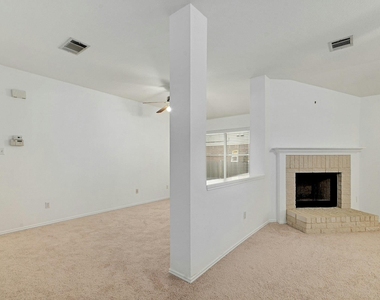
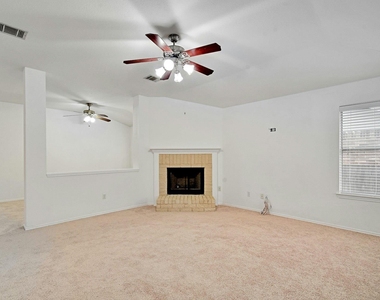
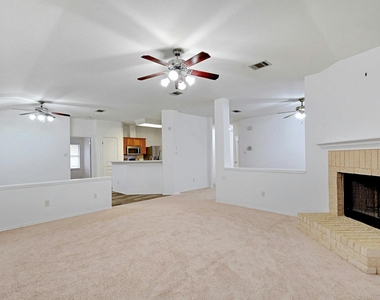
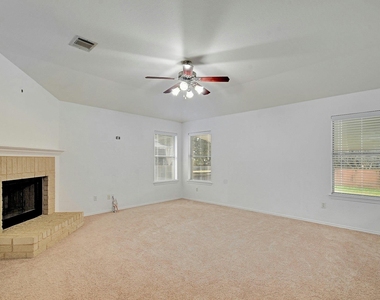
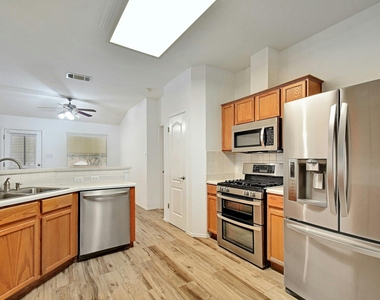
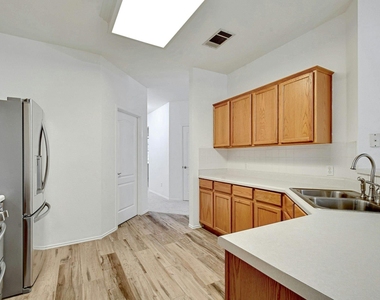
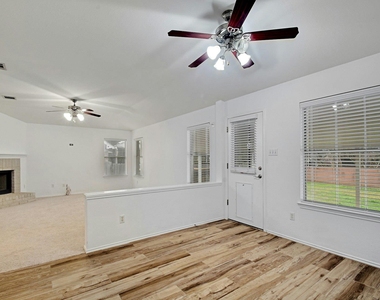
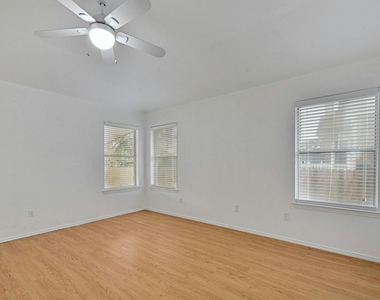
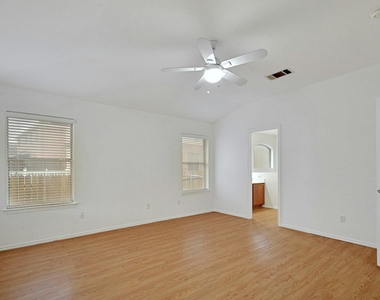
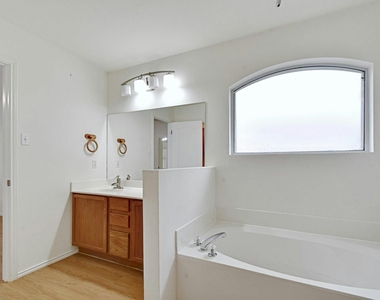
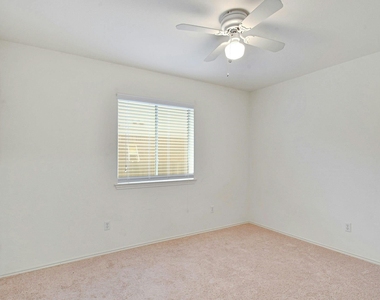
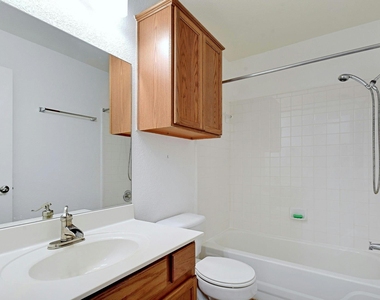
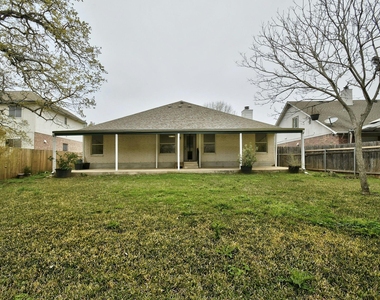
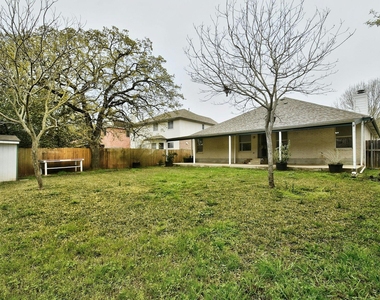
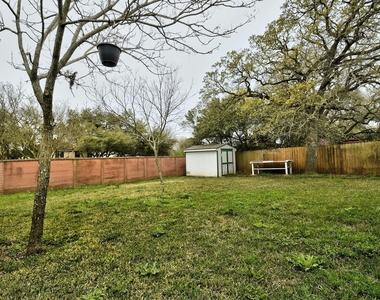
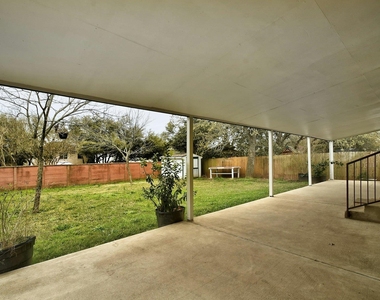
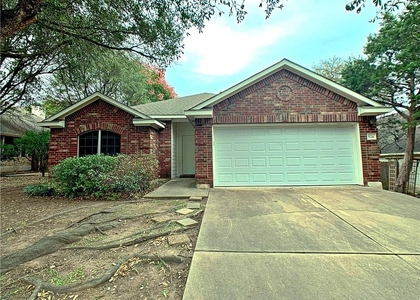
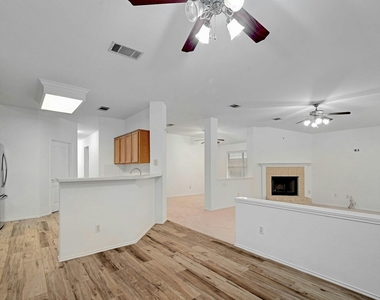
Lovely single-single story home available for immediate move-in. You'll love the 10 foot ceilings, flexible floor plan with 2 dining areas, and the huge backyard! The formal dining room could be used as a playroom, office, or additional living room space. Cozy fireplace in the living room. The kitchen opens up to the 2nd dining area and features a breakfast bar, wood-like tile, and stainless steel appliances including a refrigerator and gas range. The primary bedroom includes a walk-in closet and ensuite full bath with dual sinks, a separate tub and walk-in shower. 2 additional bedrooms + 1 full bath. Laundry room leads to the 2-car attached garage. The large covered patio in the fully fenced backyard offers the perfect space to unwind or entertain outside. Google Fiber available. Great location with easy access to Mopac. A quick drive to Alamo Drafthouse, Oasthouse Kitchen + Bar, Orangetheory Fitness, barre3, and more!  Apply via RentSpree: https://apply.link/DrUJzy8.

AMENITIES
Fireplace
Private Outdoor Space
Dishwasher
Parking Space

ADDITIONAL INFORMATION
Interior

    Bathroom Information

  • Full Bathrooms: 2

    Interior Information

  • Interior Features: Breakfast Bar, Ceiling Fan(s), Double Vanity, Eat-in Kitchen, Entrance Foyer, In-Law Floorplan, Kitchen Island, Open Floorplan, Walk-In Closet(s), High Speed Internet, Ceiling-High, Multiple Dining Areas, Primary Bedroom on Main
  • Appliances: Convection Oven, Dishwasher, Disposal, Exhaust Fan, Gas Range, Microwave, Free-Standing Range, Free-Standing Gas Range, Refrigerator, Free-Standing Refrigerator, Stainless Steel Appliance(s), Water Heater
  • Flooring Type: Carpet, Tile, Vinyl

    Fireplace Information

  • Has Fireplace
  • Fireplace Features: Living Room
  • Fireplaces: 1
Exterior

    Property Information

  • Square Footage: 1,815
  • Square Footage Source: $0
  • Security Features: Smoke Detector(s)
  • Property Condition: Resale
  • Year Built: 1998
  • Waterfront Features: None

    Building Information

  • Levels: One
  • Other Structures: Shed(s), Storage
  • Window Features: Blinds
  • Construction Materials: Masonry – All Sides
  • Patio and Porch Features: Covered, Front Porch, Patio, Rear Porch

    Pool Information

  • Pool Features: None

    Lot Information

  • Lot Features: Interior Lot, Wooded
  • Lot Size Area: 8947.22
  • Lot Size Units: Square Feet
  • Lot Size Acres: 0.2054
  • Square Footage: 8,947

    Land Information

  • Water Source: Public
Utilities

    Utilities Information

  • Cooling Type: Ceiling Fan(s), Central Air
  • Heating Type: Central
  • Sewer : Public Sewer
Parking

    Parking Information

  • Has Garage
  • Has Open Parking
  • Parking Features: Attached, Driveway, Garage, Garage Faces Front
  • Garage Spaces: 2
Financial

    Tax Information

  • Tax Map Number: 16

MAP


VILLAGE AT WESTERN OAKS

LISTING QUALITY
▲ Features and amenities are properly noted
▲ RentHop has data for this building
▼ The manager has not yet mailed us a photo copy of his or her government identification and proof or property ownership.
▼ Manager has not logged in recently
▼ Manager does not yet have user reviews

RENTHOP DESCRIPTION
The apartment is a unit offered at a monthly price of $2,750. The person posting the listing did not specify that any pets were allowed. It may be the case that pets are ok and the manager simply has not yet filled out all the details. The kitchen conveniently includes a dishwasher.

We have 25 photos of this particular unit, building, and surrounding areas.
See available units at 8605 Ganttcrest Drive.

Does something look off?

Courtesy of RH Advisors, Inc. and RHP Realty NJ, Inc.