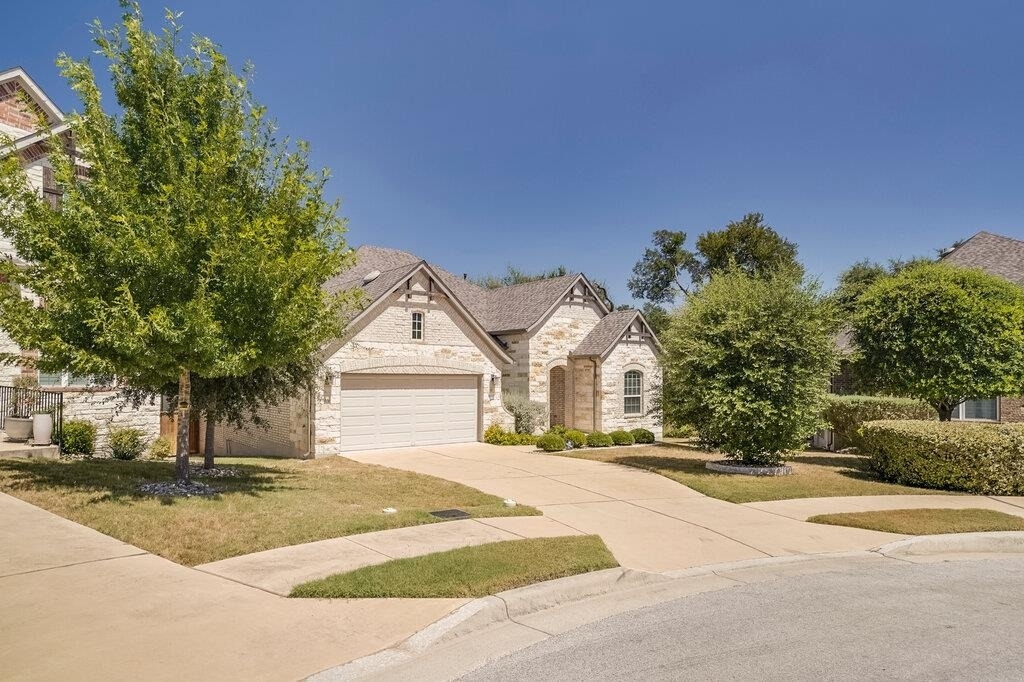
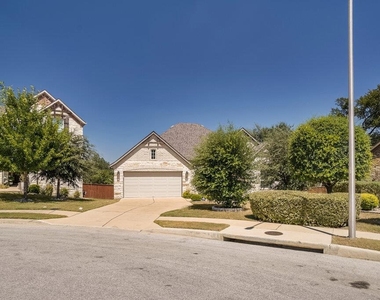
Beautiful 4-bedroom, 3-bath home with 2,519 sq. ft. located on a quiet cul-de-sac and backing directly to a greenbelt. This thoughtfully designed home offers a bright, open floor plan, impressive ceiling heights, abundant natural light, and a relaxing connection to the outdoors.
The home features 10-foot ceilings throughout, with dramatic 12-foot ceilings in the main living room and the entry hallway leading from the front door to the living area, creating an especially spacious and airy feel.
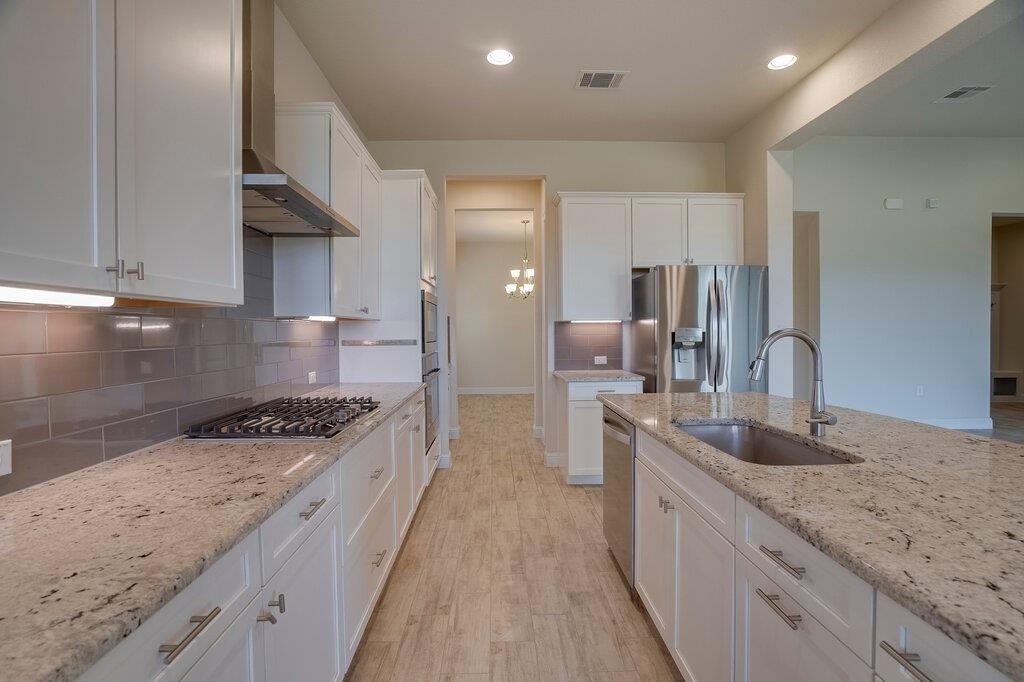
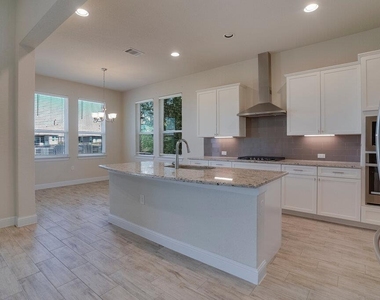
The spacious kitchen features white cabinetry, granite countertops, stainless steel appliances, a large center island with sink, and plenty of storage and prep space. Recent updates include a new dishwasher, new cooktop, and new blinds throughout the home. The kitchen opens to the main living area, making the space ideal for everyday living and entertaining.
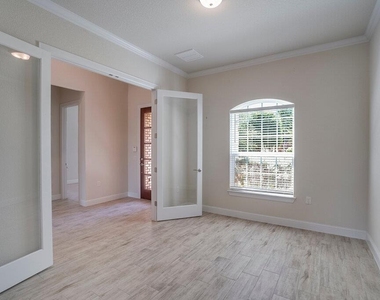
The home also includes a formal dining room as well as a dedicated office with glass French doors, offering an attractive and private space for working from home, studying, or creating a personal retreat.
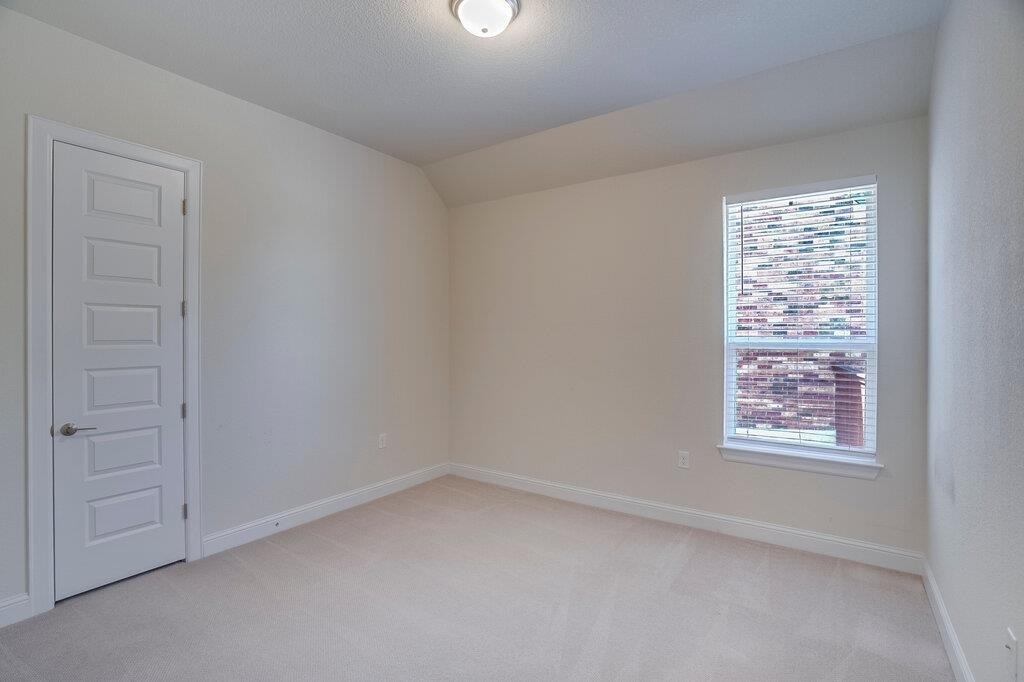
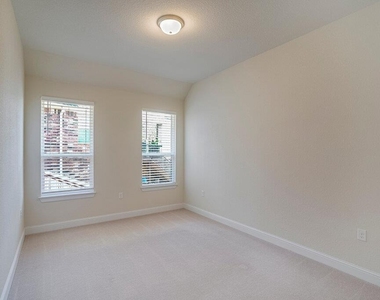
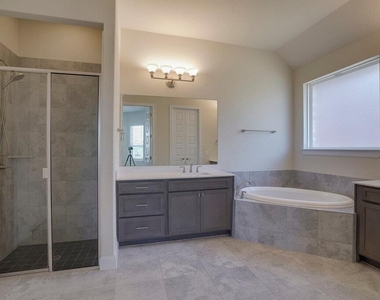
The main living areas and primary bedroom feature easy-care tile flooring, while the other three bedrooms have high-quality carpeting for added comfort. All three bathrooms feature walk-in showers.
Storage is another standout feature. Two of the bedrooms include a walk-in closet outfitted with a custom IKEA PAX wardrobe system, providing organized and efficient storage.
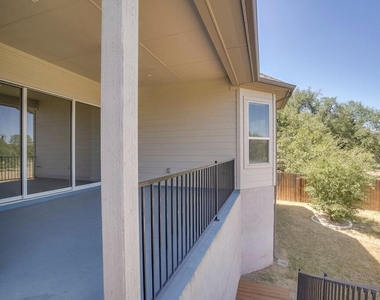
One of the highlights of the home is the large covered patio overlooking the greenbelt, providing a wonderful outdoor setting with no immediate rear neighbor. The open green space behind the home adds privacy and makes the patio and backyard especially enjoyable.
No pets.
AMENITIES
Parking Space
ADDITIONAL INFORMATION
Interior
Bathroom Information
Half Bathrooms: 1
Full Bathrooms: 2
Interior Information
Interior Features: Granite Counters, Kitchen Island, Soaking Tub, Multiple Dining Areas
Appliances: Dryer, Gas Cooktop, Microwave, Oven, Refrigerator, Free-Standing Refrigerator, Washer
Flooring Type: Carpet, Tile
Exterior
Property Information
Square Footage: 2,519
Square Footage Source: $0
Year Built: 2019
Building Information
Levels: One
Pool Information
Pool Features: None
Lot Information
Lot Features: Wooded
Lot Size Area: 9282.64
Lot Size Units: Square Feet
Lot Size Acres: 0.2131
Square Footage: 9,283
Utilities
Utilities Information
Cooling Type: Central Air
Sewer : Public Sewer
Parking
Parking Information
Has Garage
Has Open Parking
Parking Features: Attached, Driveway, Garage, Garage Faces Front
The median is solely based on the area and the number of bedrooms.
Listing-specific characteristics such as the number of bathrooms and the amenities will also impact the price.
LISTING QUALITY
▲
Features and amenities are properly noted
▲
RentHop has data for this building
▲
Manager has many listings with high listing quality!
▼
The manager has not yet mailed us a photo copy of his or her government identification and proof or property ownership.
▼
Manager has not logged in recently
▼
Manager does not yet have user reviews
RENTHOP DESCRIPTION
The apartment is a unit offered at a monthly price of $3,999. The person posting the listing did not specify that any pets were allowed. It may be the case that pets are ok and the manager simply has not yet filled out all the details.
We have 20 photos of this particular unit, building, and surrounding areas.
We found some very similar listings nearby
Select those you'd like to message
Your messages have been sent!
Check Availability
By selecting Check Availability, you agree that RentHop and real estate professionals may call or text you about your inquiry. Message/data rates may apply. Terms & Privacy. California Privacy Notice

















 Your Privacy Choices
