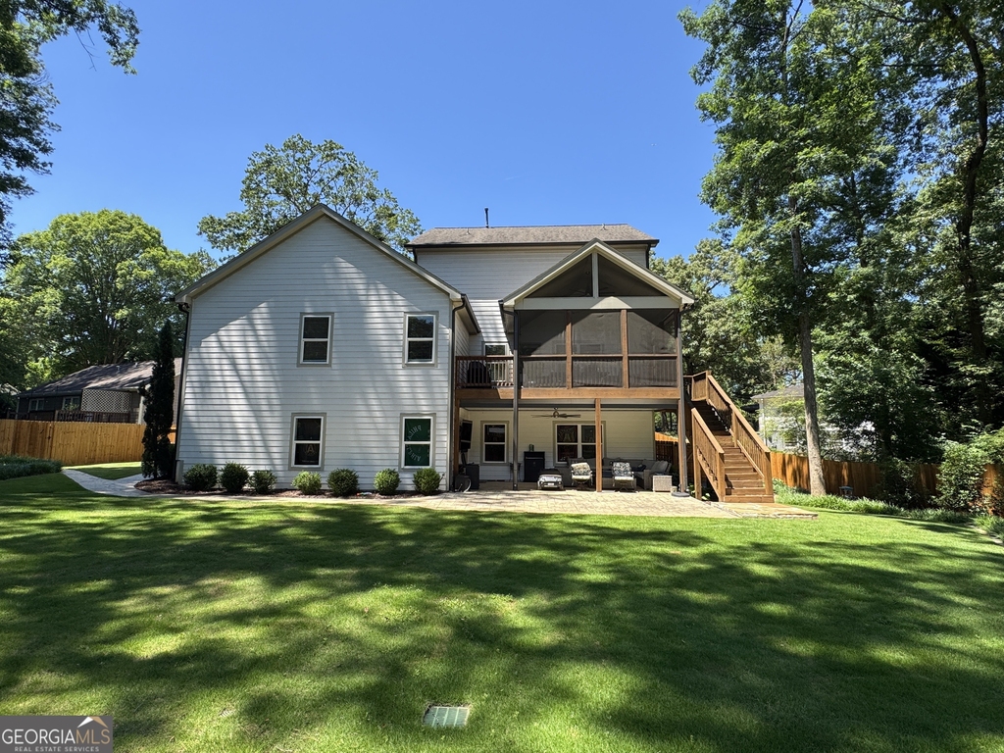
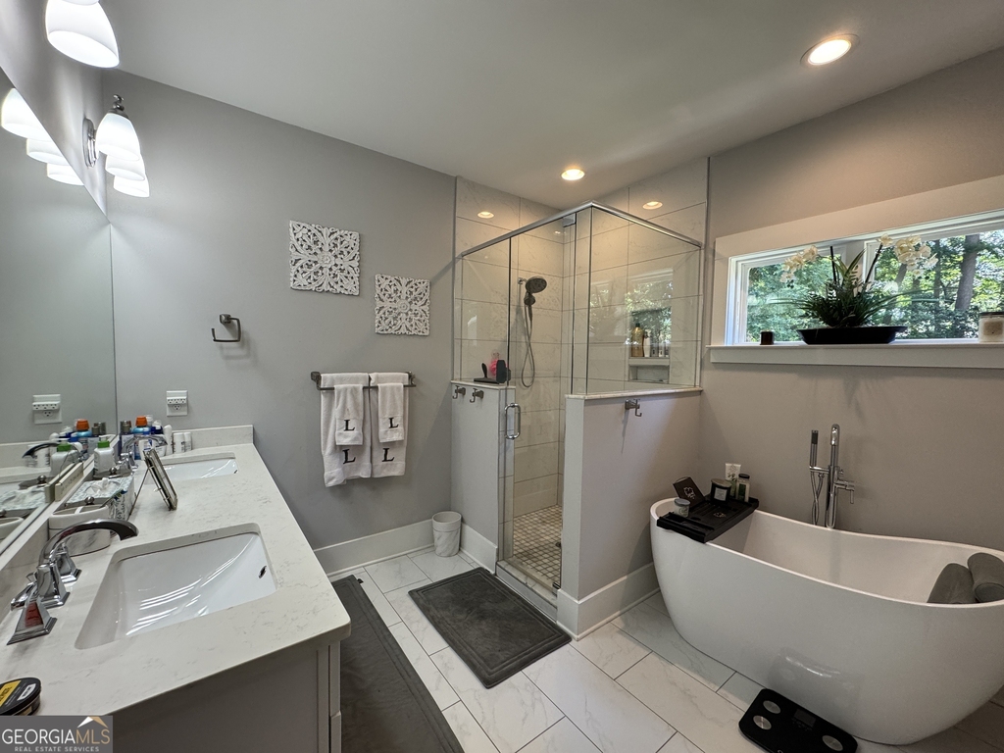
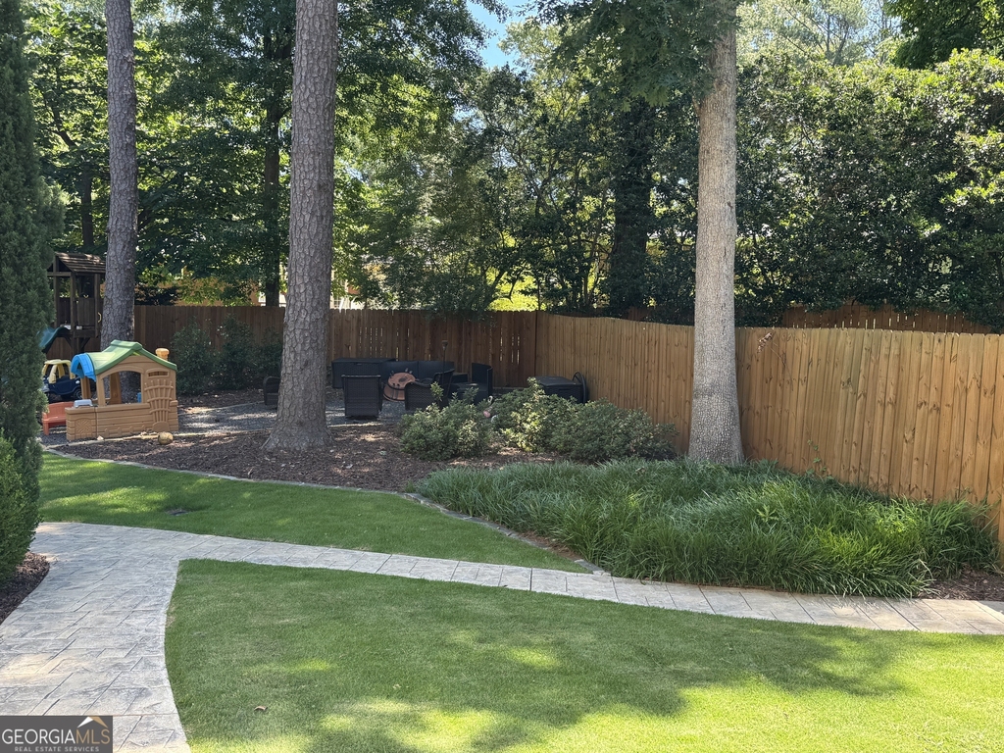
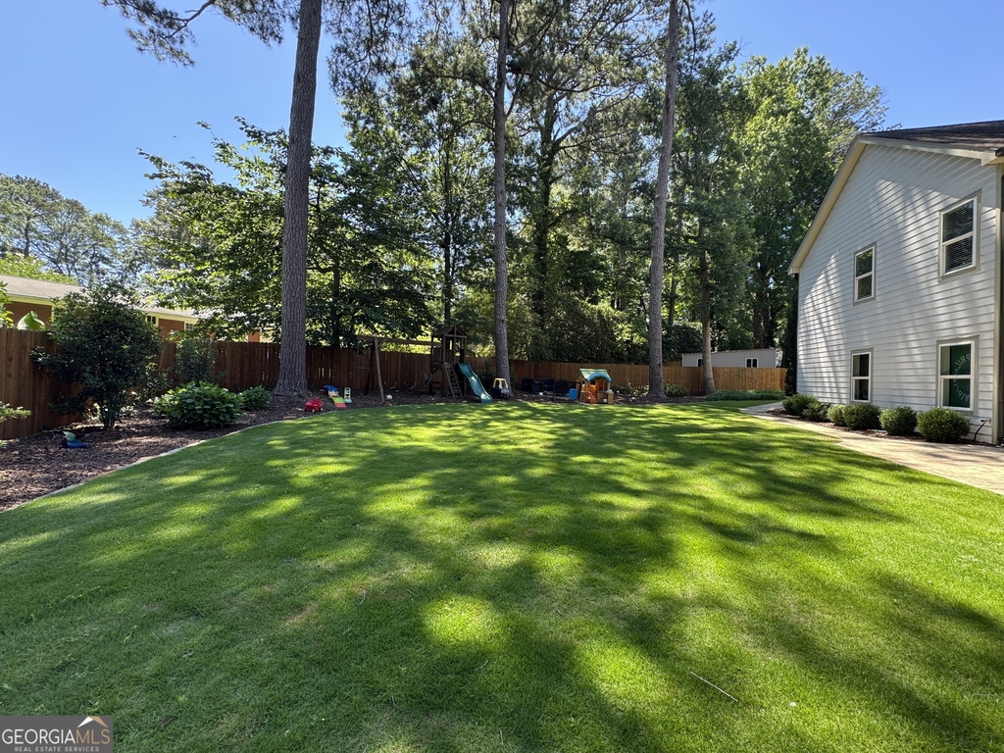
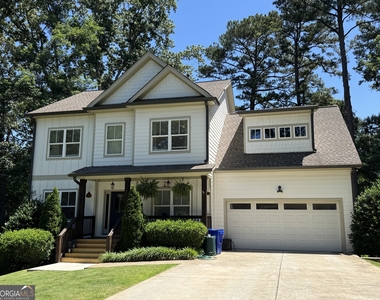
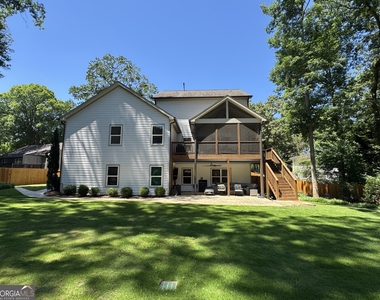
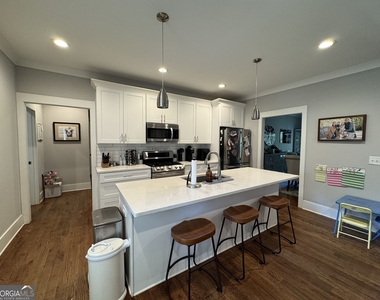
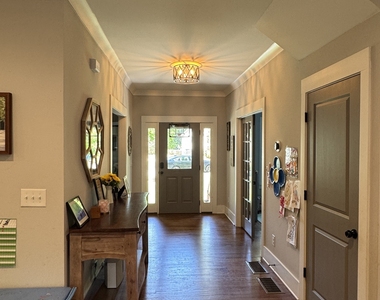
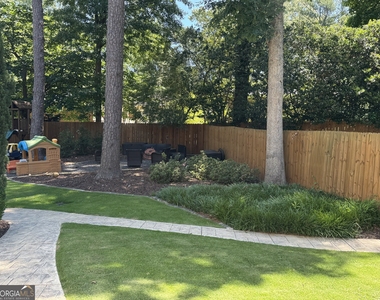
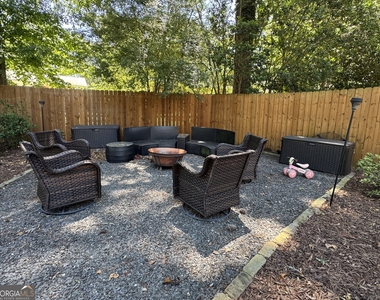
Experience Executive Living in a Stunning Traditional Home. Welcome to an impeccably appointed executive-style 2-story residence with an expansive unfinished terrace level-perfect for future recreation spaces, workshops, hobby rooms, or additional storage. This modern-built home blends timeless design with upscale comfort and exceptional functionality. Main Level Living: Soaring ceilings and abundant natural light; Gourmet kitchen with upgraded appliances, solid-surface countertops, large walk-in pantry, and oversized center island with deep sink; Open sightline from kitchen to the spacious family room; Formal dining room ideal for hosting; Versatile bonus room-perfect for a home office, playroom, or music room. Primary suite on main with convenient main-level laundry; Beautiful hardwood floors throughout. Step outside to a screened-in upper deck overlooking a lush, level, fully fenced backyard. Enjoy multiple outdoor living zones including a playground area, fire pit, and covered patio-ideal for relaxation, entertaining, or family fun. Second Level: Four generously sized bedrooms; Two full bathrooms; Ample closet space throughout. Terrace Level: Huge unfinished basement with exterior entry; Endless potential for recreation rooms, gym, studio, or storage. Additional Features: Professionally landscaped grounds; Two-car garage on main level; Exceptional storage throughout. Unbeatable Location Just minutes from downtown Decatur, Emory University, CDC, and MARTA. Close to DeKalb Farmers Market, Stone Mountain Park, PATH Greenway/Beltline, Clarkston, I-285, Ponce de Leon, Lawrenceville Hwy, and the revitalizing Northlake retail district. Enjoy quick access to trendy Avondale Estates restaurants and shops, plus brand-new Publix, Kroger, and local farmers markets. Elegance, comfort, privacy, access, and convenience-this home offers it all at an exceptional value. Rent rate includes yard maintenance and pest control.
AMENITIES
Fireplace
Laundry In Unit
Private Outdoor Space
Dishwasher
Parking Space
Home Office
ADDITIONAL INFORMATION
Interior
Bathroom Information
Full Bathrooms: 3
Interior Information
Interior Features: High Ceilings, Walk-In Closet(s), Master On Main Level, Pulldown Attic Stairs, Separate Shower
Appliances: Dishwasher, Disposal, Gas Water Heater, Microwave, Refrigerator
The manager has not yet mailed us a photo copy of his or her government identification and proof or property ownership.
▼
Manager has not logged in recently
▼
Manager does not yet have user reviews
RENTHOP DESCRIPTION
The apartment is a unit offered at a monthly price of $4,975. The person posting the listing did not specify that any pets were allowed. It may be the case that pets are ok and the manager simply has not yet filled out all the details. The kitchen conveniently includes a dishwasher.
We have 10 photos of this particular unit, building, and surrounding areas.
MLS# 10779973
List Office Name: REMAX Around Atlanta
IDX information is provided exclusively for personal, non-commercial use, and may not be used for any purpose other than to identify prospective properties consumers may be interested in purchasing. Information is deemed reliable but not guaranteed. The listing broker’s offer of compensation is made only to participants of the MLS where the listing is filed.
Courtesy of RH Advisors, Inc. and RHP Realty NJ, Inc.
Enter the 6-digit code sent to or download the
RentHop mobile app to continue.
By selecting Check Availability, you agree that RentHop and real estate professionals may call or text you about your inquiry. Message/data rates may apply. Terms & Privacy.
We found some very similar listings nearby
Select those you'd like to message
Your messages have been sent!
Check Availability
By selecting Check Availability, you agree that RentHop and real estate professionals may call or text you about your inquiry. Message/data rates may apply. Terms & Privacy.