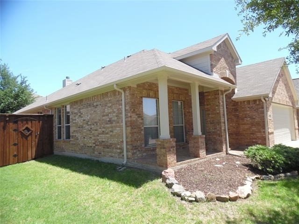
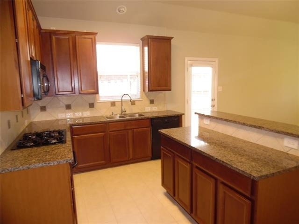
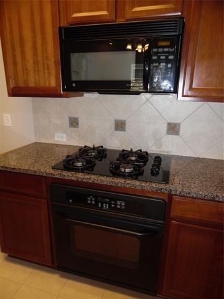
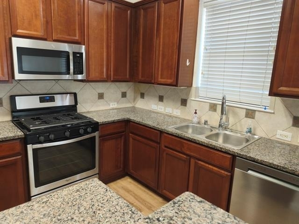
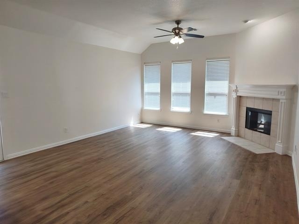
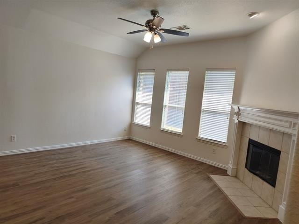
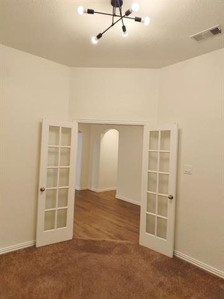
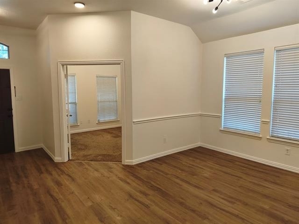
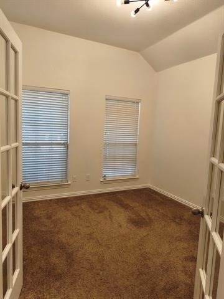
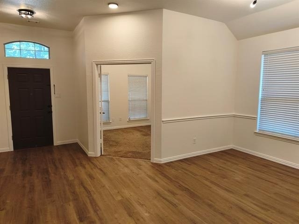
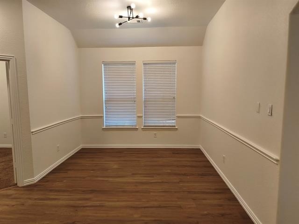
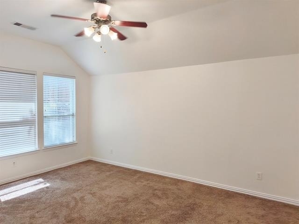
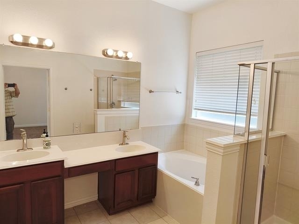
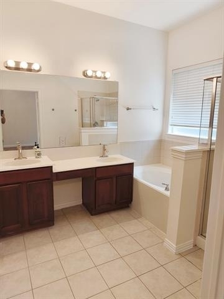
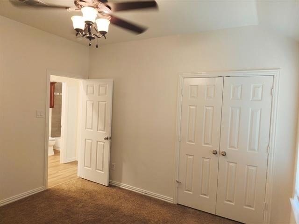
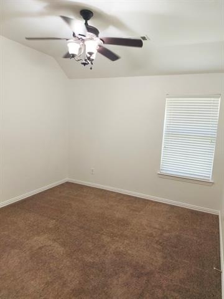
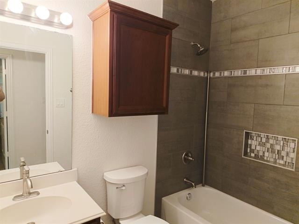
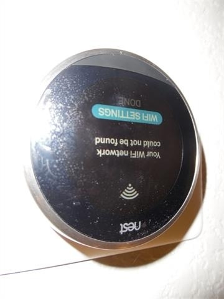
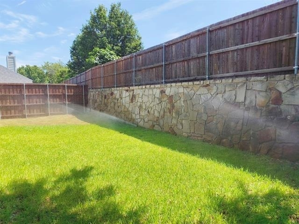
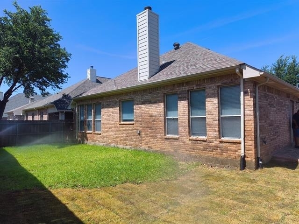
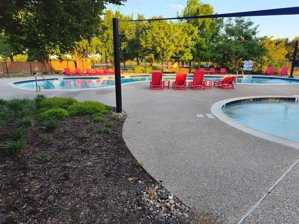
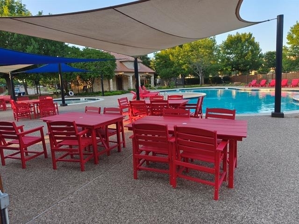
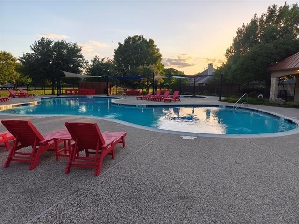
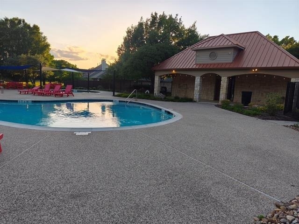
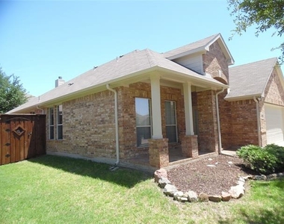
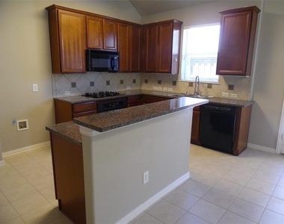
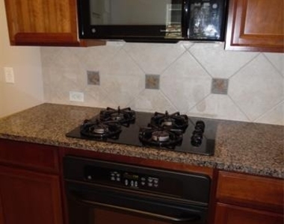
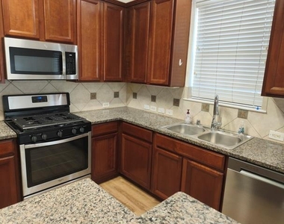
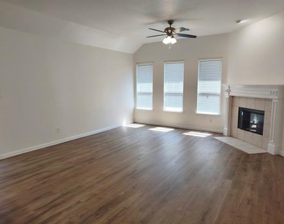
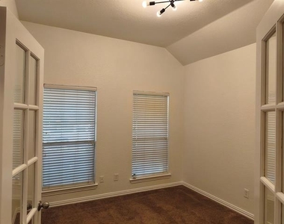
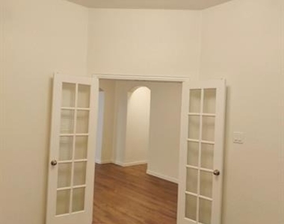
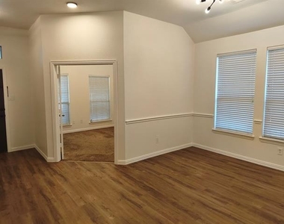
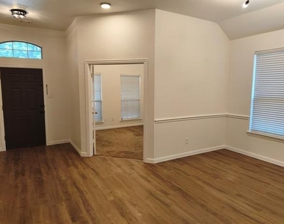
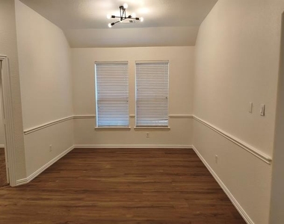
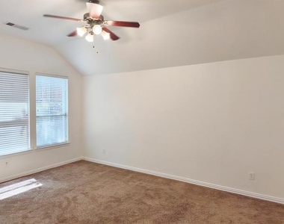
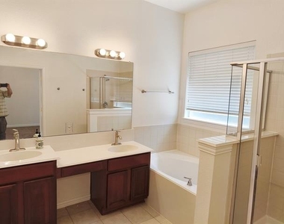
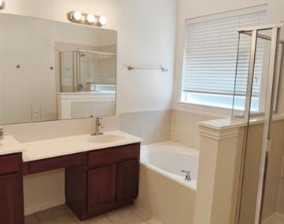
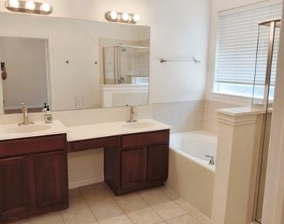
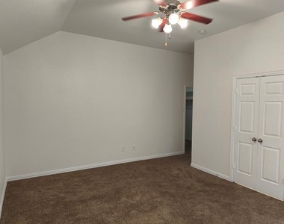
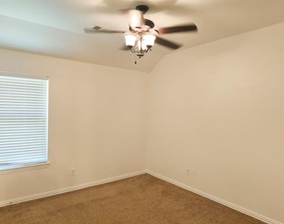
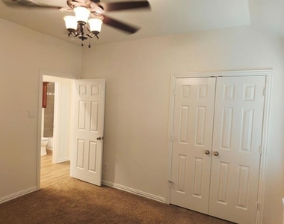
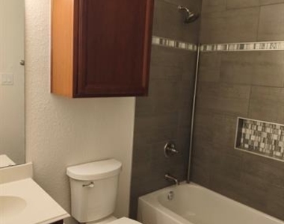
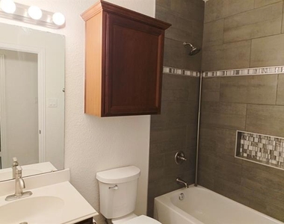
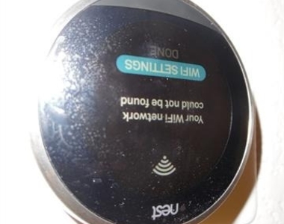
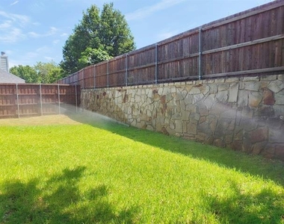
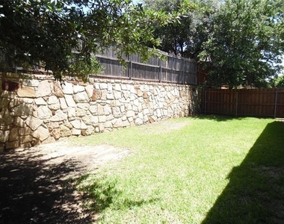
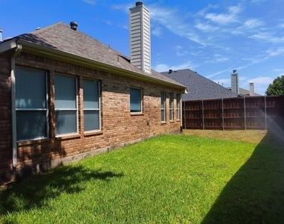
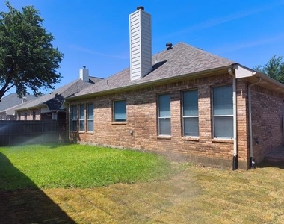
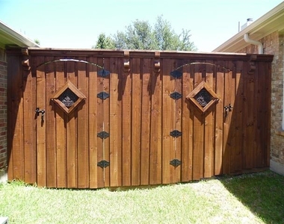
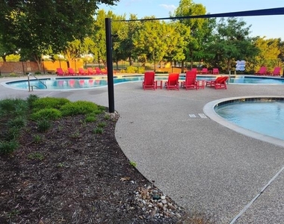
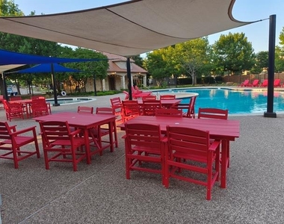
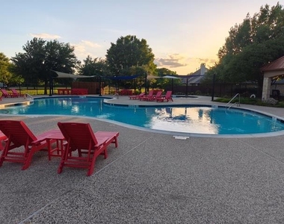
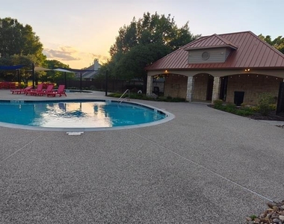
Awesome Frisco location with fantastic schools. 3Bed-2Bath-2Car garage plus a Study all on one story*Community Pool and Playground*Granite in the kitchen, island, tall cabinets, accent lighting* Updated stainless steel appliances, including 5 burner gas range, dishwasher, and microwave. Recent LVP in all the right areas, updated shower in guest bath, full sprinklers with smart controller in fenced yard and some new sod* Get in now for summer fun and before school starts. Great Frisco ISD zoned to Sparks Elementary, Pioneer Heritage Middle, and Reedy High. LPS-Leadership Prep Academy is a great charter school also nearby. Come check out all Frisco has to offer. Residents love this neighborhood. Enjoy nearby AAA Frisco Roughriders Baseball, FC Dallas MSL Soccer, Universal Kids Amusement Park, Stonebriar Mall and more. Sorry no pets allowed in this property. Upgrades and Updates in the past 3 years- LVP in Main areas, kitchen light, kitchen faucet, select bathroom fixtures, bathroom hardware, fresh paint throughout, regrout of primary bath, guest bathroom toilet, water heater, high efficiency AC unit, and NEST smart thermostat.
AMENITIES
Attached Garage
Fireplace
Private Outdoor Space
Dishwasher
Parking Space
ADDITIONAL INFORMATION
Interior
Bathroom Information
Full Bathrooms: 2
Interior Information
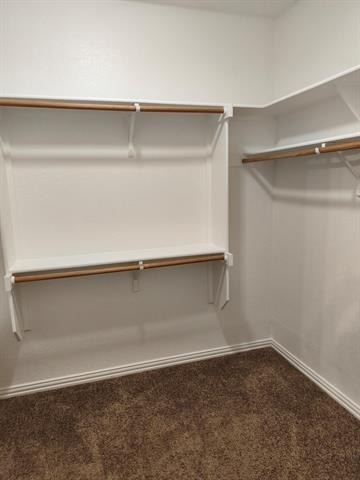
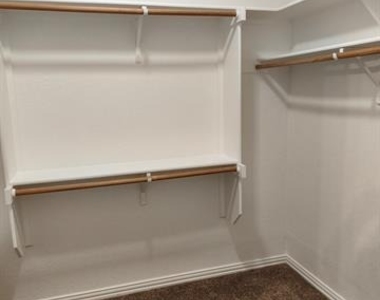
Interior Features: Eat-in Kitchen, Granite Counters, Kitchen Island, Open Floorplan, Pantry, Walk-In Closet(s), Cable TV Available, Decorative Lighting, High Speed Internet Available
Appliances: Dishwasher, Disposal, Gas Range, Gas Water Heater, Microwave, Plumbed For Gas in Kitchen
The manager has not yet mailed us a photo copy of his or her government identification and proof or property ownership.
▼
Manager has not logged in recently
▼
Manager does not yet have user reviews
RENTHOP DESCRIPTION
The apartment is a unit offered at a monthly price of $2,550. The person posting the listing did not specify that any pets were allowed. It may be the case that pets are ok and the manager simply has not yet filled out all the details. The kitchen conveniently includes a dishwasher.
We have 40 photos of this particular unit, building, and surrounding areas.
We found some very similar listings nearby
Select those you'd like to message
Your messages have been sent!
Check Availability
By selecting Check Availability, you agree that RentHop and real estate professionals may call or text you about your inquiry. Message/data rates may apply. Terms & Privacy. California Privacy Notice

























 Your Privacy Choices
