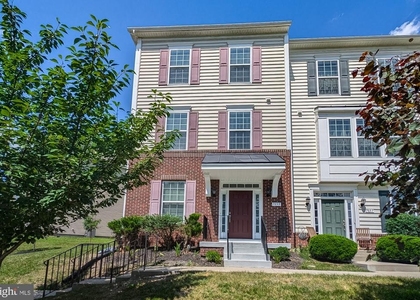
857 Amity Street

Frederick, 21701
$3,000
LEASED / EXPIRED
Posted 1 week ago, Immediate Move-In
bedrooms
4 Bed
bathrooms
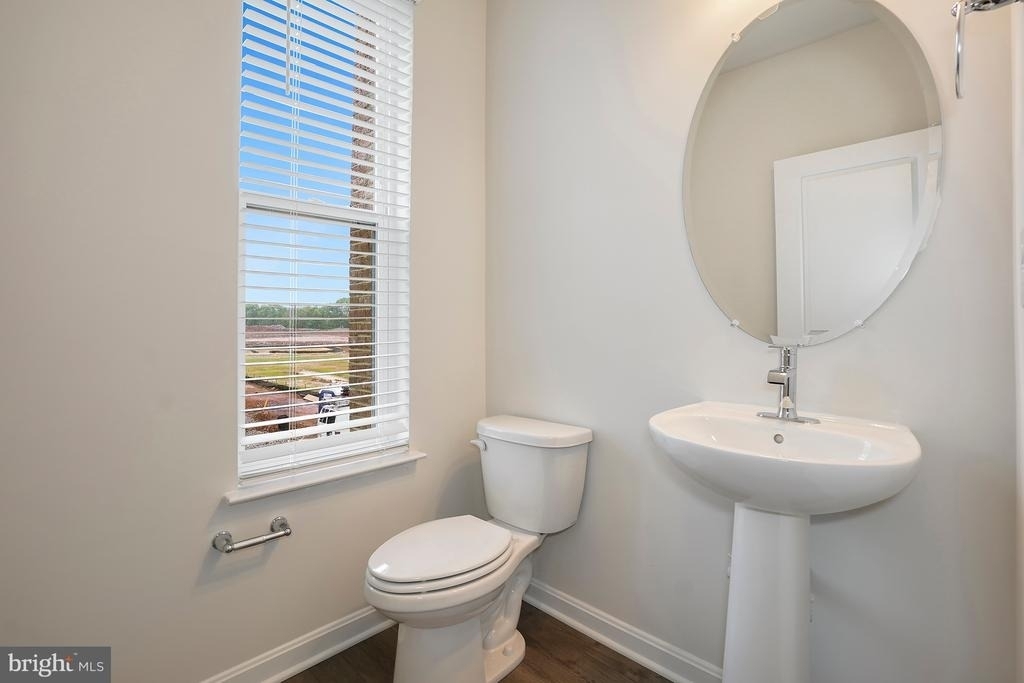
3 Bath
bathrooms
1 Half Bath
square feet
2,304 Sqft
Listing by Ana Dubin
Save Listing

SIMILAR NEARBY LISTINGS
201 Pomegranate Lane
Frederick
21701
$2,895
By Jennifer Pascal, 21 hours ago
bedrooms
4 Bed
|
bathrooms
2 Bath
|
square feet
1,980 Sqft
841 Briar Court
Fredericktowne Village, Frederick
21701
$3,300
By Diego A Abregu, 20 hours ago
bedrooms
4 Bed
|
bathrooms
2 Bath
|
square feet
1,886 Sqft
25 Lord Nickens Street
Downtown Frederick, Frederick
21701
$2,850
By Jeannette A Westcott, 1 day ago
bedrooms
4 Bed
|
bathrooms
3 Bath
|
square feet
2,080 Sqft
7130 Oberlin Circle
Frederick
21703
$2,650
By Christine R Reeder, 1 day ago
bedrooms
4 Bed
|
bathrooms
2 Bath
|
square feet
1,936 Sqft
$3,100
By Nia M. Condrey, 15 hours ago
bedrooms
4 Bed
|
bathrooms
3 Bath
|
square feet
2,468 Sqft
2907 Osprey Way
Frederick
21701
$2,845
By Granit Pllana, 23 hours ago
bedrooms
4 Bed
|
bathrooms
2 Bath
|
square feet
1,900 Sqft
7859 Wormans Mill Road
Frederick
21701
$3,100
By Esther H. Caulton, 1 day ago
bedrooms
4 Bed
|
bathrooms
3 Bath
|
square feet
2,400 Sqft
703 Compass Way
Frederick
21701
$2,950
By Rajiv Choudhary, 22 hours ago
bedrooms
4 Bed
|
bathrooms
3 Bath
|
square feet
1,962 Sqft

DESCRIPTION
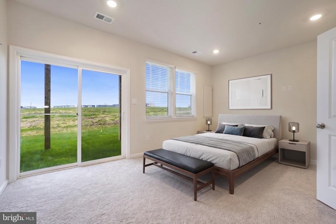
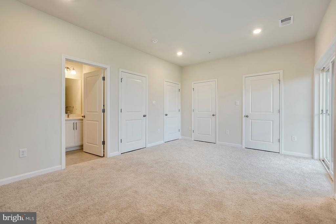
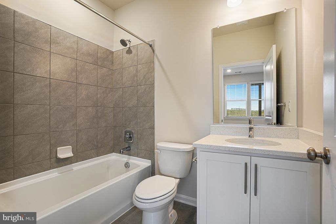
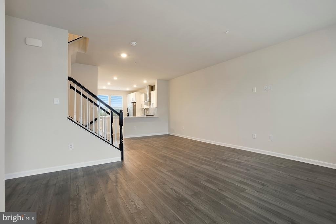
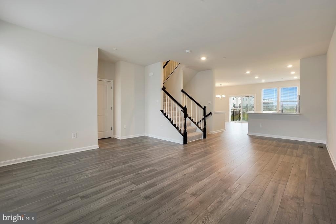
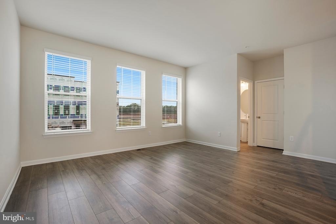
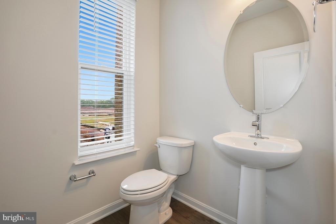
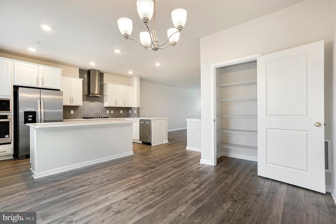
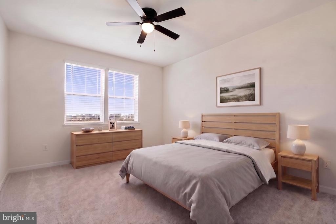
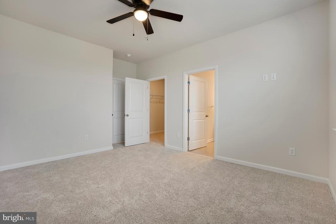
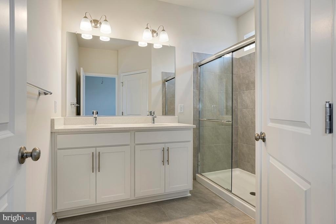
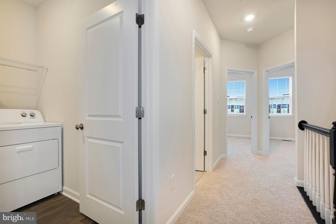
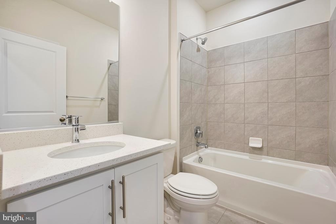
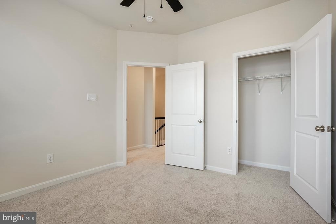
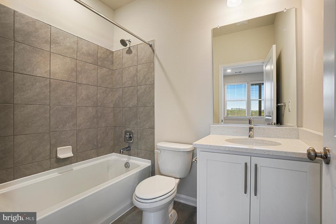
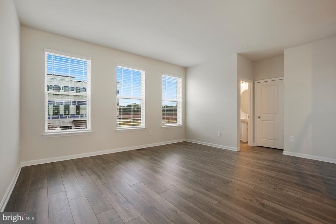
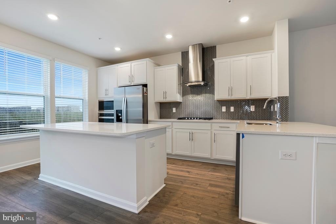
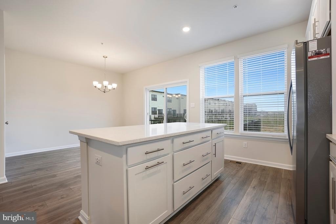
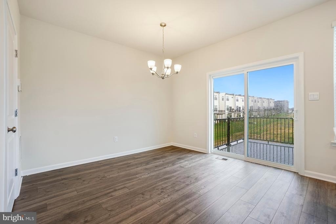
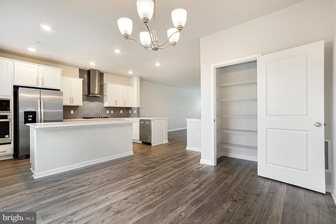
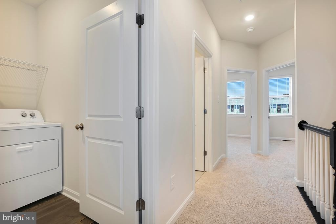
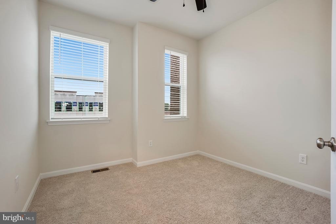
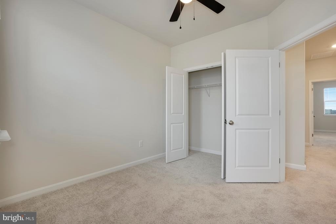
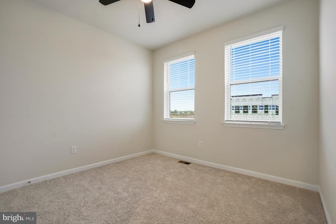
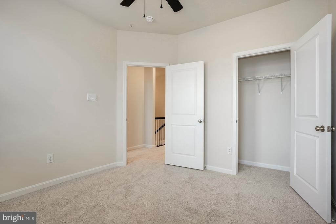
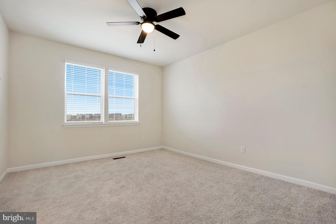
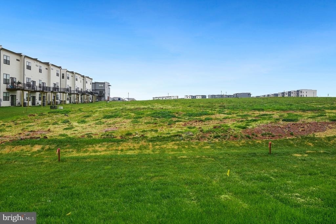
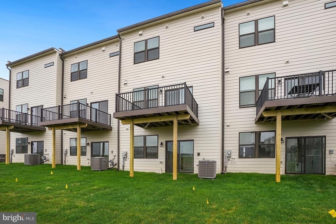
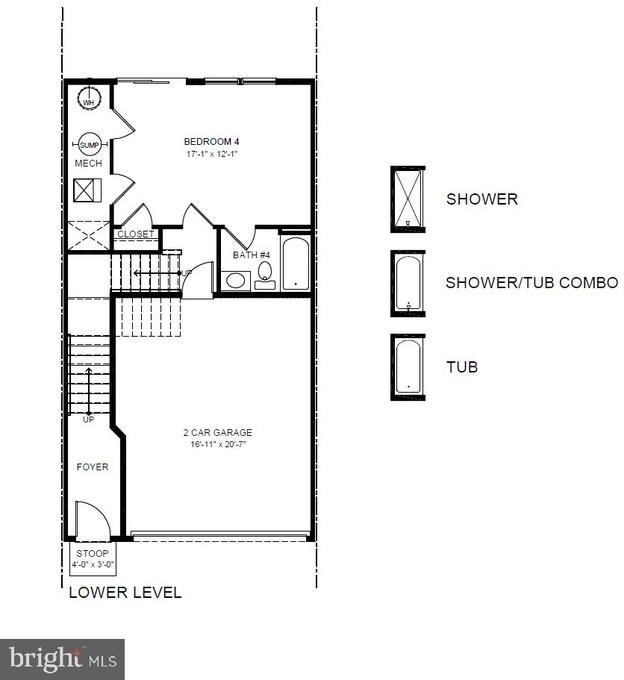
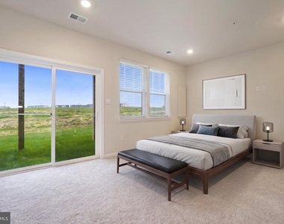
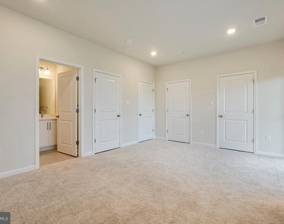
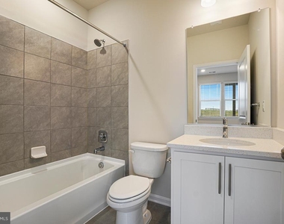
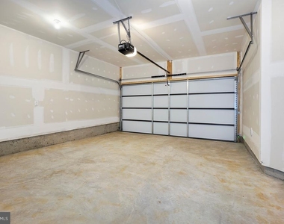
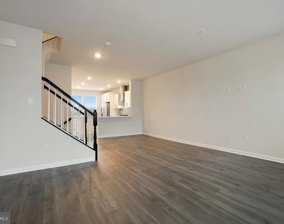
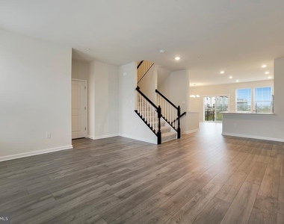
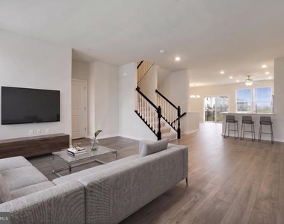
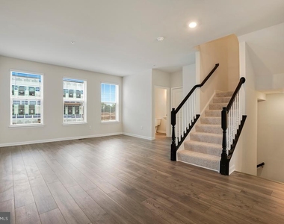
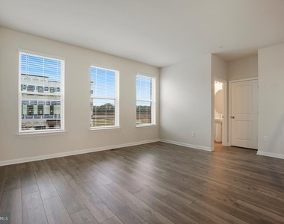
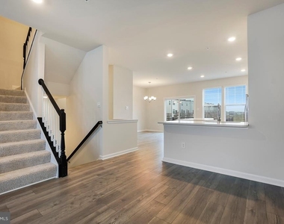
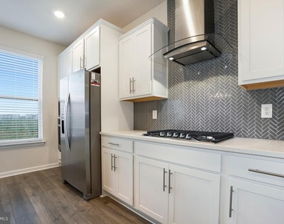
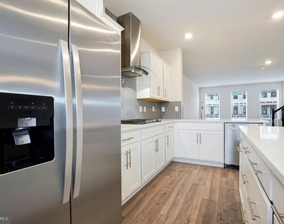
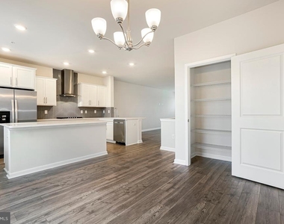
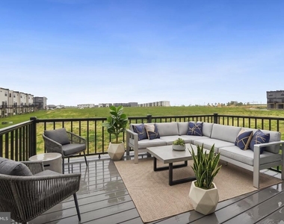
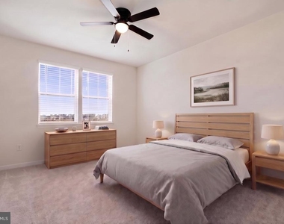
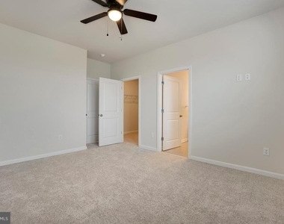
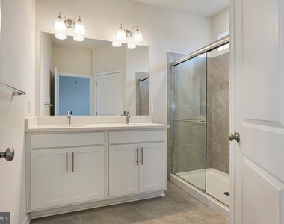
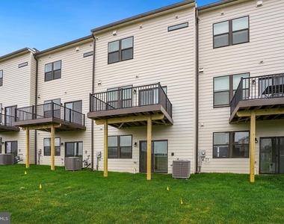
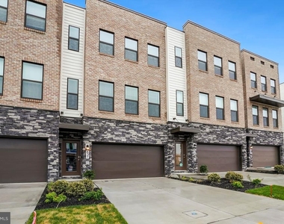
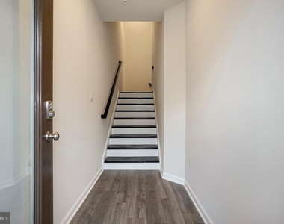
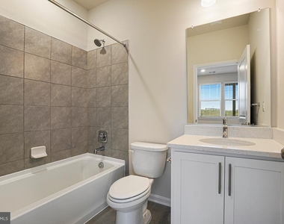
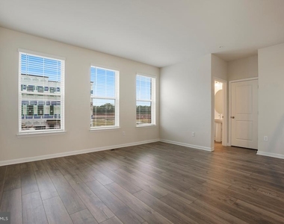
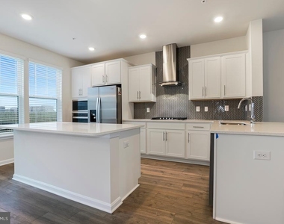
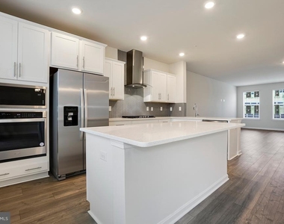
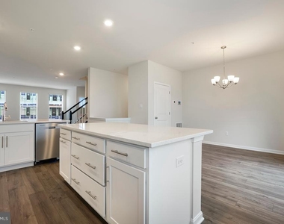
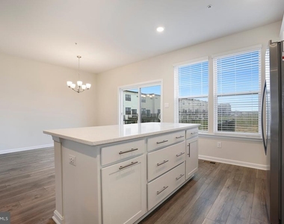
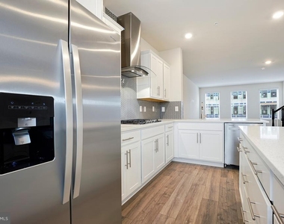
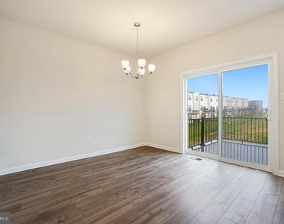
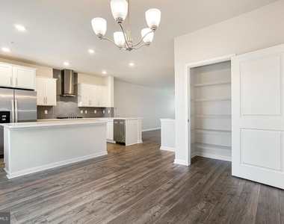
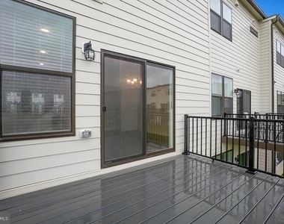
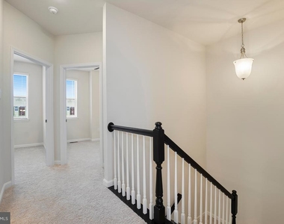
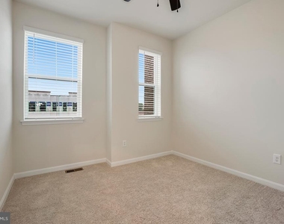
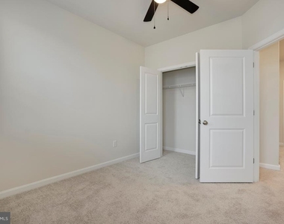
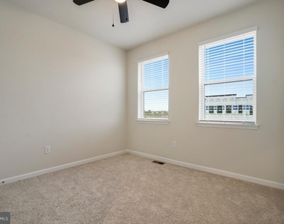
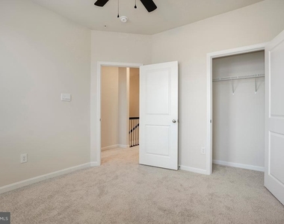
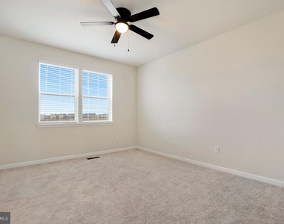
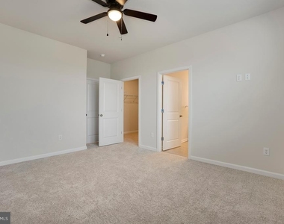
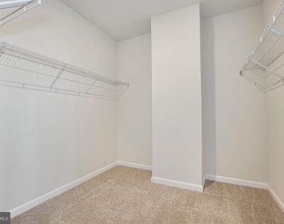
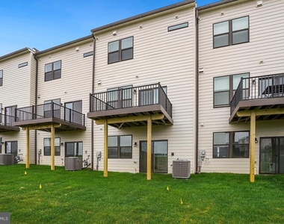
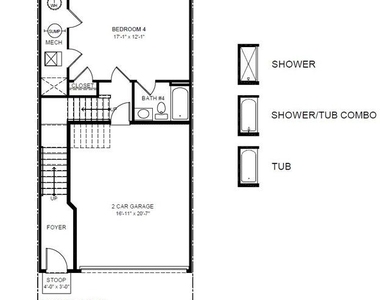
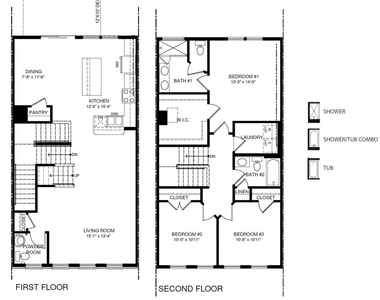
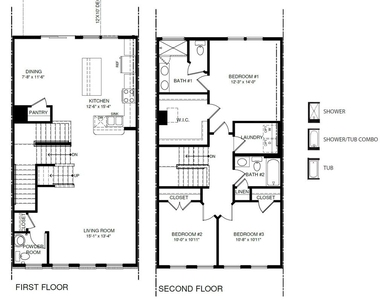
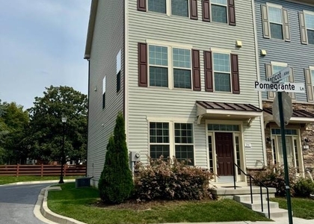
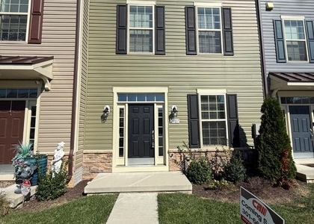
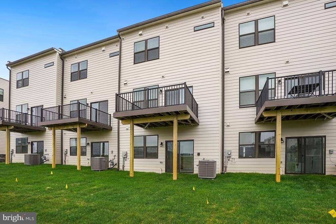
Stunning  townhome in the desirable Renn Quarter Community by D.R. Horton! This gorgeous 3 level townhome features over 2,300 square feet of living space with 4 bedrooms and 3.5 bathrooms and a 2 car garage. Prime location within walking distance to all that Downtown Frederick has to offer and future Carroll Creek Walkway Extension will make for easy access. Minutes to shops, parks, dog parks, and local restaurants. Close to major commuter routes and public transit. Community amenities include pool, clubhouse, fitness center, and more. Lower-level entry with garage access, bedroom with attached full bath and access to the backyard. The main level features 9-foot ceilings, LVP flooring throughout with an open concept living, dining, and kitchen. The gourmet kitchen features custom cabinetry, stainless steel appliances including gas cooktop, and quartz counters. Off the kitchen is the oversized back deck overlooking the community common grounds. The upper bedroom level features a primary suite with walk-in closet and ensuite bath and double sink vanity and walk-in glass and tile shower. Don't miss this opportunity to live in a brand-new home in the heart of it all!

AMENITIES
New Construction
Private Outdoor Space
Dishwasher
Parking Space

ADDITIONAL INFORMATION
Interior

    Bathroom Information

  • Half Bathrooms: 1
  • Full Bathrooms: 3

    Interior Information

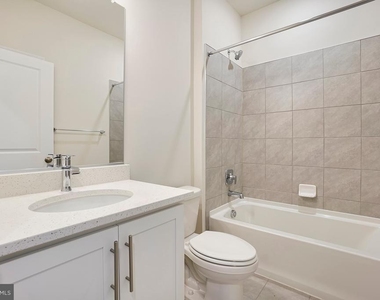
  • Interior Features: Recessed Lighting, Walk-In Closet(s), Bathroom - Stall Shower, Bathroom - Tub Shower, Carpet, Combination Kitchen/Dining, Floor Plan - Open, Kitchen - Gourmet, Kitchen - Table Space, Upgraded Countertops, Window Treatments, Wood Floors
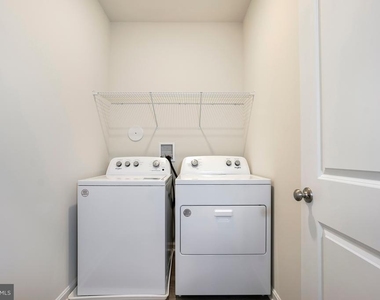
  • Appliances: Microwave, Cooktop, Dishwasher, Disposal, Dryer, Ice Maker, Refrigerator, Washer, Oven - Wall
  • Flooring Type: Carpet, Ceramic Tile
  • Door Features: Sliding Glass
Exterior

    Property Information

  • Has Property Attached
  • Square Footage: 2,304
  • Square Footage Source: $0
  • Property Condition: Excellent
  • Architectural Style: Mid-Century Modern
  • Year Built Source: Estimated
  • Year Built: 2023

    Building Information

  • Builder Name: DR Horton
  • Builder Model: Auburn
  • Levels: 3
  • Other Structures: Above Grade, Below Grade
  • Window Features: Double Pane Windows
  • Construction Materials: HardiPlank Type, Stone
  • Patio and Porch Features: Deck

    Lot Information

  • Lot Features: Backs - Open Common Area
  • Lot Size Area: 2024
  • Lot Size Units: Square Feet
  • Lot Size Acres: 0.05
  • Square Footage: 2,024
  • Lot Size Dimensions: 0.00 x 0.00

    Land Information

  • Water Source: Public
Utilities

    Utilities Information

  • Cooling Type: Central Air
  • Heating Type: Forced Air
  • Sewer : Public Sewer
Parking

    Parking Information

  • Has Garage
  • Parking Features: Attached, Garage, Driveway, Concrete Driveway
  • Garage Spaces: 2

MAP


21701

LISTING QUALITY
▲ Listing location is an exact address
▲ Features and amenities are properly noted
▲ RentHop has data for this building
▼ The manager has not yet mailed us a photo copy of his or her government identification and proof or property ownership.
▼ Manager has not logged in recently
▼ Manager does not yet have user reviews

RENTHOP DESCRIPTION
The apartment is a unit offered at a monthly price of $3,000. Everything is still in great condition as the building only recently completed construction. The person posting the listing did not specify that any pets were allowed. It may be the case that pets are ok and the manager simply has not yet filled out all the details. The kitchen conveniently includes a dishwasher.

We have 69 photos of this particular unit, building, and surrounding areas.
See available units at 857 Amity Street.

Does something look off?

Courtesy of RH Advisors, Inc. and RHP Realty NJ, Inc.