8566 Huckins Drive

Frankfort, 60423
$4,200
LEASED / EXPIRED
Posted 7 weeks ago, Immediate Move-In
bedrooms
3 Bed
bathrooms
3 Bath
bathrooms
1 Half Bath
square feet
2,800 Sqft
Listing by Brandon Miller
Save Listing

DESCRIPTION
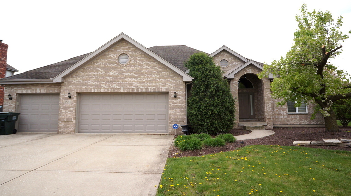
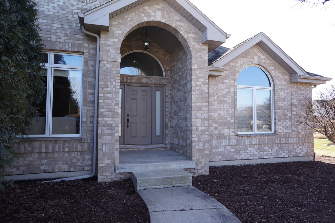
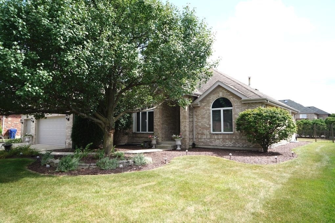
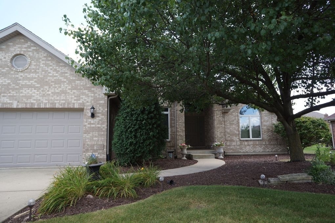
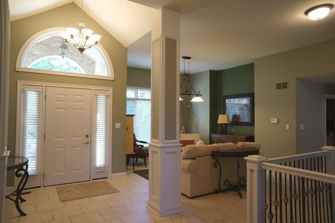
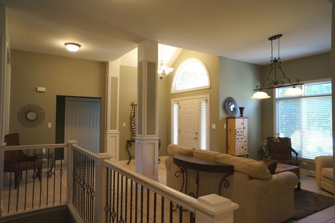
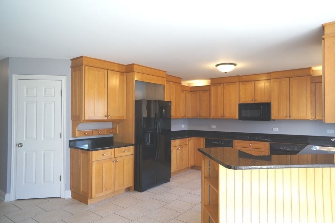
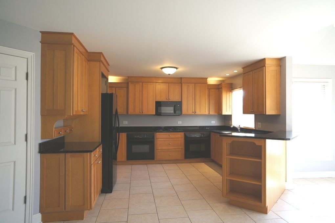
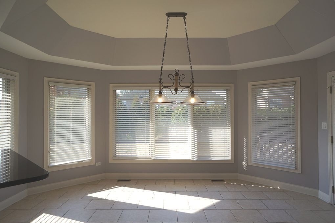
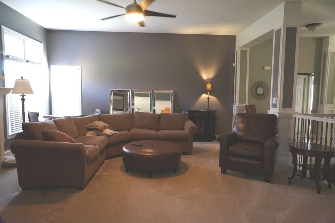
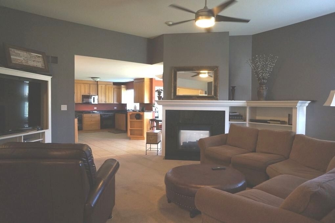
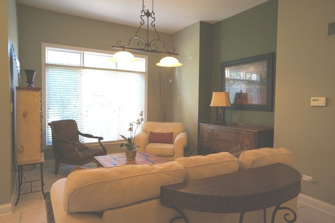
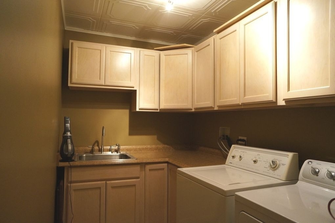
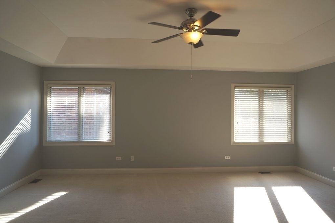
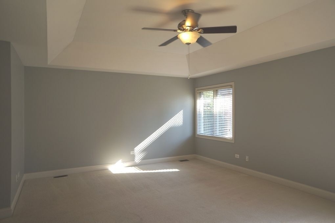
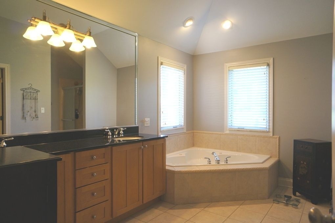
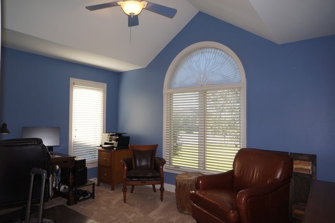
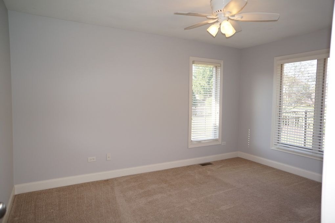
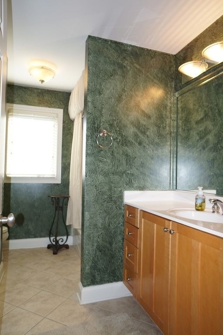
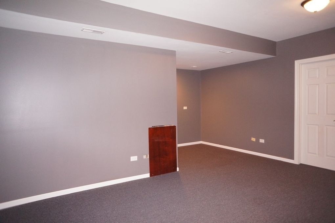
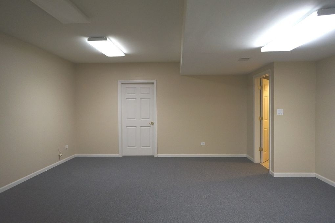
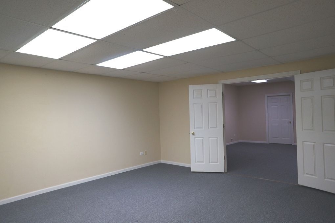
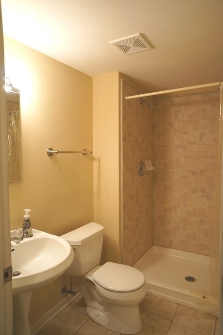
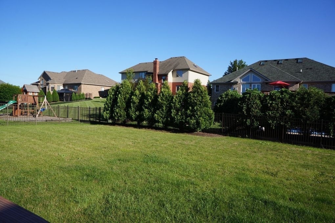
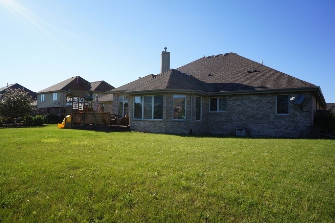
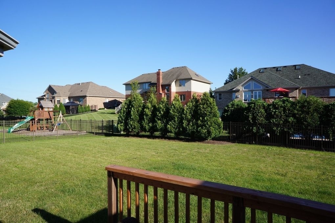
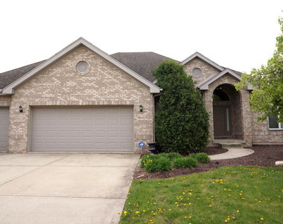
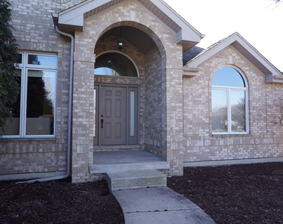
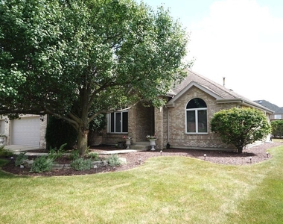
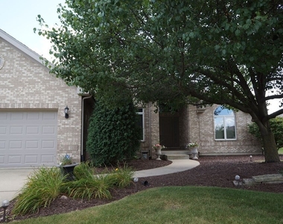
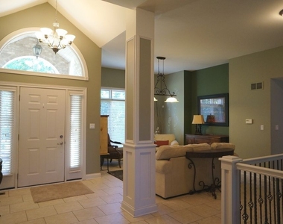
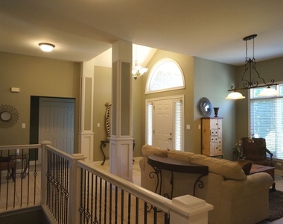
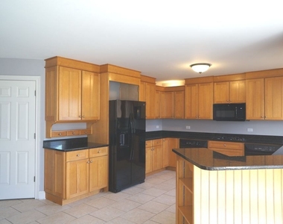
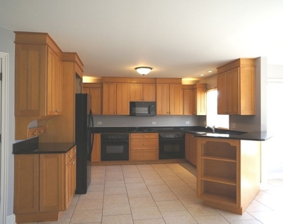
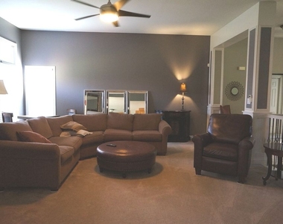
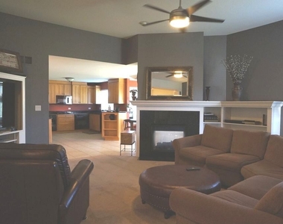
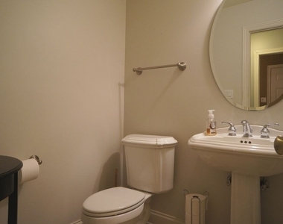
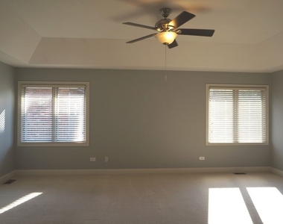
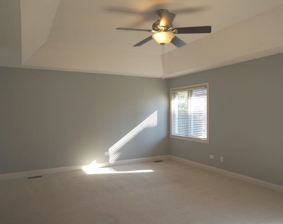
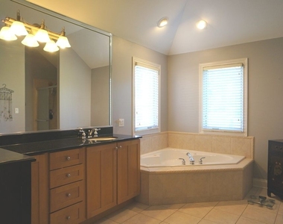
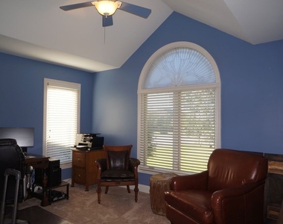
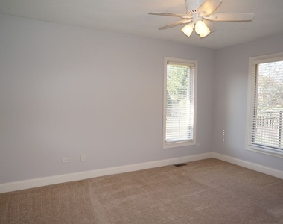
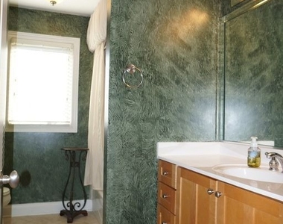
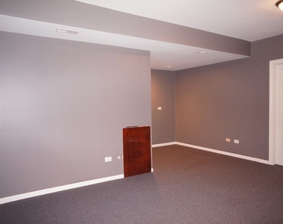
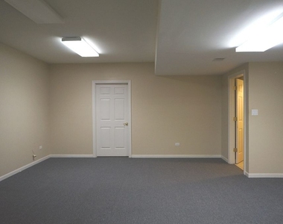
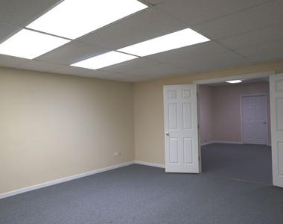
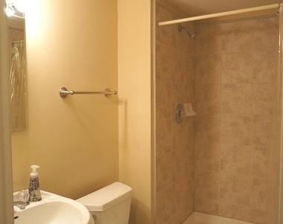
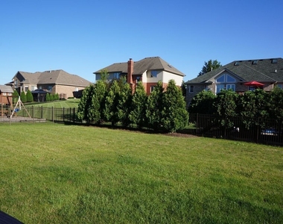
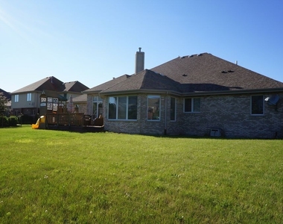
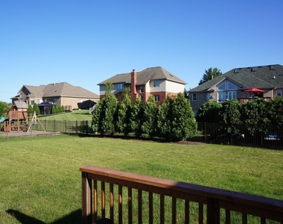
MINIMUM 680+ CREDIT SCORE REQUIRED.  NO BANKRUPTCIES, JUDGEMENTS, OR EVICTIONS.  VERIFIABLE INCOME WITH DEBT TO INCOME RATIO TO BE ACCEPTABLE TO LANDLORD.  WITH MONTHLY RENT INCLUDED.  ALL ADULTS OVER 18 MUST COMPLETE THE APPLICATION PROCESS.  NO SMOKING.  RENTER'S INSURANCE REQUIRED.  NO CATS ALLOWED AND ONLY DOGS ON A CASE BY CASE BASIS.  1 year lease preferred.  Short term lease considered for rental premium.  Gorgeous Ranch home with full mostly finished basement in Walnut Creek subdivision for lease.  ** RELOCATION & INSURANCE COMPANIES ARE WELCOME**  Spacious Open floor plan offers a elegant feel throughout the home.   Features 3 bedrooms 3.1 Baths with a full finished basement with tons of storage.  Living area has a cozy fireplace that wraps around into the eat in kitchen which has tons of cabinet & counter space.   Master bedroom offers a huge walk in closet and Master Bath.  All Bedrooms have ceiling fans.  3 car attached Garage and large fenced in yard with a deck.  Basement offers a full bathroom with walk in shower, office space, storage, and extra family room space.  Close to I-80 and Metra.  Tons of shopping centers and restaurants near by. Top rated school districts! A must see! Shown by appointment only with notice!  Must meet requirements .  Available starting around August 1st 2026.

AMENITIES
Fireplace
Private Outdoor Space
Parking Space

ADDITIONAL INFORMATION
Interior

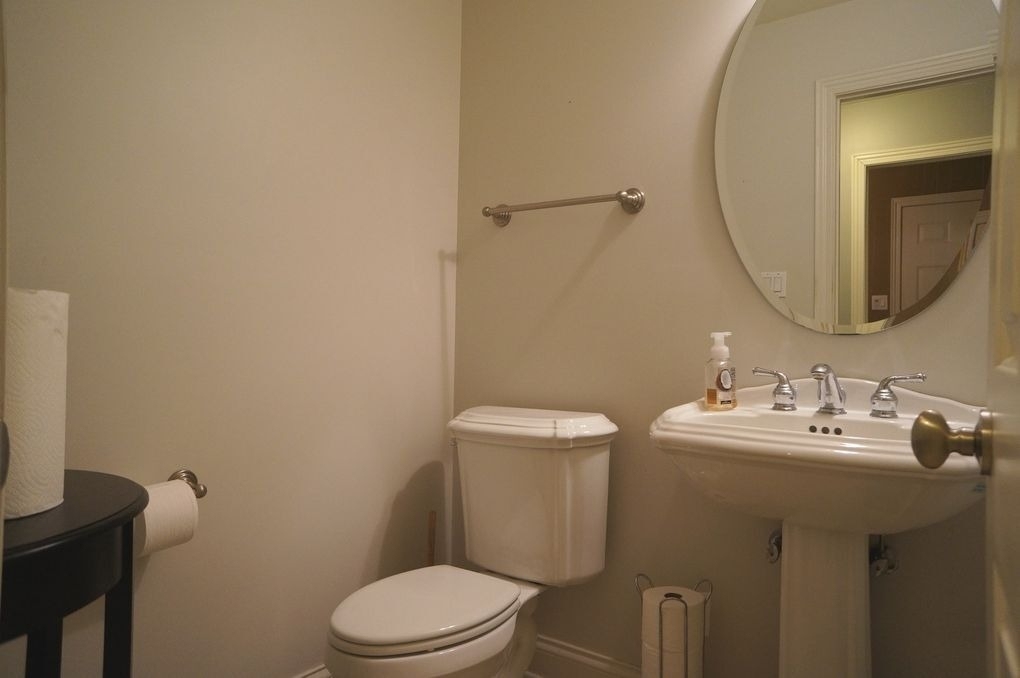
    Bathroom Information

  • Half Bathrooms: 1
  • Full Bathrooms: 3

    Interior Information

  • Interior Features: Cathedral Ceiling(s)
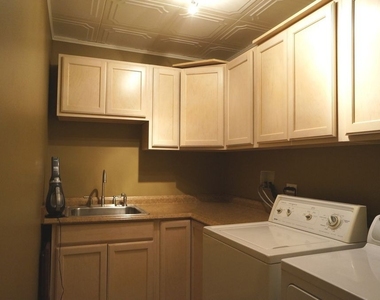
  • Laundry Features: Main Level

    Room Information

  • Rooms: 6

    Fireplace Information

  • Has Fireplace
  • Fireplace Features: Gas Log
  • Fireplaces: 1

    Basement Information

  • Basement: Partially Finished, Full
Exterior

    Property Information

  • Square Footage: 2,800
  • Square Footage Source: $0

    Building Information

  • Construction Materials: Brick
  • Patio and Porch Features: Patio

    Lot Information

  • Lot Size Dimensions: 100X150

    Land Information

  • Water Source: Public
Utilities

    Utilities Information

  • Cooling Type: Central Air
  • Heating Type: Natural Gas
  • Sewer : Public Sewer
Parking

    Parking Information

  • Has Garage
  • Parking Features: Concrete, Garage Door Opener, Garage, Attached, Yes
  • Garage Spaces: 3

MAP


60423

LISTING QUALITY
▲ Features and amenities are properly noted
▲ RentHop has data for this building
▼ Listing agent has an unconfirmed email address
▼ The manager has not yet mailed us a photo copy of his or her government identification and proof or property ownership.
▼ Manager has not logged in recently
▼ Manager does not yet have user reviews

RENTHOP DESCRIPTION
The apartment is a unit offered at a monthly price of $4,200. The person posting the listing did not specify that any pets were allowed. It may be the case that pets are ok and the manager simply has not yet filled out all the details.

We have 27 photos of this particular unit, building, and surrounding areas.
See available units at 8566 Huckins Drive.

Does something look off?

Courtesy of RH Advisors, Inc. and RHP Realty NJ, Inc.