Evanston, Evanston, 60202
$3,450
Posted 11 hours ago,
Immediate Move-In
2 Bed
2 Bath
1,377 Sqft
Link copied to clipboard!
DESCRIPTION
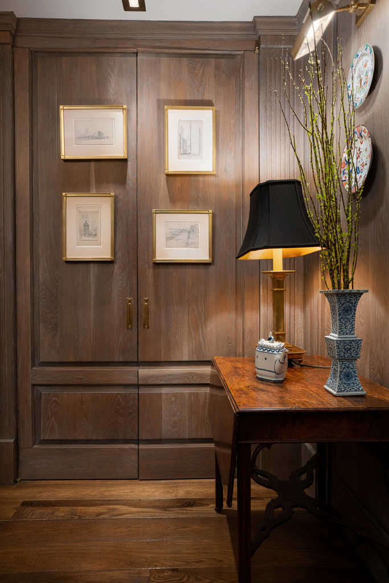
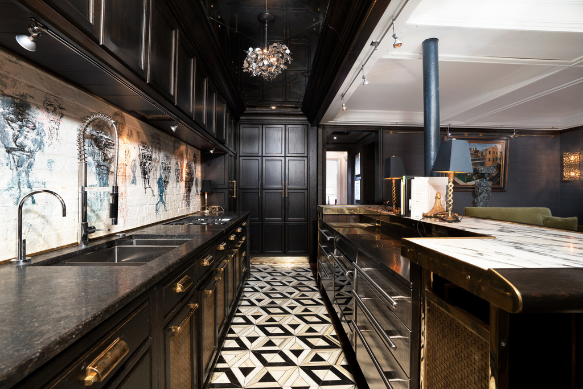
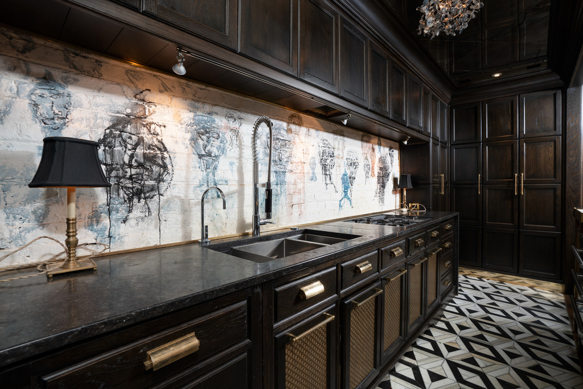
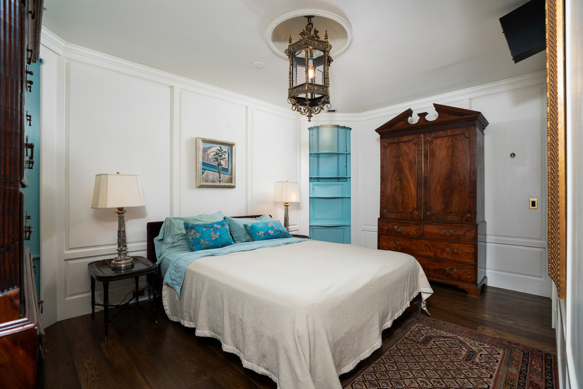
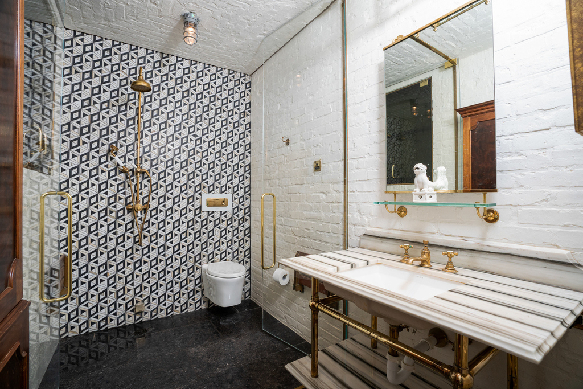
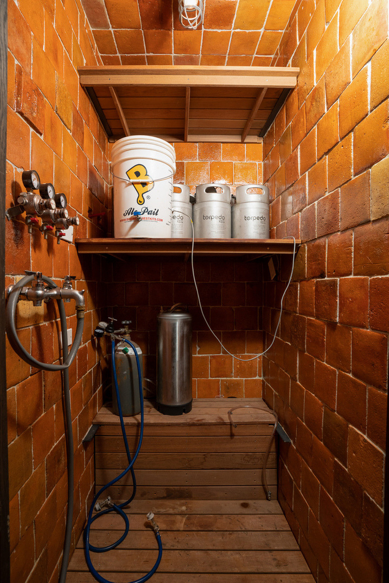
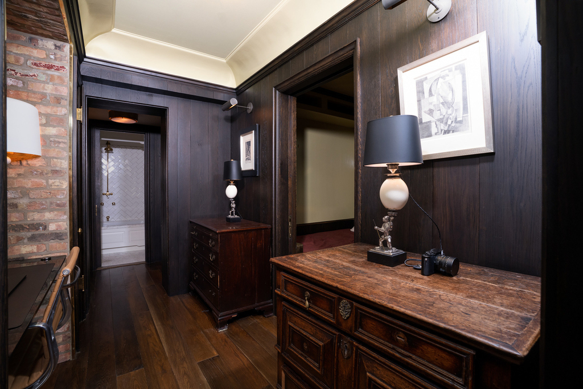
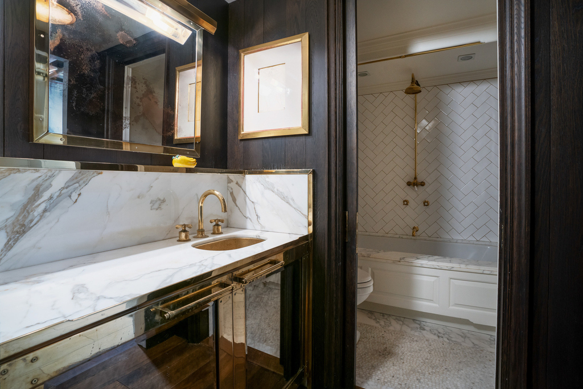
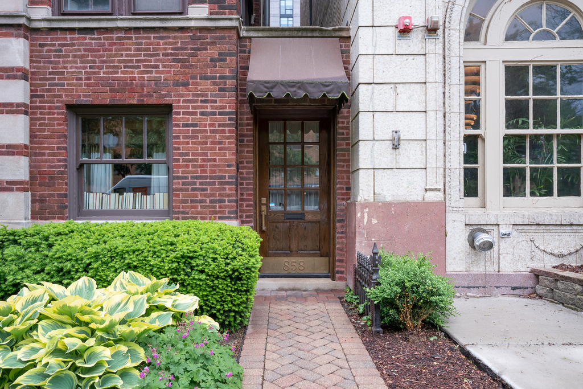
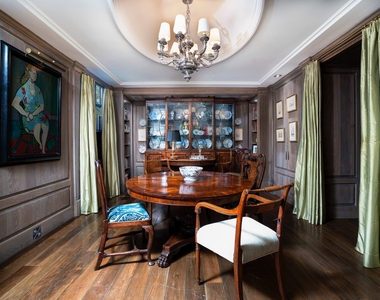
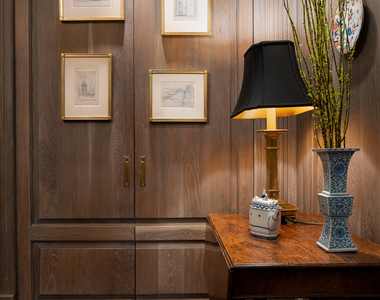
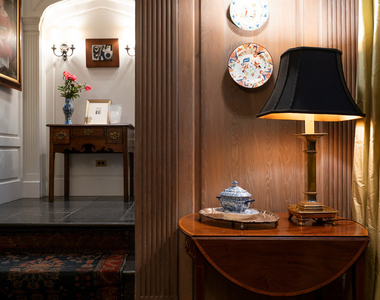
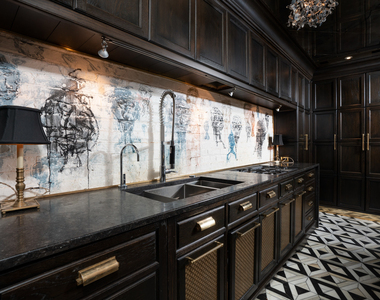
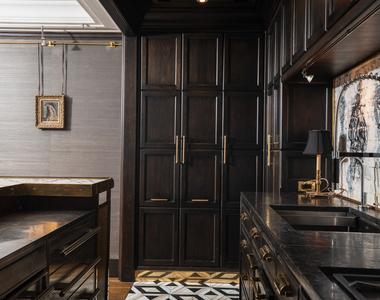
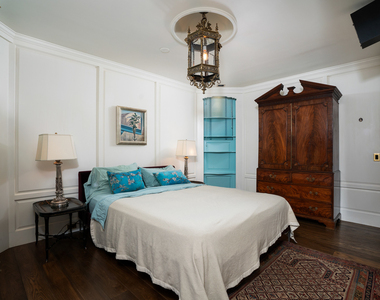
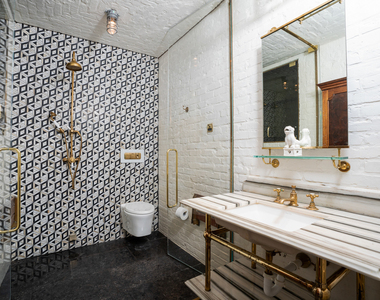
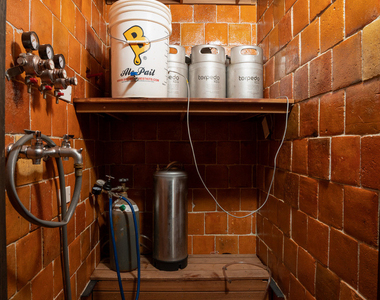
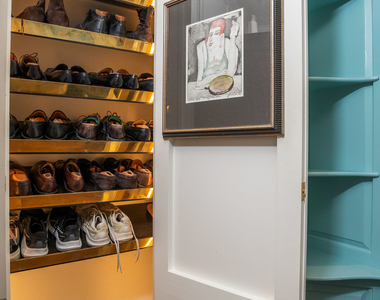
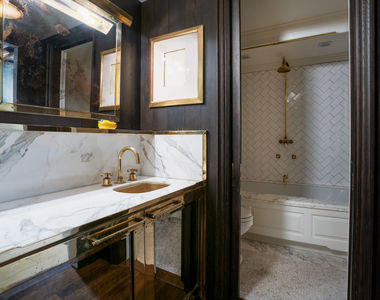
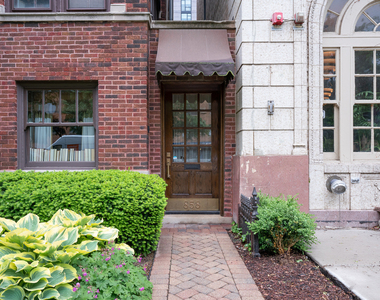
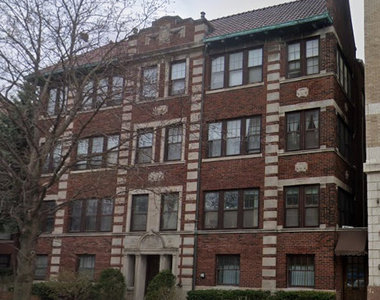
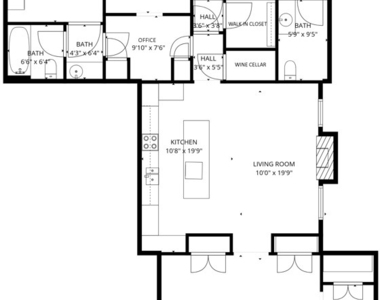
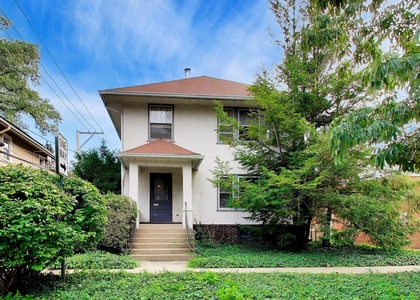
This stunning condominium offers a level of craftsmanship rarely found in the priciest single-family residences lining Chicago's lakefront. Featuring a private street entrance, this residence lives like a single-family house, where every detail is meticulously curated. Highlights include hand-pillowed long-plank white oak flooring, hand-crafted hardwood and painted wall paneling, and elegant elliptical and coffered ceilings. Specifically designed for entertaining on both grand and intimate scales, the heart of this jewel box like home is a magnificent open kitchen/family room area that flows directly into a striking oak paneled dining room/library. The home boasts a 19th-century French terracotta-tiled wine cellar, a gorgeous primary suite with a dedicated clothing and shoe closets, and a custom, yacht-inspired built-in guest suite. An exceptionally practical laundry, mud, and storage room completes this truly unique residence. No expense was spared in appointing this masterpiece. The home features Ann Sacks floor and wall tiles, Waterworks, Kalista, Franke and Dornbracht plumbing fixtures, Phillip Jeffries wallpapers, stunning polished brass and common brick accents, as well as premium appliances from Miele, Wolf, and Gaggenau. Modern conveniences include Lutron lighting control, whole house audio wiring, built-in televisions, tamper resistant glass, central air conditioning, electric heated floors and building provided radiant heat. Beyond the surface finishes, the home is equipped with a generous walk-in steam shower in the primary bath and a two-person soaking tub in the secondary bath. Located near the vibrant corner of Hinman Avenue and Main Street, this residence offers unparalleled convenience. Enjoy effortless access to both the CTA "L" and Metra lines, Evanston permit-only parking (directly across Hinman), and a short, scenic walk to Evanston's beautiful lakefront parks.
AMENITIES
Bathroom Information
- Full Bathrooms: 2
Interior Information
- Flooring Type: Hardwood
- Laundry Features: In Unit
Room Information
- Rooms: 6
Basement Information
- Basement: None
Property Information
- Has Property Attached
- Square Footage: 1,377
- Square Footage Source: $0
Building Information
- Construction Materials: Brick
Lot Information
- Lot Size Dimensions: COMMON
Land Information
- Water Source: Lake Michigan
Utilities Information
- Cooling Type: Small Duct High Velocity
- Heating Type: Natural Gas, Radiant
- Sewer : Public Sewer
MAP
EVANSTON
Evanston has long been regarded as one of Chicago's most stable
and attractive suburbs due to the prime location with a balance of
urban amenities, proximity to the lakefront and great schools. In
2010 the average household size was 2.25 with average family size
of about 3. At that time the estimated median income for a
household in the city was $60,033, and the median income for a
family was $102,706, although lower income areas in west and
south-central Evanston influence this number.
Non-native Americans began settling here in the 1830's and
1840's when French explorers named the area "Grosse Pointe" after a
chunk of land that juts into Lake Michigan. In 1851 Northwestern
University was founded along with the Garrett Biblical Institute by
a group of Methodist business owners. The founders of Northwestern
submitted to the county Judge plans to rename the community
Evanston, after John Evans, one of their leaders. The city's growth
mostly occurred due to…
Evanston Apartments
PRICE COMPARISON
The median is solely based on the area and the number of bedrooms.
Listing-specific characteristics such as the number of bathrooms and the amenities will also impact the price.
LISTING QUALITY
| ▲ |
Listing location is an exact address
|
| ▲ |
Features and amenities are properly noted
|
| ▲ |
RentHop has data for this building
|
| ▼ |
Listing agent has an unconfirmed email address
|
| ▼ |
The manager has not yet mailed us a photo copy of his or her government identification and proof or property ownership.
|
| ▼ |
Manager has not logged in recently
|
| ▼ |
Manager does not yet have user reviews
|
RENTHOP DESCRIPTION
The apartment is a unit offered at a monthly price of $3,450. The person posting the listing did not specify that any pets were allowed. It may be the case that pets are ok and the manager simply has not yet filled out all the details.
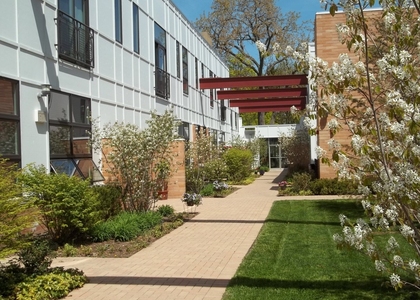
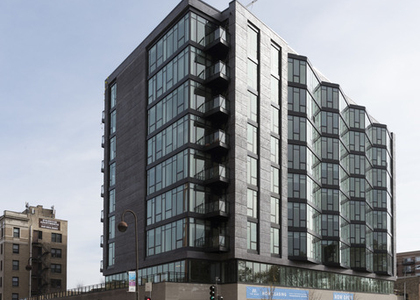
We have 18 photos of this particular unit, building, and surrounding areas.
SIMILAR NEARBY LISTINGS
2 Bed
|

2 Bath
|

2,065 Sqft
2 Bed
|
2 Bath
|
1,058 Sqft
2 Bed
|
2 Bath
|
1,027 Sqft
2 Bed
|
2 Bath
|
1,027 Sqft
2 Bed
|
1 Bath
|
1,369 Sqft
2 Bed
|
2 Bath
|
1,052 Sqft
2 Bed
|
2 Bath
2 Bed
|
1 Bath
|
963 Sqft
Does something look off?
Report this listing here.
Last Updated: 6 hours ago
Data Source: MRED MLS
MLS# MRD12671531
List Agent Name: Elliot Adamczyk
List Office Name: Compass
IDX information is provided exclusively for personal, non-commercial use, and may not be used for any purpose other than to identify prospective properties consumers may be interested in purchasing. Information is deemed reliable but not guaranteed. The listing broker’s offer of compensation is made only to participants of the MLS where the listing is filed.
Courtesy of RH Advisors, Inc. and RHP Realty NJ, Inc.























 Your Privacy Choices
