$900
Posted 13 hours ago,
Jan 1 Move-In
4 Bed
4 Bath
1 Half Bath
2,453 Sqft
Link copied to clipboard!
DESCRIPTION
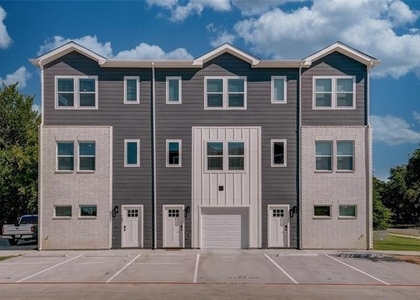
4 Bedroom, 4.5 Bath Townhome at The George, 2,453 sqft $900 per bedroom per month ($3,600 total per month)
Looking for a place to live while attending Tarleton State University? This new 4-bedroom townhome at The George is located a few blocks from campus and downtown Stephenville, so getting to class, grabbing food, or meeting up with friends is convenient.
The three-story layout gives roommates plenty of space and privacy. On the first floor, you'll find a foyer entry, a 3-car garage, and a bedroom with its own full bathroom and closet. The second floor is the heart of the home, with a wide-open living room, dining area, and kitchen with an island for hanging out or studying together. A powder room for guests and a laundry room round out this level. Upstairs on the third floor are three more bedrooms, each with its own private bathroom and closet.
With a private bathroom for every bedroom, there's no more waiting for the shower before your 8 a.m. class. All appliances are included, including a washer and dryer, so you can move in without buying or hauling any of your own.
Lawn mowing and exterior maintenance are provided by the landlord, so you can focus on school instead of yard work. The 3-car garage keeps your cars protected with covered parking for up to three vehicles.
At $900 per bedroom per month, or $3,600 total per month, new construction this close to campus is hard to beat. Grab your roommates and schedule a tour of The George today!
Floor plans, dimensions, and features are approximate and subject to change. Contact the property manager for current availability and lease terms.
AMENITIES
Attached Garage
New Construction
Parking Space
Bathroom Information
- Half Bathrooms: 1
- Full Bathrooms: 4
Interior Information
- Interior Features: Kitchen Island, Open Floorplan
- Appliances: Dryer, Washer
Property Information
- Has Property Attached
- Square Footage: 2,453
- Year Built: 2026
Building Information
- Levels: Three Or More
Lot Information
- Lot Size Area: 0.024
- Lot Size Units: Acres
- Lot Size Acres: 0.024
- Square Footage: 1,045
- Tax Lot: 2
Parking Information
- Has Garage
- Attached Garage
- Parking Features: Garage
- Garage Spaces: 3
MAP
76401
LISTING QUALITY
| ▲ |
Listing location is an exact address
|
| ▲ |
Features and amenities are properly noted
|
| ▲ |
RentHop has data for this building
|
| ▼ |
The manager has not yet mailed us a photo copy of his or her government identification and proof or property ownership.
|
| ▼ |
Manager has not logged in recently
|
| ▼ |
Manager does not yet have user reviews
|
RENTHOP DESCRIPTION
The apartment is a unit offered at a monthly price of $900. Everything is still in great condition as the building only recently completed construction. The person posting the listing did not specify that any pets were allowed. It may be the case that pets are ok and the manager simply has not yet filled out all the details.
We have 33 photos of this particular unit, building, and surrounding areas.
SIMILAR NEARBY LISTINGS
4 Bed
|

4 Bath
|

2,373 Sqft
Does something look off?
Report this listing here.
Last Updated: 6 hours ago
Data Source: Ntreis MLS
MLS# 21433029
List Agent Name: Andrew Neumann
List Office Name: 24 Doors Property Management
IDX information is provided exclusively for personal, non-commercial use, and may not be used for any purpose other than to identify prospective properties consumers may be interested in purchasing. Information is deemed reliable but not guaranteed. The listing broker’s offer of compensation is made only to participants of the MLS where the listing is filed.
Courtesy of RH Advisors, Inc. and RHP Realty NJ, Inc.








 Your Privacy Choices
