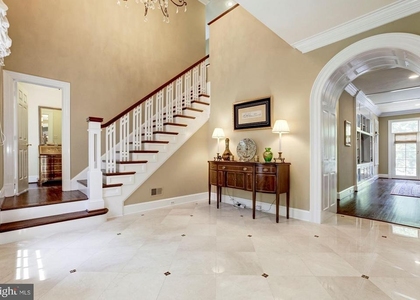
Nestled within the secure gates of Rapley Preserve at Avenel, this custom 2001 estate borders the renowned TPC golf course and is now available to rent for the very first time. Spread over three fully finished floors, the home delivers over 9,300 square feet of high-end living space set on a private half-acre property.
Inside, five cozy fireplaces warm the layout, which includes five large upper-level bedrooms that all feature private en-suite bathrooms. The primary suit functions as a personal sanctuary, boasting two separate bathrooms, a dedicated dressing space, large walk-in closets, and an extra room suitable for a home gym or secondary office. Down below, the bright walkout lower level is built for hosting and downtime, featuring a stepped movie theater, a secondary kitchen with a bar, and a sixth guest suite that works wonderfully for visitors or live-in relatives.
Leasing this home comes with fantastic community perks, as the monthly rent covers full lawn maintenance, around-the-clock private security, and access to the local Swim and Tennis Club. Prospective tenants can move in starting this August, and there is an option to secure the property partially furnished upon request.
AMENITIES
Fireplace
Dishwasher
Parking Space
ADDITIONAL INFORMATION
Interior
Bathroom Information
Half Bathrooms: 3
Full Bathrooms: 7
Interior Information
Interior Features: Bar, Breakfast Bar, Built-in Features, Ceiling Fan(s), Crown Molding, Kitchen Island, Pantry, Recessed Lighting, Walk-In Closet(s), Dry Bar, 2nd Kitchen, Bathroom - Jetted Tub, Bathroom - Stall Shower, Bathroom - Walk-In Shower, Butlers Pantry, Family Room Off Kitchen, Floor Plan - Open, Formal/Separate Dining Room, Kitchen - Gourmet, Kitchen - Table Space, Primary Bath(s), Upgraded Countertops, Window Treatments, Wood Floors
Appliances: Microwave, Dishwasher, Disposal, Dryer, Exhaust Fan, Refrigerator, Self Cleaning Oven, Gas Oven, Range Hood, Stainless Steel Appliance(s), Washer, Commercial Range
Flooring Type: Wood
Door Features: Insulated
Fireplace Information
Has Fireplace
Fireplaces: 5
Basement Information
Basement: Daylight, Full, Heated, Improved, Outside Entrance, Walkout Level, Walkout Stairs, Water Proofing System
Exterior
Property Information
Square Footage: 7,750
Square Footage Source: $0
Security Features: Electric Alarm
Architectural Style: Colonial, Transitional
Year Built Source: Assessor
Year Built: 2001
Building Information
Levels: 3
Other Structures: Above Grade, Below Grade
Window Features: Double Pane Windows, Double Hung
Construction Materials: Stucco, Stone
Lot Information
Lot Features: Landscaping, Premium
Lot Size Area: 21371
Lot Size Units: Square Feet
Lot Size Acres: 0.49
Square Footage: 21,371
Land Information
Water Source: Public
Utilities
Utilities Information
Cooling Type: Central Air, Zoned
Heating Type: Forced Air, Zoned
Sewer : Public Sewer
Parking
Parking Information
Has Garage
Parking Features: Paved Driveway
Garage Spaces: 3
Location
HOA Information
HOA/Condo/Coop Fee Includes: Maintenance Grounds, Security, Snow Removal, Lawn Care Front, Lawn Care Rear, Lawn Care Side, Lawn Maintenance, Management, Pool(s), Recreation Facility, Reserve Funds
HOA/Condo/Coop Amenities: Basketball Court, Party Room, Picnic Area, Tennis Court(s), Playground, Baseball Field, Bike Trail, Common Grounds, Community Center, Fencing, Gated Community, Golf Course Membership Available, Jog/Walk Path, Pickleball Courts, Pool - Outdoor, Soccer Field, Swimming Pool
The median is solely based on the area and the number of bedrooms.
Listing-specific characteristics such as the number of bathrooms and the amenities will also impact the price.
LISTING QUALITY
▲
Features and amenities are properly noted
▲
RentHop has data for this building
▼
The manager has not yet mailed us a photo copy of his or her government identification and proof or property ownership.
▼
Manager has not logged in recently
▼
Manager does not yet have user reviews
RENTHOP DESCRIPTION
The apartment is a unit offered at a monthly price of $13,500. The person posting the listing did not specify that any pets were allowed. It may be the case that pets are ok and the manager simply has not yet filled out all the details. The kitchen conveniently includes a dishwasher.
We have 9 photos of this particular unit, building, and surrounding areas.
Last Updated: 11 hours ago
Data Source: Bright MLS
MLS# MDMC2252264
List Agent Name: Itamar Simhony
List Office Name: The Agency DC
IDX information is provided exclusively for personal, non-commercial use, and may not be used for any purpose other than to identify prospective properties consumers may be interested in purchasing. Information is deemed reliable but not guaranteed. The listing broker’s offer of compensation is made only to participants of the MLS where the listing is filed.
Courtesy of RH Advisors, Inc. and RHP Realty NJ, Inc.
By selecting Check Availability, you agree that RentHop and real estate professionals may call or text you about your inquiry. Message/data rates may apply. Terms & Privacy. California Privacy Notice
We found some very similar listings nearby
Select those you'd like to message
Your messages have been sent!
Check Availability
By selecting Check Availability, you agree that RentHop and real estate professionals may call or text you about your inquiry. Message/data rates may apply. Terms & Privacy. California Privacy Notice








 Your Privacy Choices