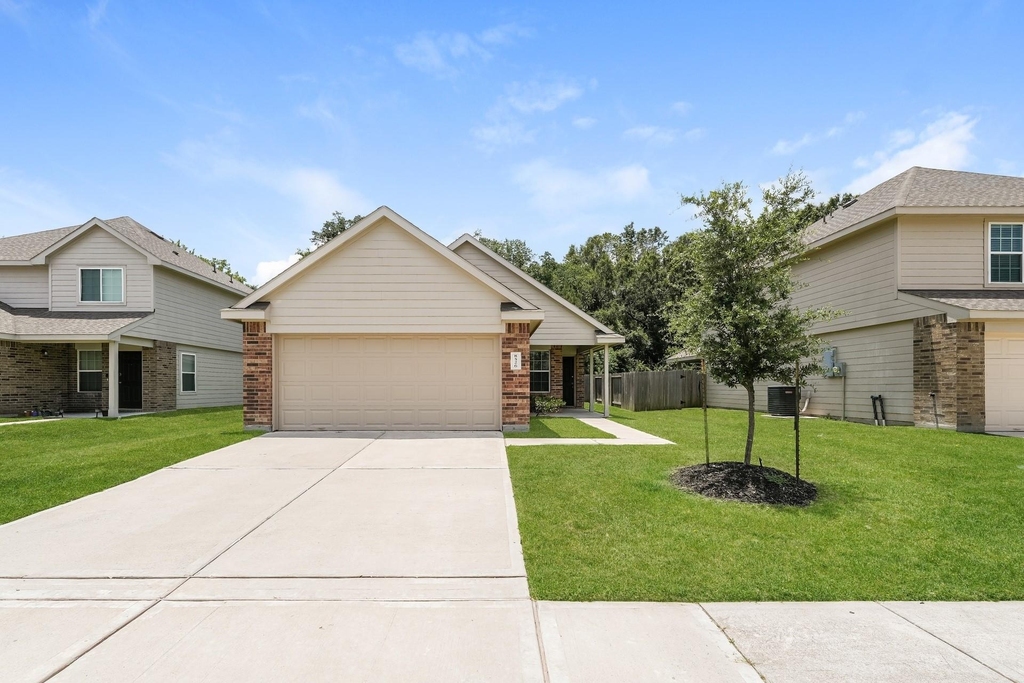
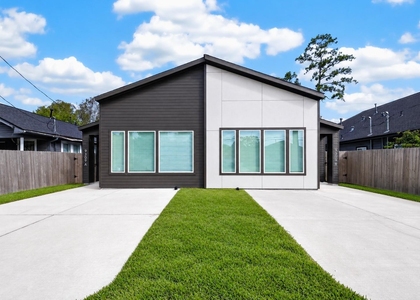
8526 Middleton Oaks Circle

East Houston, Northeast Houston, Houston, 77028
$1,700
LEASED / EXPIRED
Posted 1 day ago, Immediate Move-In
bedrooms
3 Bed
bathrooms
2 Bath
square feet
1,398 Sqft
Listing by Karen Chappell
Save Listing

SIMILAR NEARBY LISTINGS
8418 Bigwood Street
Glenwood Forest, East Houston, Northeast Houston, Houston
77078
$1,750
By Barbara Ann Caldwell, 14 hours ago
bedrooms
3 Bed
|
bathrooms
2 Bath
|
square feet
1,496 Sqft
9505 Everglade Drive
Kentshire Place, East Houston, Northeast Houston, Houston
77078
$1,650
By Ciera Mucker, 11 hours ago
bedrooms
3 Bed
|
bathrooms
1 Bath
|
square feet
1,176 Sqft
10146 Valley Club Drive
Verde Forest, East Houston, Northeast Houston, Houston
77078
$1,900
By Sonia Lopez, 9 hours ago
bedrooms
3 Bed
|
bathrooms
2 Bath
|
square feet
1,664 Sqft
8237 Locksley Road, Apt A
Townley Place, East Houston, Northeast Houston, Houston
77078
$1,595
By Joni Wolfswinkel, 8 hours ago
bedrooms
3 Bed
|
bathrooms
2 Bath
|
square feet
1,608 Sqft
8124 Sterlingshire Street, Apt...
Melbourne Place, East Houston, Northeast Houston, Houston
77078
$1,600
By Claudia Russo, 3 hours ago
bedrooms
3 Bed
|
bathrooms
2 Bath
|
square feet
2,320 Sqft
8622 Wilkins Oaks Drive
East Houston, Northeast Houston, Houston
77028
$1,800
By Alexandra Jones, 2 hours ago
bedrooms
3 Bed
|
bathrooms
2 Bath
|
square feet
1,398 Sqft
8606 Doris Oaks Circle
East Houston, Northeast Houston, Houston
77028
$1,835
By Alexandra Jones, 12 hours ago
bedrooms
3 Bed
|
bathrooms
2 Bath
|
square feet
1,398 Sqft
9309 Caddo Road, Apt A
Kentshire Place, East Houston, Northeast Houston, Houston
77078
$1,750
By Lina Monteverde, 14 hours ago
bedrooms
3 Bed
|
bathrooms
2 Bath
|
square feet
1,301 Sqft

DESCRIPTION
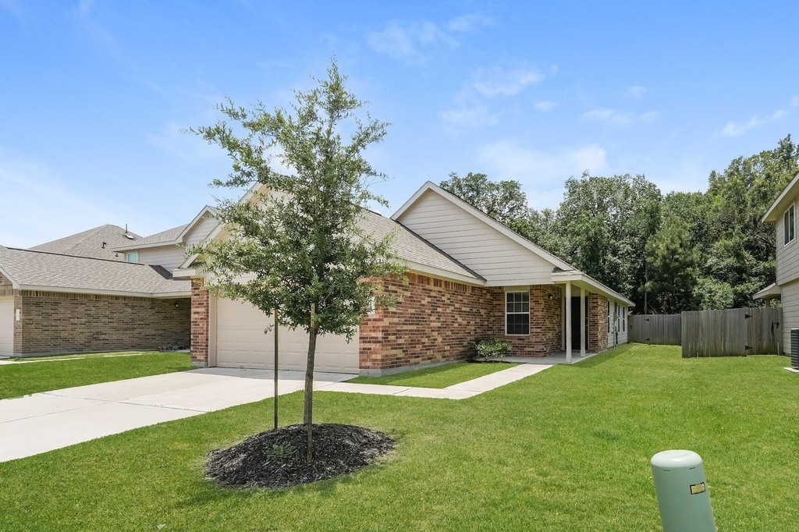
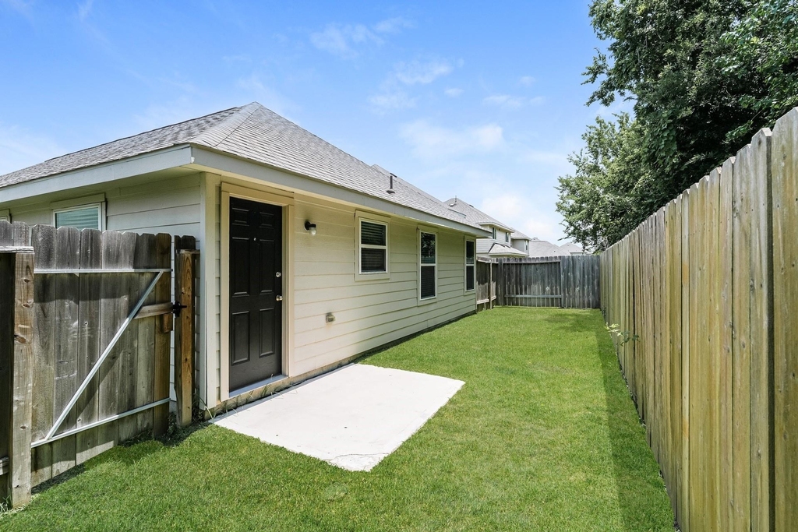
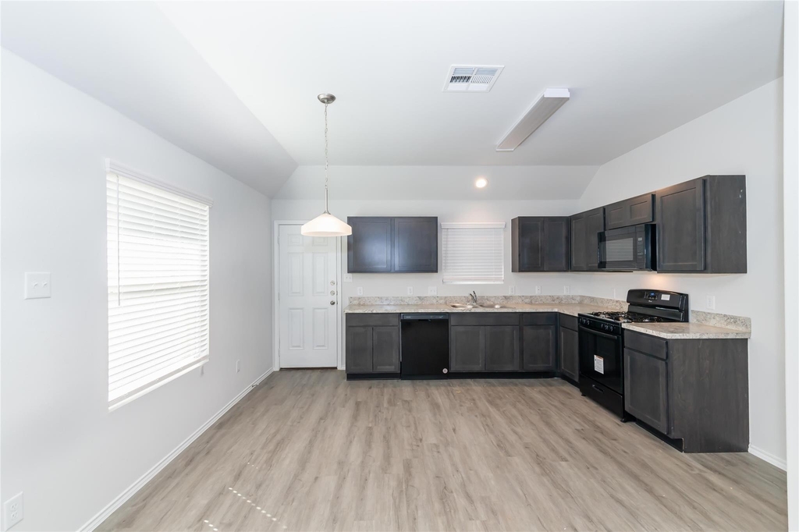
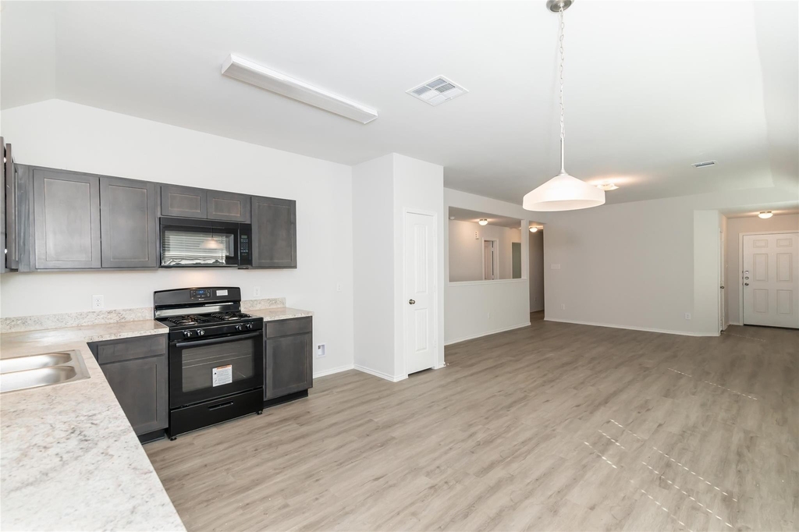
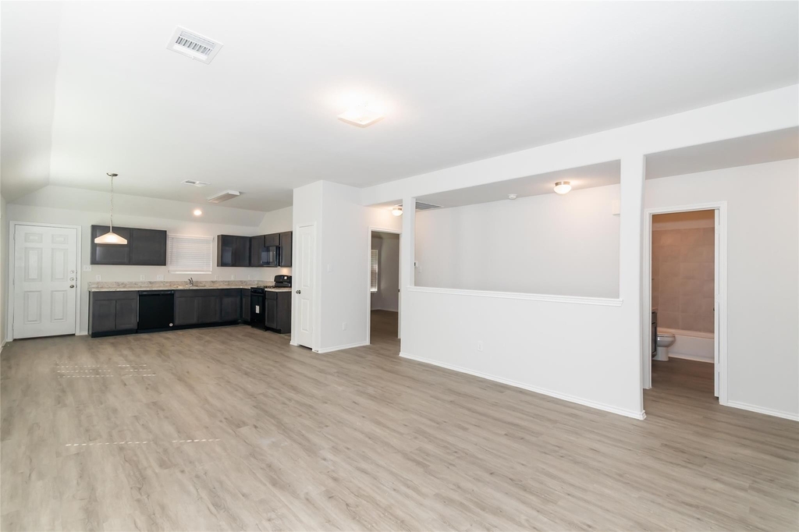
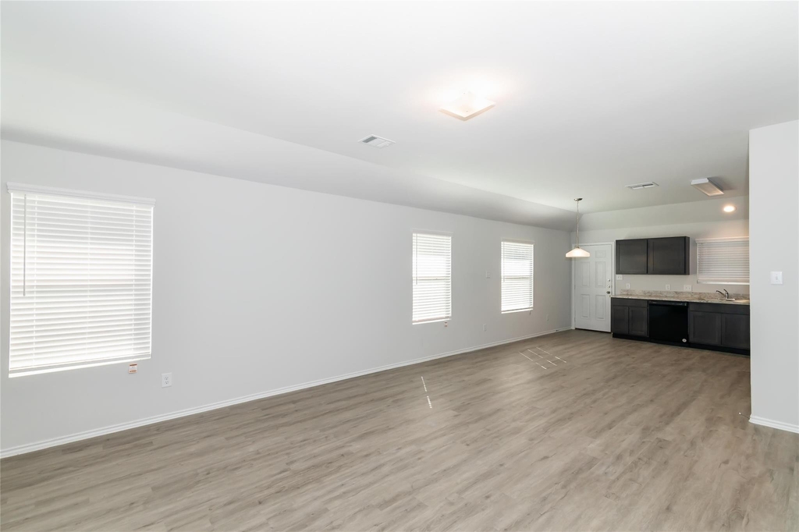
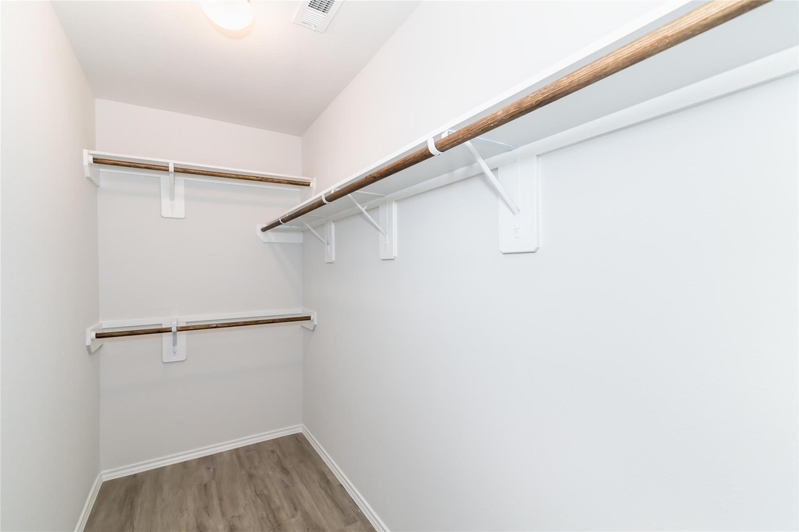
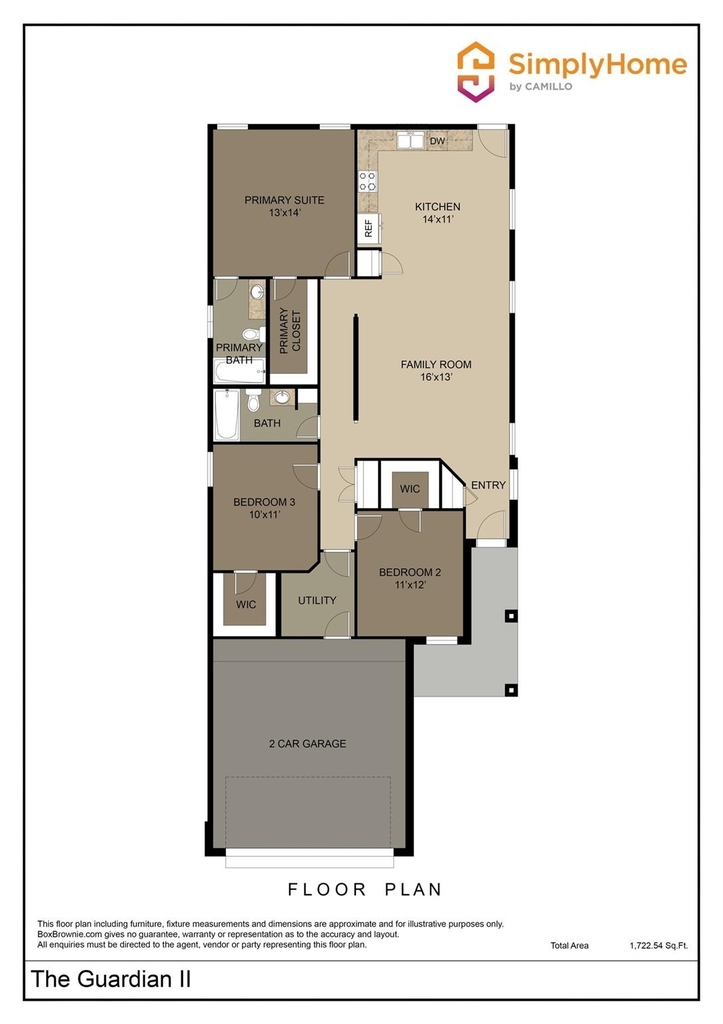
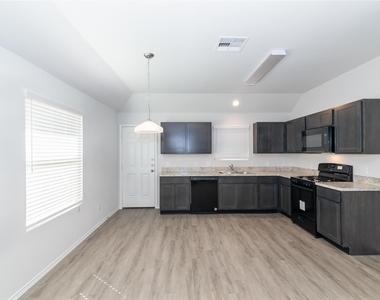
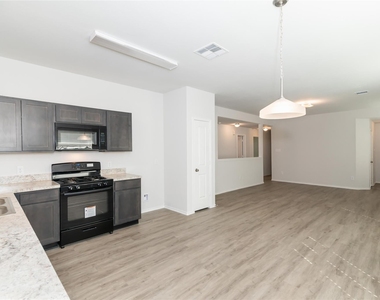
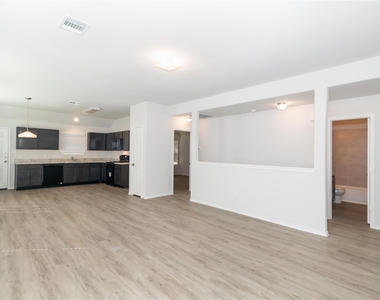
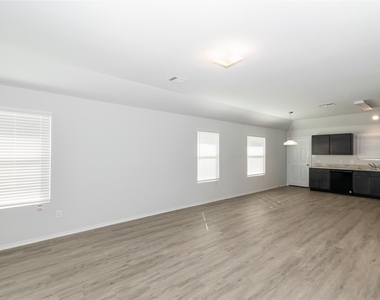
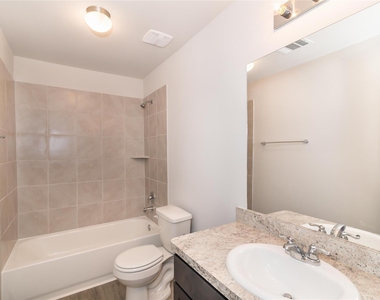
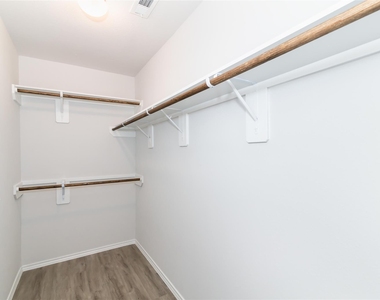
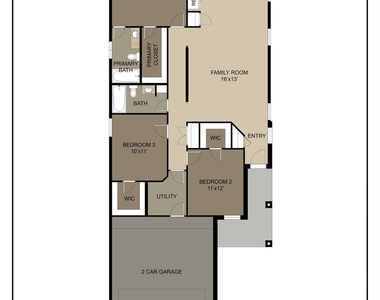
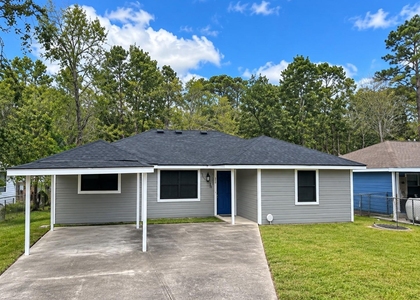
The Guardian II Plan is a thoughtfully designed single-story home featuring 3 spacious bedrooms and 2 bathrooms. The open-concept layout offers a bright and welcoming family room that flows effortlessly into the modern kitchen - perfect for gathering with family and friends. Enjoy a luxurious primary suite complete with a private bath and a large walk-in closet for maximum comfort. The additional bedrooms also include walk-in closets, providing plenty of storage and flexibility. A functional utility room and a two-car garage add even more convenience to this inviting floor plan. All homes are SimplyMaintained for a $100 monthly fee that includes front and back yard lawn care and exterior pest control. Oaks of Lakewood is a peaceful Houston, TX neighborhood with easy access to Highway 90 and Loop 610. Zoned to Houston ISD, it's next to Lakewood Park for outdoor recreation and just minutes from Downtown Houston's shopping, dining, and entertainment.

AMENITIES
Attached Garage
Dishwasher
Parking Space

ADDITIONAL INFORMATION
Interior

    Bathroom Information

  • Full Bathrooms: 2

    Interior Information

  • Interior Features: High Ceilings, All Bedrooms Down, En-Suite Bath, Primary Bed - 1st Floor, Walk-In Closet(s)
  • Appliances: Disposal, Gas Oven, Microwave, Gas Range, Dishwasher
  • Flooring Type: Vinyl Plank
  • Laundry Features: Electric Dryer Hookup, Washer Hookup
Exterior

    Property Information

  • Square Footage: 1,398
  • Architectural Style: Traditional
  • Year Built Source: Builder
  • Year Built: 2021

    Building Information

  • Building Area Total: 1398
  • Window Features: Window Coverings

    Lot Information

  • Lot Features: Back Yard, Cul-De-Sac, Subdivided
  • Lot Size Units: Acres

    Land Information

  • Water Source: Water District
Utilities

    Utilities Information

  • Cooling Type: Gas
  • Heating Type: Natural Gas
Parking

    Parking Information

  • Has Garage
  • Attached Garage
  • Parking Features: Attached
  • Garage Spaces: 2

MAP


EAST HOUSTON

PRICE COMPARISON
This apartment's rent is 3.03% more expensive than the median rent of $1,650 for a 3-bedroom apartment in East Houston, Houston, TX.
The median is solely based on the area and the number of bedrooms. Listing-specific characteristics such as the number of bathrooms and the amenities will also impact the price.

LISTING QUALITY
▲ Features and amenities are properly noted
▲ RentHop has data for this building
▼ Manager claims photos depict: 8526 Middleton Oaks Circle
▼ Manager used similar photos to advertise at : 8522 Oak Grove Church Street
▼ The manager has not yet mailed us a photo copy of his or her government identification and proof or property ownership.
▼ Manager has not logged in recently
▼ Manager does not yet have user reviews

RENTHOP DESCRIPTION
The apartment is a unit offered at a monthly price of $1,700. The person posting the listing did not specify that any pets were allowed. It may be the case that pets are ok and the manager simply has not yet filled out all the details. The kitchen conveniently includes a dishwasher.

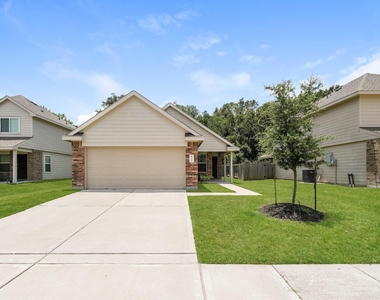
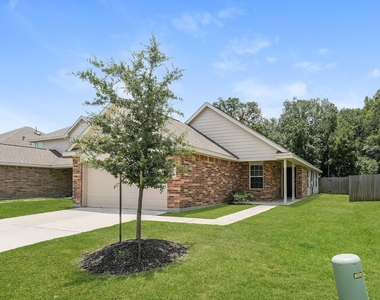
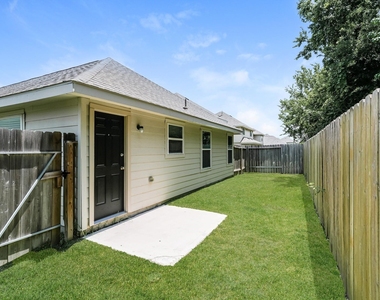
We have 12 photos of this particular unit, building, and surrounding areas.
See available units at 8526 Middleton Oaks Circle.

Does something look off?

Courtesy of RH Advisors, Inc. and RHP Realty NJ, Inc.