Check Availability

8526 Hiawatha Drive

Shaprstown Country Club Estates, Sharpstown, Westside, Houston, 77036
$2,700
Posted 20 hours ago, Immediate Move-In
bedrooms
3 Bed
bathrooms
2 Bath
square feet
2,032 Sqft
Save Listing

DESCRIPTION
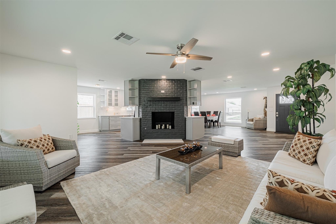
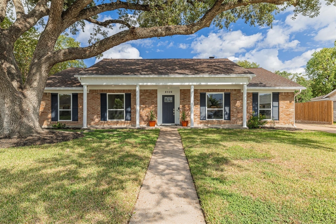
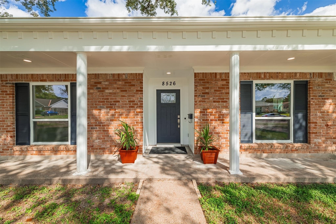
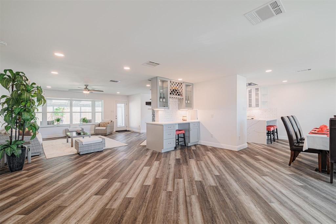
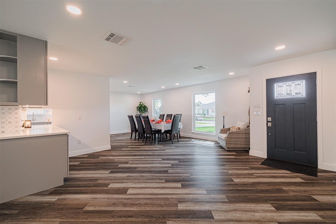
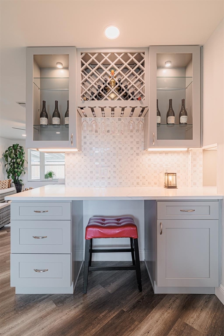
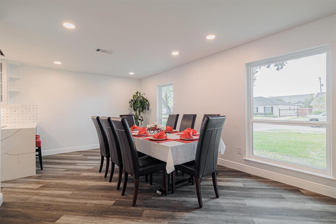
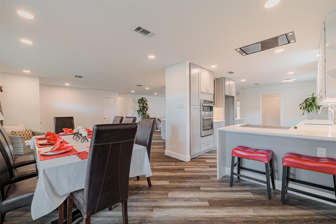
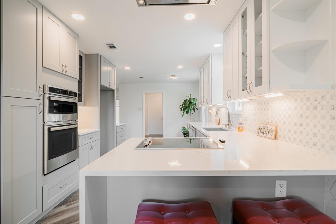
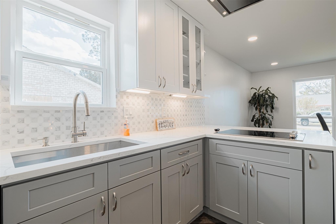
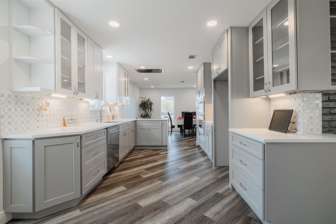
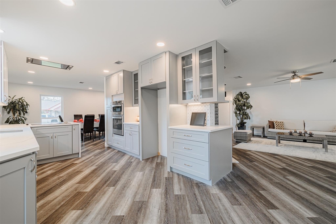
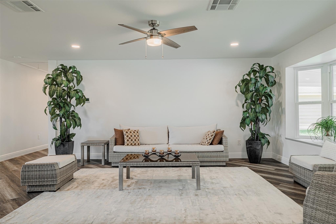
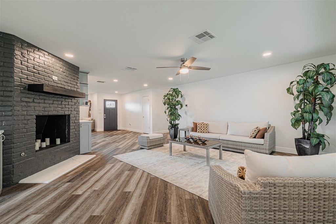
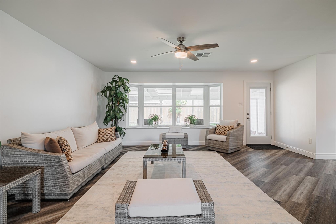
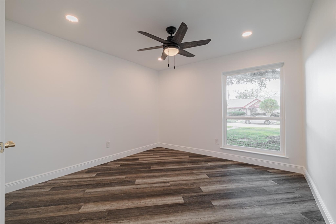
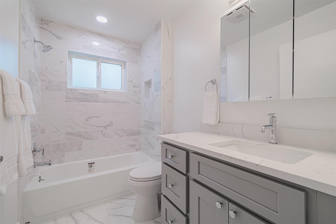
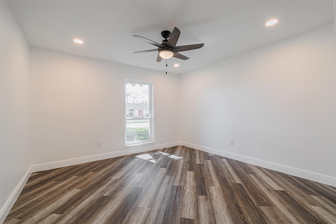
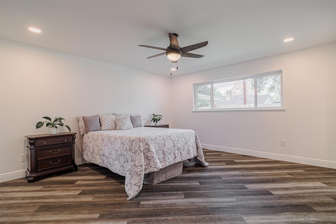
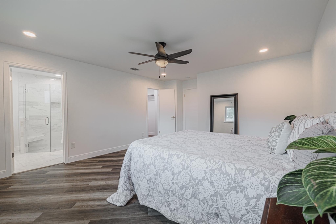
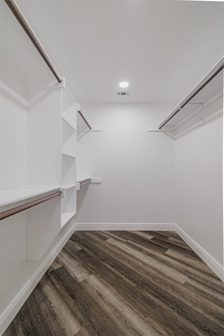
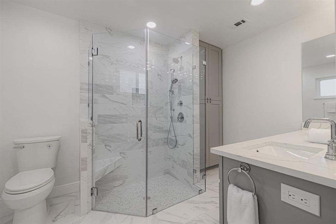
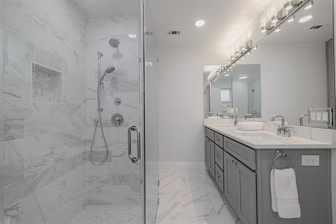
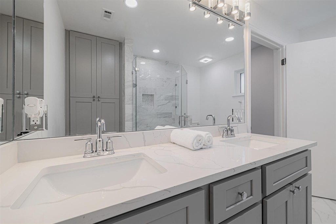
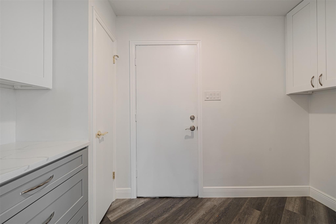
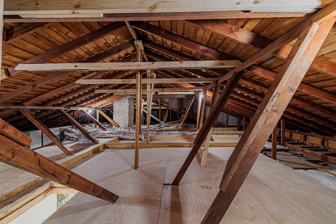
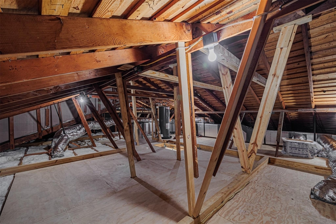
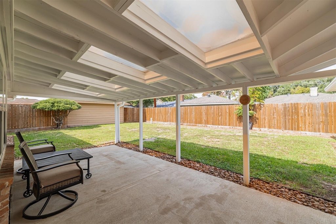
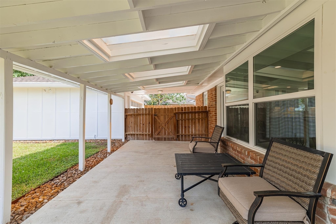
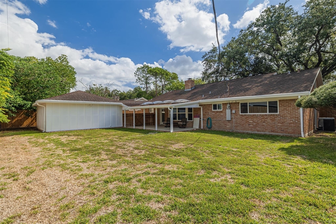
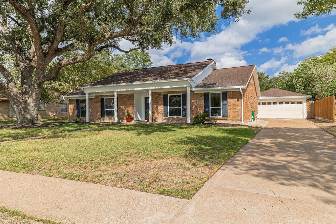
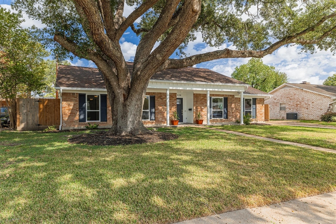
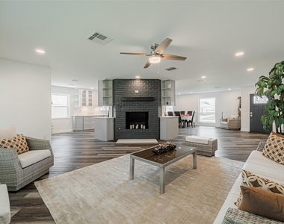
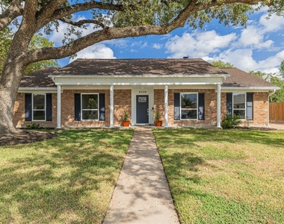
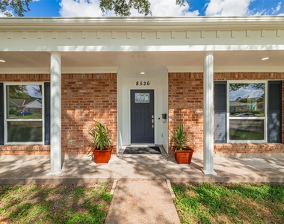
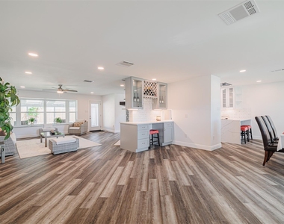
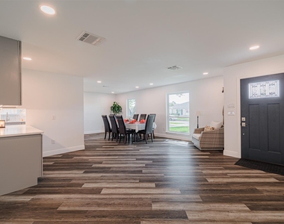
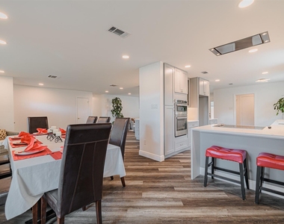
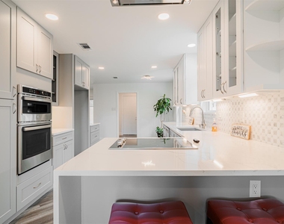
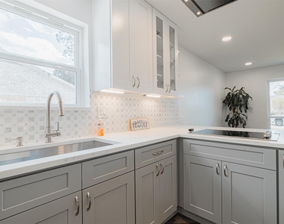
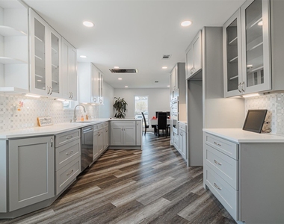
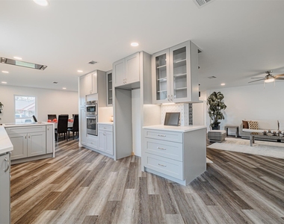
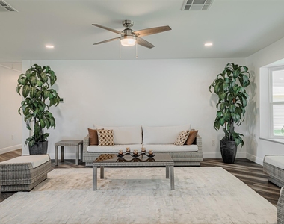
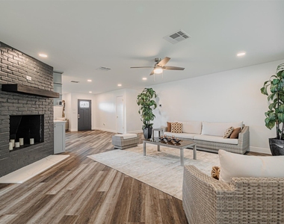
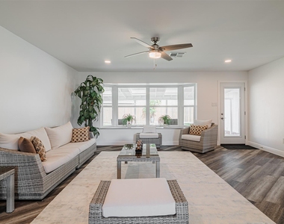
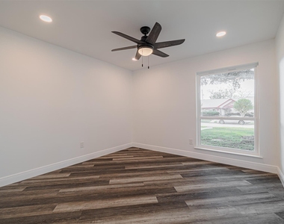
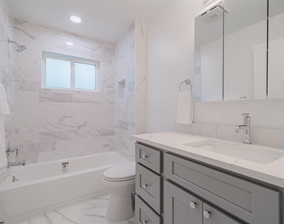
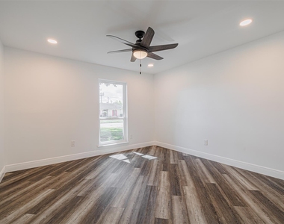
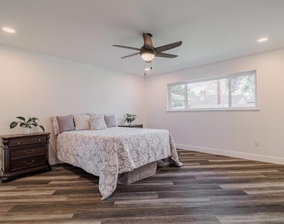
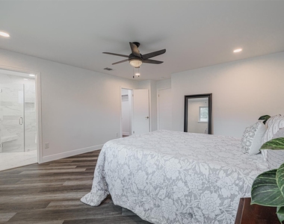
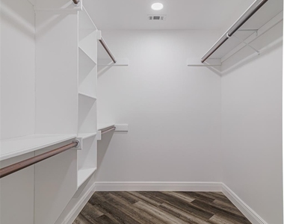
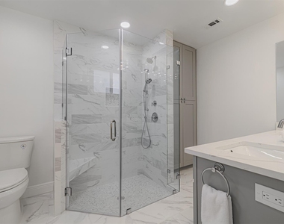
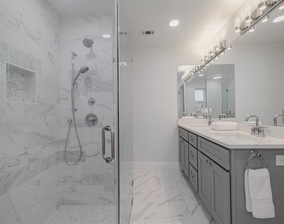
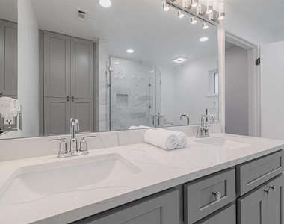
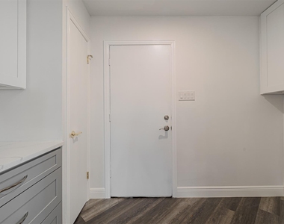
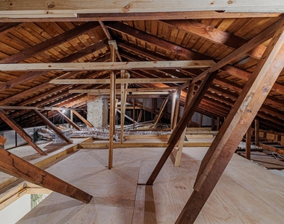
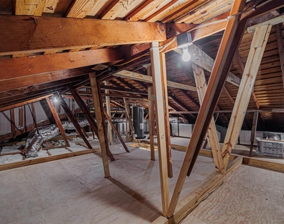
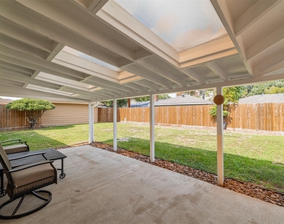
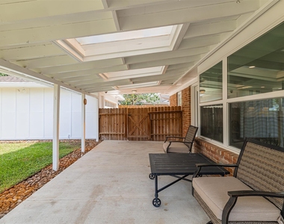
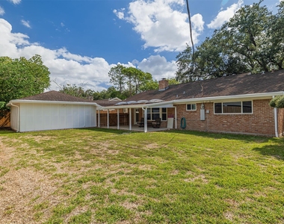
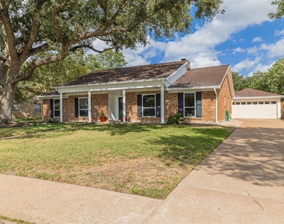
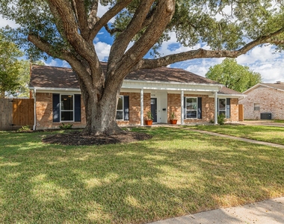
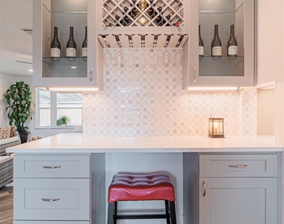
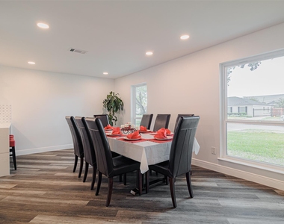
Welcome to your dream home! This spectacular renovated home has been completely transformed, with every detail carefully considered. The home features new front & back doors, as well as a recently added bay window in the family room providing a view of the covered back porch, all seen through new double-pane vinyl windows. Luxury vinyl plank flooring & recessed lighting thru-out most of home. Spacious formal dining & a chef's desk/bar area w/wine rack both located off the kitchen. Renovated kitchen w/quartz counters, breakfast bar, S/S appliances & exquisite gray/white shaker cabinets w/soft close doors. Primary suite features double sinks, sunken shower & walk-in closet. Remote control ceiling fans in all 3 bedrooms & family room. Extra cabinetry was added in the laundry area. The attic provides approx. 450 SF of decked storage space w/ample lighting. A new 7"x16" garage door complements the long driveway. This house is pre-plumbed for gas & has a reassuring history of never flooding.
AMENITIES
Fireplace
Private Outdoor Space
Dishwasher
Parking Space

ADDITIONAL INFORMATION
Interior

    Bathroom Information

  • Full Bathrooms: 2

    Interior Information

  • Interior Features: En-Suite Bath, Primary Bed - 1st Floor, Walk-In Closet(s)
  • Appliances: Electric Oven, Oven, Microwave, Electric Cooktop, Dishwasher
  • Flooring Type: Tile, Vinyl Plank
  • Laundry Features: Electric Dryer Hookup, Washer Hookup

    Fireplace Information

  • Has Fireplace
  • Fireplace Features: Gas, Wood Burning
  • Fireplaces: 1
Exterior

    Property Information

  • Square Footage: 2,032
  • Architectural Style: Ranch, Traditional
  • Year Built: 1967

    Building Information

  • Building Area Total: 2032
  • Window Features: Insulated/Low-E windows
  • Patio and Porch Features: Patio

    Lot Information

  • Lot Features: Subdivided, 0 Up To 1/4 Acre
  • Lot Size Area: 0.2204
  • Lot Size Units: Acres
  • Lot Size Acres: 0.2204
  • Square Footage: 9,601

    Land Information

  • Water Source: Public
Utilities

    Utilities Information

  • Cooling Type: Ceiling Fan(s), Electric
  • Heating Type: Electric
  • Sewer : Public Sewer
Parking

    Parking Information

  • Has Garage
  • Has Open Parking
  • Parking Features: Detached, Driveway
  • Garage Spaces: 1

MAP


SHARPSTOWN

PRICE COMPARISON
This apartment's rent is 31.71% more expensive than the median rent of $2,050 for a 3-bedroom apartment in Sharpstown, Houston, TX.
The median is solely based on the area and the number of bedrooms. Listing-specific characteristics such as the number of bathrooms and the amenities will also impact the price.

LISTING QUALITY
▲ Features and amenities are properly noted
▲ RentHop has data for this building
▼ Listing agent has an unconfirmed email address
▼ The manager has not yet mailed us a photo copy of his or her government identification and proof or property ownership.
▼ Manager has not logged in recently
▼ Manager does not yet have user reviews

RENTHOP DESCRIPTION
The apartment is a unit offered at a monthly price of $2,700. The person posting the listing did not specify that any pets were allowed. It may be the case that pets are ok and the manager simply has not yet filled out all the details. The kitchen conveniently includes a dishwasher.

We have 32 photos of this particular unit, building, and surrounding areas.
See available units at 8526 Hiawatha Drive.

Does something look off?

HAR

Last Updated: 13 hours ago
Data Source: HAR
MLS# 10996253
List Agent Name: Rigoberto Villarreal
List Office Name: Keller Williams Signature
IDX information is provided exclusively for personal, non-commercial use, and may not be used for any purpose other than to identify prospective properties consumers may be interested in purchasing. Information is deemed reliable but not guaranteed. The listing broker’s offer of compensation is made only to participants of the MLS where the listing is filed.
Firm Name: Lee Chuan Lin, Phone number: 425-283-2930, Firm address: 335 Madison Avenue, New York, NY 10017
Courtesy of RH Advisors, Inc. and RHP Realty NJ, Inc.