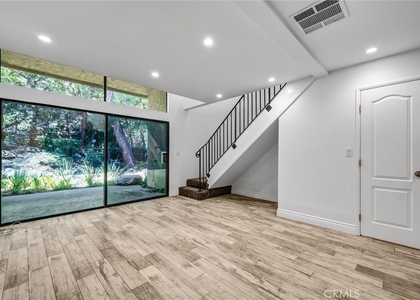
Enjoy single-level living in this beautifully upgraded condo, ideally situated in a premium pool-view location within Canyon Hills. This popular ground-floor floorplan offers comfort, style, and convenience throughout. The updated kitchen features white cabinetry, granite countertops with matching backsplash, stainless steel appliances, recessed lighting, a double stainless sink, and a breakfast bar perfect for casual dining. The adjacent dining area includes a lighted ceiling fan and an elegant mirrored accent wall. The spacious living room opens through a sliding glass door to a large private patio overlooking the pool. The primary suite offers direct patio access, a walk-in closet with custom organizers, and an upgraded en-suite bathroom featuring granite-topped linen storage. Additional highlights include fresh paint, crown molding, upgraded flooring with stone-look tile, plush carpeting, and genuine hardwood floors. The home also includes central air conditioning, fire sprinklers, and an inside laundry area with a stackable washer and dryer included. Relax or entertain on the oversized private patio, complete with two storage closets and peaceful pool views. This residence offers the perfect fusion of natural beauty and modern convenience, featuring a detached one-car garage with opener and remote, convenient nearby guest parking, and HOA-covered water and trash utilities. Residents enjoy an elevated lifestyle with resort-style amenities, including two sparkling pools, two rejuvenating spas, a state-of-the-art fitness center, an inviting clubhouse, and barbecue areas. Surrounded by lush landscaping, mature trees, and scenic walking and biking paths, the home is within walking distance of Peters Canyon Regional Park, offering endless opportunities for hiking, running, cycling, and horseback riding. Shopping, groceries, a gas station, and a variety of highly rated dining options are also just a short stroll away, making this a rare opportunity to enjoy both outdoor recreation and everyday convenience in a beautiful setting.
AMENITIES
Attached Garage
Laundry In Unit
Private Outdoor Space
Dishwasher
Parking Space
ADDITIONAL INFORMATION
Interior
Bathroom Information
Full Bathrooms: 1
Interior Information
Interior Features: Breakfast Bar, Crown Molding, Granite Counters, Open Floorplan, Recessed Lighting, Walk-In Closet(s), BreakfastArea, Unfurnished, AllBedroomsDown, BedroomOnMainLevel, MainLevelPrimary
Appliances: Dishwasher, Electric Range, Electric Water Heater, Disposal, Microwave, Refrigerator, Refrigerator, Water Heater, Dryer, Washer
Flooring Type: Carpet, Tile, Wood
Door Features: Sliding Doors
Laundry Features: Inside, Laundry Closet, Stacked
Fireplace Information
Fireplace Features: None
Exterior
Property Information
Has Property Attached
Square Footage: 738
Square Footage Source: $0
Security Features: Carbon Monoxide Detector(s), Fire Sprinkler System, Smoke Detector(s)
Property Condition: Turnkey
Year Built Source: Assessor
Year Built: 1990
Building Information
Levels: One
Other Structures: Storage
Window Features: Double Pane Windows, Drapes
Construction Materials: Stucco
Patio and Porch Features: Enclosed, Patio, Concrete
Pool Information
Pool Features: In Ground, Association
Lot Information
Lot Features: Greenbelt, NearPark
Lot Size Area: 1000
Lot Size Units: Square Feet
Lot Size Acres: 0.023
Square Footage: 1,000
Lot Size Dimensions: 1000
Tax Lot: 2
Land Information
Water Source: Public
Utilities
Utilities Information
Cooling Type: Heat Pump
Heating Type: Heat Pump
Sewer : Public Sewer
Parking
Parking Information
Has Garage
Attached Garage
Parking Features: Garage, Garage Door Opener, Garage Faces Side, DoorSingle
Garage Spaces: 1
Open Parking Spaces: 1
Location
HOA Information
HOA/Condo/Coop Amenities: Fitness Center, Barbecue, Pool, Spa/Hot Tub
The manager has not yet mailed us a photo copy of his or her government identification and proof or property ownership.
▼
Manager has not logged in recently
▼
Manager does not yet have user reviews
▼
Listing does not have photos
RENTHOP DESCRIPTION
The apartment is a unit offered at a monthly price of $2,800. The person posting the listing did not specify that any pets were allowed. It may be the case that pets are ok and the manager simply has not yet filled out all the details. The kitchen conveniently includes a dishwasher.
Unfortunately, RentHop does not have any photos for this apartment.
MLS# OC26135761
List Agent Name: Julia Hunter
List Office Name: Landmark Realtors
IDX information is provided exclusively for personal, non-commercial use, and may not be used for any purpose other than to identify prospective properties consumers may be interested in purchasing. Information is deemed reliable but not guaranteed. The listing broker’s offer of compensation is made only to participants of the MLS where the listing is filed.
Courtesy of RH Advisors, Inc. and RHP Realty NJ, Inc.
By selecting Check Availability, you agree that RentHop and real estate professionals may call or text you about your inquiry. Message/data rates may apply. Terms & Privacy. California Privacy Notice
We found some very similar listings nearby
Select those you'd like to message
Your messages have been sent!
Check Availability
By selecting Check Availability, you agree that RentHop and real estate professionals may call or text you about your inquiry. Message/data rates may apply. Terms & Privacy. California Privacy Notice








 Your Privacy Choices
