Check Availability

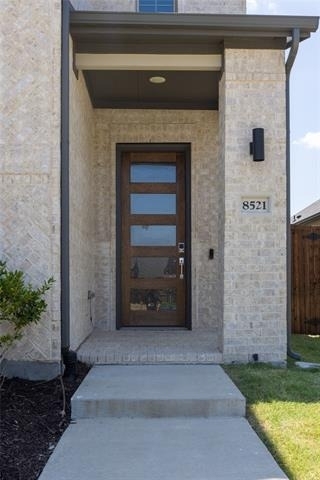
8521 Ottowa Ridge

The Colony, 75034
$3,600
Posted 1 day ago, Immediate Move-In
bedrooms
3 Bed
bathrooms
3 Bath
square feet
2,383 Sqft
Listing by Stacey Windom
Save Listing

DESCRIPTION
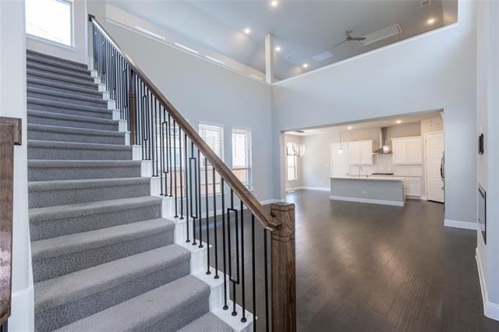
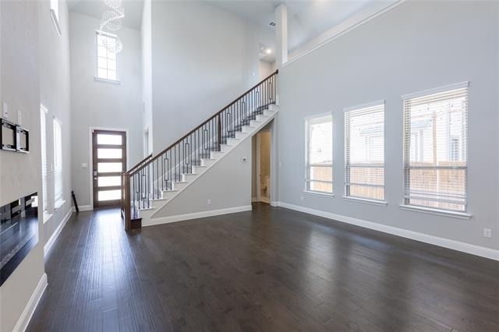
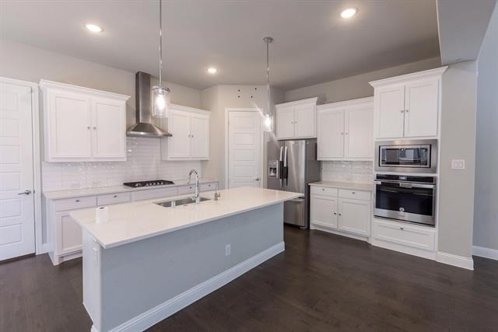
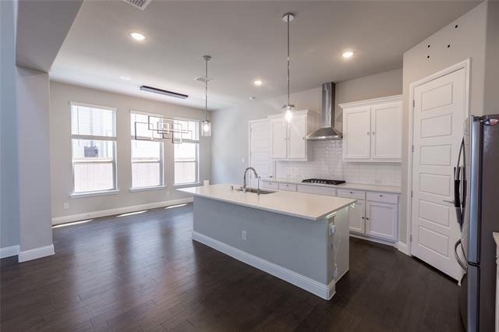
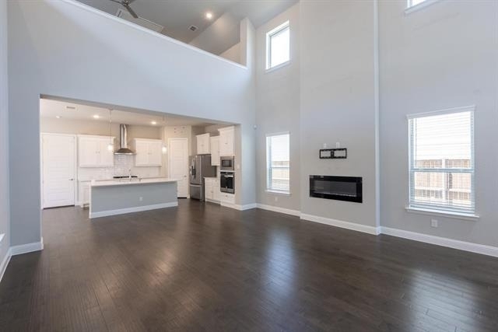
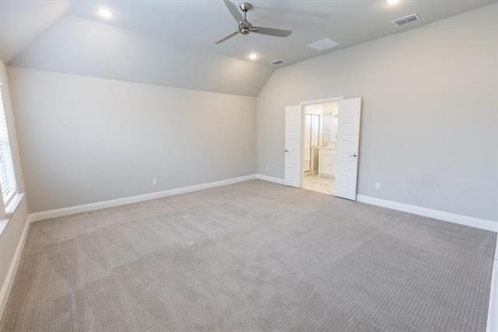
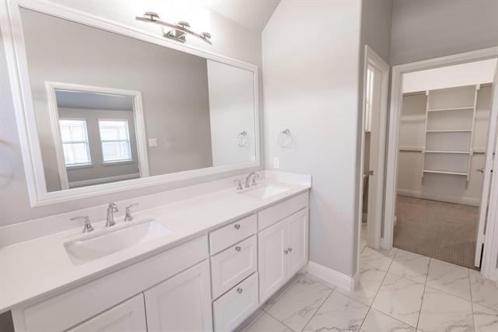
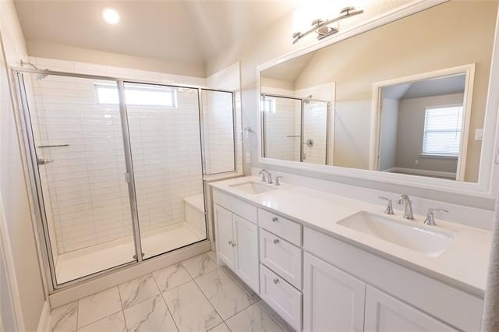
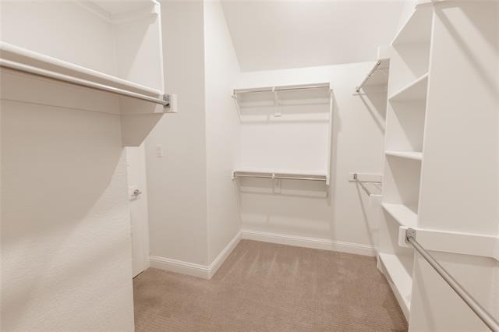
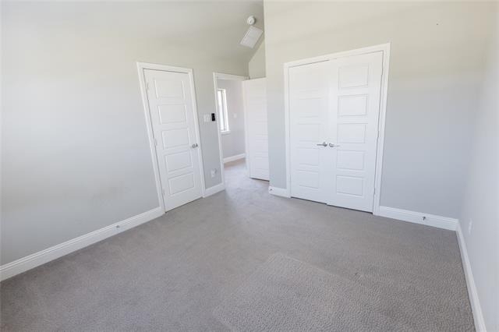
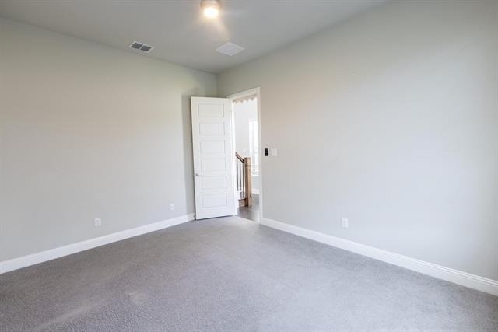
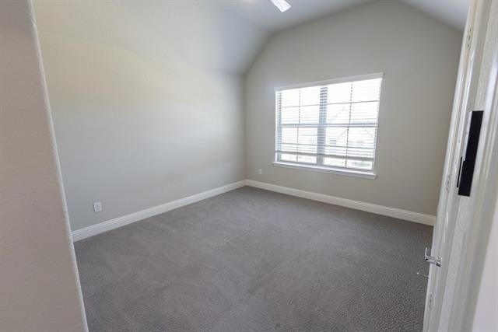
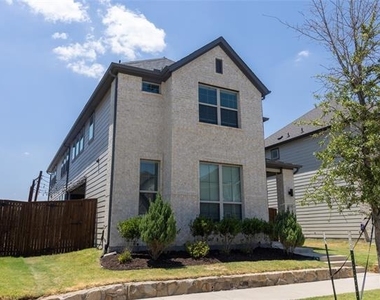
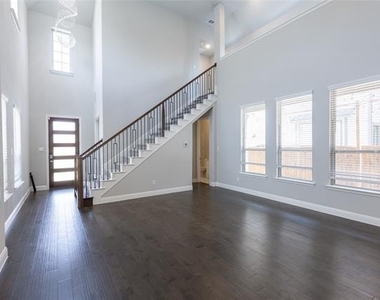
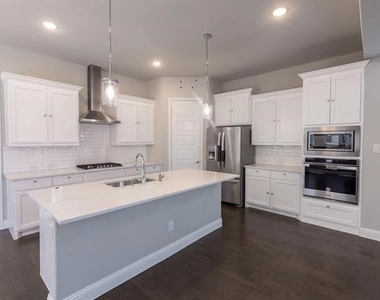
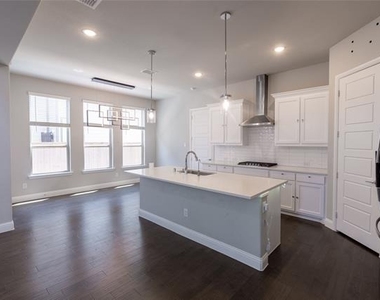
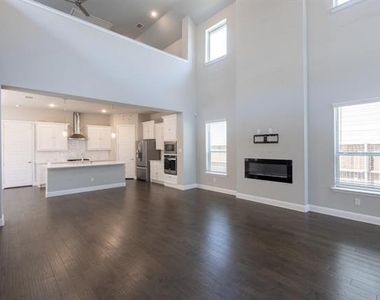
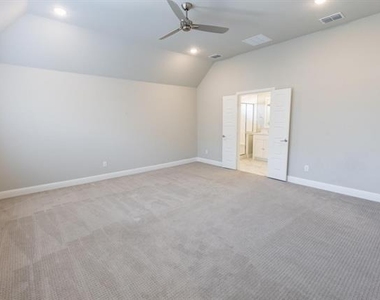
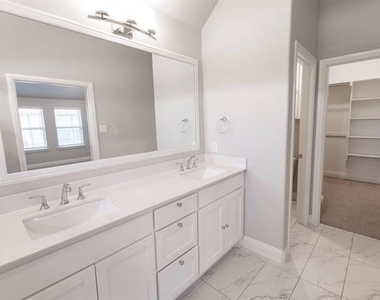
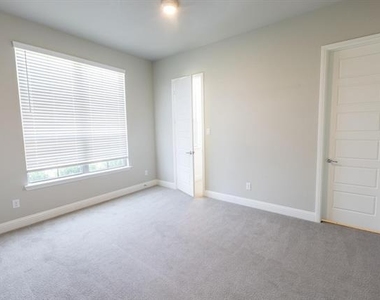
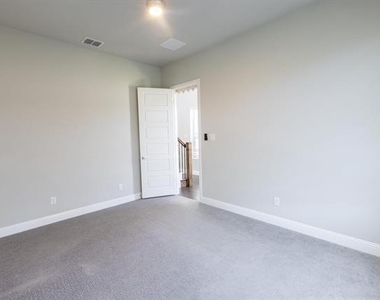
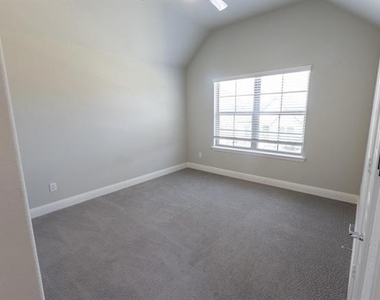
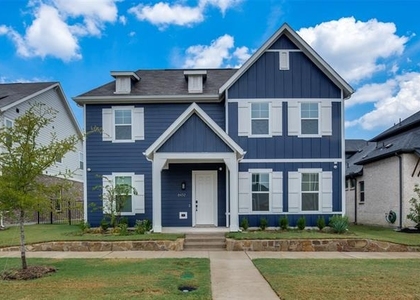
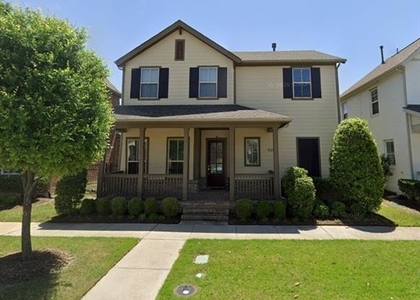
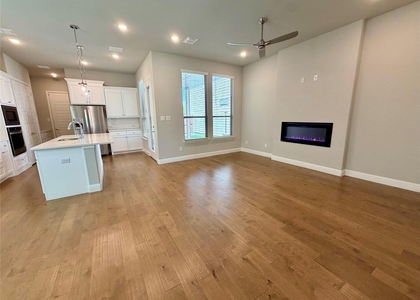
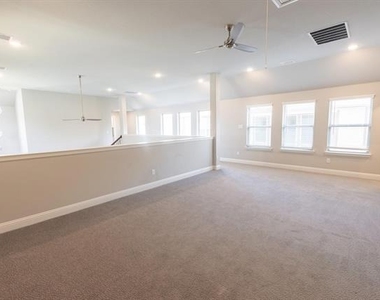
Welcome home to this stunning Frisco gem! This 3 bed, 3 bath home features an open-concept layout with soaring ceilings, wood flooring, quartz countertops, and an abundance of natural light. The kitchen flows into the living and dining areas - perfect for entertaining or everyday family living. A large upstairs game room adds flexible space for work or play. Outside, enjoy a covered patio and fully gated fence offering added privacy and security - ideal for relaxing, dining, and family activities. Energy-efficient features include foam insulation and a tankless water heater to keep utility costs low year-round. Located minutes from the Dallas North Tollway, H-E-B, shopping, dining, top-rated Frisco ISD schools, and the upcoming Universal Kids Resort - making this an exceptional opportunity for tenants seeking comfort, convenience, and value in one of Frisco's most desirable neighborhoods
AMENITIES
Attached Garage
Fireplace
Dishwasher
Parking Space

ADDITIONAL INFORMATION
Interior

    Bathroom Information

  • Full Bathrooms: 3

    Interior Information

  • Interior Features: Kitchen Island, Cable TV Available, Decorative Lighting, High Speed Internet Available
  • Appliances: Dishwasher, Disposal, Electric Oven, Gas Cooktop, Microwave, Plumbed For Gas in Kitchen
  • Flooring Type: Carpet, Ceramic Tile, Wood
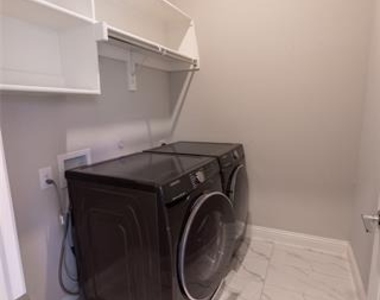
  • Laundry Features: Electric Dryer Hookup, Washer Hookup, Full Size W/D Area

    Fireplace Information

  • Has Fireplace
  • Fireplace Features: Electric
  • Fireplaces: 1
Exterior

    Property Information

  • Square Footage: 2,383
  • Year Built: 2019

    Building Information

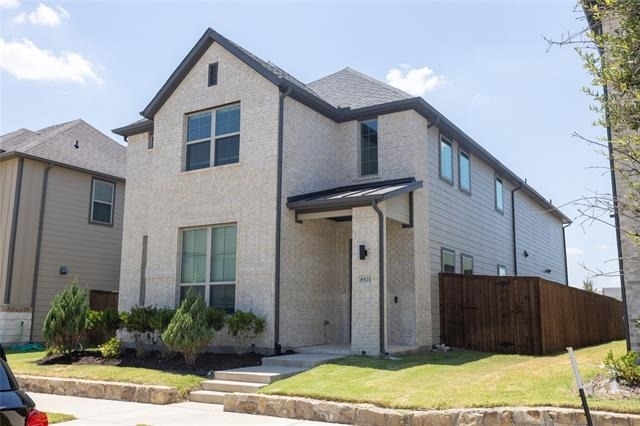
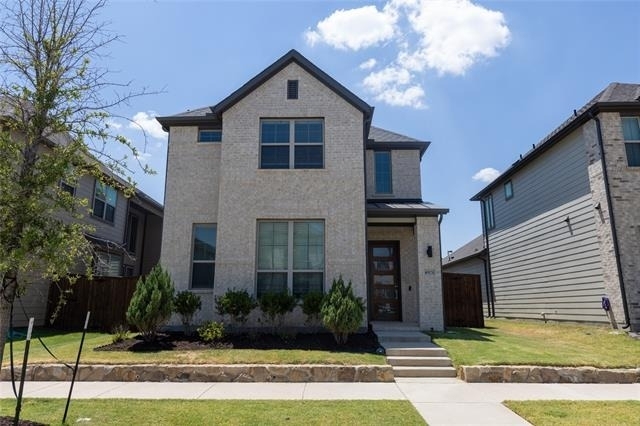
  • Levels: Two
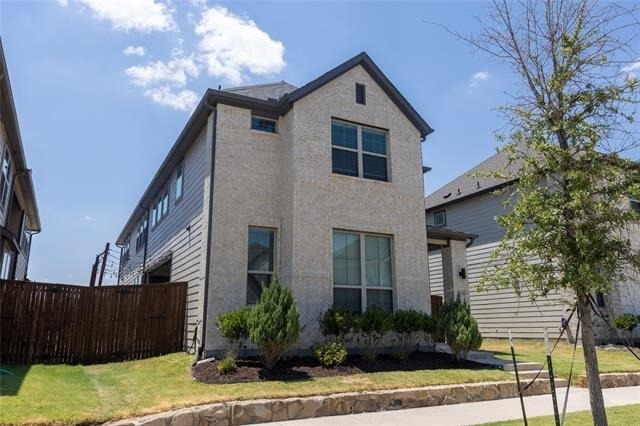
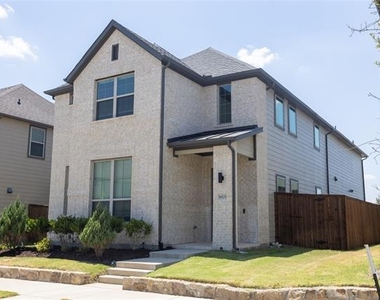
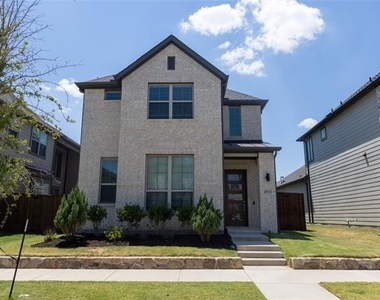
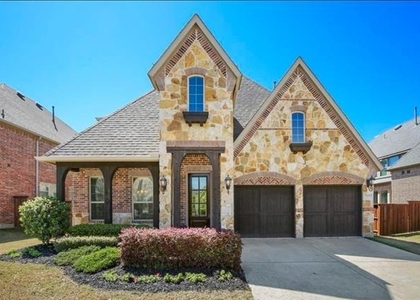
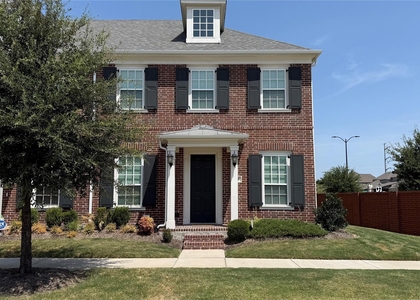
  • Construction Materials: Brick

    Lot Information

  • Lot Size Area: 0.101
  • Lot Size Units: Acres
  • Lot Size Acres: 0.101
  • Square Footage: 4,400
  • Tax Lot: 54
Parking

    Parking Information

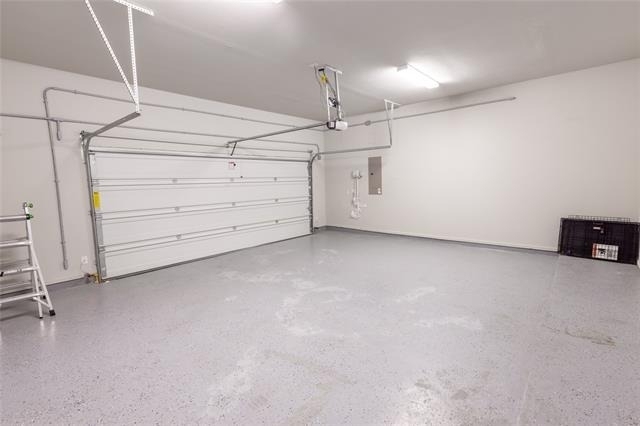
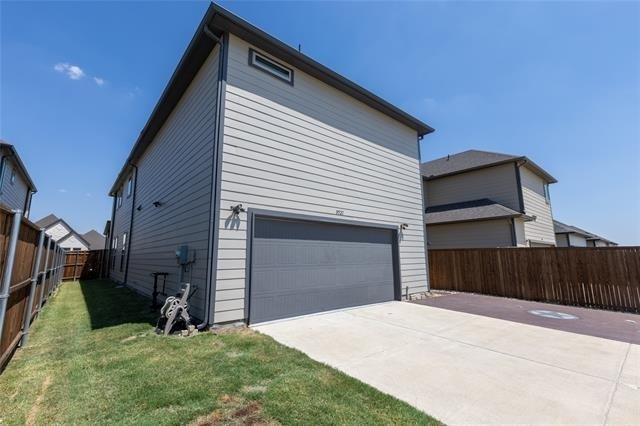
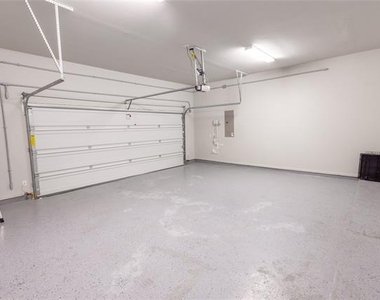
  • Has Garage
  • Attached Garage
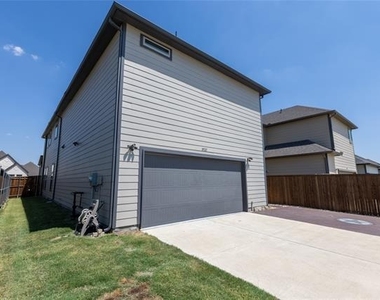
  • Parking Features: Garage, Garage Faces Rear
  • Garage Spaces: 2

MAP


75034

LISTING QUALITY
Features and amenities are properly noted
RentHop has data for this building
The manager has not yet mailed us a photo copy of his or her government identification and proof or property ownership.
Manager has not logged in recently
Manager does not yet have user reviews

RENTHOP DESCRIPTION
The apartment is a unit offered at a monthly price of $3,600. The person posting the listing did not specify that any pets were allowed. It may be the case that pets are ok and the manager simply has not yet filled out all the details. The kitchen conveniently includes a dishwasher.

We have 24 photos of this particular unit, building, and surrounding areas.
See available units at 8521 Ottowa Ridge.

SIMILAR NEARBY LISTINGS
4213 Wellesley Avenue
The Colony
75034
$3,849
By Carrie Deraps, 1 day ago
bedrooms
3 Bed
|
bathrooms
2 Bath
|
square feet
3,147 Sqft
2151 Quail Meadow Lane
Saddlebrook Village, The Colony
75036
$3,499
By Imran Lalani, 1 day ago
bedrooms
3 Bed
|
bathrooms
3 Bath
|
square feet
2,831 Sqft
3720 Dutchess Drive
The Colony
75034
$3,200
By Cassio Duarte Callado, 1 day ago
bedrooms
3 Bed
|
bathrooms
2 Bath
|
square feet
2,223 Sqft
769 Sweet Iron Road
The Colony
75036
$3,200
By Alice Jin, 1 day ago
bedrooms
3 Bed
|
bathrooms
2 Bath
|
square feet
2,181 Sqft
8452 Tripoli Trail
The Colony
75034
$4,000
By Nicole Vilchis, 1 day ago
bedrooms
3 Bed
|
bathrooms
3 Bath
|
square feet
2,584 Sqft

Does something look off?

Ntreis MLS

Last Updated: 21 hours ago
Data Source: Ntreis MLS
MLS# 21292806
List Agent Name: Stacey Windom
List Office Name: The Collective Real Estate
IDX information is provided exclusively for personal, non-commercial use, and may not be used for any purpose other than to identify prospective properties consumers may be interested in purchasing. Information is deemed reliable but not guaranteed. The listing broker’s offer of compensation is made only to participants of the MLS where the listing is filed.
Courtesy of RH Advisors, Inc. and RHP Realty NJ, Inc.
Quantcast