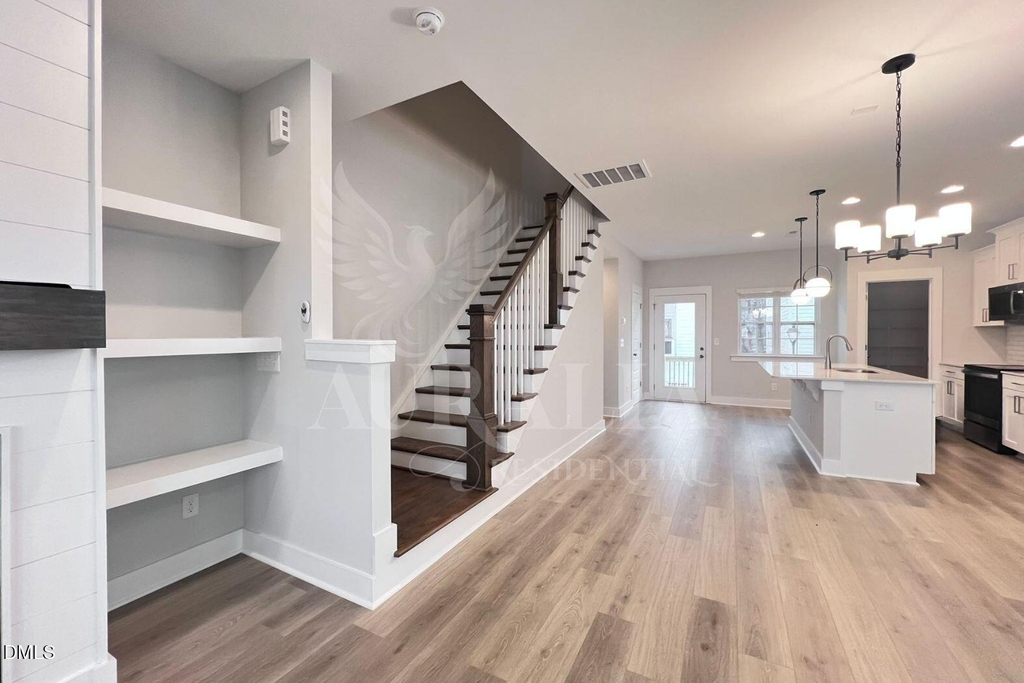
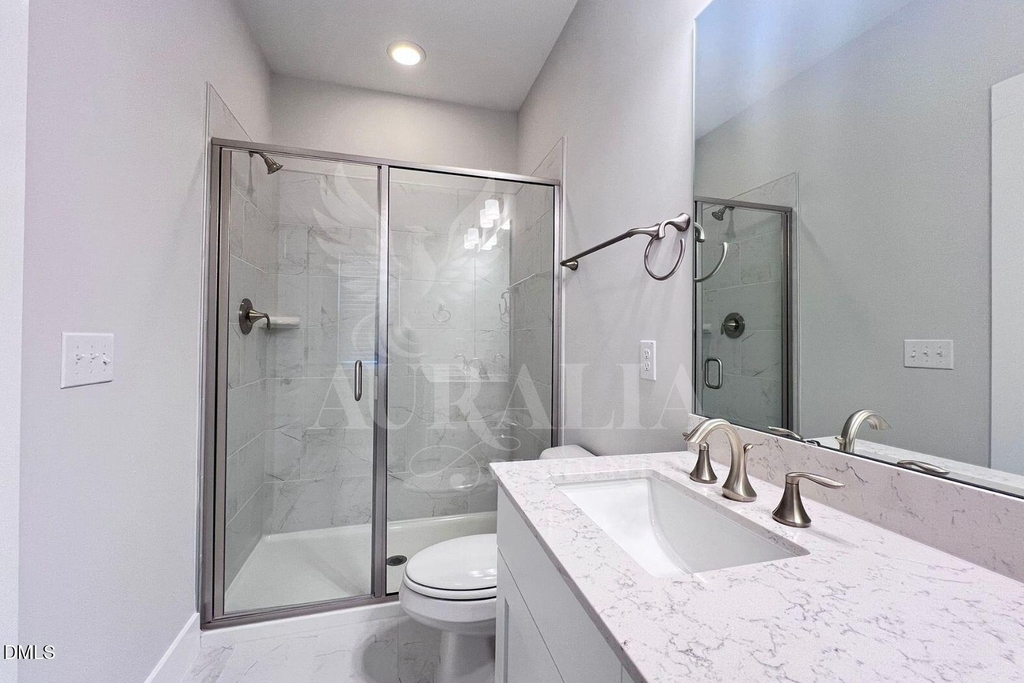
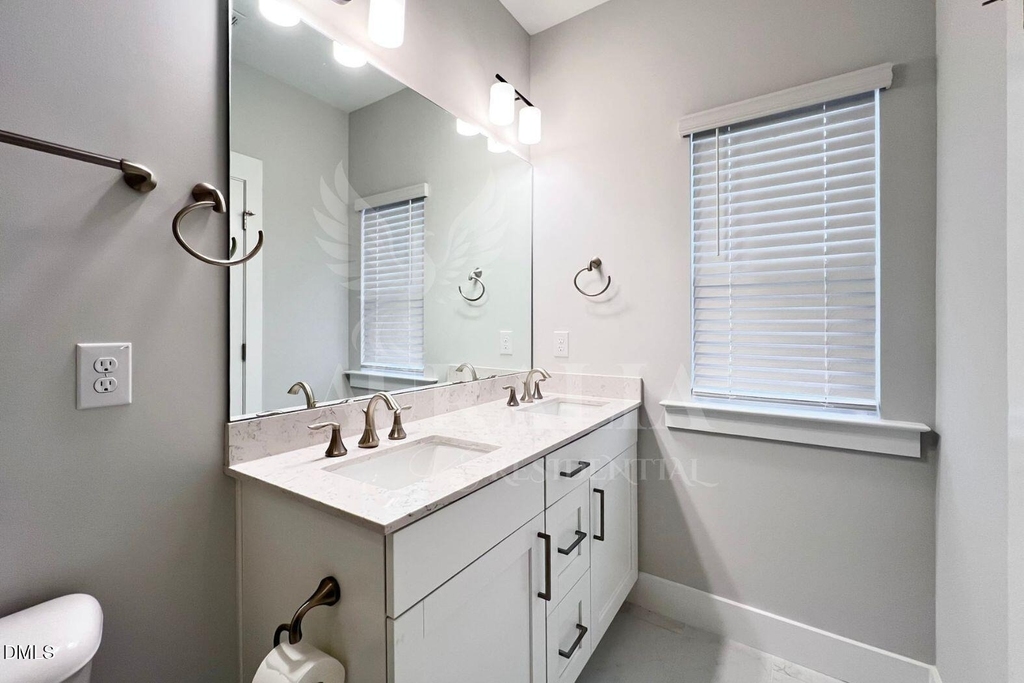
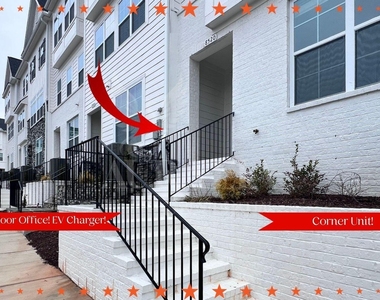
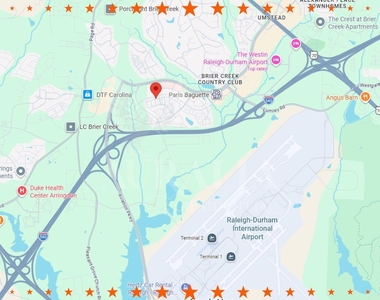
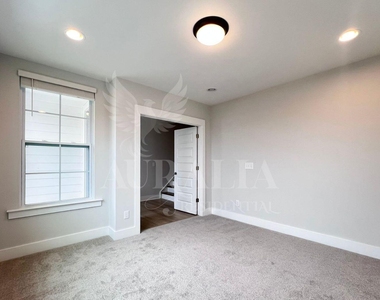
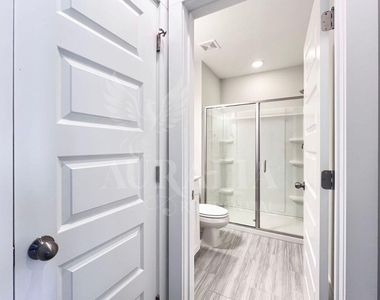
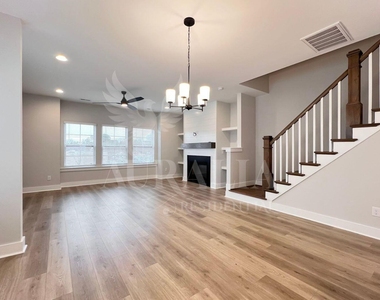
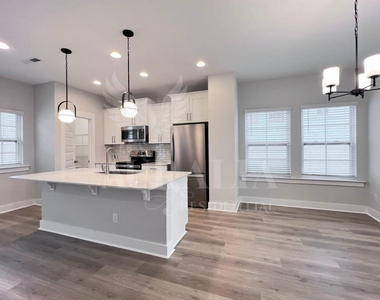
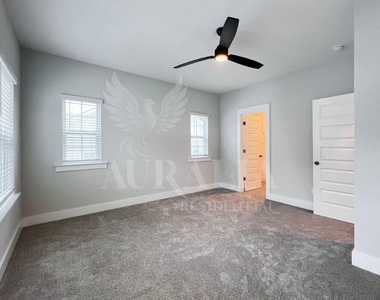
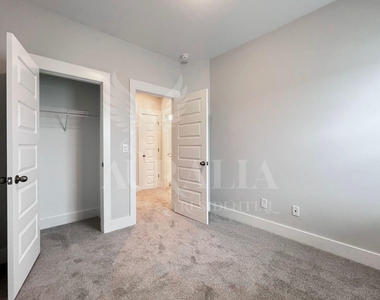
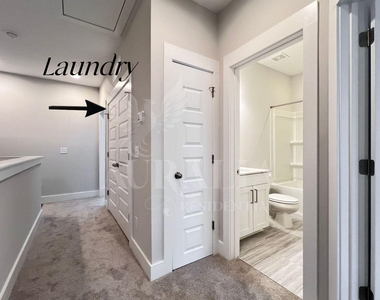
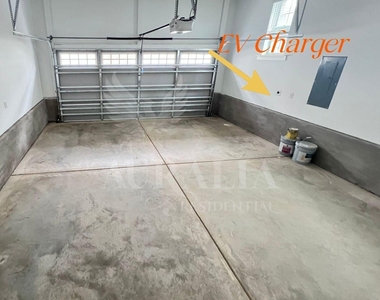
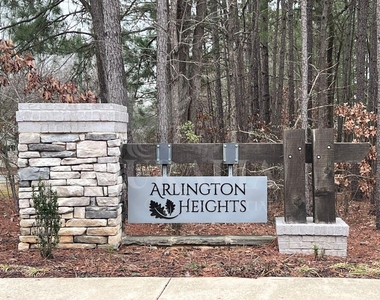
Some homes are convenient. This one is showing off. Need to catch a flight? RDU is minutes away. Need to get to RTP? Easy. Need to hit Umstead for a hike because you've decided this is the week you're becoming an outdoorsy person? Also easy. Need tacos, Target, coffee, groceries, and a last-minute birthday gift? Somehow all of that is nearby too. Located in Arlington Heights, this 3-story corner-unit townhome puts you in one of Raleigh's most ridiculously convenient locations while also being the kind of home people stop scrolling for. The first thing you'll notice is the space. With 2,212 square feet spread across three levels, everyone gets room to spread out without accidentally becoming part of each other's daily business. The main living level is where this home really starts showing off, featuring wide-plank luxury flooring, a stunning oversized quartz island, white cabinetry, subway tile backsplash, designer lighting, built-in shelving, a custom shiplap fireplace, and an open layout that somehow feels both spacious and cozy at the same time. The kitchen deserves its own fan club. Whether you're meal prepping, hosting friends, ordering takeout and pretending you cooked, or standing around the island discussing where everyone wants to eat while nobody can make a decision, this space was built for it. Need fresh air? Step outside onto the covered balcony, perfect for morning coffee, evening cocktails, people watching, or quietly avoiding responsibilities for twenty minutes. The first floor offers a private flex space and full bathroom that works beautifully for guests, roommates, multi-generational living, a home office, or anyone who appreciates a little extra privacy. Upstairs you'll find additional bedrooms, beautifully finished bathrooms, and a laundry room complete with washer and dryer already included because life is hard enough. The attached two-car garage includes EV charging capability and plenty of room for vehicles, bikes, holiday decorations, Costco purchases, and the Amazon packages you swore you weren't ordering anymore. And let's talk about what may be the biggest flex of all. You can be hiking at Umstead, boarding a flight at RDU, grabbing dinner in Brier Creek, heading into RTP, or making a Target run in less time than it takes some people to leave their neighborhood. That's not convenience. That's a cheat code. The property is currently occupied, so please do not disturb the residents. Well-qualified roommates are welcome. Showings are available by appointment only. Come see why this corner-unit beauty may ruin every other townhome for you. Requirements: minimum 650 credit score, verifiable income of at least 2.5x the monthly rent, a clear background check, and no prior evictions. The first month's rent, security deposit and processing fee is due at lease signing. All appliances are included. No smoking. Tenant pays for all utilities. SMALL pets MAY be considered on case by case situation and will included pet fees.
Appliances: Dishwasher, Disposal, Dryer, Electric Range, Electric Water Heater, Microwave, Range, Refrigerator, Stainless Steel Appliance(s), Washer, Washer/Dryer, Water Heater
Flooring Type: Carpet, Luxury Vinyl, Plank
Laundry Features: In Hall, In Unit, Inside, Laundry Closet, Upper Level
Room Information
Rooms: 2
Fireplace Information
Has Fireplace
Fireplace Features: Gas Log, Living Room
Fireplaces: 1
Exterior
Property Information
Has Property Attached
Square Footage: 1,950
Year Built: 2023
Building Information
Building Area Total: 1950
Levels: Tri-Level
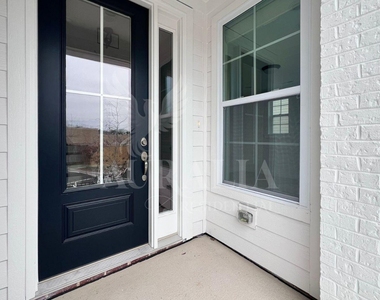
Patio and Porch Features: Covered, Deck, Front Porch, Rear Porch
Lot Information
Lot Size Area: 0.03
Lot Size Units: Acres
Lot Size Acres: 0.03
Square Footage: 1,307
Land Information
Water Source: Public
Utilities
Utilities Information
Cooling Type: Ceiling Fan(s), Central Air, Zoned
Heating Type: Forced Air
Sewer : Public Sewer
Parking
Parking Information
Has Garage
Attached Garage
Has Open Parking
Parking Features: Alley Access, Attached, Concrete, Direct Access, Driveway, Electric Vehicle Charging Station(s), Garage, Garage Door Opener, Garage Faces Rear, Guest, Inside Entrance, Storage
Manager has many listings with high listing quality!
▼
The manager has not yet mailed us a photo copy of his or her government identification and proof or property ownership.
▼
Manager has not logged in recently
▼
Manager does not yet have user reviews
RENTHOP DESCRIPTION
The apartment is a unit offered at a monthly price of $2,600. The person posting the listing did not specify that any pets were allowed. It may be the case that pets are ok and the manager simply has not yet filled out all the details. The kitchen conveniently includes a dishwasher.
We have 37 photos of this particular unit, building, and surrounding areas.
We found some very similar listings nearby
Select those you'd like to message
Your messages have been sent!
Check Availability
By selecting Check Availability, you agree that RentHop and real estate professionals may call or text you about your inquiry. Message/data rates may apply. Terms & Privacy. California Privacy Notice

























 Your Privacy Choices
