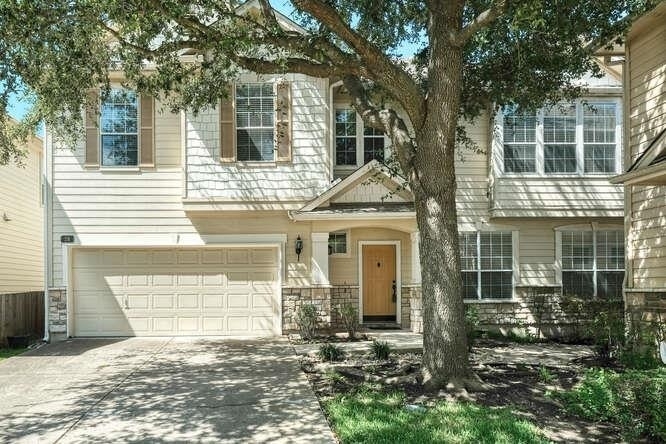
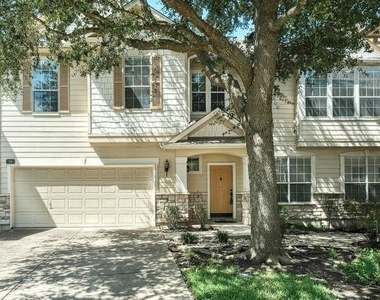
Welcome to this beautifully maintained 3-bedroom, 2.5-bath condo in the highly sought-after Northwest Austin area! Offering 1,523 square feet of thoughtfully designed living space, this home combines comfort, functionality, and convenience.
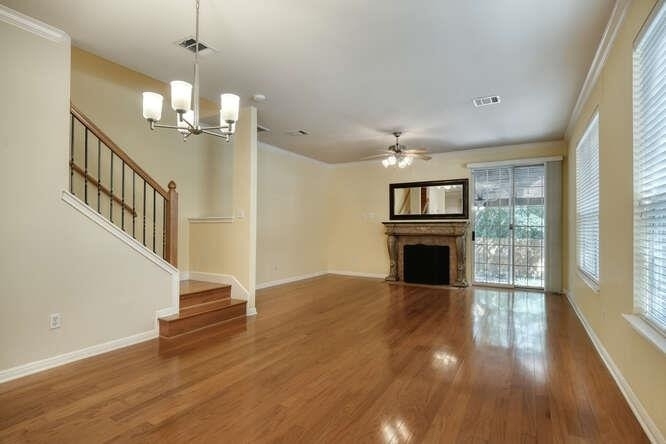
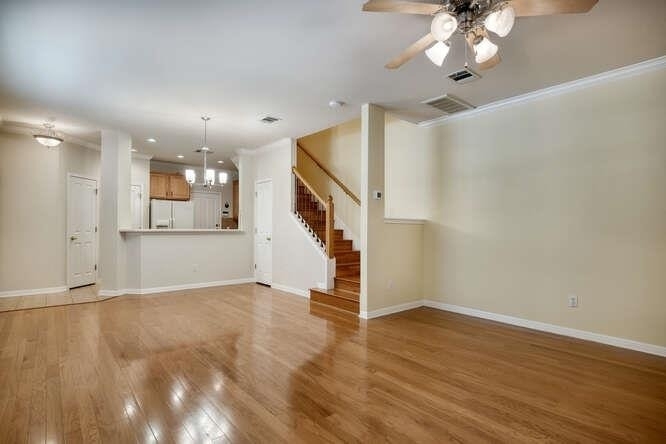
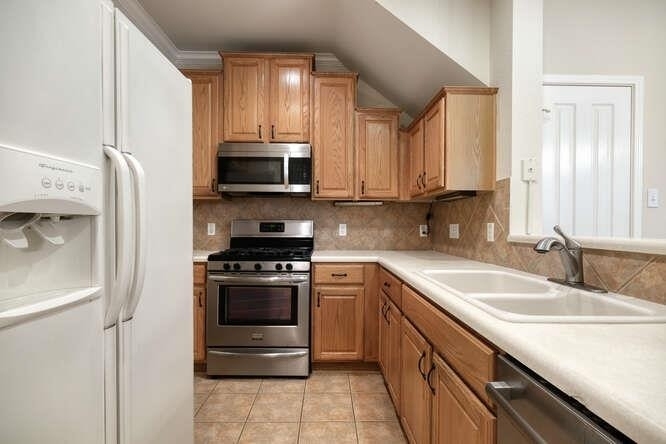
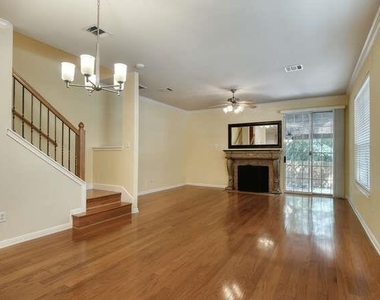
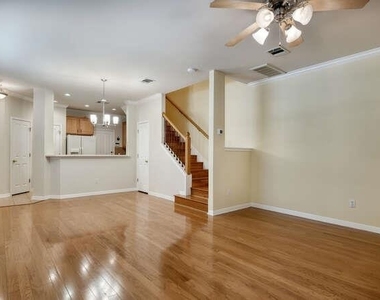
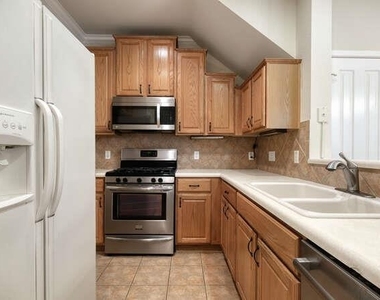
The open-concept layout features a spacious living area filled with natural light, seamlessly connecting to the dining space and kitchen-perfect for everyday living and entertaining. The kitchen provides ample cabinetry and counter space, making it both practical and inviting.
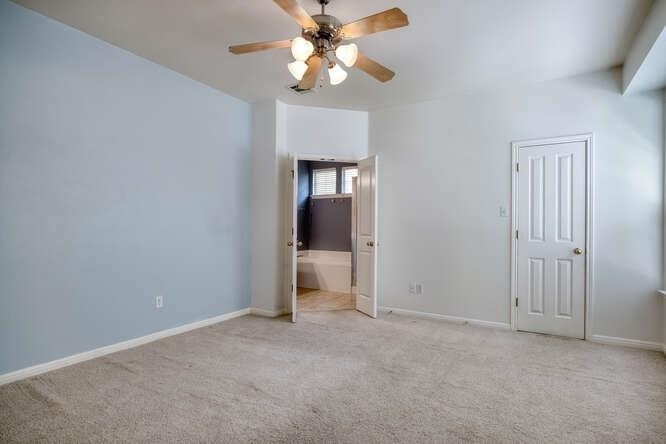
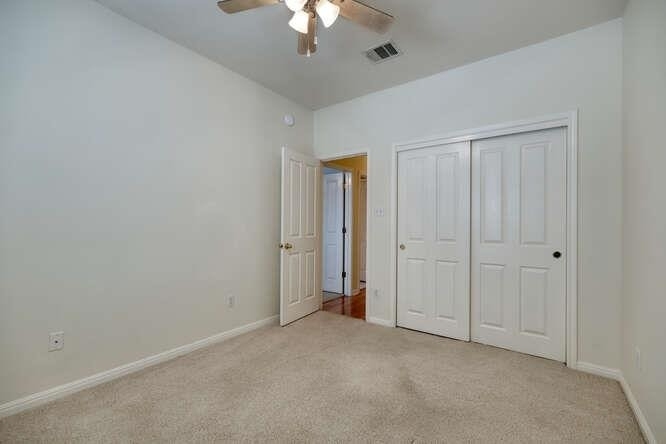
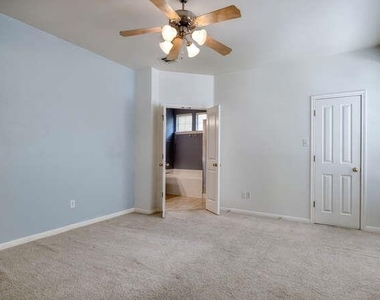
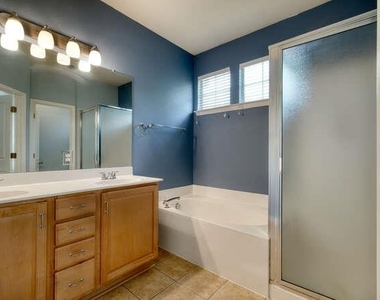
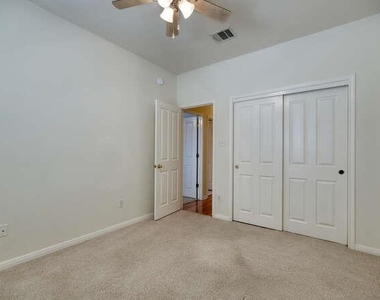
Upstairs, you'll find three generously sized bedrooms, including a private primary suite with an en-suite bath for your own retreat. The additional bedrooms offer flexibility for guests, a home office, or growing needs.
Enjoy low-maintenance living in a prime location close to major employers, shopping, dining, and easy access to major highways. Whether you're a first-time buyer, investor, or looking to simplify your lifestyle, this home is a fantastic opportunity in a desirable Austin location.
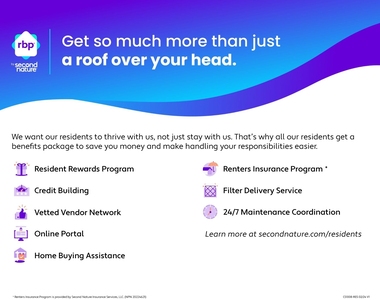
All RPM Reliable Property Management, Inc. residents are enrolled in the Resident Benefits Package (RBP) for $50.00/month which includes liability insurance, credit building to help boost the resident's credit score with timely rent payments, HVAC air filter delivery (for applicable properties), our best-in-class resident rewards program, and much more! More details upon application.
*1/2 Month off rent, not to be used on first or last month's rent*
AMENITIES
Fireplace
Private Outdoor Space
Dishwasher
Parking Space
Home Office
ADDITIONAL INFORMATION
Interior
Bathroom Information
Half Bathrooms: 1
Full Bathrooms: 2
Interior Information
Interior Features: Built-in Features, In-Law Floorplan, High Speed Internet, Ceiling-High, Multiple Living Areas
Manager has many listings with high listing quality!
▼
The manager has not yet mailed us a photo copy of his or her government identification and proof or property ownership.
▼
Manager has not logged in recently
▼
Manager does not yet have user reviews
RENTHOP DESCRIPTION
The apartment is a unit offered at a monthly price of $2,050. The person posting the listing did not specify that any pets were allowed. It may be the case that pets are ok and the manager simply has not yet filled out all the details. The kitchen conveniently includes a dishwasher.
We have 15 photos of this particular unit, building, and surrounding areas.
We found some very similar listings nearby
Select those you'd like to message
Your messages have been sent!
Check Availability
By selecting Check Availability, you agree that RentHop and real estate professionals may call or text you about your inquiry. Message/data rates may apply. Terms & Privacy. California Privacy Notice














 Your Privacy Choices
