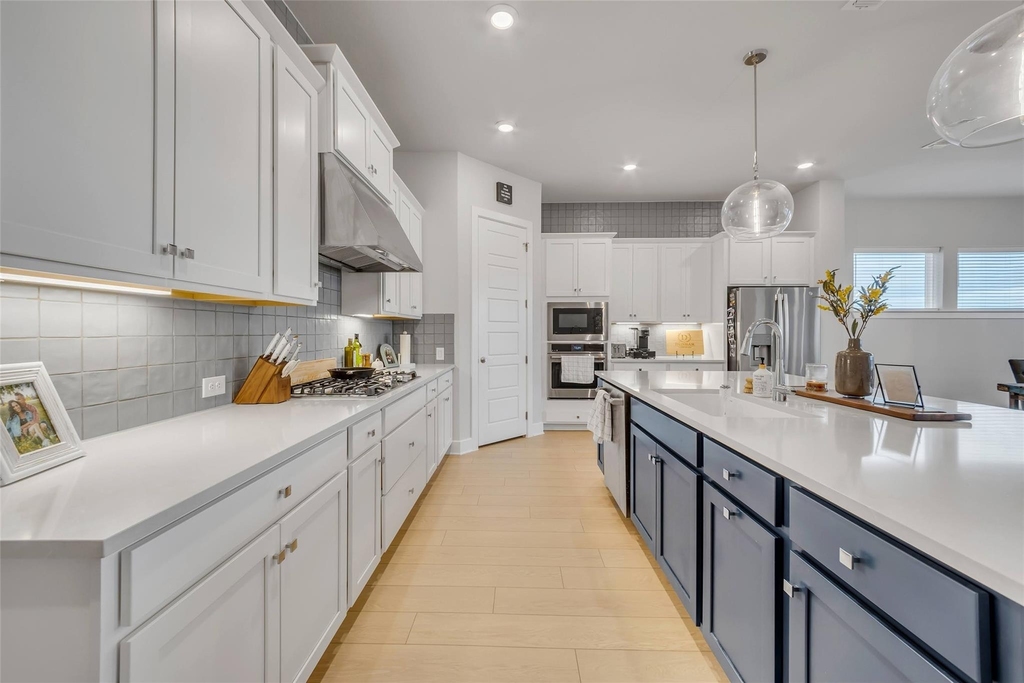
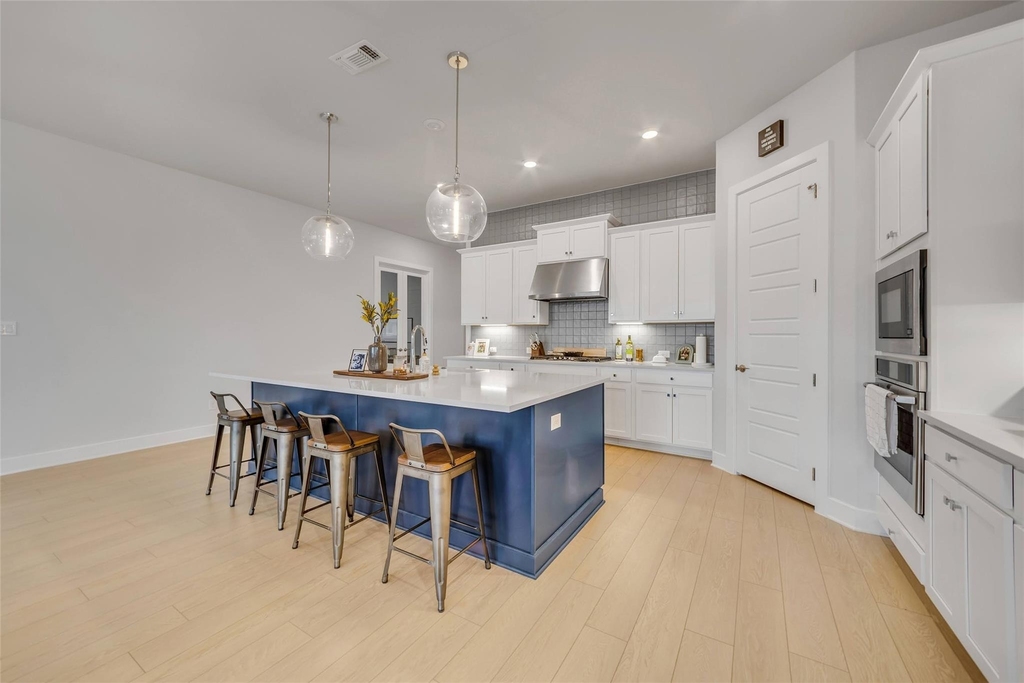
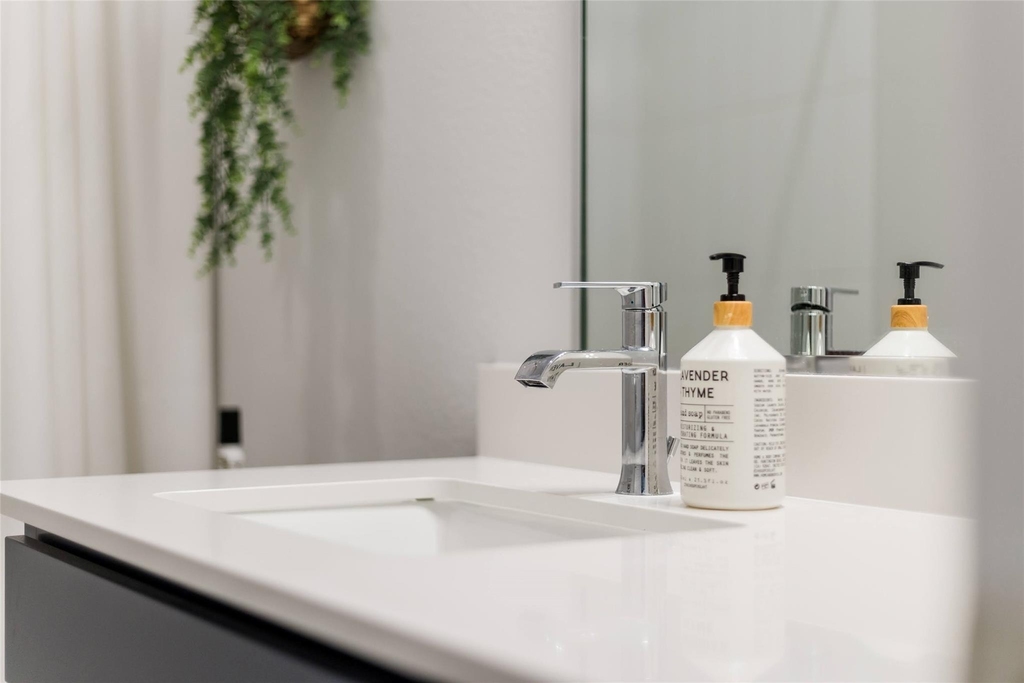
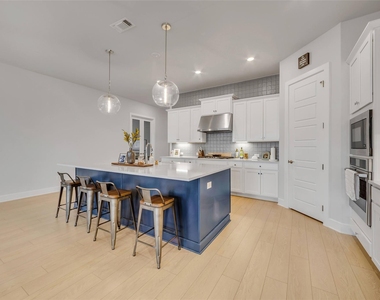
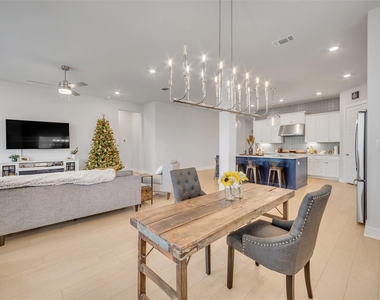
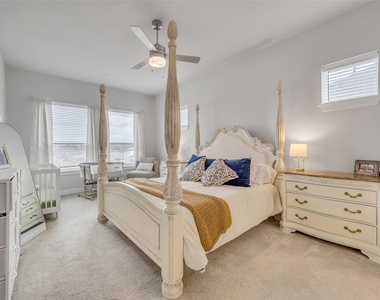
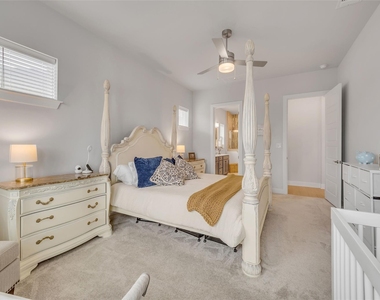
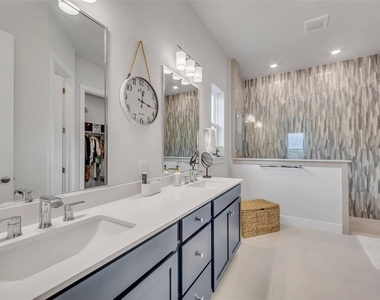
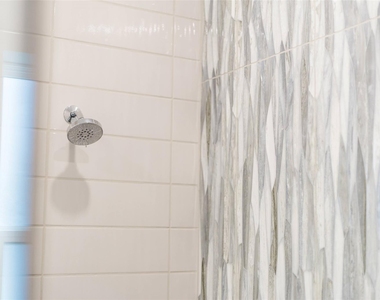
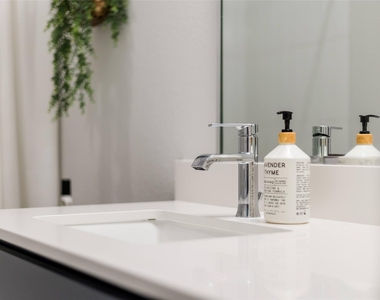
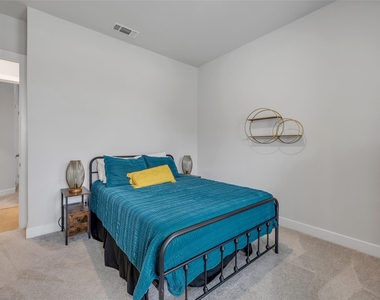
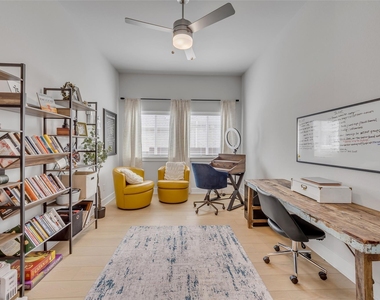
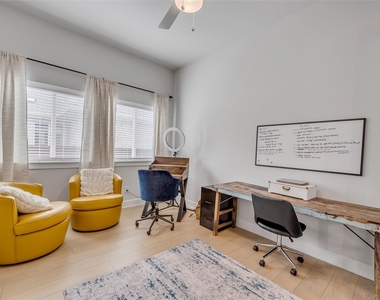
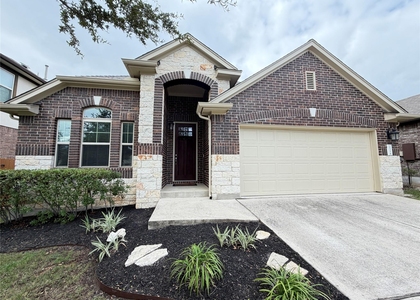
Welcome to 8517 Grenadier Dr, a beautifully crafted 3 bedroom, 2bath home + dedicated office built by David Weekley, perfectly situated in the gorgeous Provence neighborhood. Designed for comfort and style, this home features walls of windows that fill every room with natural light, creating an airy and inviting atmosphere. The luxurious interior includes stunning white oak look flooring in the living areas, beautiful quartz countertops throughout, and hand selected tile throughout the home.
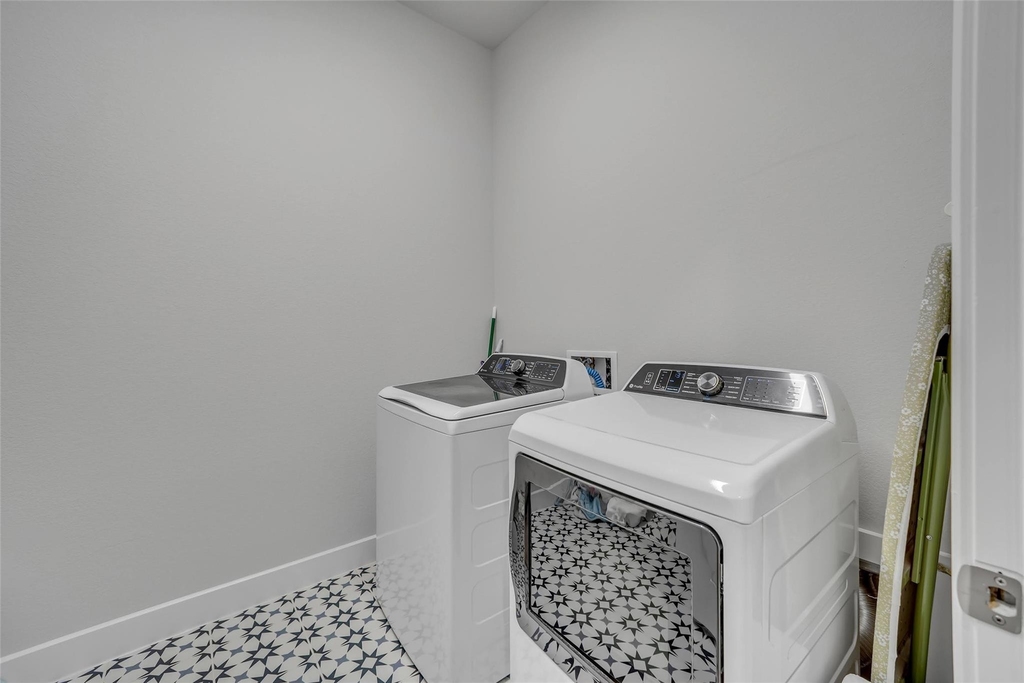
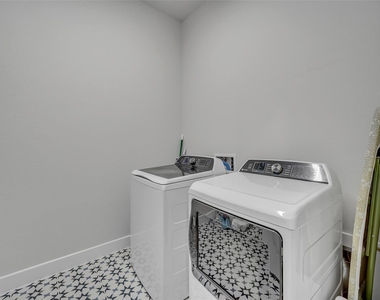
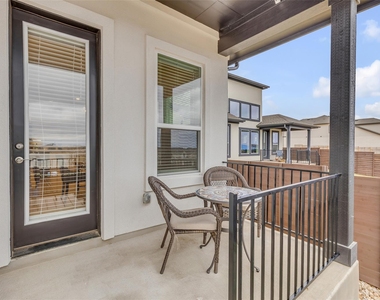
The gourmet kitchen is a chef's dream, boasting stainless steel appliances, two-tone designer cabinetry, and a spacious walk-in pantry. The open floor plan flows seamlessly into the covered patio, perfect for relaxing or entertaining. Enjoy the added convenience of a washer, dryer, and a 2-car garage.
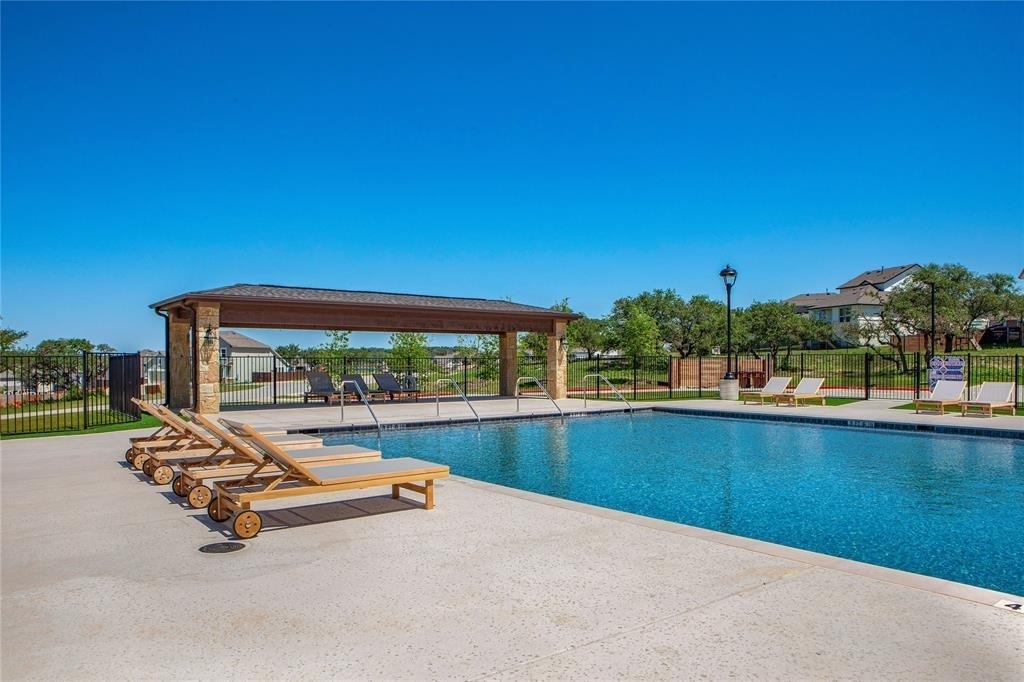
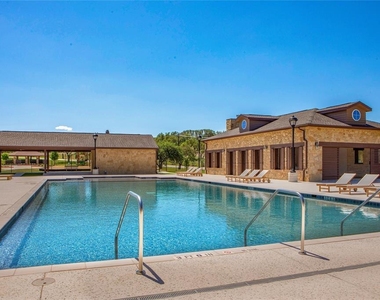
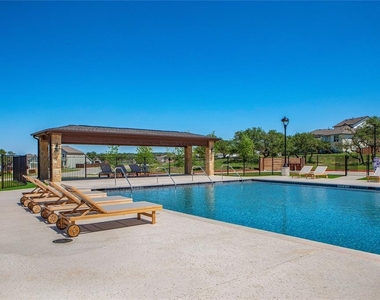
Provence offers an exceptional lifestyle with community amenities that include a sparkling pool, a playground, and a clubhouse. Located in one of Austin's most picturesque neighborhoods, this home combines modern elegance with everyday practicality.
AMENITIES
Private Outdoor Space
Dishwasher
Parking Space
ADDITIONAL INFORMATION
Interior
Bathroom Information
Full Bathrooms: 2
Interior Information
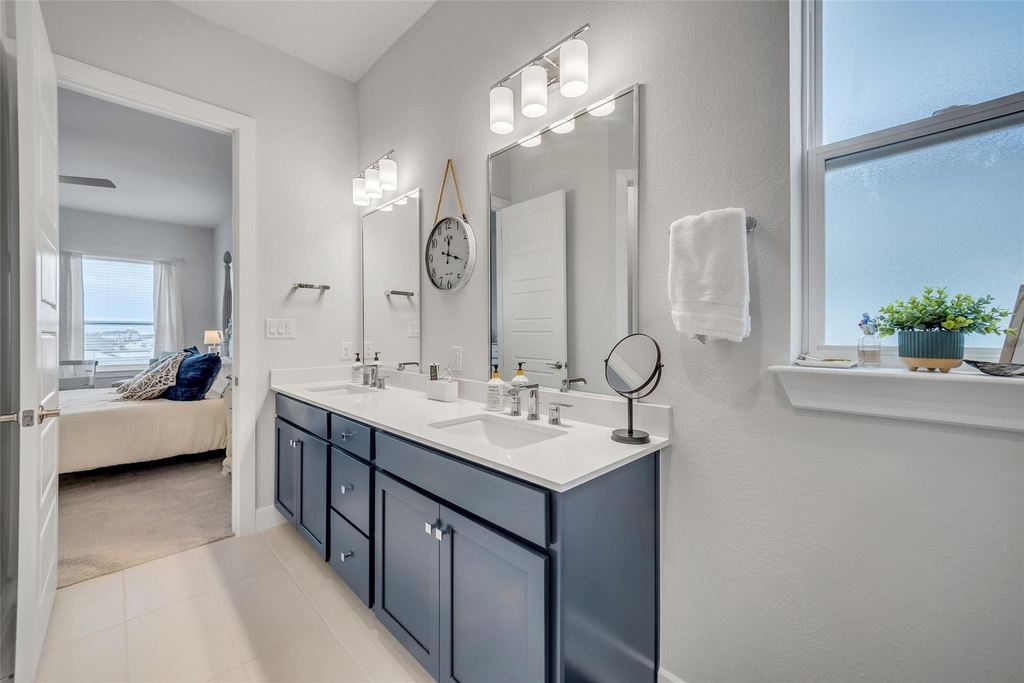
Interior Features: Ceiling Fan(s), Double Vanity, Eat-in Kitchen, Entrance Foyer, Kitchen Island, Recessed Lighting, Open Floorplan, Pantry, Walk-In Closet(s), High Speed Internet, Ceiling-High, Primary Bedroom on Main, Quartz Counters, Study/Home Office
Appliances: Cooktop, Dishwasher, Disposal, Dryer, ENERGY STAR Qualified Appliances, ENERGY STAR Qualified Water Heater, Gas Cooktop, Microwave, Oven, Refrigerator, Vented Exhaust Fan, Washer, Washer/Dryer, Water Heater, Built-In Oven(s)
Window Features: ENERGY STAR Qualified Windows, Insulated Windows, Low-Emissivity Windows, Screens, Vinyl Windows
Construction Materials: Frame, Blown-In Insulation, Radiant Barrier, Masonry – All Sides
Patio and Porch Features: Covered, Porch, Rear Porch
Pool Information
Pool Features: None
Lot Information
Lot Features: Back Yard, Front Yard, Interior Lot, Landscaped, Sprinklers In Rear, Sprinklers In Front, Sprinkler - Automatic, Sprinkler - Rain Sensor, Sprinklers On Side, Trees-Small (Under 20 Ft)
Lot Size Area: 6503.51
Lot Size Units: Square Feet
Lot Size Acres: 0.1493
Square Footage: 6,504
Land Information
Water Source: MUD
Utilities
Utilities Information
Cooling Type: Ceiling Fan(s), Central Air, Electric
Heating Type: Central, Natural Gas
Sewer : MUD
Parking
Parking Information
Has Garage
Has Open Parking
Parking Features: Attached, Concrete, Driveway, Garage, Garage Door Opener, Garage Faces Front
The manager has not yet mailed us a photo copy of his or her government identification and proof or property ownership.
▼
Manager has not logged in recently
▼
Manager does not yet have user reviews
RENTHOP DESCRIPTION
The apartment is a unit offered at a monthly price of $3,500. The person posting the listing did not specify that any pets were allowed. It may be the case that pets are ok and the manager simply has not yet filled out all the details. The kitchen conveniently includes a dishwasher.
We have 36 photos of this particular unit, building, and surrounding areas.
Last Updated: 17 hours ago
Data Source: Unlock MLS
MLS# ACT3368049
List Agent Name: Russell Cavin
List Office Name: Uptown Realty LLC
IDX information is provided exclusively for personal, non-commercial use, and may not be used for any purpose other than to identify prospective properties consumers may be interested in purchasing. Information is deemed reliable but not guaranteed. The listing broker’s offer of compensation is made only to participants of the MLS where the listing is filed.
Courtesy of RH Advisors, Inc. and RHP Realty NJ, Inc.
By selecting Check Availability, you agree that RentHop and real estate professionals may call or text you about your inquiry. Message/data rates may apply. Terms & Privacy. California Privacy Notice
We found some very similar listings nearby
Select those you'd like to message
Your messages have been sent!
Check Availability
By selecting Check Availability, you agree that RentHop and real estate professionals may call or text you about your inquiry. Message/data rates may apply. Terms & Privacy. California Privacy Notice


































 Your Privacy Choices
