Check Availability

8517 Campbell Drive

Northeast Dallas, 75089
$3,950
Posted 23 hours ago, Immediate Move-In
bedrooms
4 Bed
bathrooms
3 Bath
bathrooms
1 Half Bath
square feet
3,106 Sqft
Listing by Sandra McCormick
Save Listing

DESCRIPTION
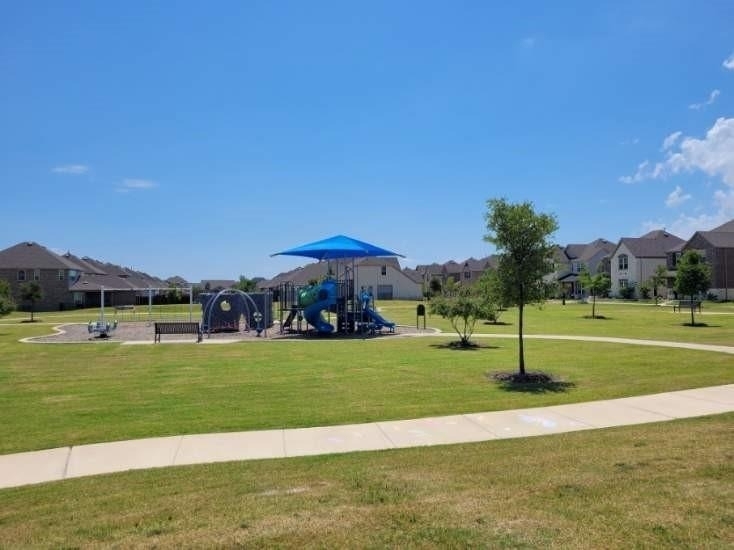
Stunning Modern Home with Luxury Upgrades & Green Space Views
Note: The property is offered unfurnished. Refrigerator provided if needed.

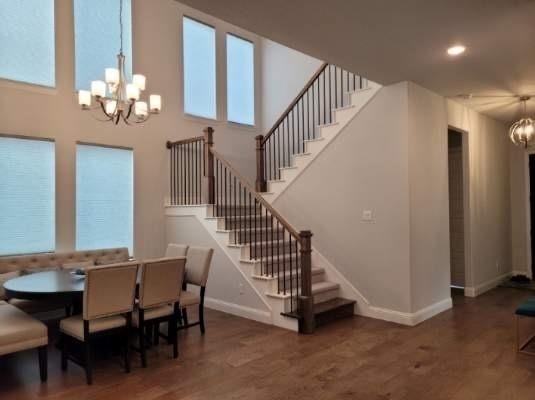
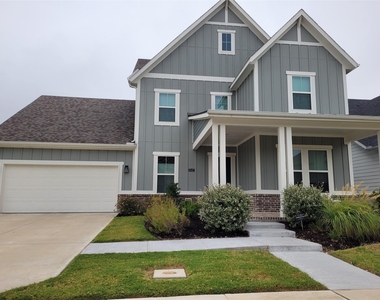
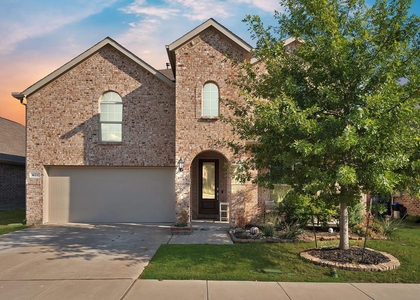
Drees custom home built in 2023 and packed with premium features. This spacious and elegant residence offers the perfect blend of comfort, functionality, and modern style. Conveniently located near the George Bush Tollway, you'll enjoy easy access to shopping, dining, and major commute routes. Choice of schools within district.

Key Features:
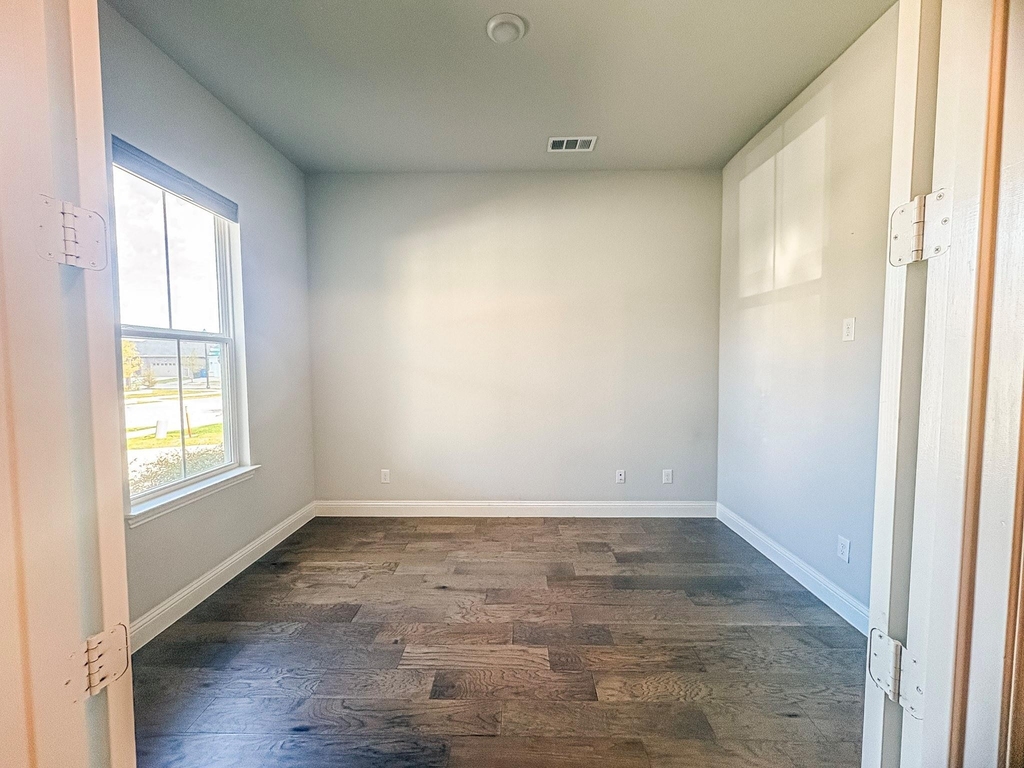
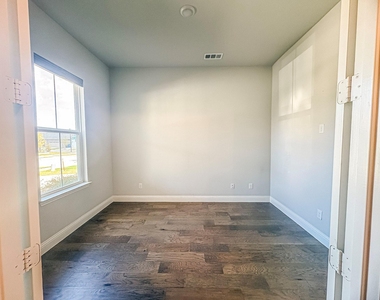
 Dedicated Office – Perfect for remote work or a quiet study.
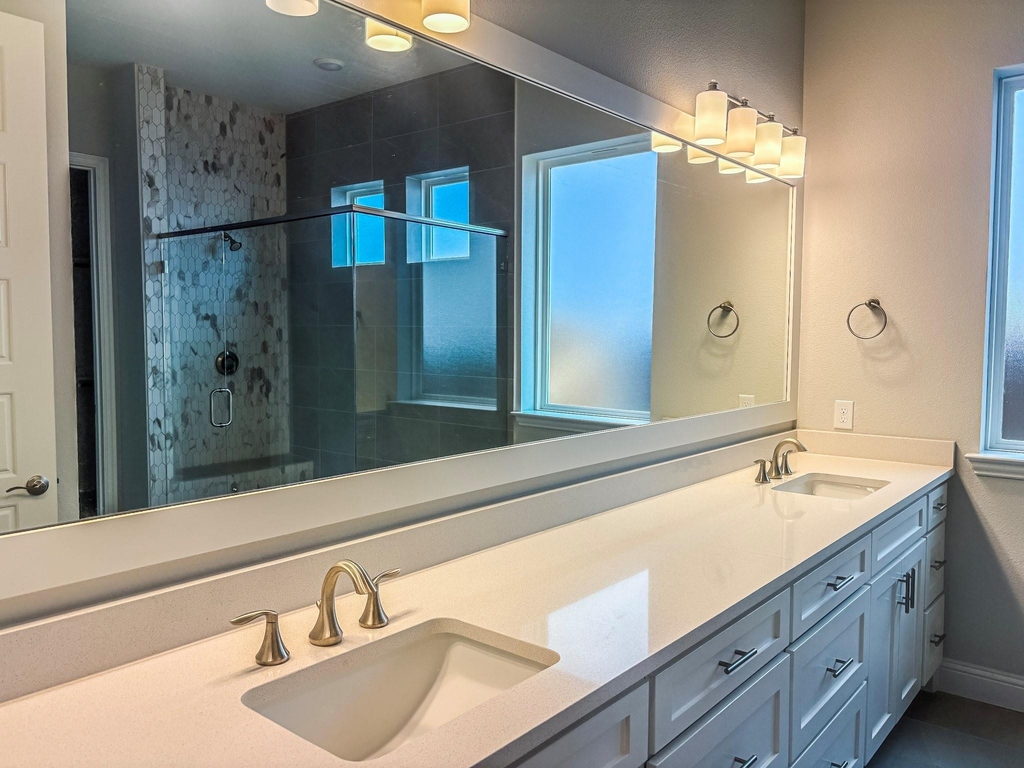
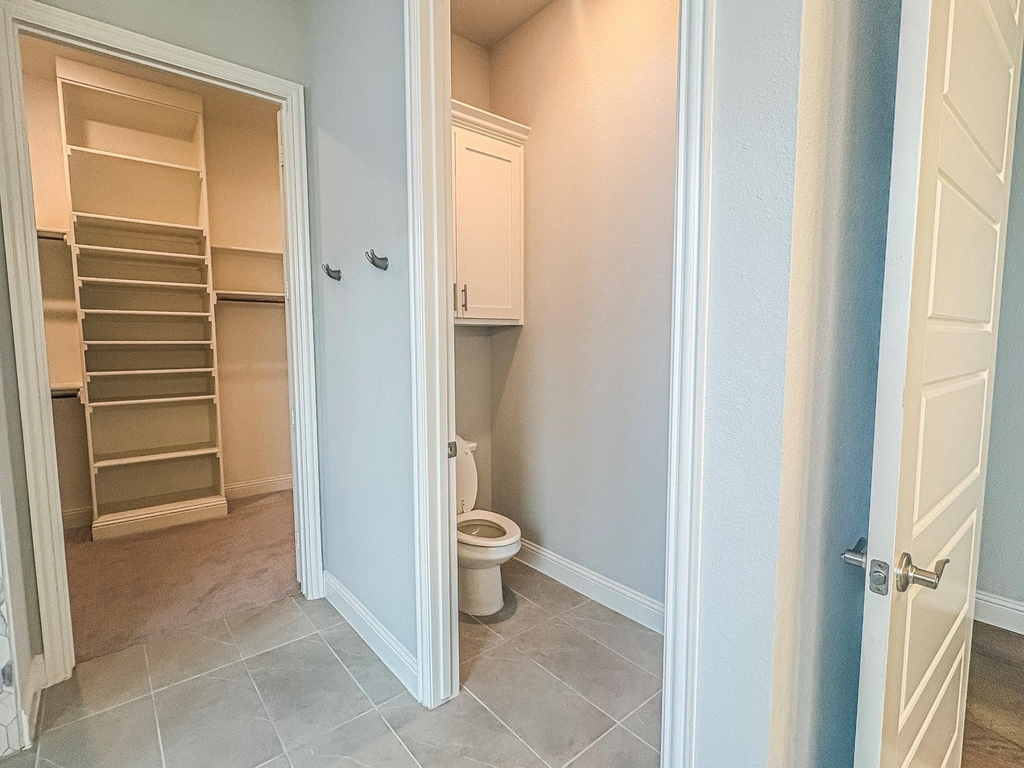
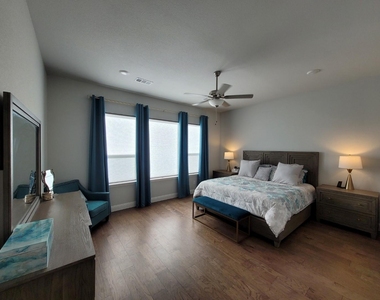
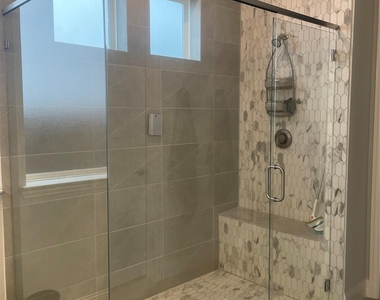
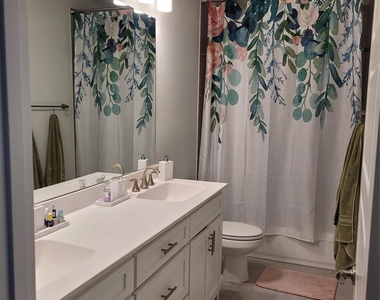
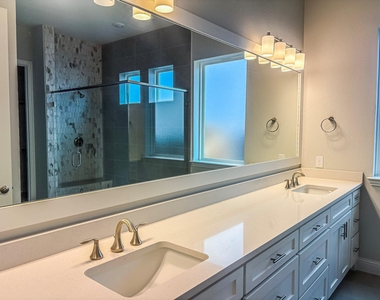
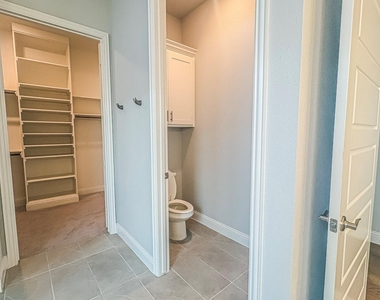
 Large Main Bedroom Suite – Includes a spa-like bathroom and an expansive walk-in closet.
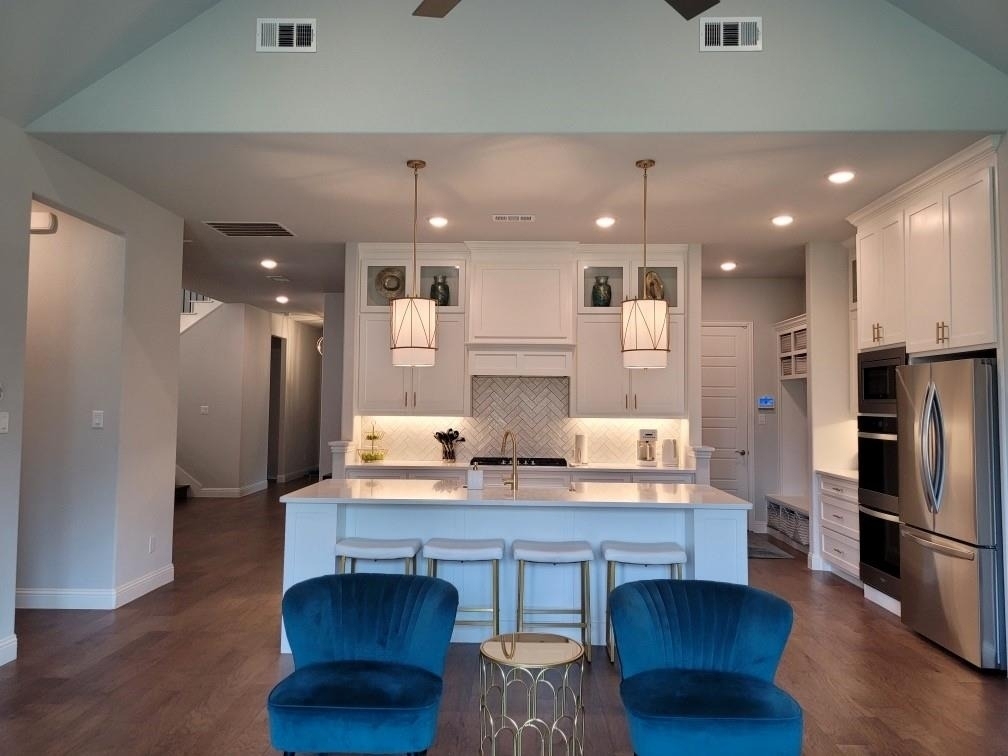
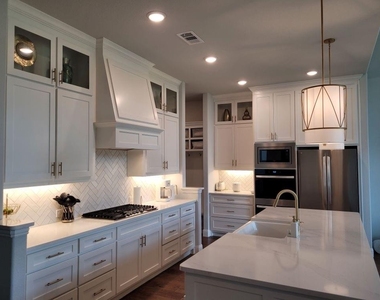
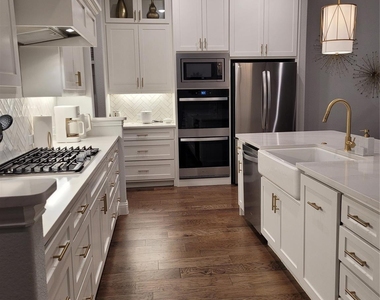
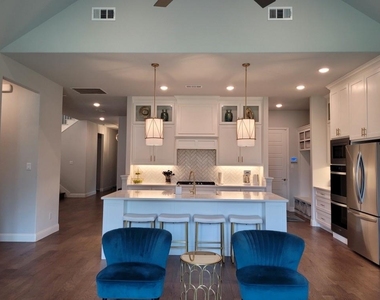
 Chef's Kitchen – Featuring double convection ovens, large walk-in pantry, and under cabinet lighting
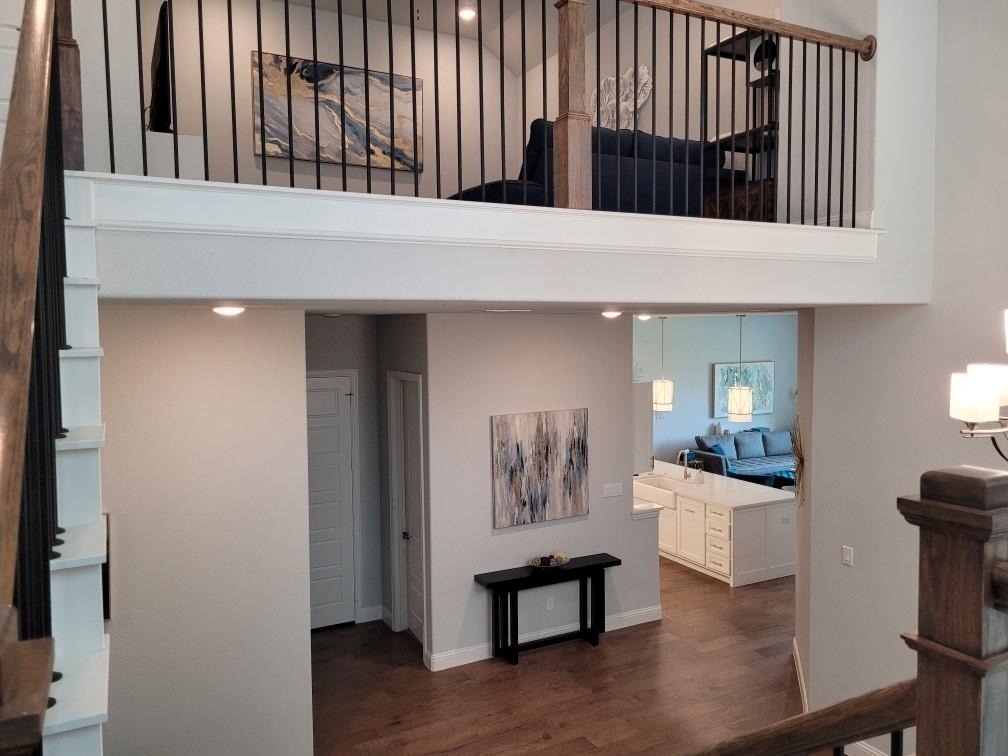
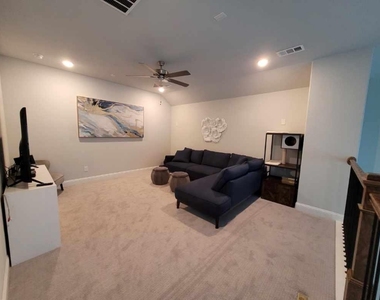
 Loft Game Room – Prewired for surround sound. Ideal for entertaining or a secondary living space.

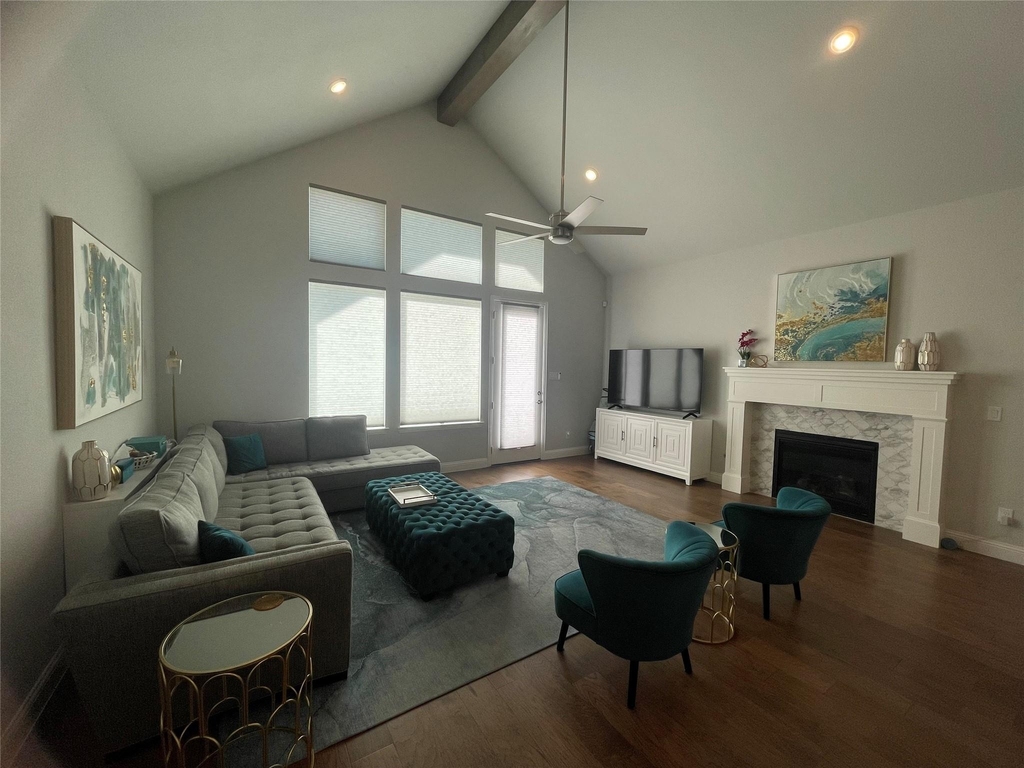
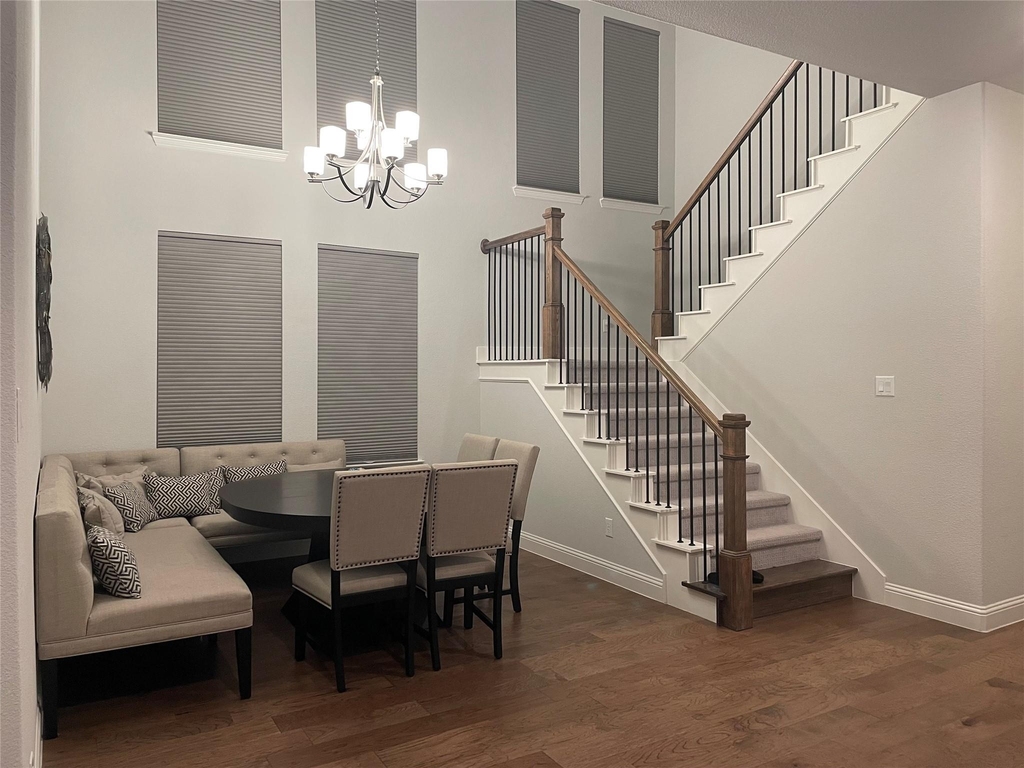
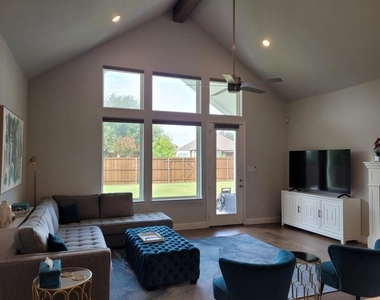
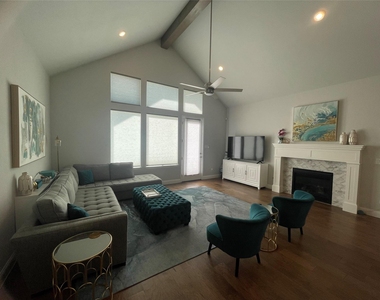
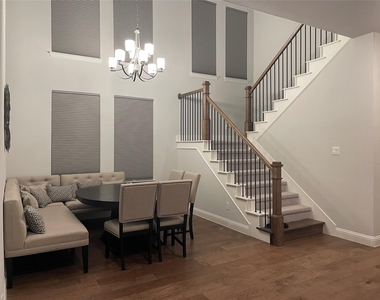
 Vaulted Ceilings – Add grandeur and openness to the living area.
 Gas Fireplace – A cozy focal point in the living room.
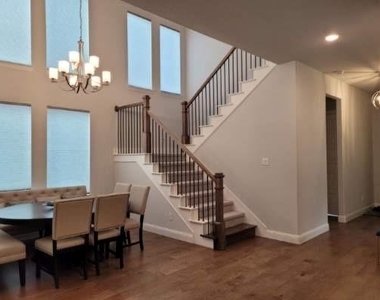
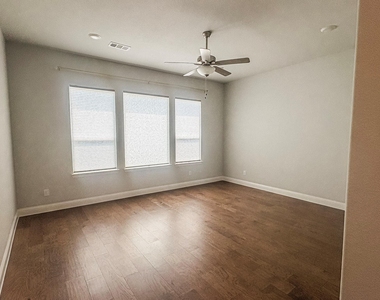
 Hardwood Floors – Throughout the main living spaces for a clean, modern look.
 Custom Energy-Efficient Blinds – Installed throughout the home for style and energy savings.
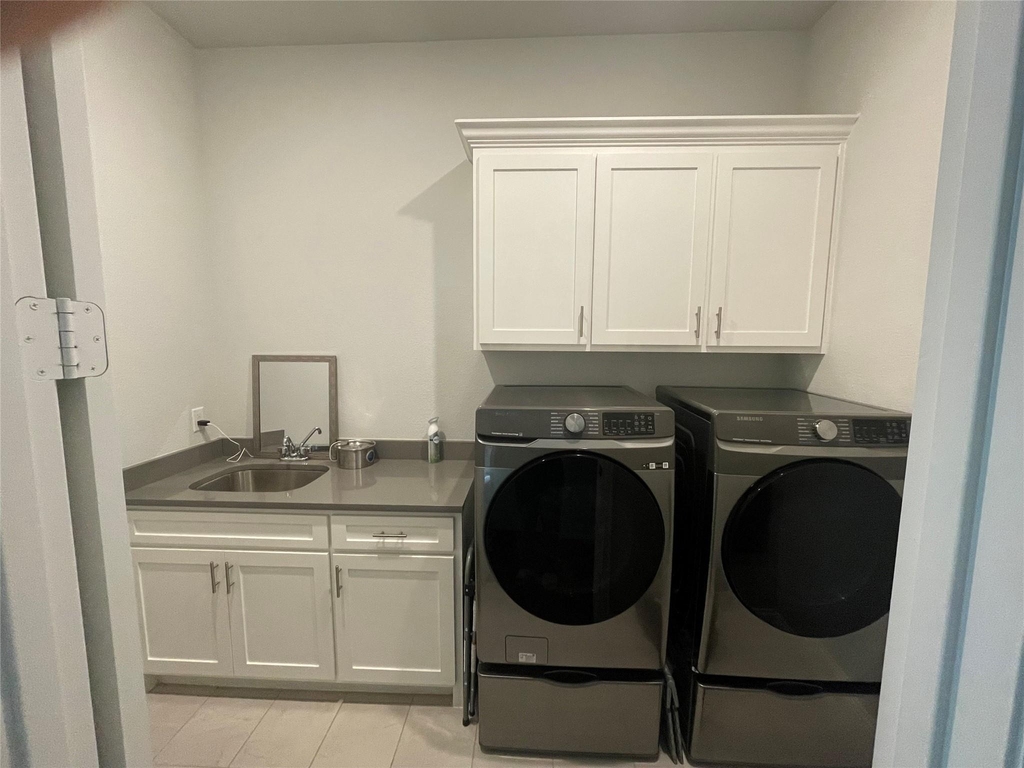

 Large Laundry Room – Provides additional storage and workspace.
 Tankless Water Heater – Delivers energy-efficient, on-demand hot water.
 EV Charger Plug – Future-ready for electric vehicle owners.
               Generator plug with transfer switch.
 3-Car Tandem Garage – Extra room for storage, hobbies, or additional vehicles.
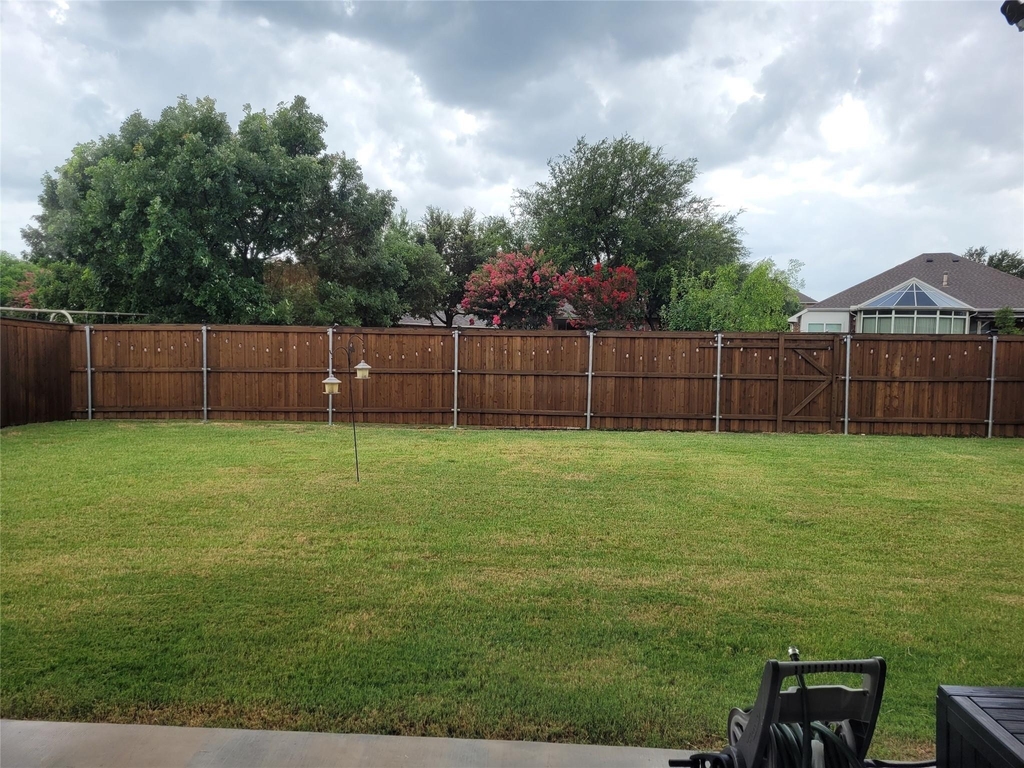
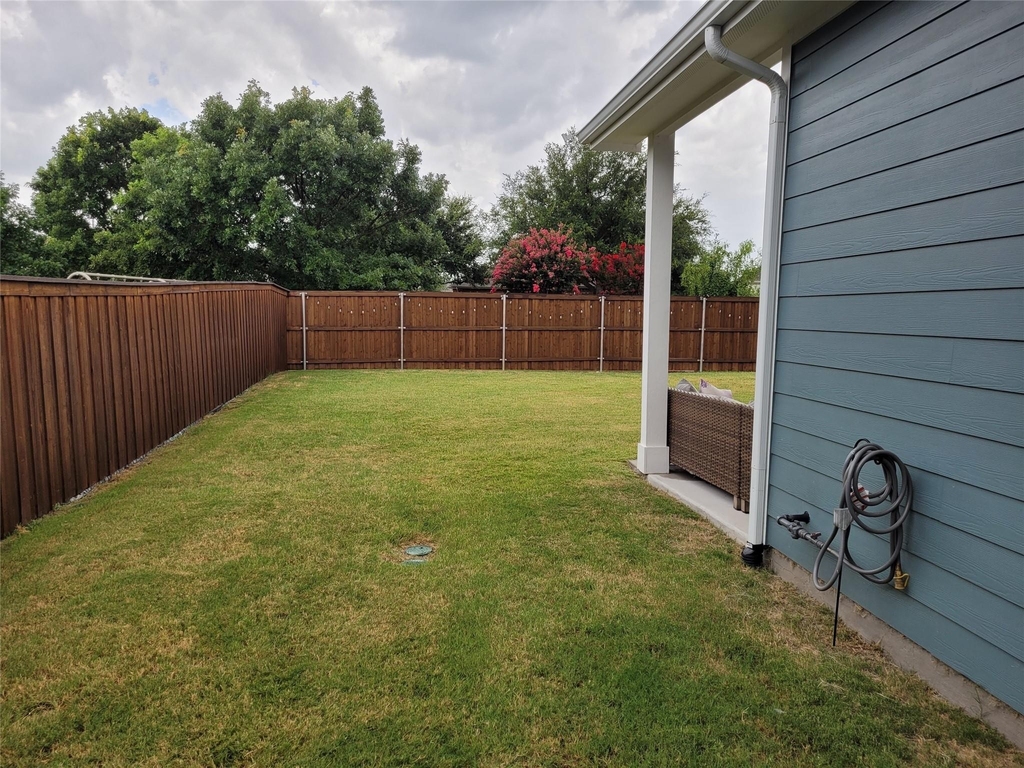
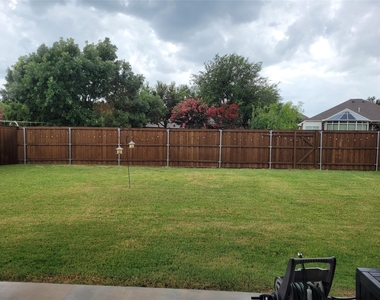
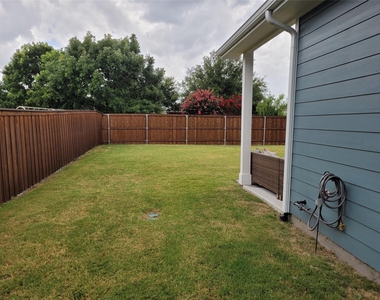
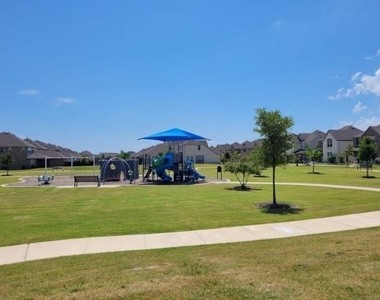
 Spacious Backyard – Backs up to a serene green space for added privacy.  Has gas line ready for your grill or generator.
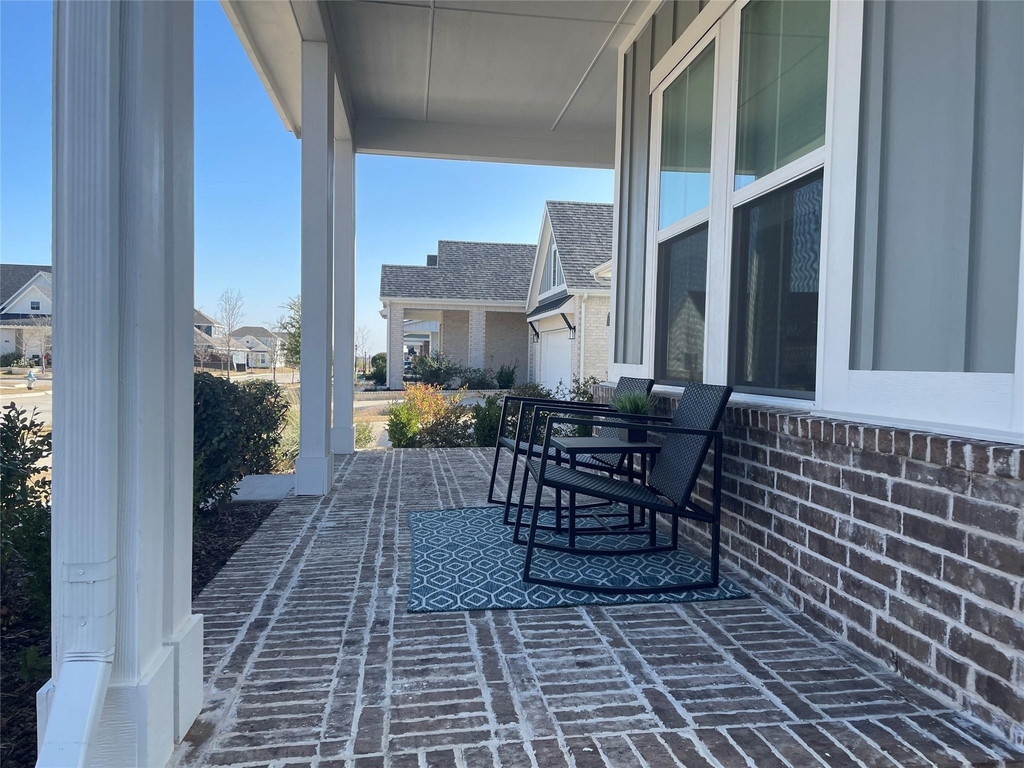
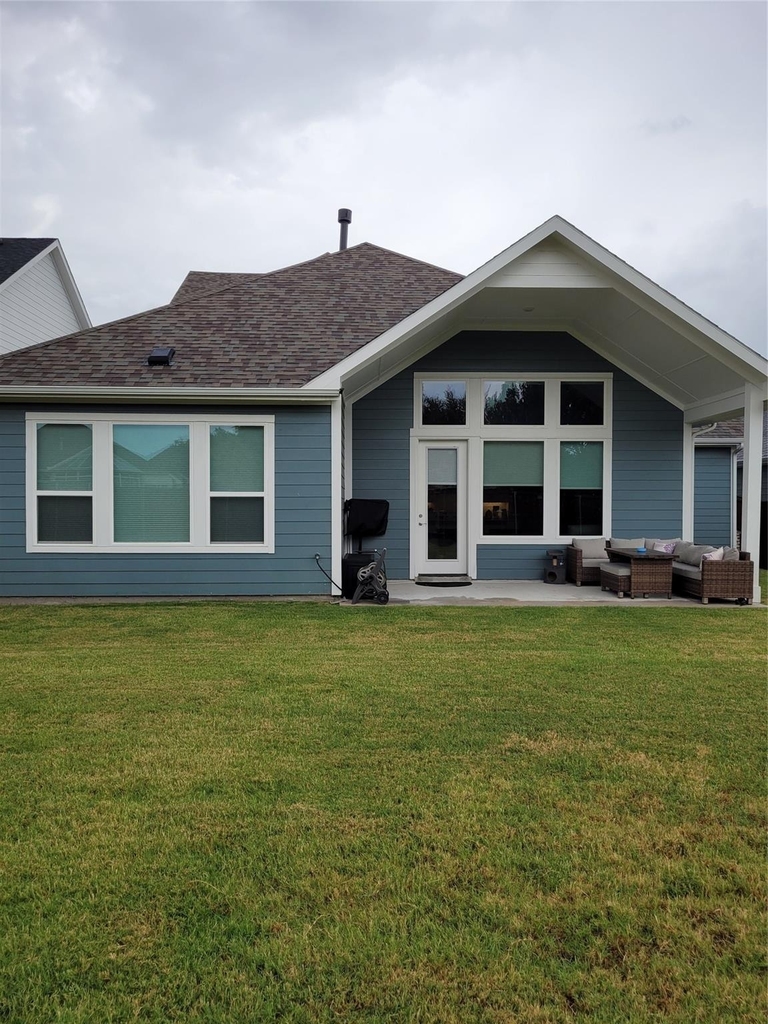
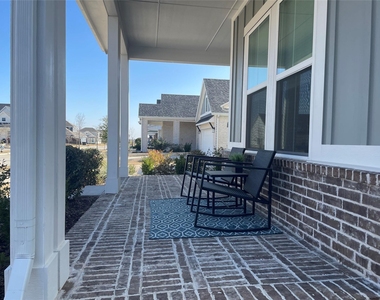
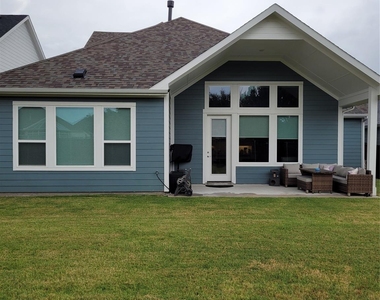
 Two Large Covered Patios – Perfect for outdoor dining and entertaining.

This home combines contemporary elegance with practical upgrades in a prime location.

AMENITIES
Attached Garage
Fireplace
Dishwasher
Parking Space
Short Term Allowed

ADDITIONAL INFORMATION
Interior

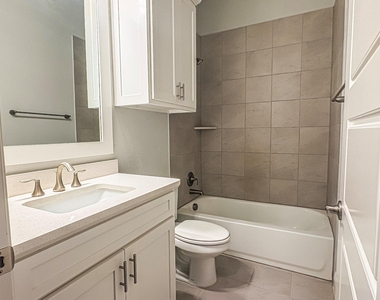
    Bathroom Information

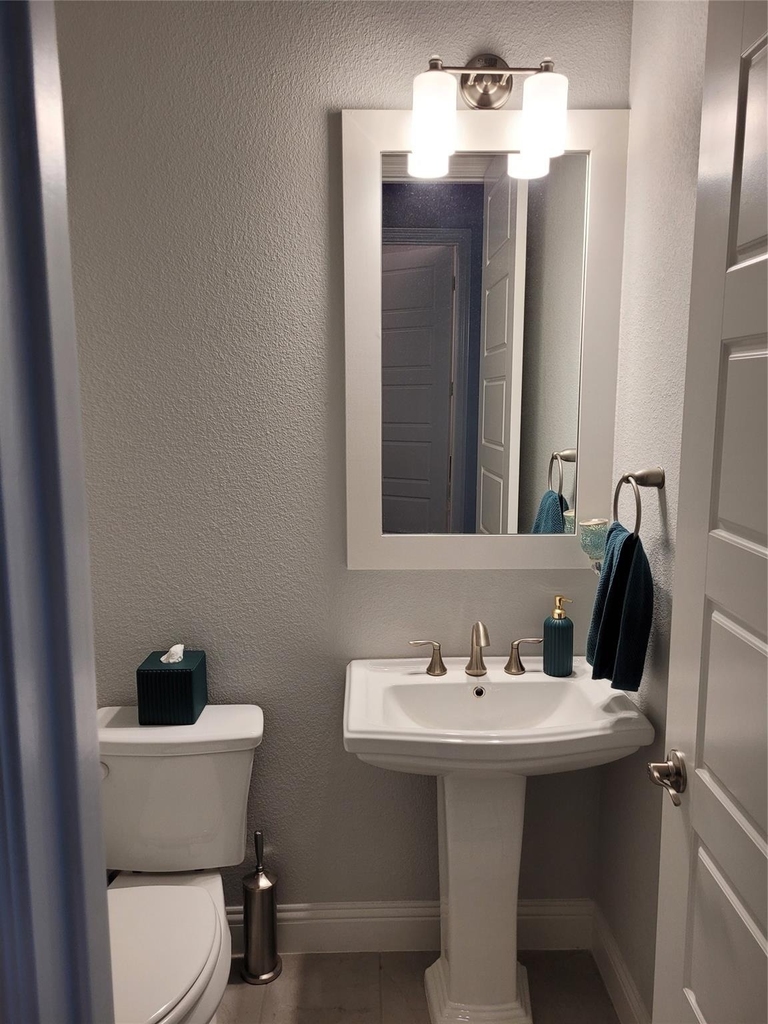
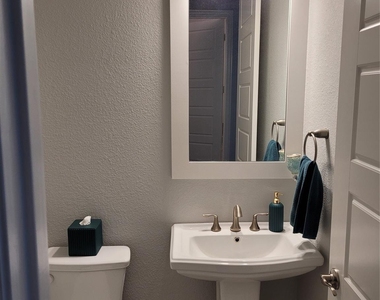
  • Half Bathrooms: 1
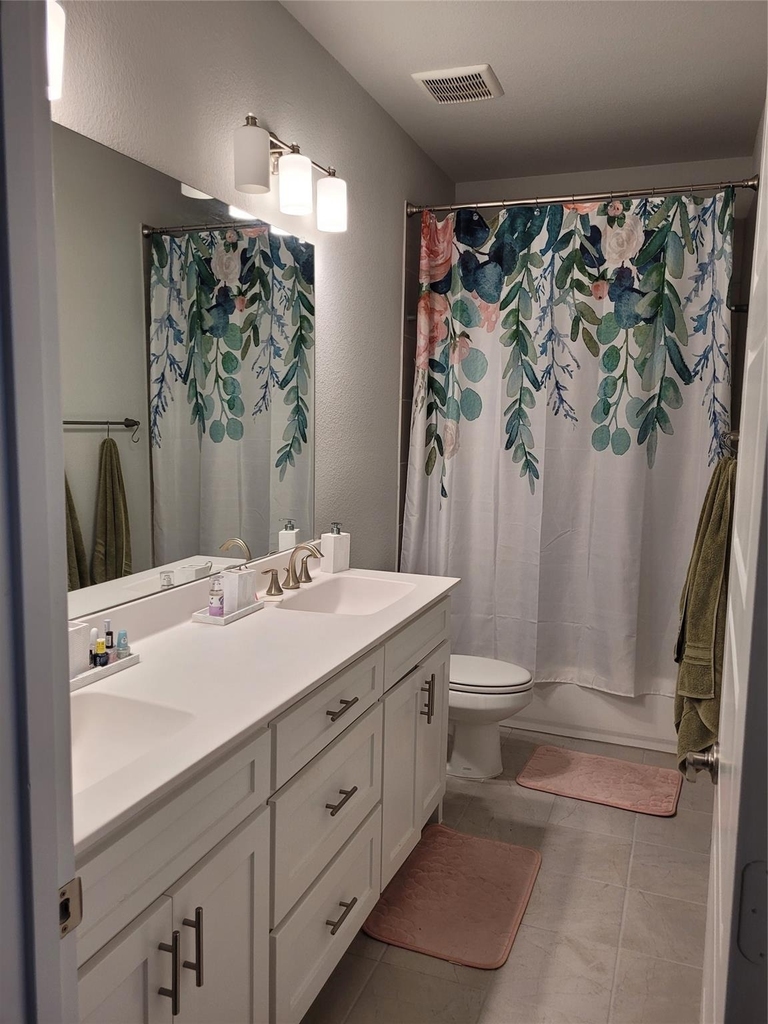
  • Full Bathrooms: 3

    Interior Information

  • Interior Features: Built-in Features, Cathedral Ceiling(s), Chandelier, Double Vanity, High Speed Internet, Kitchen Island, Natural Woodwork, Open Floorplan, Pantry, Sound System, Vaulted Ceiling(s), Walk-In Closet(s), Cable TV Available, Decorative Lighting, Flat Screen Wiring, Loft
  • Appliances: Dishwasher, Disposal, Gas Cooktop, Microwave, Convection Oven, Double Oven, Tankless Water Heater, Vented Exhaust Fan
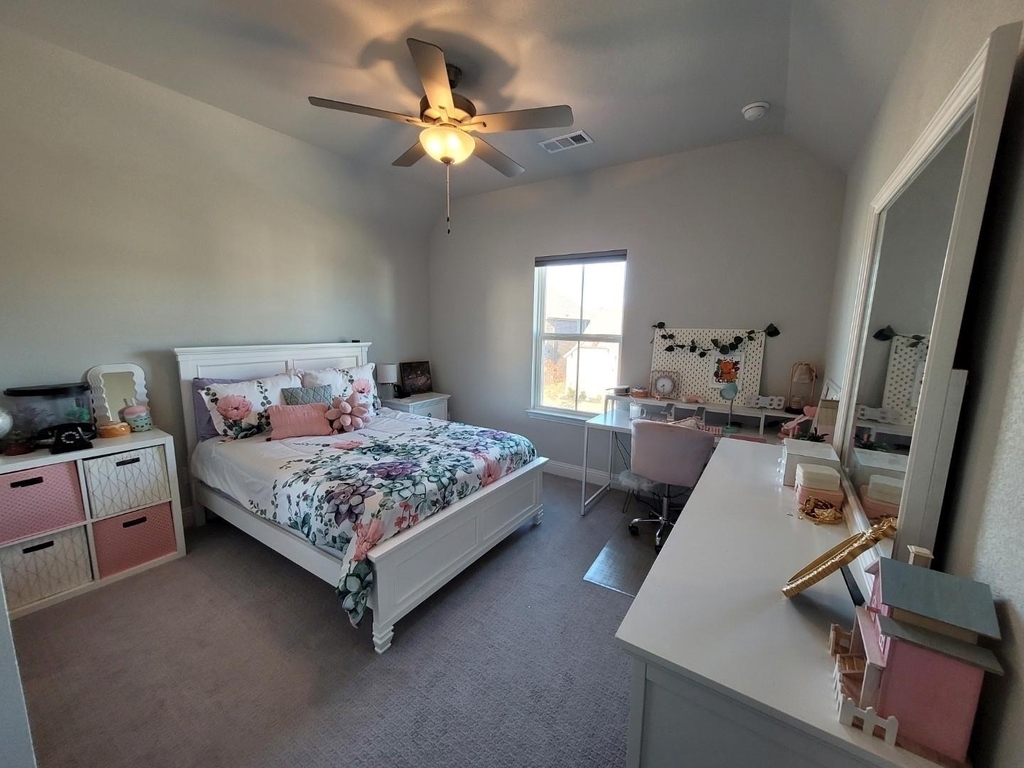
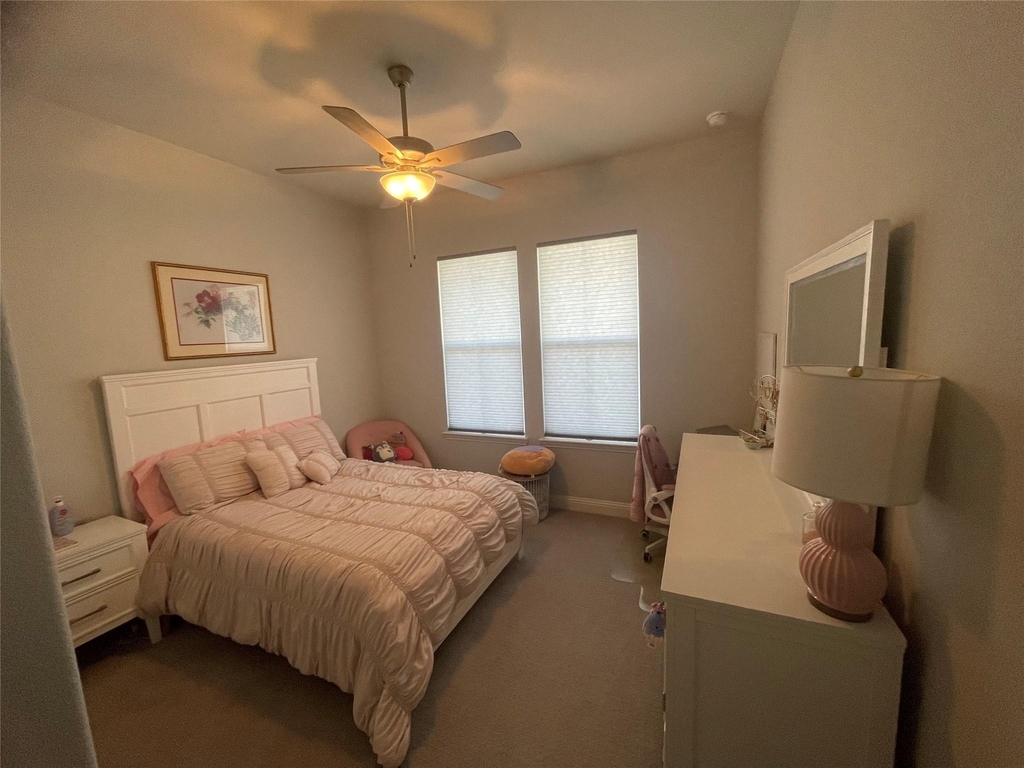
  • Flooring Type: Carpet, Tile, Engineered Wood
  • Laundry Features: Electric Dryer Hookup, Washer Hookup

    Fireplace Information

  • Has Fireplace
  • Fireplace Features: Gas Log, Gas Starter, Heatilator
  • Fireplaces: 1
Exterior

    Property Information

  • Square Footage: 3,106
  • Security Features: Fire Alarm, Security System, Smoke Detector(s), Burglar
  • Architectural Style: Contemporary, Farmhouse
  • Year Built: 2023

    Building Information

  • Levels: Two
  • Construction Materials: Fiber Cement

    Lot Information

  • Lot Size Area: 8111
  • Lot Size Units: Square Feet
  • Lot Size Acres: 0.1862
  • Square Footage: 8,111
Utilities

    Utilities Information

  • Cooling Type: Attic Fan, Ceiling Fan(s), Central Air, ENERGY STAR Qualified Equipment
  • Heating Type: Central, Fireplace(s), Natural Gas
Parking

    Parking Information

  • Has Garage
  • Attached Garage
  • Parking Features: Concrete, Driveway, Electric Vehicle Charging Station(s), Garage Door Opener, Garage Faces Front, Lighted, Off Street, Tandem, Garage Double Door
  • Garage Spaces: 3
Location

    HOA Information

  • HOA/Condo/Coop Fee Includes: Maintenance Grounds, Management Fees
  • HOA Fee: $79
  • HOA Fee Frequency: Monthly

MAP


75089

LISTING QUALITY
▲ Features and amenities are properly noted
▲ RentHop has data for this building
▼ Listing agent has an unconfirmed email address
▼ The manager has not yet mailed us a photo copy of his or her government identification and proof or property ownership.
▼ Manager has not logged in recently
▼ Manager does not yet have user reviews

RENTHOP DESCRIPTION
The apartment is a unit offered at a monthly price of $3,950. The person posting the listing did not specify that any pets were allowed. It may be the case that pets are ok and the manager simply has not yet filled out all the details. The kitchen conveniently includes a dishwasher.

We have 38 photos of this particular unit, building, and surrounding areas.
See available units at 8517 Campbell Drive.

SIMILAR NEARBY LISTINGS
7110 Waterbury Drive
Lakewood Pointe, Northeast Dallas
75089
$3,500
By Melissa Touris, 1 day ago
bedrooms
4 Bed
|
bathrooms
3 Bath
|
square feet
3,814 Sqft
1622 Hope Lane
Northeast Dallas
75040
$3,750
By Reed Koenigsberg, 1 day ago
bedrooms
4 Bed
|
bathrooms
3 Bath
|
square feet
3,549 Sqft
5000 Edgewater Drive
Wimbledon on The Lakes, Wimbledon, Northeast Dallas
75088
$3,900
By Noemi Escobar, 1 day ago
bedrooms
4 Bed
|
bathrooms
3 Bath
|
square feet
2,098 Sqft
9314 Royal Burgess Drive
Waterview, Northeast Dallas
75089
$3,650
By Maryam Bokhari, 1 day ago
bedrooms
4 Bed
|
bathrooms
3 Bath
|
square feet
3,573 Sqft

Does something look off?

Ntreis MLS

Last Updated: 21 hours ago
Data Source: Ntreis MLS
MLS# 21371534
List Agent Name: Sandra McCormick
List Office Name: WILLIAM DAVIS REALTY
IDX information is provided exclusively for personal, non-commercial use, and may not be used for any purpose other than to identify prospective properties consumers may be interested in purchasing. Information is deemed reliable but not guaranteed. The listing broker’s offer of compensation is made only to participants of the MLS where the listing is filed.
Courtesy of RH Advisors, Inc. and RHP Realty NJ, Inc.