$3,995/month with HOA dues included in rent; the landlord pays the association fees. Tenant pays all utilities.
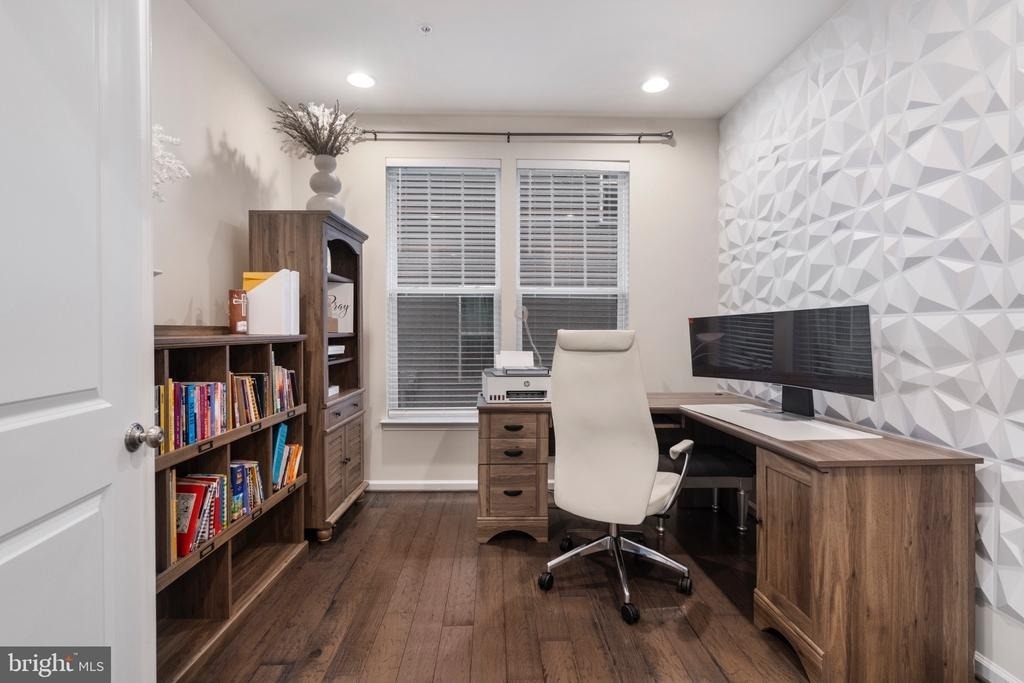
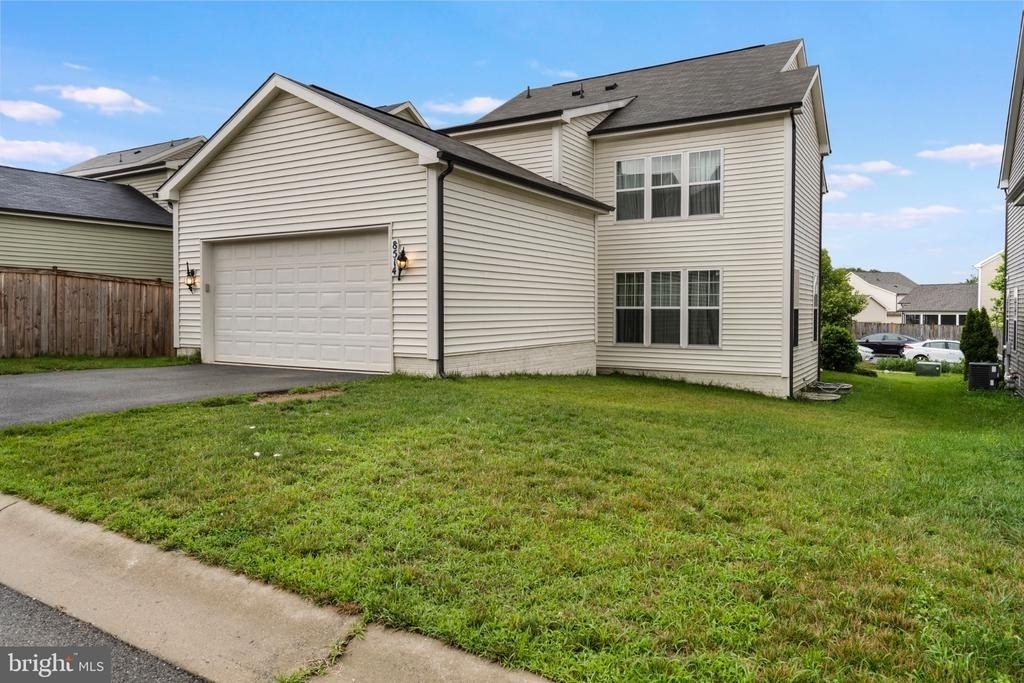
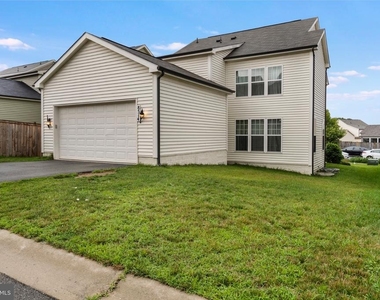
Available now in Tallyn Ridge: a 2020 detached home with four bedrooms, 3.5 baths, a dedicated main-level office, a finished lower level, and a two-car garage. Approximately 3,548 finished square feet give you space to work, gather, and settle into your daily routine, with all four bedrooms and laundry conveniently together upstairs.
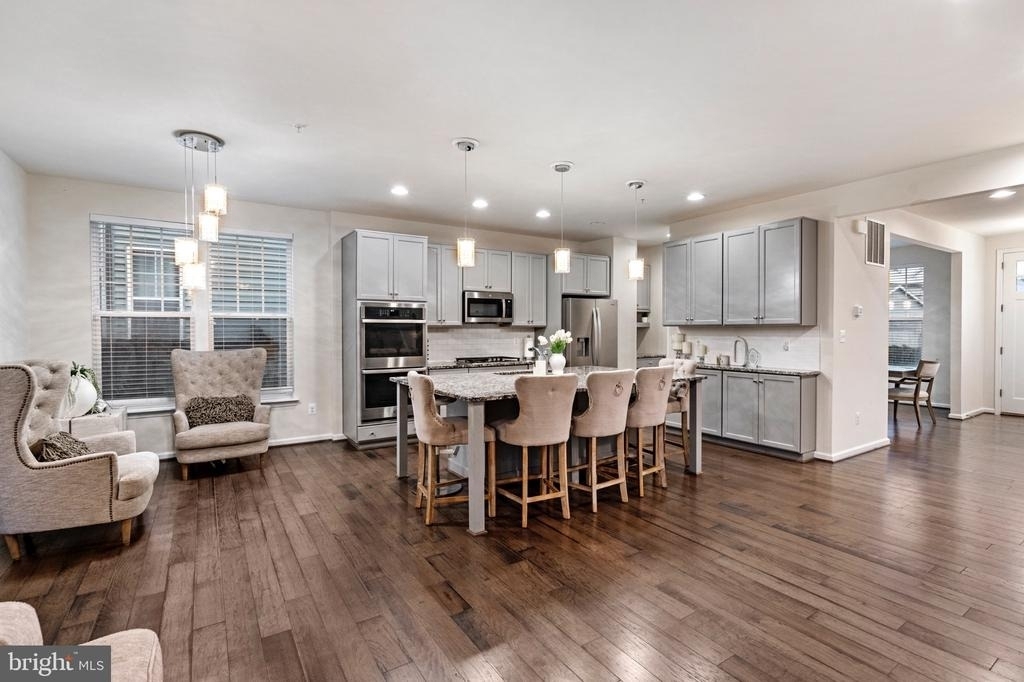
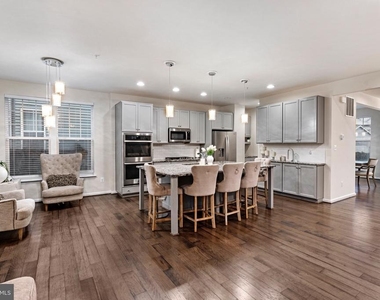
The kitchen brings everyone together around an oversized island, with granite countertops, stainless steel appliances, a gas cooktop and double wall ovens ready for everything from quick breakfasts to weekend dinners. Adjoining living and dining spaces keep the conversation flowing, while the separate office offers a dedicated place to focus.
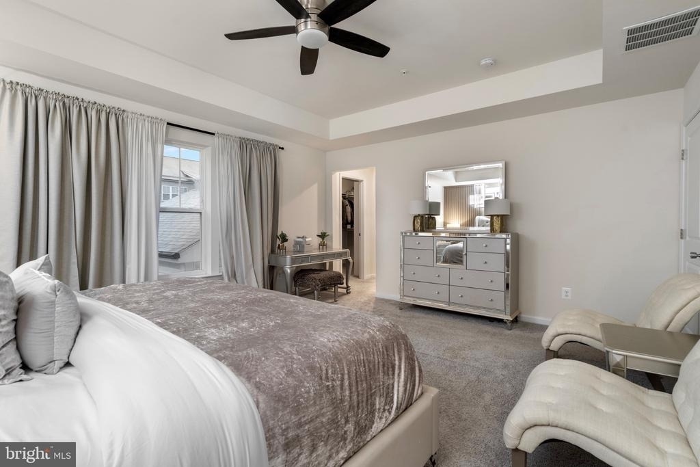
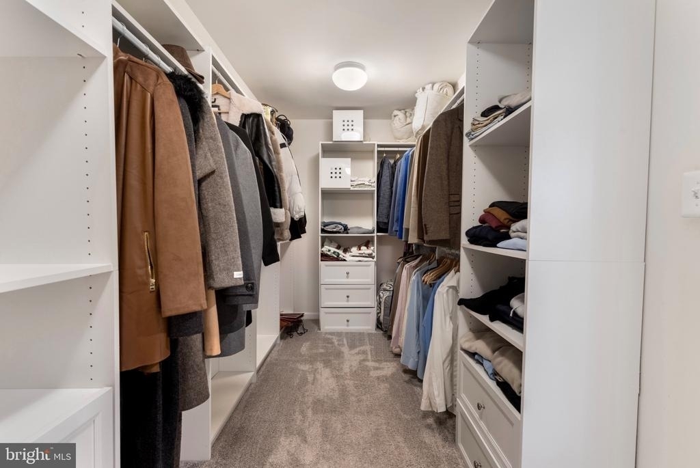
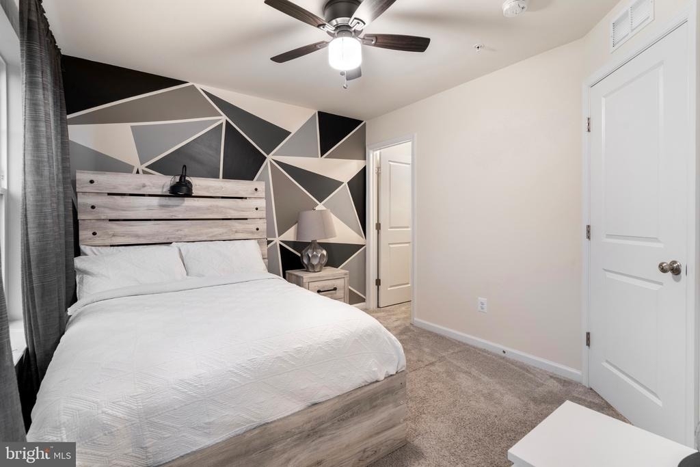
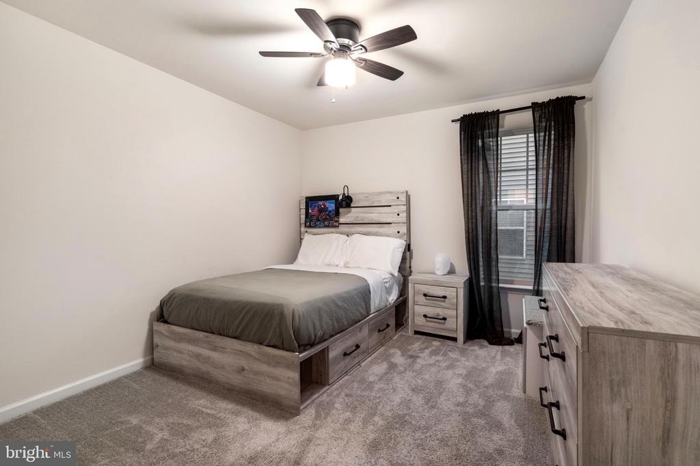
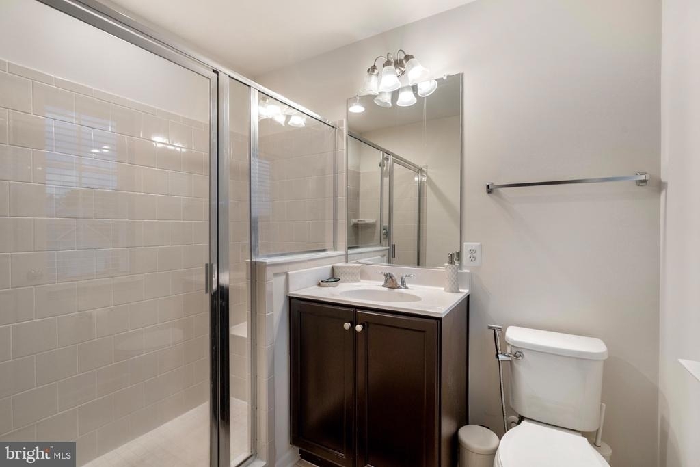
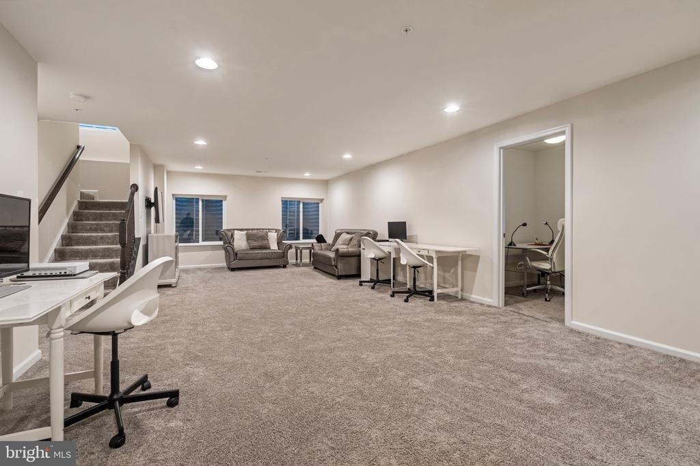
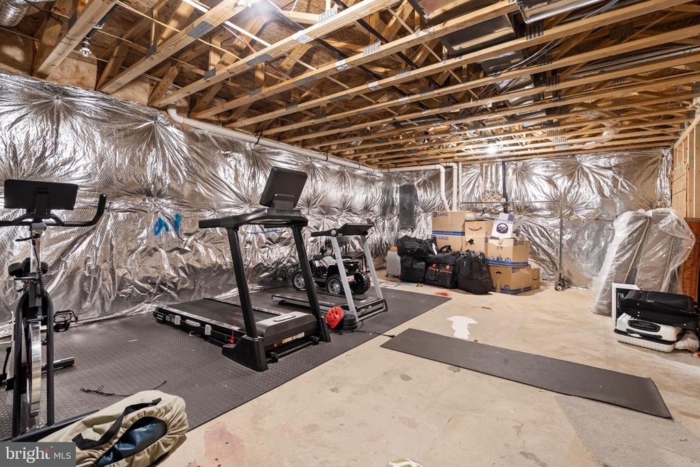
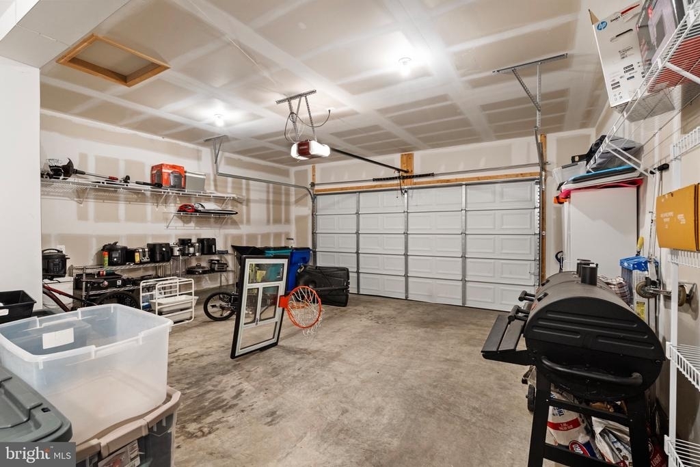
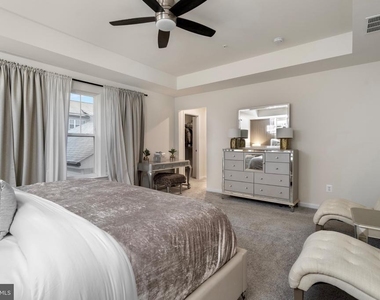
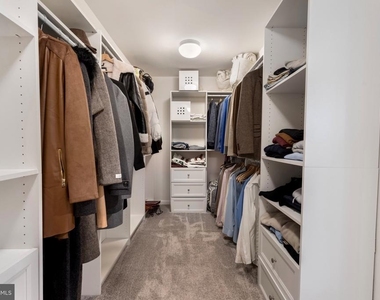
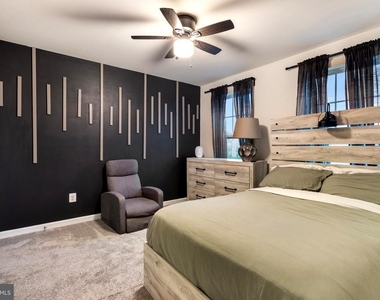
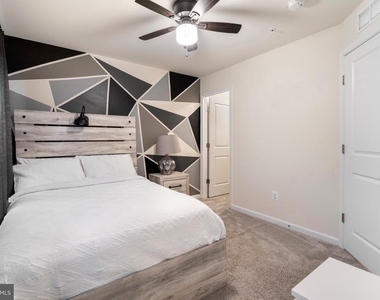
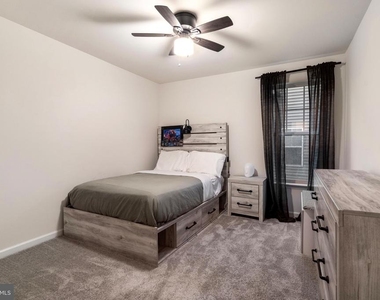
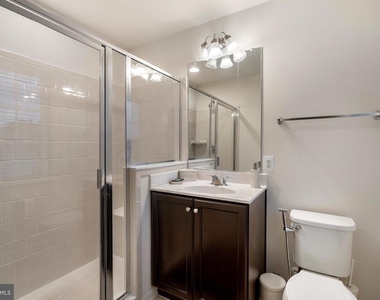
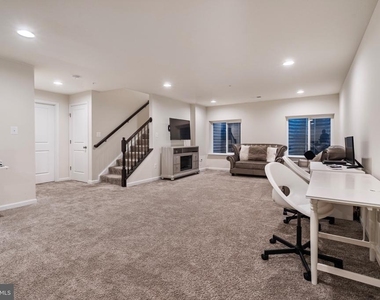
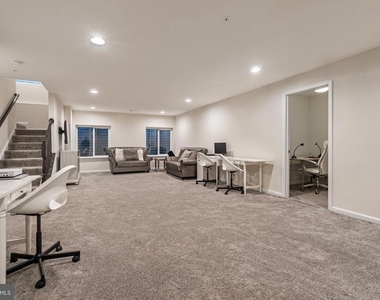
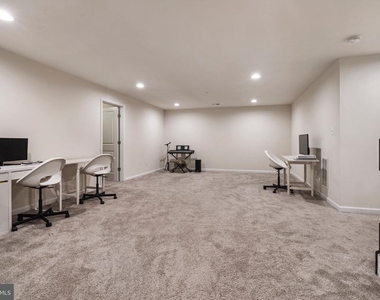
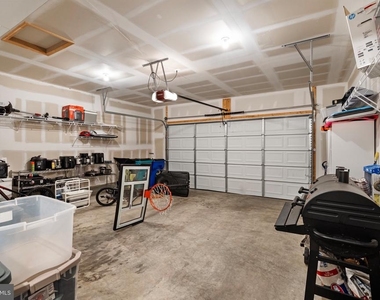
All four bedrooms and three full bathrooms are upstairs. Retreat to a primary suite with a tray ceiling, custom walk-in closet and en-suite bath, and enjoy the convenience of an included washer and dryer upstairs. Downstairs, the finished lower level gives you options: movie nights, a recreation room or space for your favorite hobbies. A two-car rear-entry garage rounds out the practical details.
Beyond the front door, enjoy Tallyn Ridge's community pool and walking trails, nearby Pine Cliff Park, and access to I-70 and I-270. Offered unfurnished; marketing photos show prior furnishings. Lease terms of 12 to 36 months are offered, and pets are considered on a case-by-case basis. Ready to see how the space works for you? Schedule an in-person or live-video tour today.
AMENITIES
Parking Space
ADDITIONAL INFORMATION
Interior
Bathroom Information
Half Bathrooms: 1
Full Bathrooms: 3
Interior Information
Interior Features: Kitchen Island, Recessed Lighting, Walk-In Closet(s), Ceiling Fan(s), Floor Plan - Open, Primary Bath(s), Upgraded Countertops
The manager has not yet mailed us a photo copy of his or her government identification and proof or property ownership.
▼
Manager has not logged in recently
▼
Manager does not yet have user reviews
RENTHOP DESCRIPTION
The apartment is a unit offered at a monthly price of $3,995. The person posting the listing did not specify that any pets were allowed. It may be the case that pets are ok and the manager simply has not yet filled out all the details.
We have 23 photos of this particular unit, building, and surrounding areas.
Last Updated: 14 hours ago
Data Source: Bright MLS
MLS# MDFR2089112
List Agent Name: mehdi salarfar
List Office Name: RE/MAX Gateway, LLC
IDX information is provided exclusively for personal, non-commercial use, and may not be used for any purpose other than to identify prospective properties consumers may be interested in purchasing. Information is deemed reliable but not guaranteed. The listing broker’s offer of compensation is made only to participants of the MLS where the listing is filed.
Courtesy of RH Advisors, Inc. and RHP Realty NJ, Inc.
By selecting Check Availability, you agree that RentHop and real estate professionals may call or text you about your inquiry. Message/data rates may apply. Terms & Privacy. California Privacy Notice
We found some very similar listings nearby
Select those you'd like to message
Your messages have been sent!
Check Availability
By selecting Check Availability, you agree that RentHop and real estate professionals may call or text you about your inquiry. Message/data rates may apply. Terms & Privacy. California Privacy Notice























 Your Privacy Choices
