EXCEPTIONAL VALUE IN BEAUTIFUL SANTIAGO HILLS – APPROX. $50,000 BELOW SIMILAR TUSTIN RANCH FLOORPLANS!
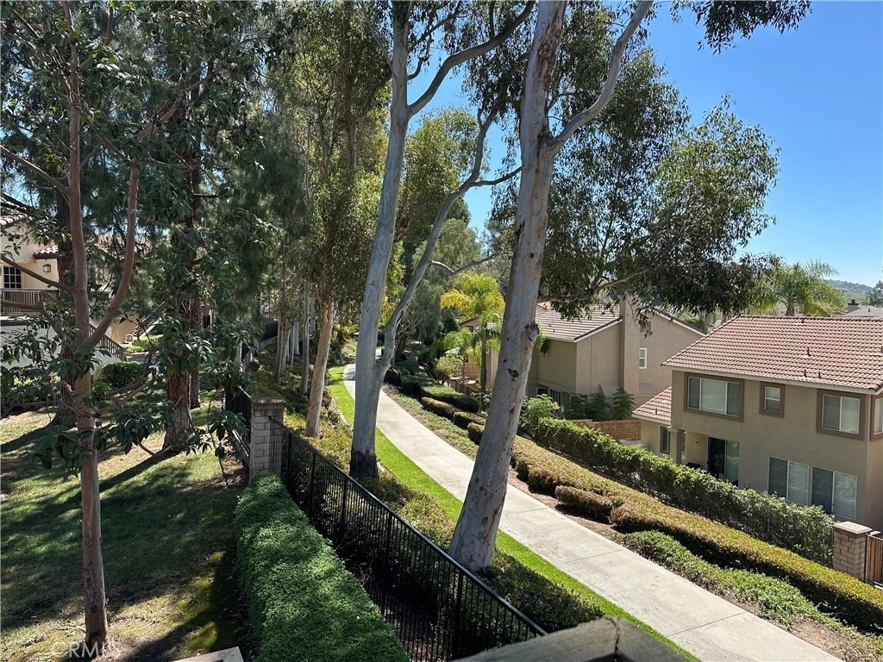
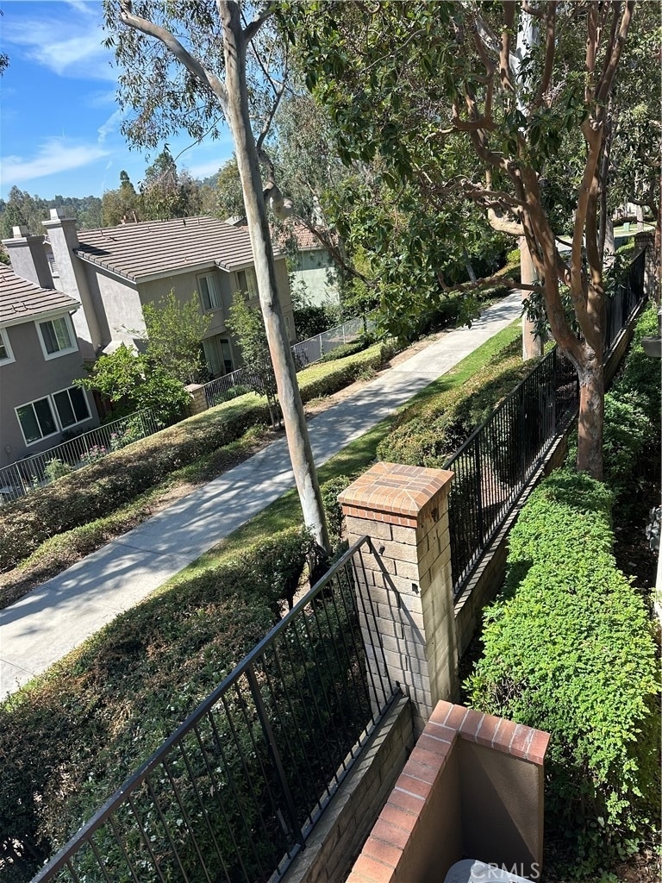
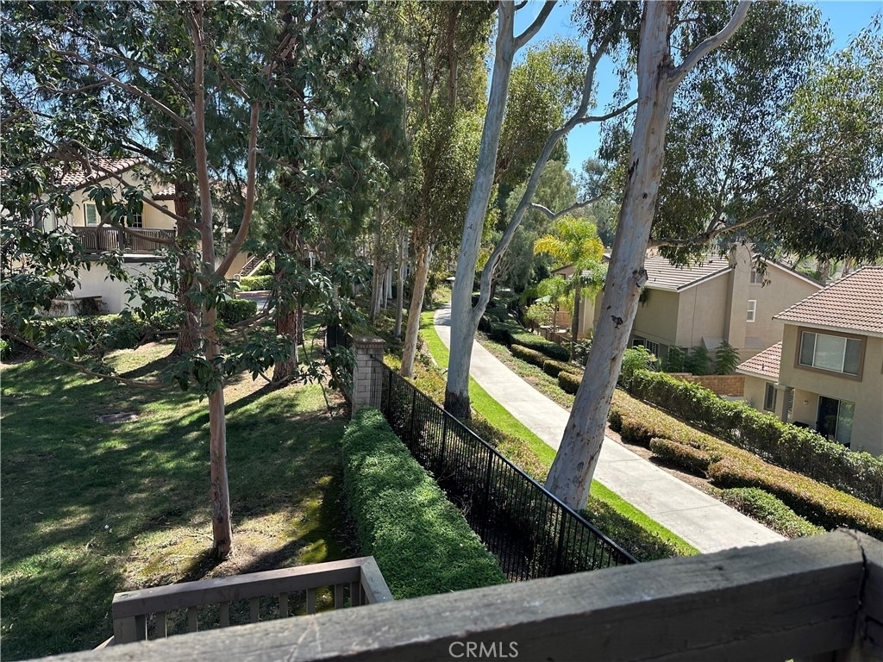
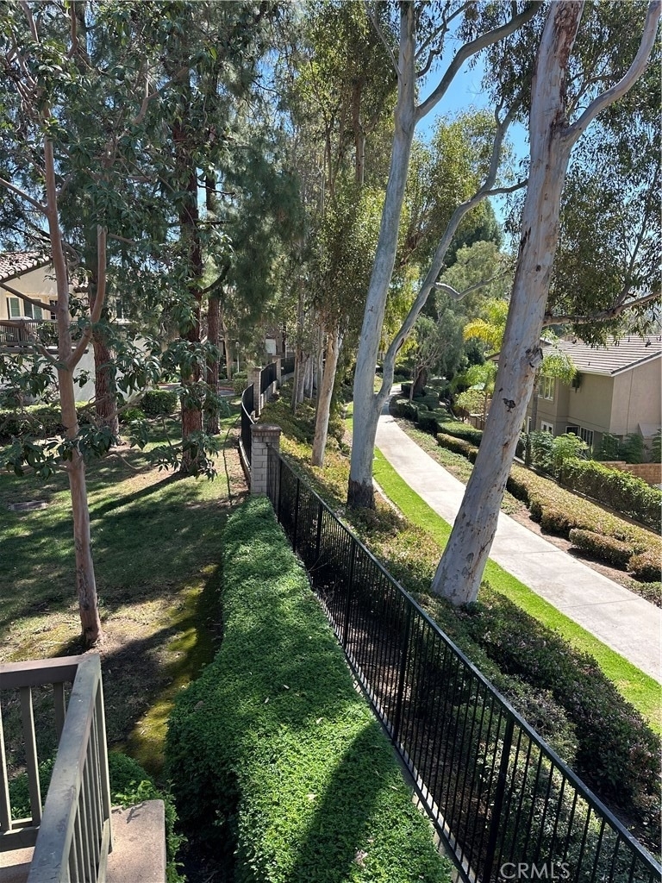
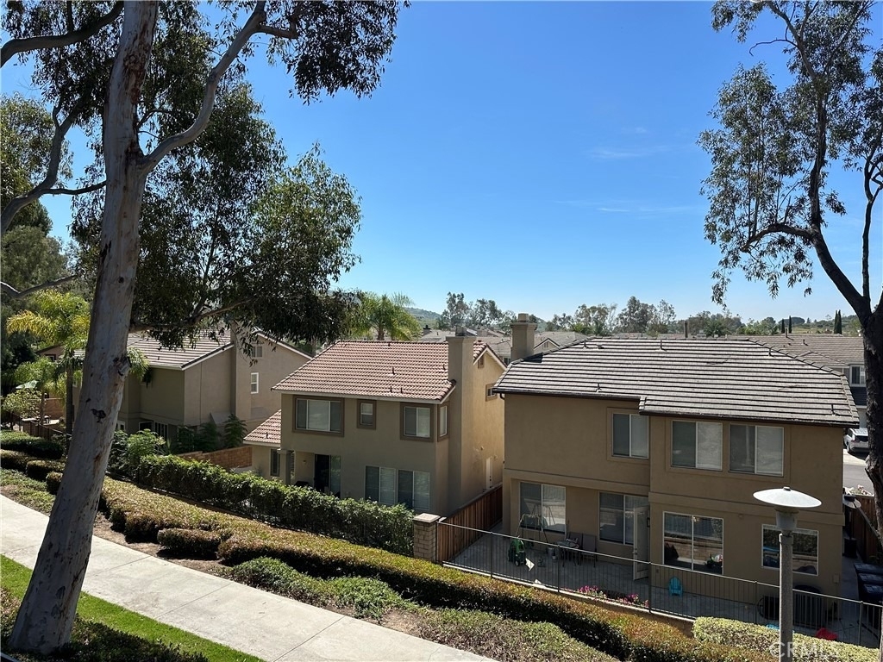
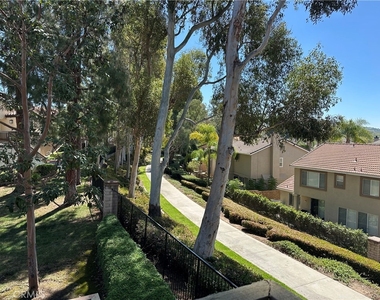
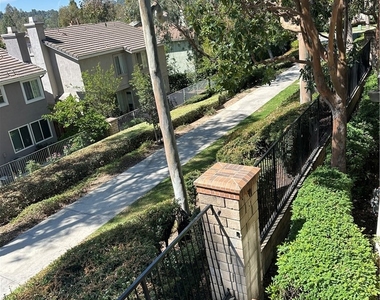
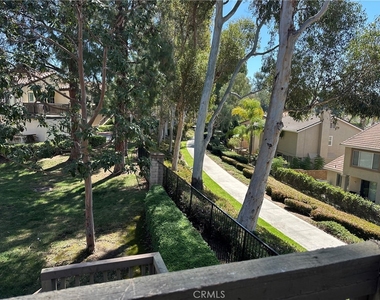
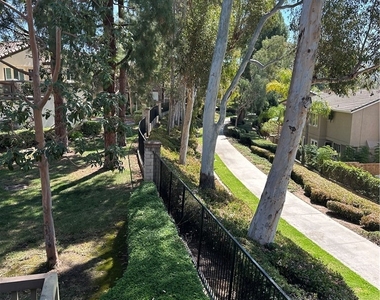
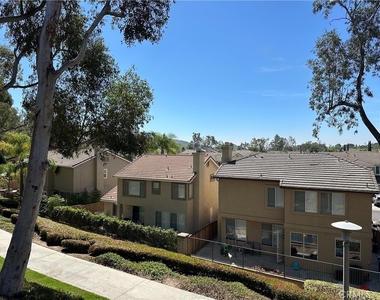
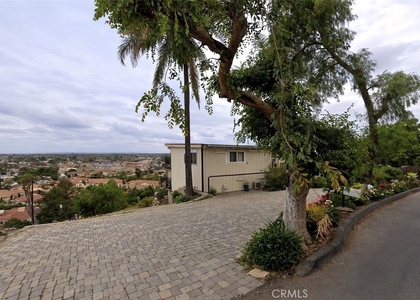
Welcome to this beautifully upgraded, move-in ready residence nestled within the highly sought-after Santiago Hills (Canyon Hills) community, celebrated for its peaceful atmosphere, mature trees, and serene Orange County lifestyle.
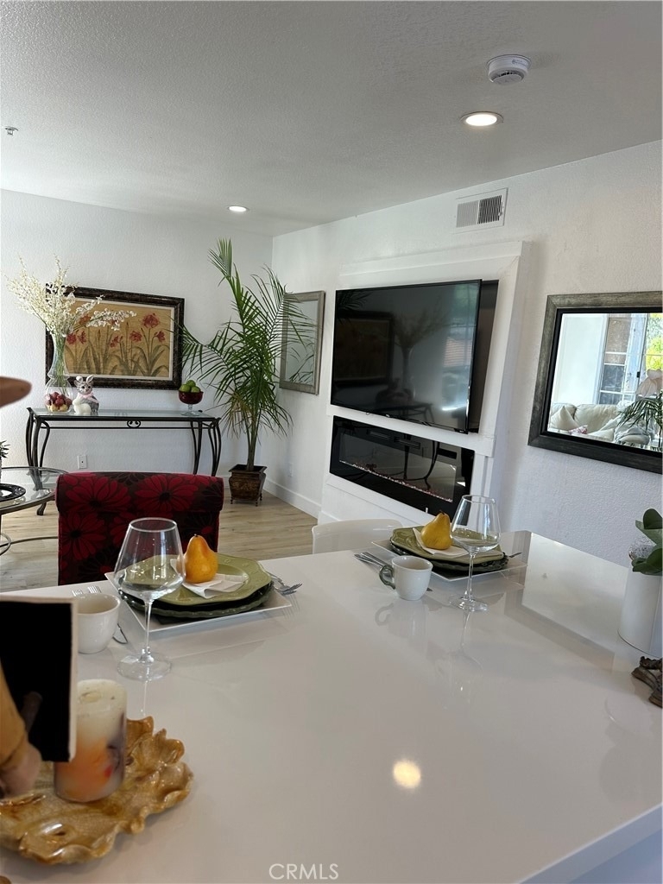
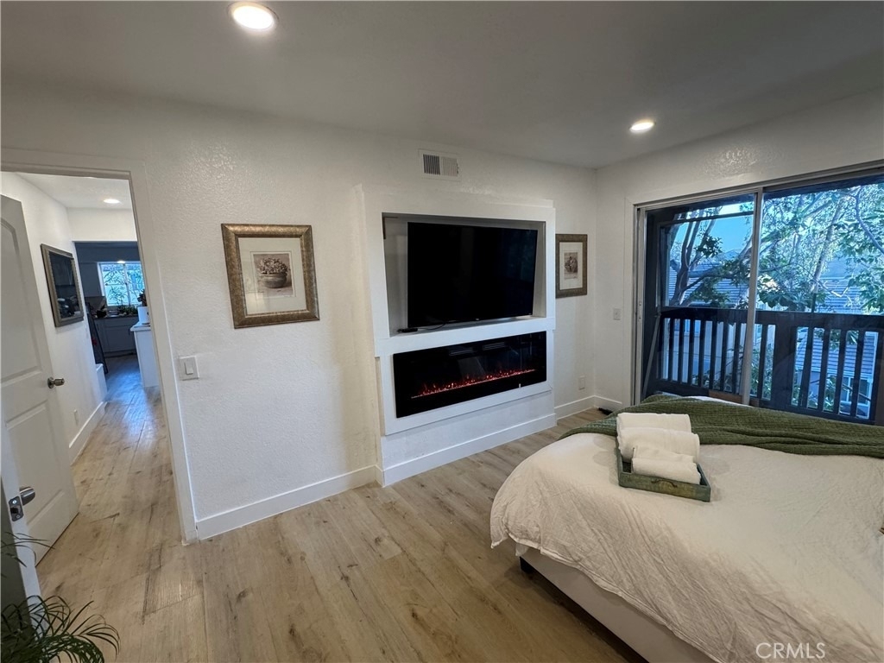
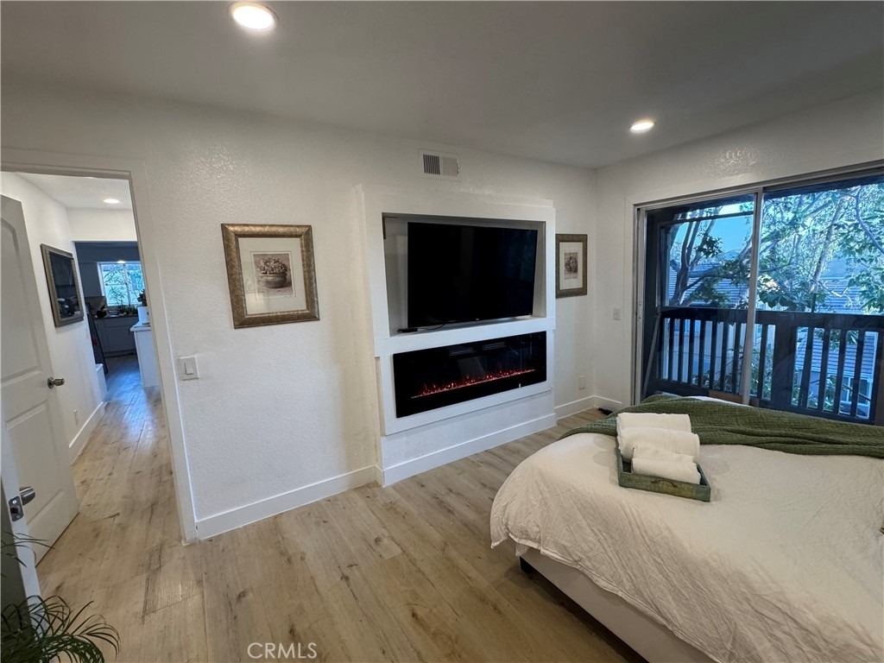
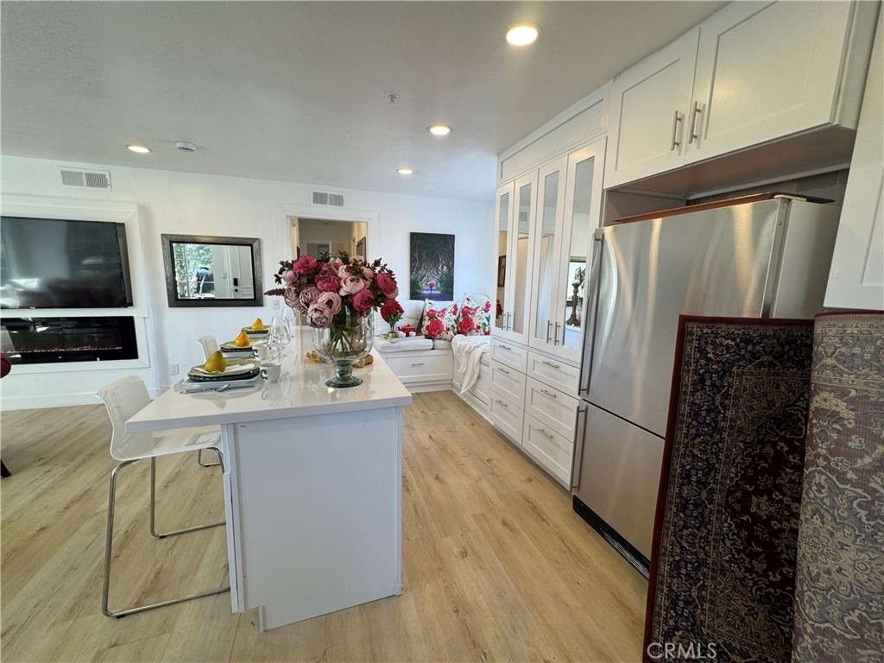
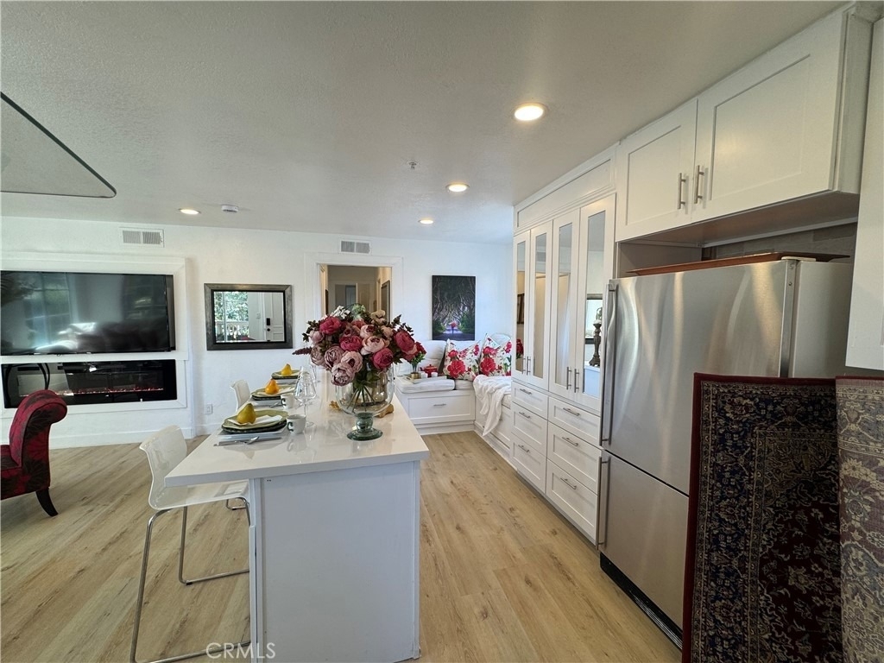
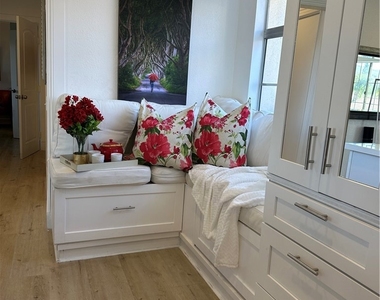
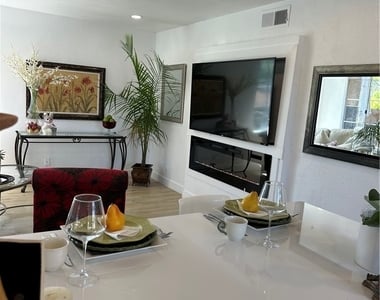
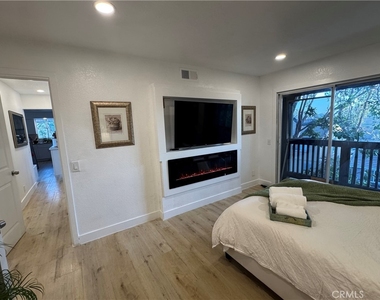
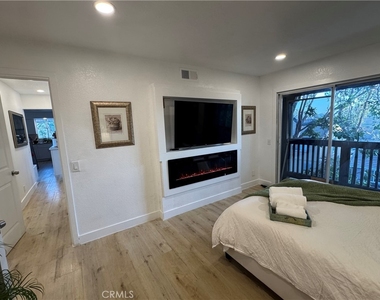
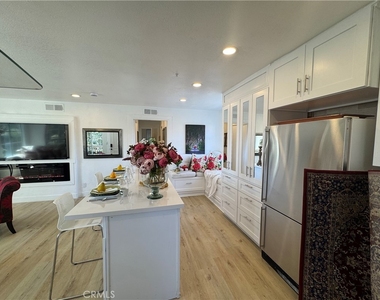
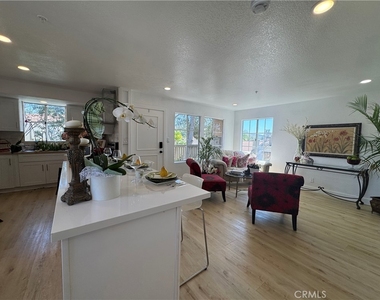
Thoughtfully refreshed with modern finishes throughout, this inviting home offers stylish flooring, recessed lighting, and a stunning custom media wall with sleek electric fireplace, creating an elegant focal point and warm gathering space.
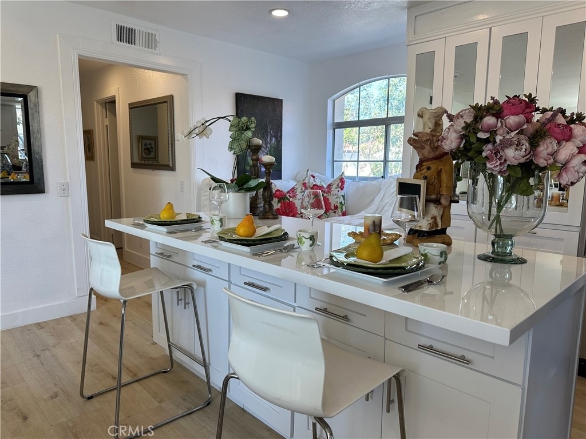
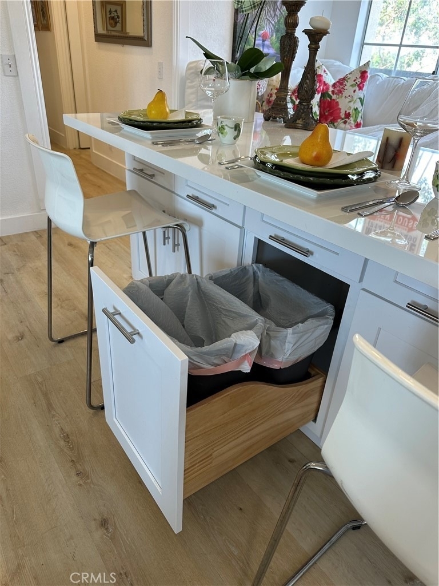
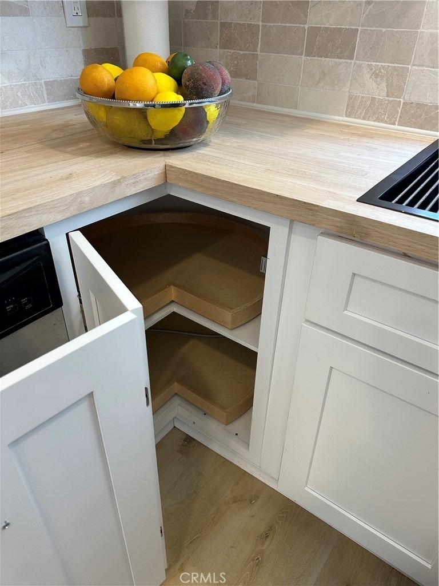
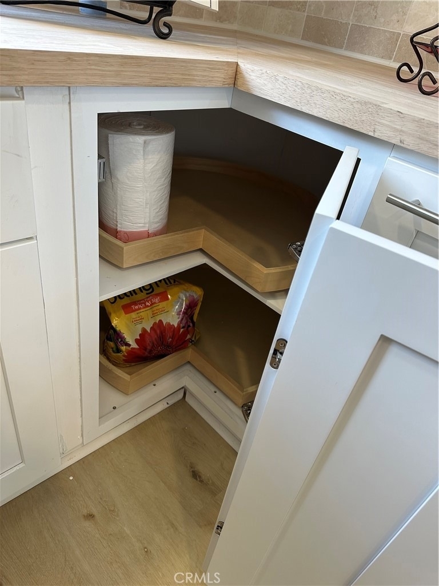
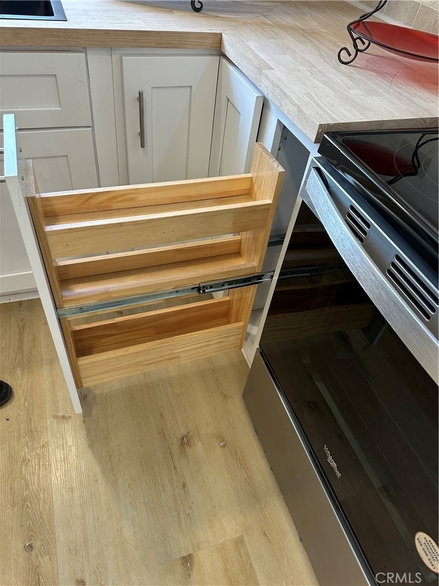
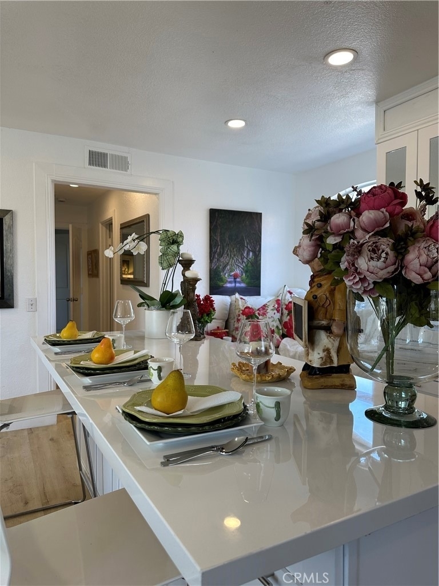
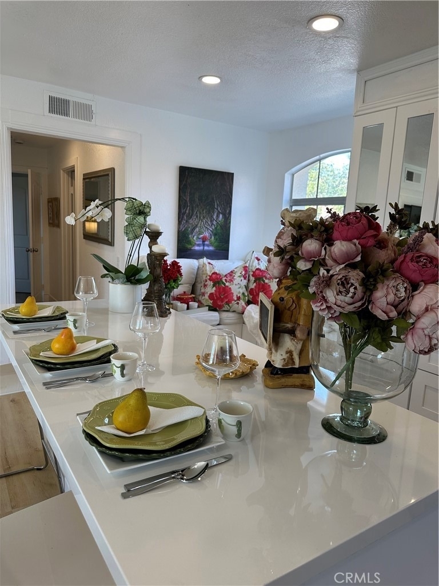
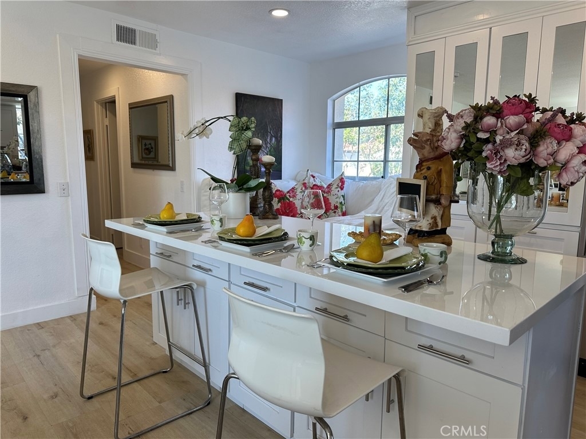
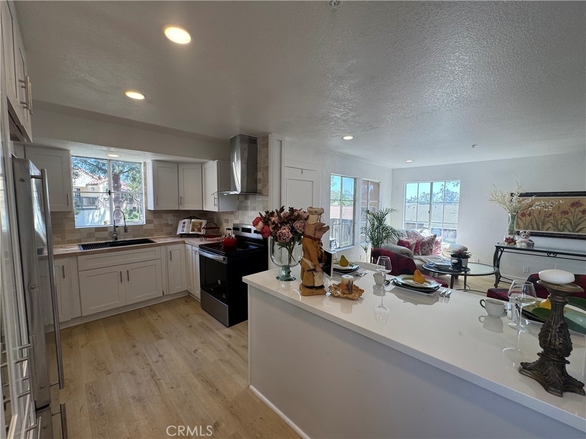
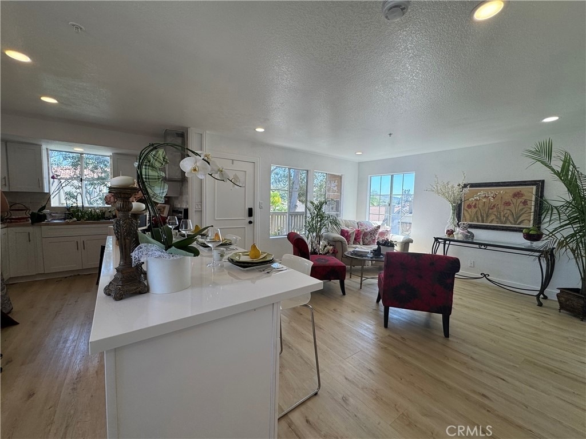
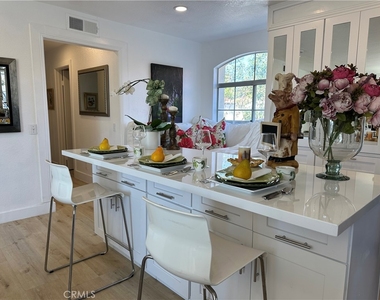
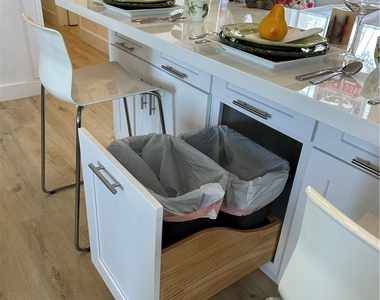
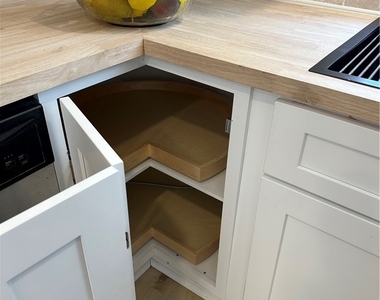
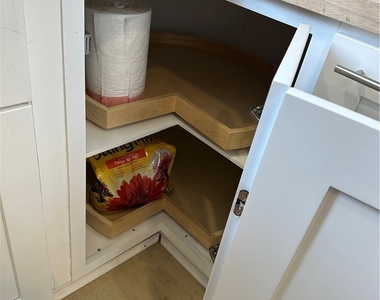
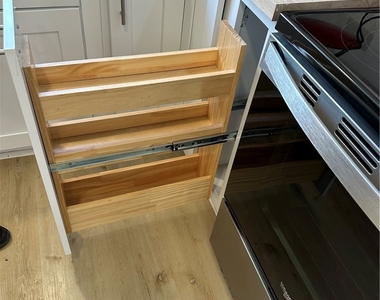
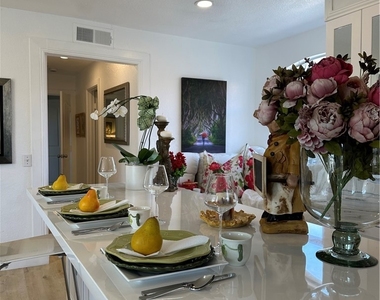
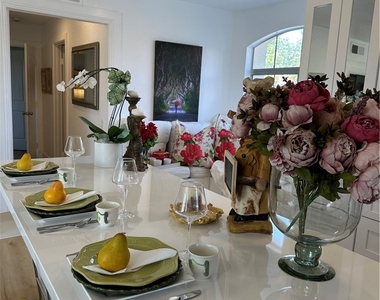
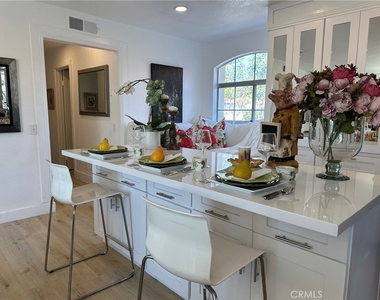
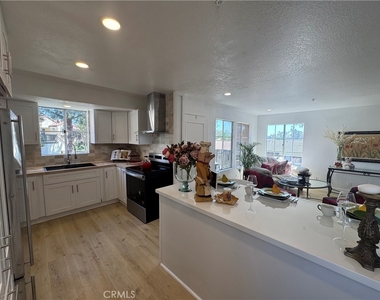
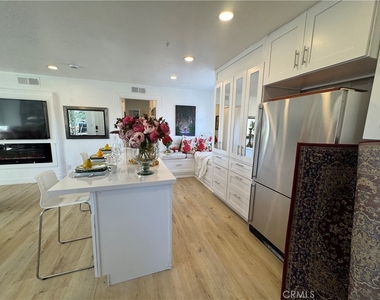
The beautifully upgraded kitchen is designed to impress, featuring brand-new appliances including stove and microwave, a striking Snow White Quartz island, and rich butcher block countertops that blend beauty and functionality-perfect for everyday living and effortless entertaining.
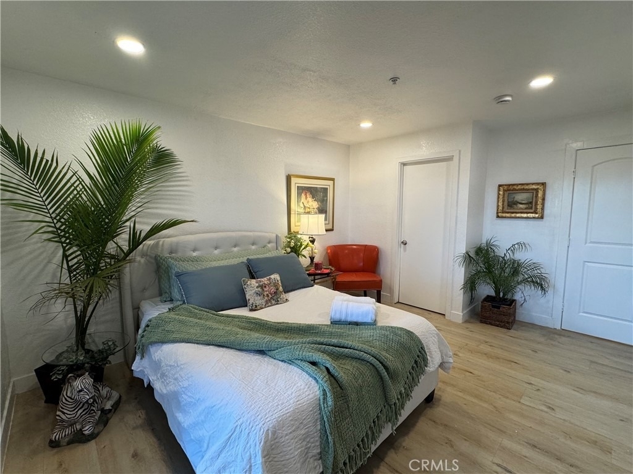
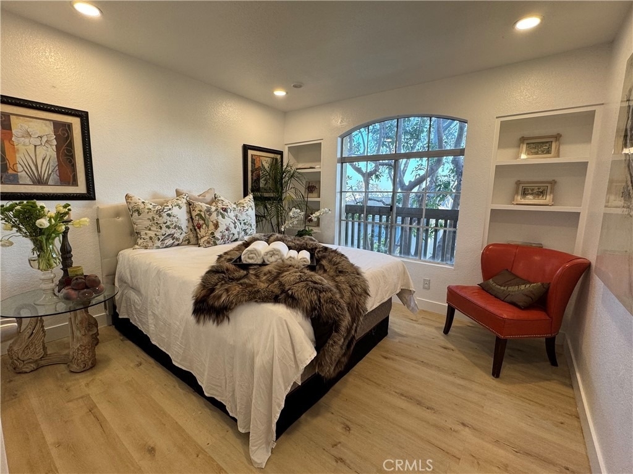
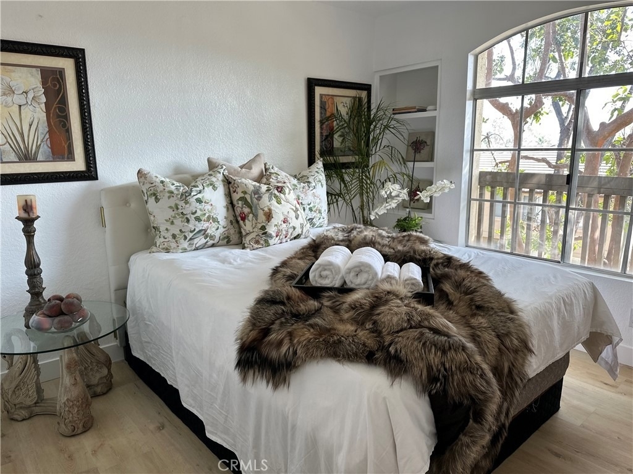
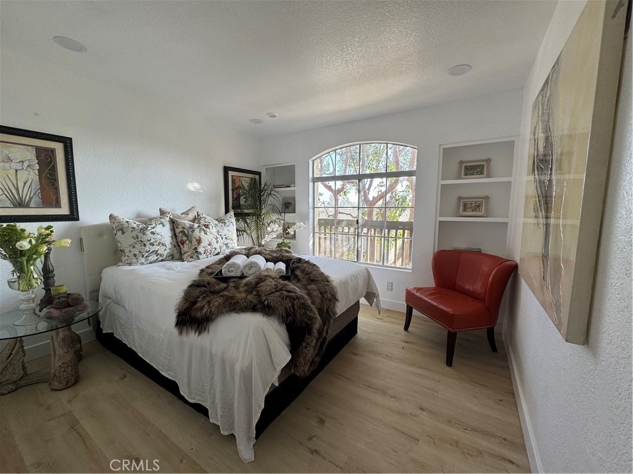
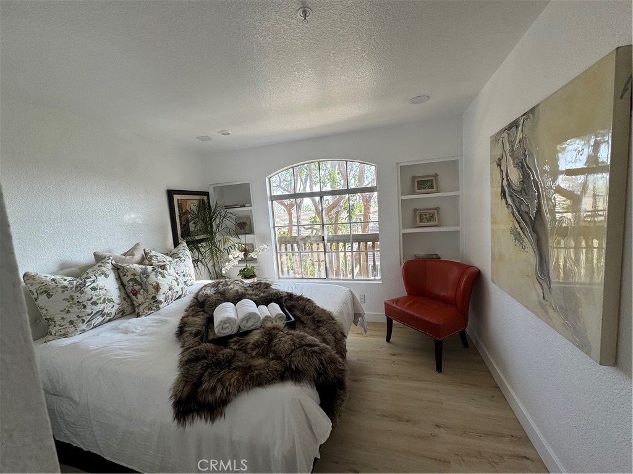
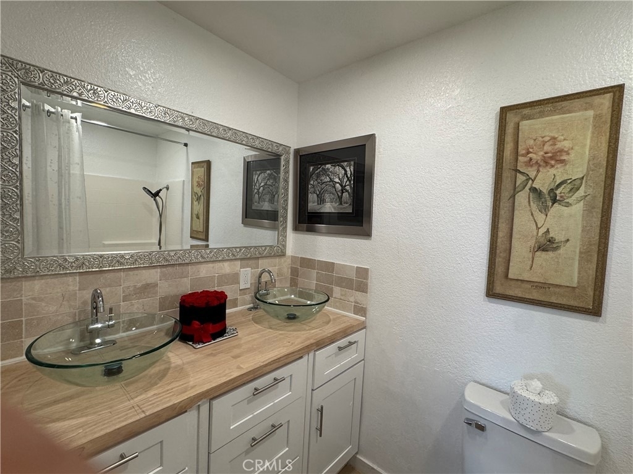
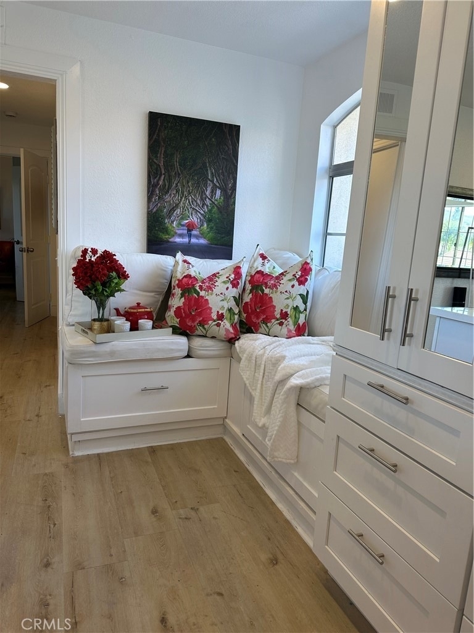
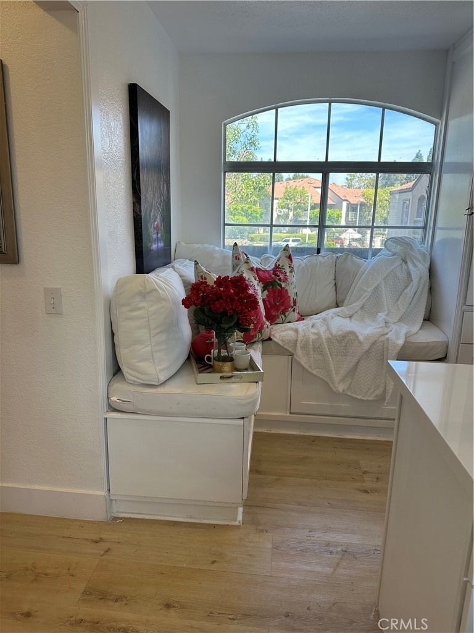
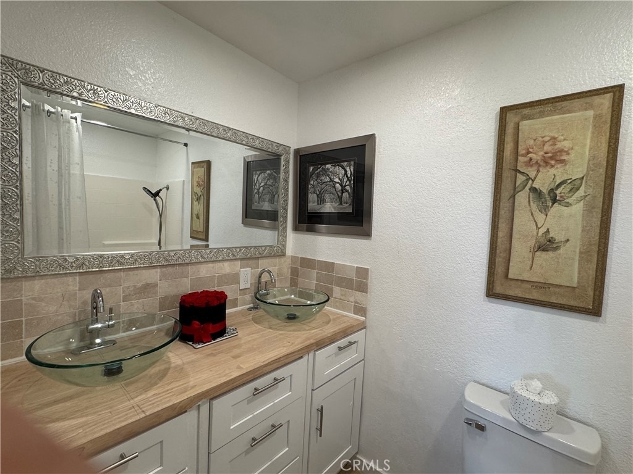
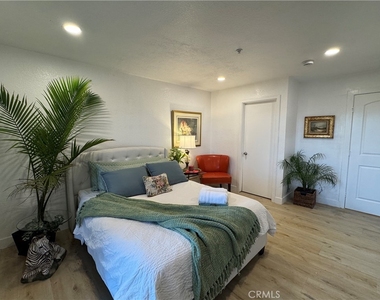
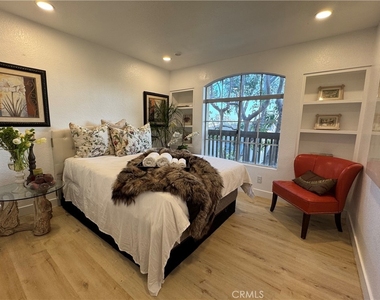
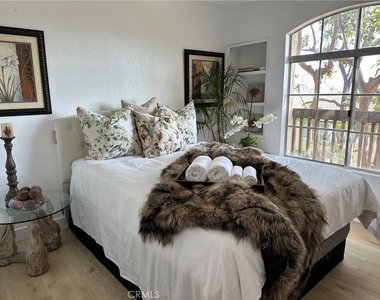
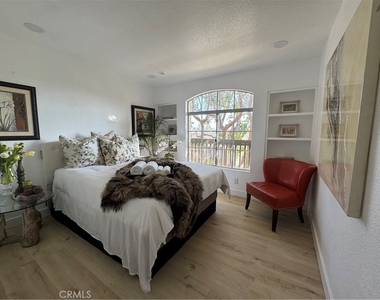
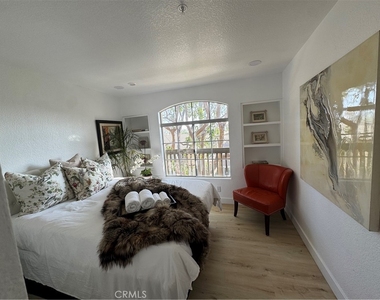
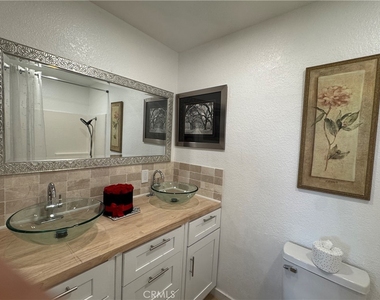
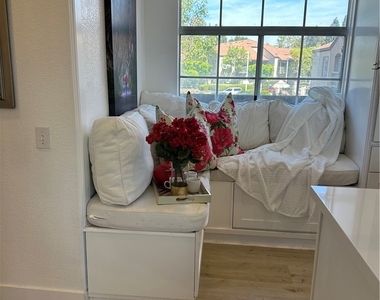
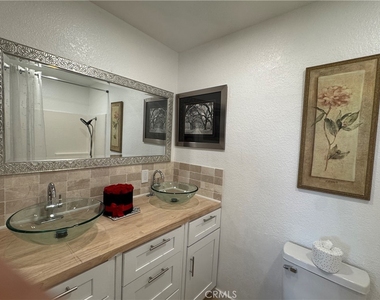
Light-filled living spaces are enhanced by neutral designer tones and an open, welcoming feel that complements any decor style. Spacious bedrooms provide comfort and versatility, while updated bathrooms showcase tasteful vanities and modern finishes, adding to the home's turnkey appeal.
Ideally situated in one of Orange County's most tranquil communities, residents enjoy the best of both worlds-peaceful surroundings while remaining less than 5 miles from Tustin Ranch shopping, dining, and conveniences and walking distance to renowned Peter's Canyon, offering exceptional hiking, biking, and outdoor recreation.
Competitively priced approximately $50,000 below similar nearby floorplans, this home presents an outstanding opportunity to own in a desirable neighborhood without compromising on upgrades, lifestyle, or location.
Whether you're an owner-occupant seeking comfort and style or an investor looking for long-term value, this home delivers a rare combination of location, design, outdoor lifestyle, and exceptional pricing.
AMENITIES
Fireplace
Laundry In Unit
Private Outdoor Space
Dishwasher
Parking Space
ADDITIONAL INFORMATION
Interior
Bathroom Information
Full Bathrooms: 2
Interior Information
Interior Features: Breakfast Bar, Built-in Features, Eat-in Kitchen, Open Floorplan, Recessed Lighting, See Remarks, Walk-In Closet(s), Balcony, LivingRoomDeckAttached, QuartzCounters, AllBedroomsUp
Appliances: Dishwasher, Electric Cooktop, Electric Range, Freezer, Disposal, Microwave, Refrigerator, Range Hood, Water Heater, Dryer, Washer
Flooring Type: Laminate
Laundry Features: Washer Hookup, Electric Dryer Hookup, Laundry Closet, Stacked
Fireplace Information
Has Fireplace
Fireplace Features: Living Room, PrimaryBedroom
Exterior
Property Information
Has Property Attached
Square Footage: 882
Square Footage Source: $0
Security Features: Fire Sprinkler System
Property Condition: Turnkey
Year Built Source: Builder
Year Built: 1992
Building Information
Levels: One
Patio and Porch Features: Deck
Pool Information
Pool Features: Community, Association
Lot Information
Tax Lot: 2
Land Information
Water Source: Public
Utilities
Utilities Information
Cooling Type: Central Air
Heating Type: Central, Forced Air, Fireplace(s)
Sewer : Public Sewer
Parking
Parking Information
Has Garage
Parking Features: Garage, DoorSingle
Garage Spaces: 1
Location
HOA Information
HOA/Condo/Coop Amenities: Clubhouse, Pool, Spa/Hot Tub
The manager has not yet mailed us a photo copy of his or her government identification and proof or property ownership.
▼
Manager has not logged in recently
▼
Manager does not yet have user reviews
RENTHOP DESCRIPTION
The apartment is a unit offered at a monthly price of $4,200. The person posting the listing did not specify that any pets were allowed. It may be the case that pets are ok and the manager simply has not yet filled out all the details. The kitchen conveniently includes a dishwasher.
We have 31 photos of this particular unit, building, and surrounding areas.
MLS# PW26145792
List Agent Name: Michelle Mahzari
List Office Name: IMax Premier Real Estate
IDX information is provided exclusively for personal, non-commercial use, and may not be used for any purpose other than to identify prospective properties consumers may be interested in purchasing. Information is deemed reliable but not guaranteed. The listing broker’s offer of compensation is made only to participants of the MLS where the listing is filed.
Courtesy of RH Advisors, Inc. and RHP Realty NJ, Inc.
By selecting Check Availability, you agree that RentHop and real estate professionals may call or text you about your inquiry. Message/data rates may apply. Terms & Privacy. California Privacy Notice
We found some very similar listings nearby
Select those you'd like to message
Your messages have been sent!
Check Availability
By selecting Check Availability, you agree that RentHop and real estate professionals may call or text you about your inquiry. Message/data rates may apply. Terms & Privacy. California Privacy Notice








 Your Privacy Choices
