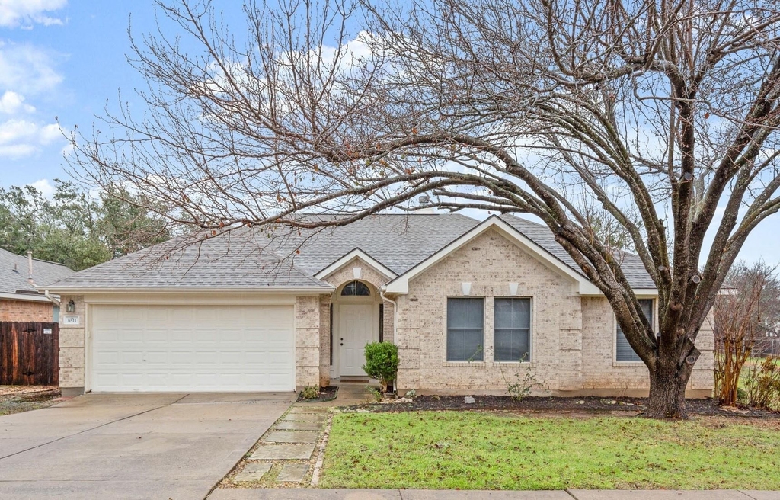
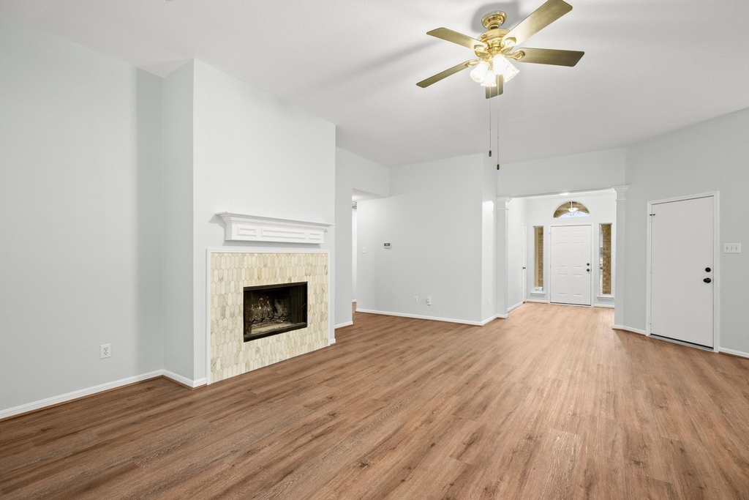
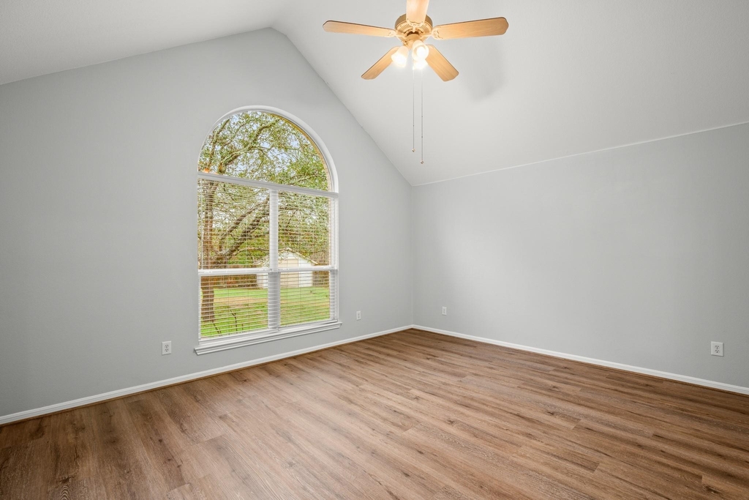
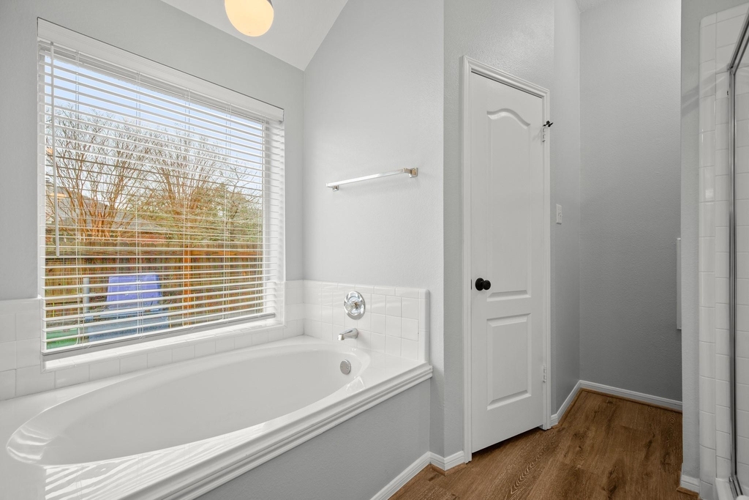
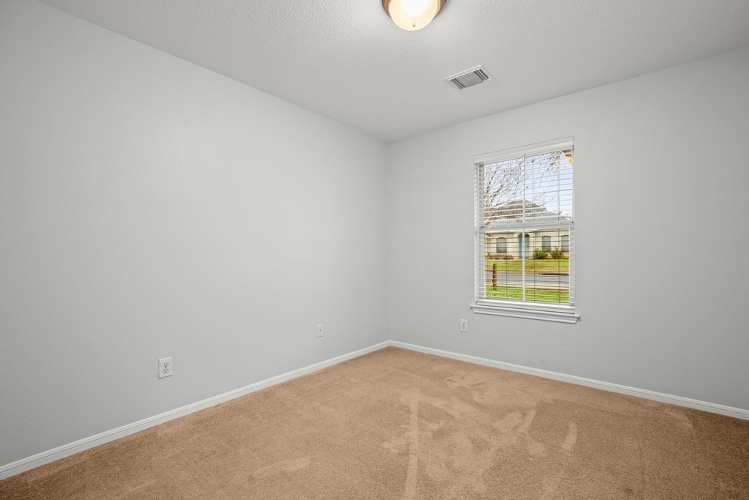
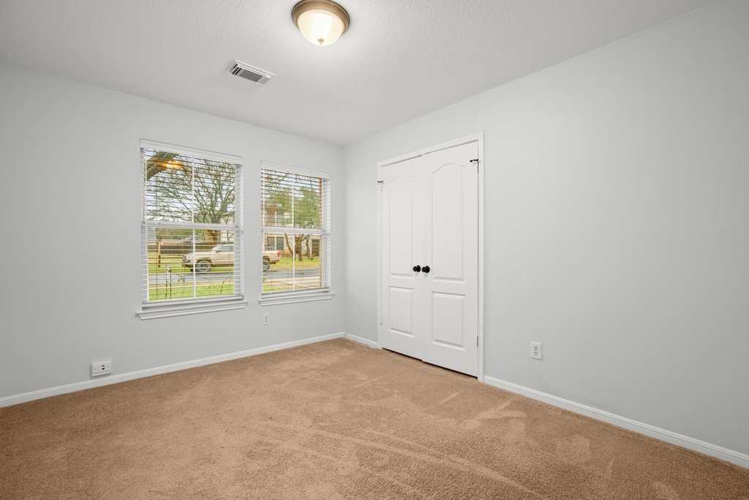
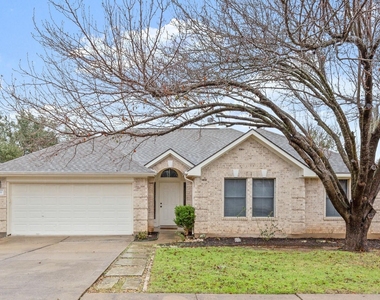
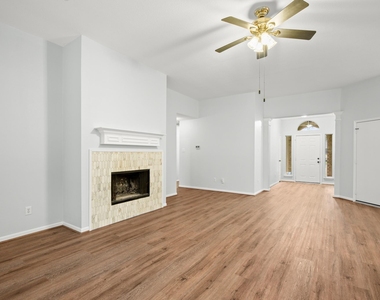
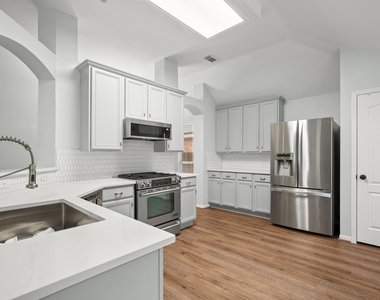
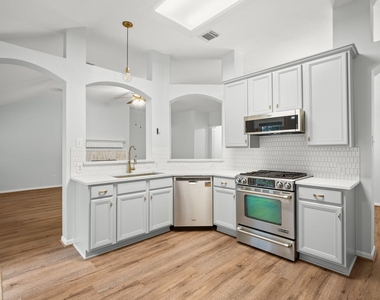
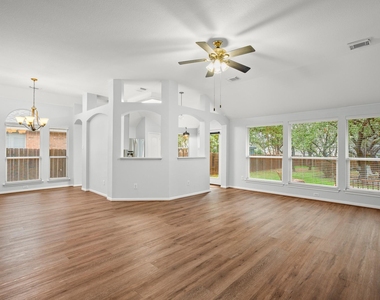
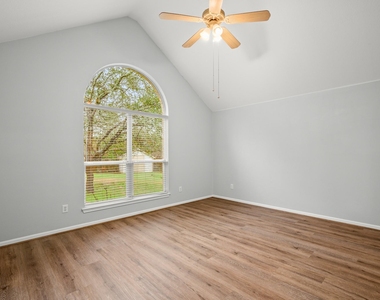
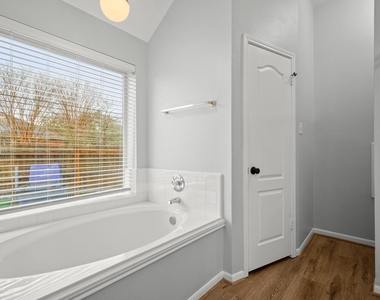
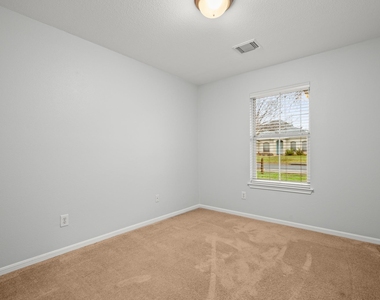
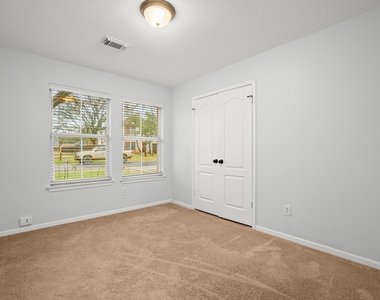
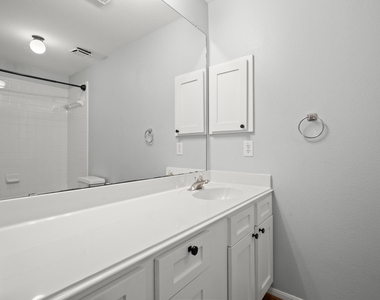
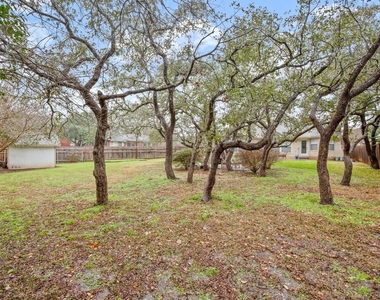
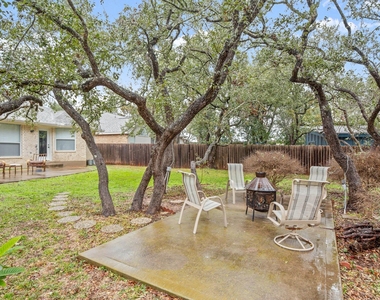
Looking to be zoned to amazing schools in a gorgeous single story fully renovated home? The separate foyer opens up into a spacious living, kitchen, and dining with plenty of room for stretching out or entertaining! Tall ceilings through the whole home. Tons of windows for lovely natural light. Flooring in all common areas and primary suite are new luxury vinyl plank! The kitchen has been completely renovated - quartz counters, farmhouse sink, gooseneck faucet, stainless steel gas grill and oven, slim line stainless steel microwave, updated light fixtures, extra kitchen dining area, elegant tall cabinetry with new champagne brass/gold hardware, hex tile back splash, with extra cabinetry and countertops in addition to a pantry! Refrigerator can be included if desired. Three large bedrooms and two full bathrooms make living comfortable and breezy. The HUMONGOUS back yard has not one but TWO sitting areas - one under the grove of oak trees for charming back yard dinners! Storage shed for outside equipment. 4 minutes to the Alamo Theater. 5 min to 3 grocery stores. 3-5 min from a large amount of shopping, dining, and services. Zoned to great schools: Boone Elementary, Covington Middle, and Bowie High. 2 min from Mopac for an easy commute.
AMENITIES
Fireplace
Private Outdoor Space
Dishwasher
Parking Space
ADDITIONAL INFORMATION
Interior
Bathroom Information
Full Bathrooms: 2
Interior Information
Interior Features: Breakfast Bar, Ceiling Fan(s), Eat-in Kitchen, Entrance Foyer, High Speed Internet, In-Law Floorplan, Pantry, Soaking Tub, Walk-In Closet(s), Ceiling-High, Ceiling-Vaulted, Quartz Counters, Multiple Dining Areas, No Interior Steps, Primary Bedroom on Main
Appliances: Dishwasher, Disposal, Microwave, Free-Standing Range, Refrigerator, Water Heater
Flooring Type: Carpet, Vinyl, Wood
Fireplace Information
Has Fireplace
Fireplace Features: Gas, Gas Log, Wood Burning
Fireplaces: 1
Exterior
Property Information
Square Footage: 1,659
Square Footage Source: $0
Green Sustainability
Year Built: 1995
Waterfront Features: None
Building Information
Levels: One
Other Structures: Shed(s)
Construction Materials: Masonry – All Sides
Patio and Porch Features: Patio, Rear Porch
Pool Information
Pool Features: None
Lot Information
Lot Features: Interior Lot, Landscaped, Level, Private, Wooded, Public Maintained Road, Trees-Small (Under 20 Ft)
The manager has not yet mailed us a photo copy of his or her government identification and proof or property ownership.
▼
Manager has not logged in recently
▼
Manager does not yet have user reviews
RENTHOP DESCRIPTION
The apartment is a unit offered at a monthly price of $3,100. The person posting the listing did not specify that any pets were allowed. It may be the case that pets are ok and the manager simply has not yet filled out all the details. The kitchen conveniently includes a dishwasher.
We have 21 photos of this particular unit, building, and surrounding areas.
Last Updated: 20 hours ago
Data Source: Unlock MLS
MLS# ACT8946527
List Agent Name: Alyse Black
List Office Name: Heart Of Austin Homes
IDX information is provided exclusively for personal, non-commercial use, and may not be used for any purpose other than to identify prospective properties consumers may be interested in purchasing. Information is deemed reliable but not guaranteed. The listing broker’s offer of compensation is made only to participants of the MLS where the listing is filed.
Courtesy of RH Advisors, Inc. and RHP Realty NJ, Inc.
By selecting Check Availability, you agree that RentHop and real estate professionals may call or text you about your inquiry. Message/data rates may apply. Terms & Privacy. California Privacy Notice
We found some very similar listings nearby
Select those you'd like to message
Your messages have been sent!
Check Availability
By selecting Check Availability, you agree that RentHop and real estate professionals may call or text you about your inquiry. Message/data rates may apply. Terms & Privacy. California Privacy Notice























 Your Privacy Choices