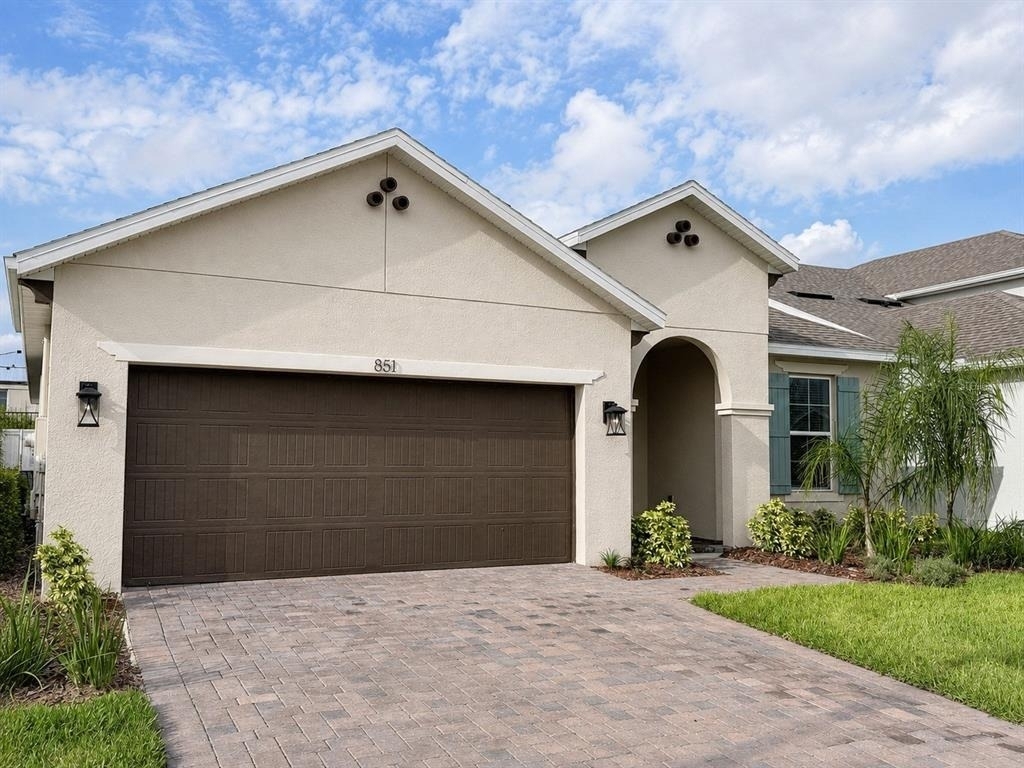
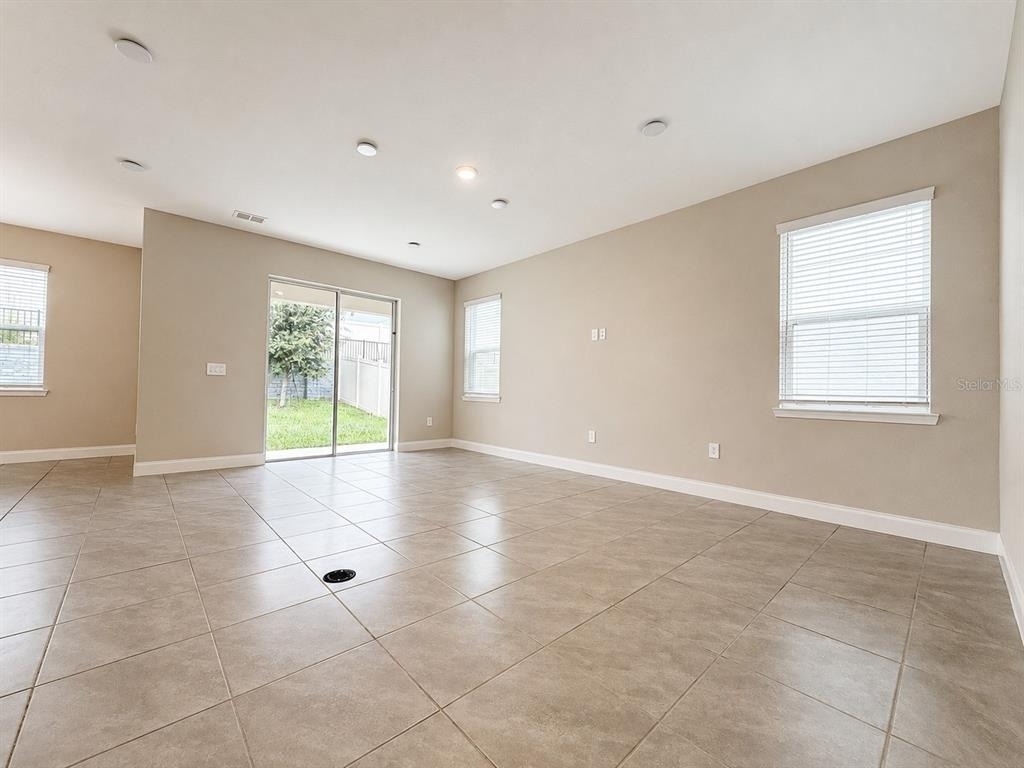
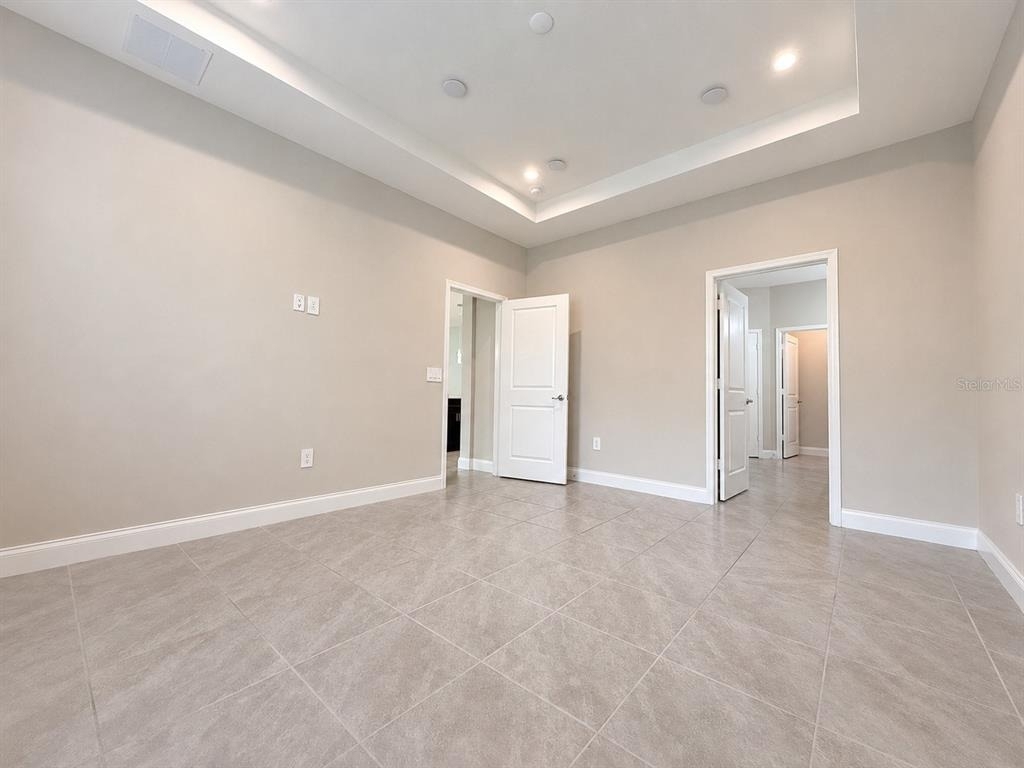
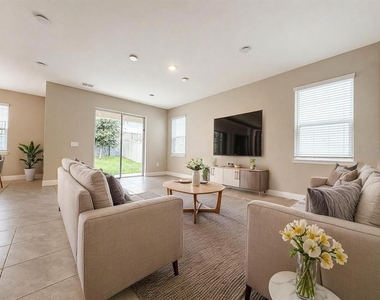
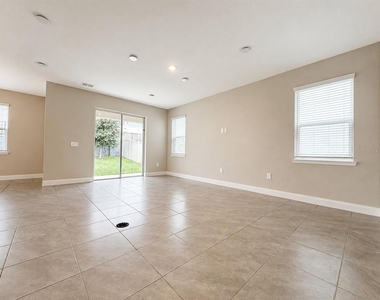
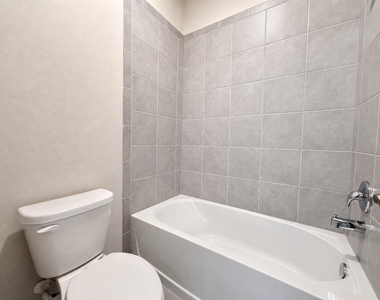
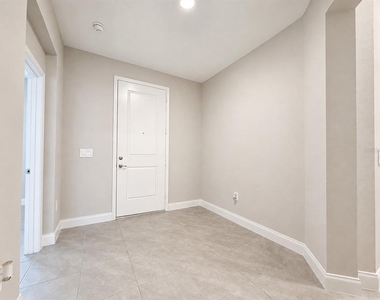
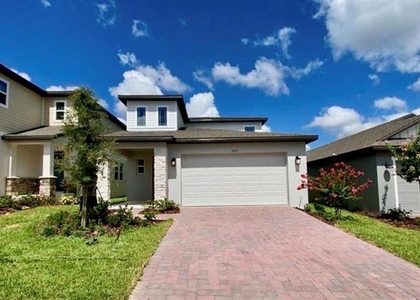
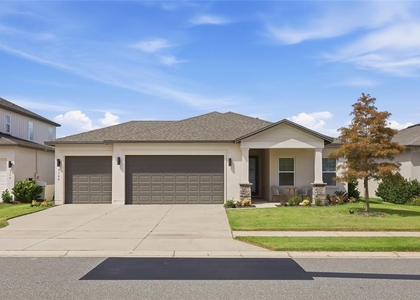
Virtually Staged. Experience the comfort of contemporary Florida living in this beautifully designed 4-bedroom, 3-bathroom single-family home offering 2,562 square feet of total space in the desirable Park View at The Hills community in Minneola. Built in 2023, this thoughtfully designed one-story home welcomes you with an airy open-concept layout, soaring ceilings, abundant natural light, and durable ceramic tile flooring throughout-completely carpet-free for easy maintenance.
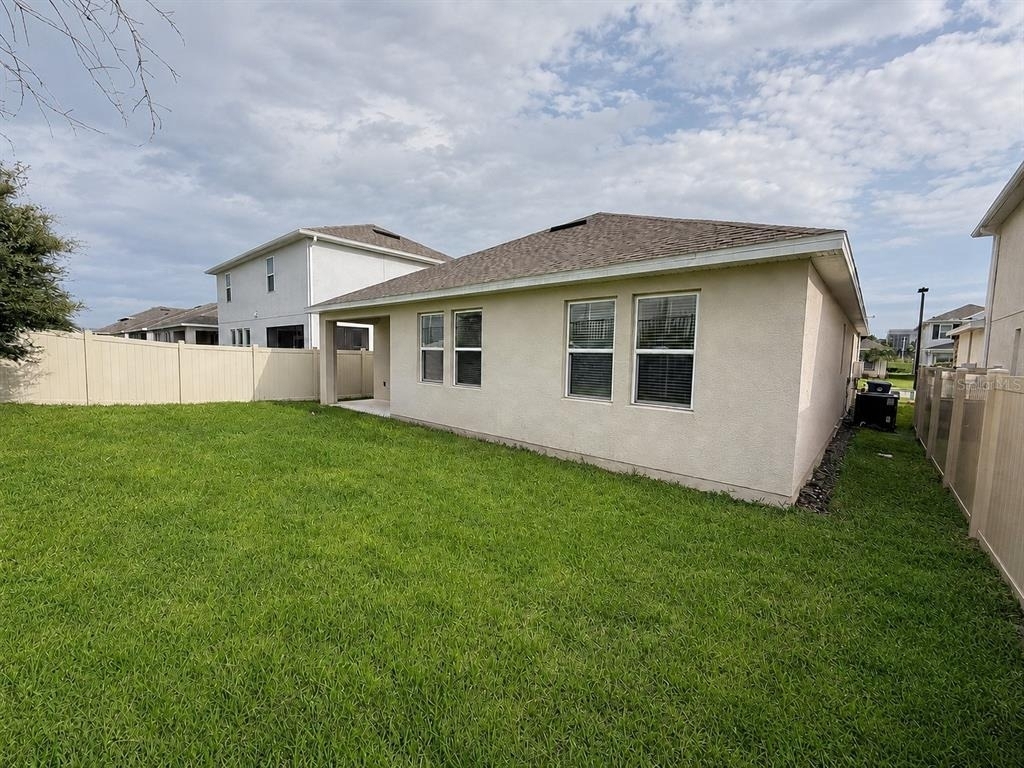
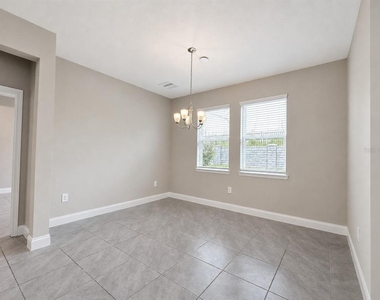
Step inside to discover a thoughtfully designed layout with separate living and dining areas that provide both comfort and functionality. The spacious living room flows effortlessly to the covered lanai, creating the perfect space for family gatherings, weekend barbecues, or simply unwinding while enjoying the outdoor setting. A dedicated dining area offers the ideal place for shared meals, celebrations, and everyday family moments.
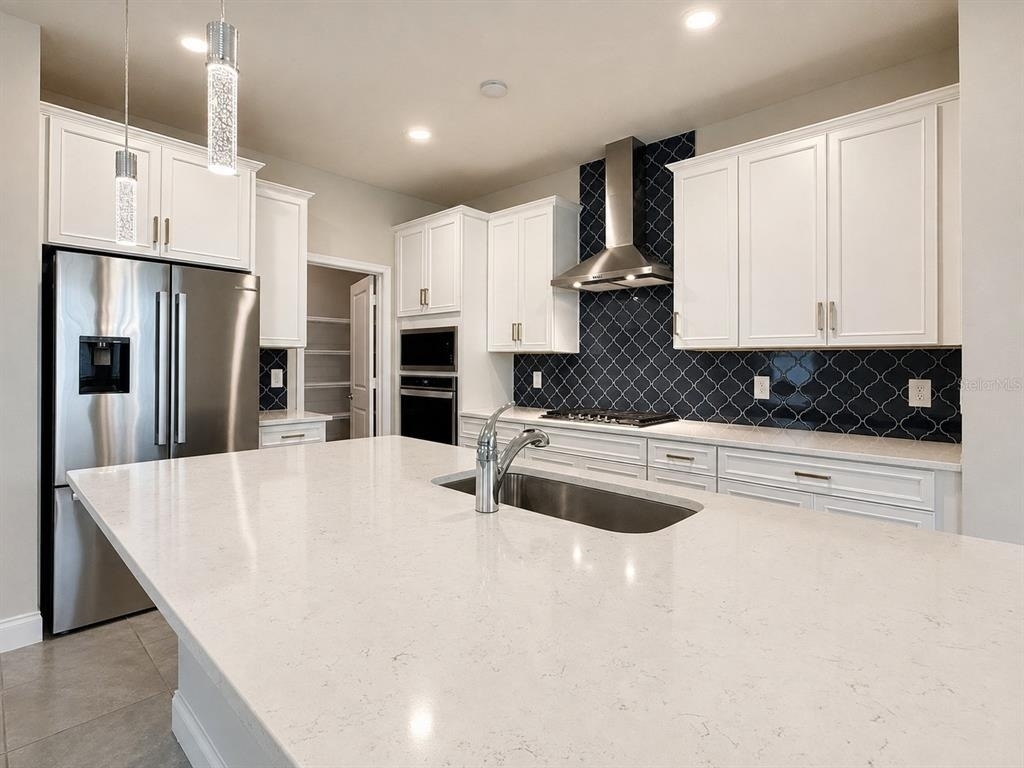
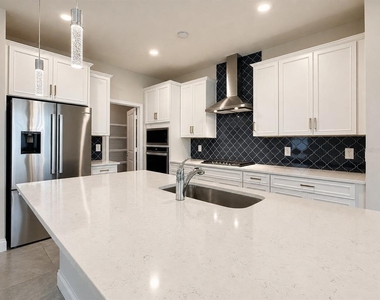
The fully equipped kitchen is designed to handle everything from busy weekday mornings to holiday feasts, featuring generous counter space, ample cabinetry, quality appliances, and plenty of storage to keep everything organized and within reach.
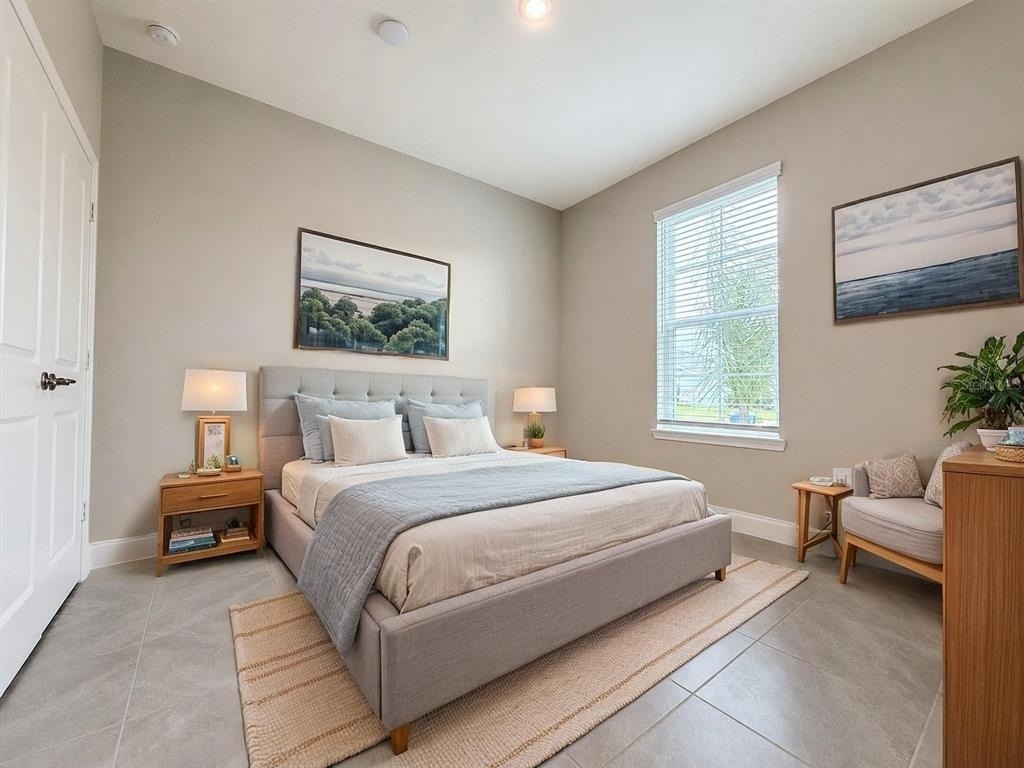
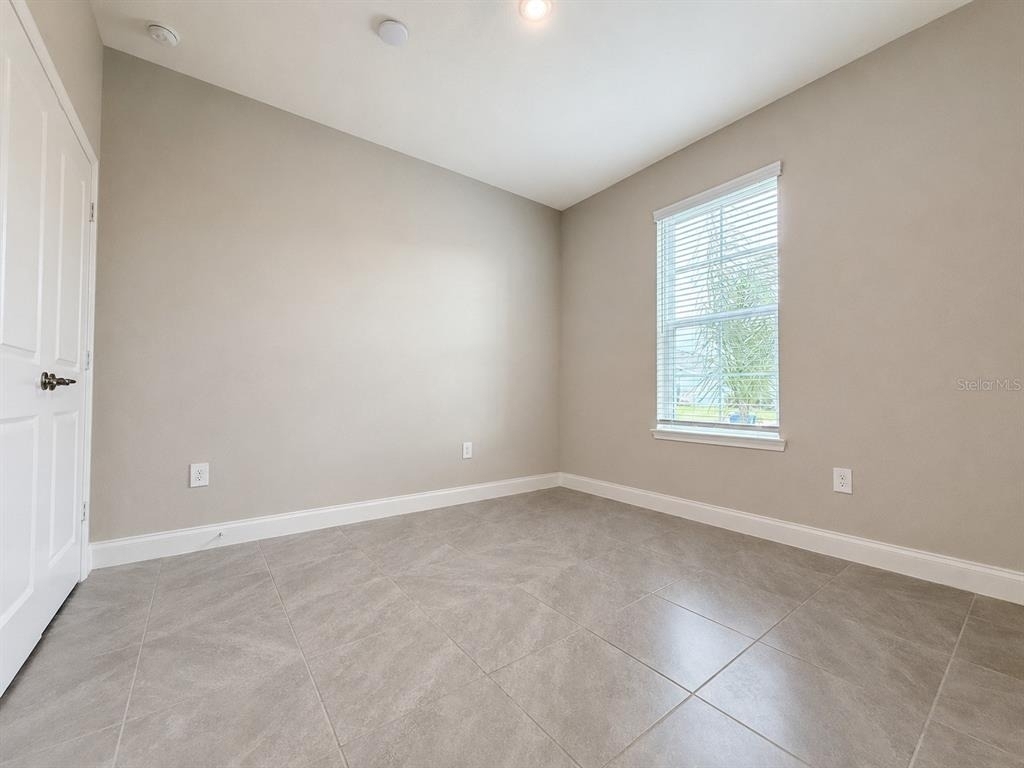
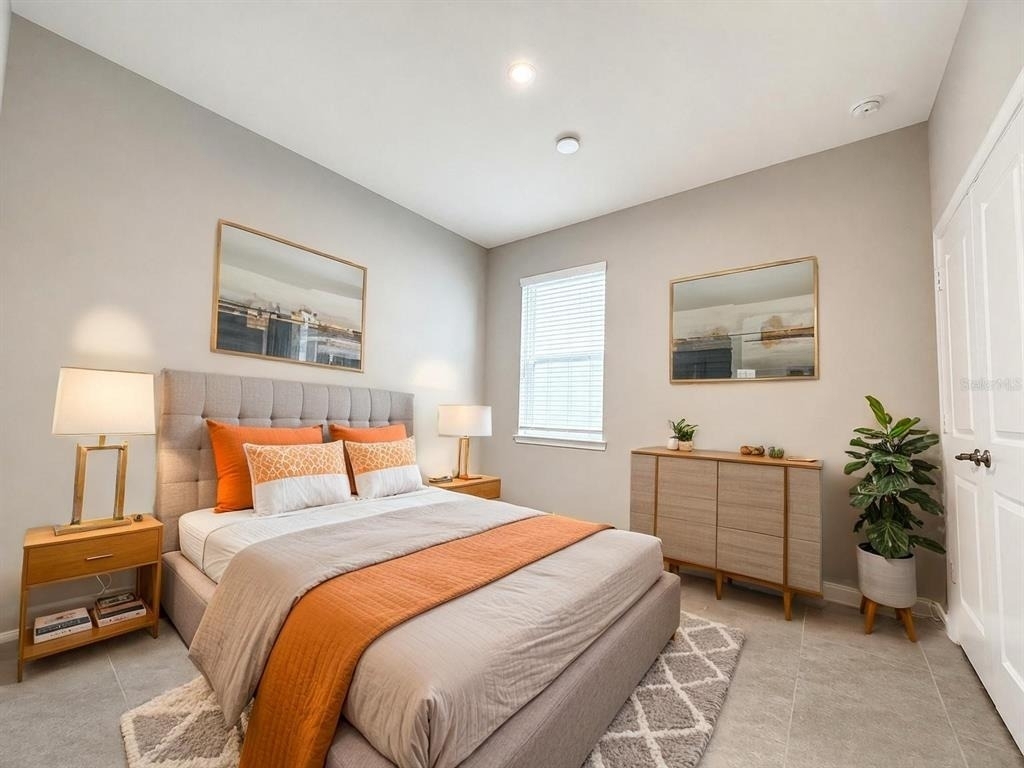
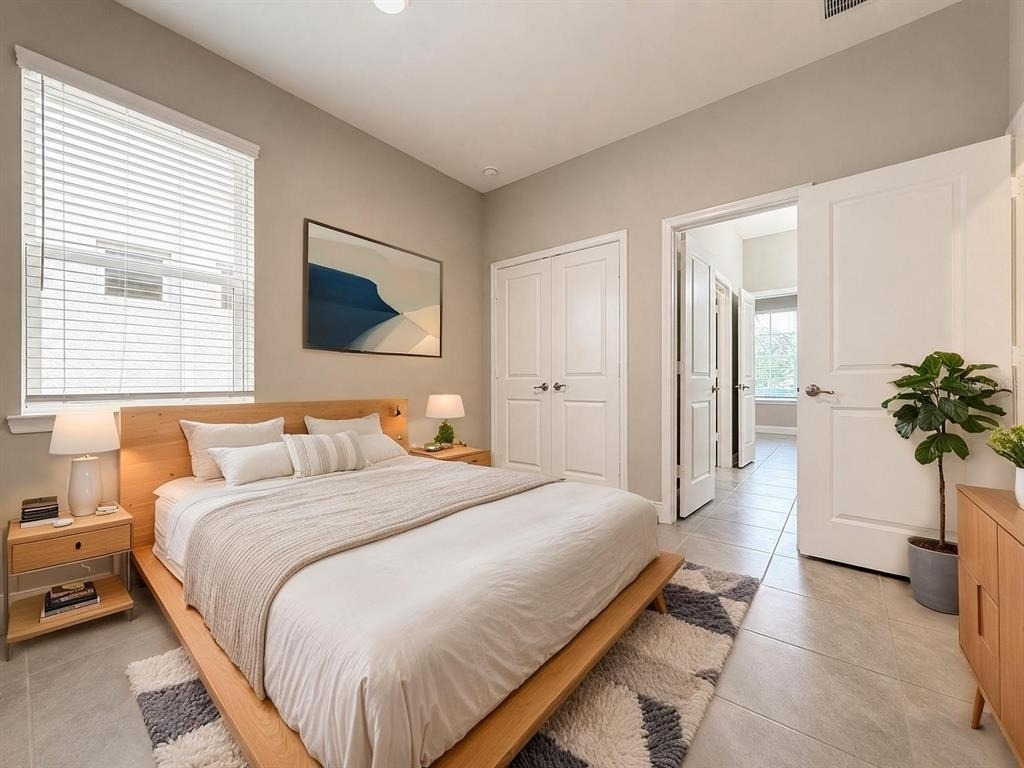
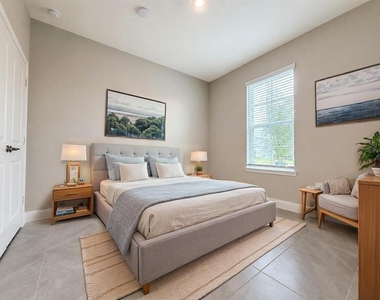
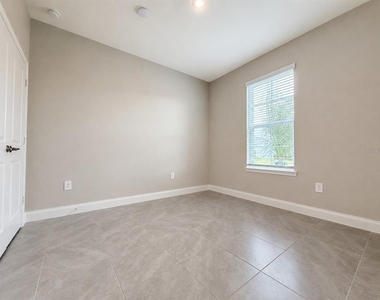
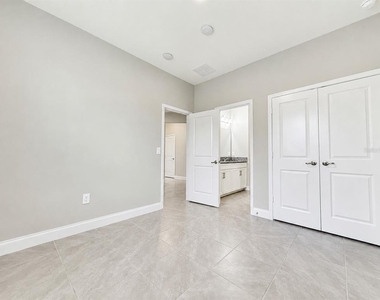
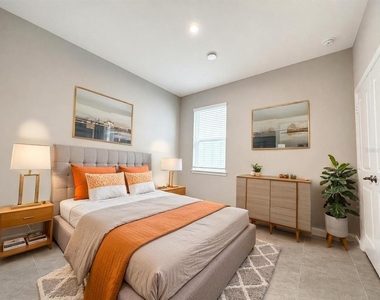
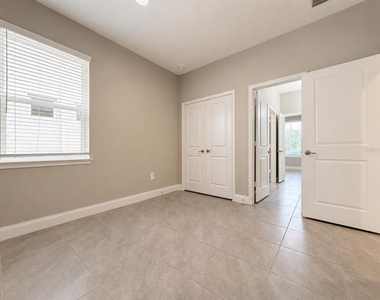
With four generously sized bedrooms, this home offers the flexibility and space that larger families or groups need. Whether accommodating multiple family members, hosting overnight guests, or creating a home office or hobby room, everyone can enjoy their own comfortable space while still coming together in the home's inviting common areas.
Designed with space and comfort in mind, this home is perfect for larger families or groups seeking room to live, gather, and grow. Offering generous square footage, quality finishes, and a functional layout, this exceptional rental delivers outstanding value and is well worth the price.
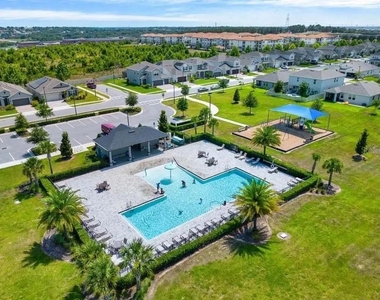
Residents of Park View at The Hills enjoy access to outstanding community amenities, including a resort-style swimming pool, playground, community mailbox, and sidewalk-lined streets perfect for evening strolls or morning jogs. Conveniently located near shopping, dining, parks, lakes, top-rated schools, and major roadways, this home offers an ideal blend of comfort, convenience, and an exceptional lifestyle in one of Minneola's growing communities.
One or more photo(s) has been virtually staged.
All residents are enrolled in the Resident Benefits Package (RBP) for $59.00/month which includes liability insurance, credit building to help boost the resident's credit score with timely rent payments, up to $1M Identity Theft Protection, move-in concierge service making utility connection and home service setup a breeze during your move-in, our best-in-class resident rewards program, on-demand pest control, HVAC filters, and much more! More details upon application.
This property offers an option of a security deposit-free lease using Obligos billing authorization technology for qualified tenants.
Non-refundable application fee of $80 per person above the age of 18 years of age. One time admin fee of $295 for approved application.
AMENITIES
Attached Garage
Laundry In Unit
Dishwasher
Parking Space
Home Office
Virtual Tour
Video/3D Tour
ADDITIONAL INFORMATION
Interior
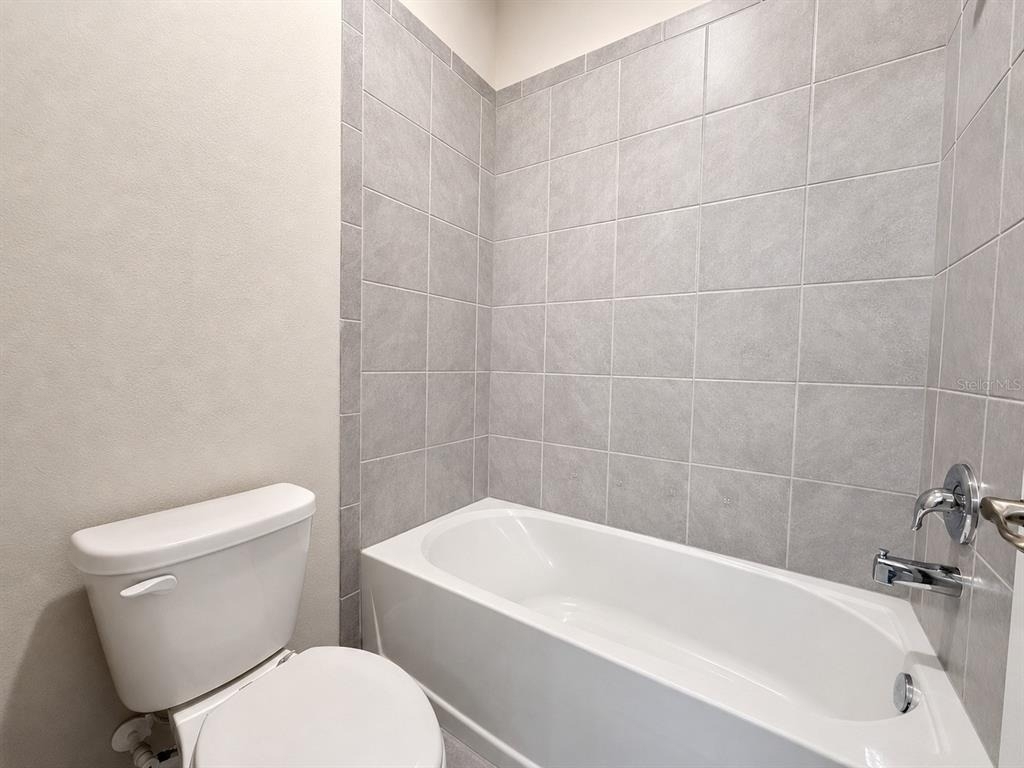
Bathroom Information
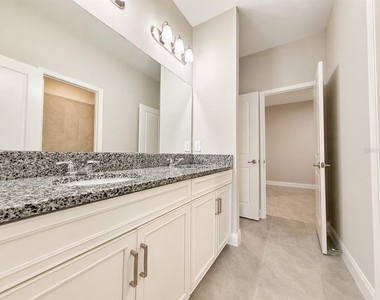
Full Bathrooms: 3
Interior Information
Interior Features: Open Floorplan, Walk-In Closet(s), Eating Space In Kitchen, Living Room/Dining Room Combo, Primary Bedroom Main Floor, Solid Surface Counters, Thermostat, Window Treatments
Appliances: Dishwasher, Disposal, Dryer, Microwave, Range, Range Hood, Refrigerator, Washer
The manager has not yet mailed us a photo copy of his or her government identification and proof or property ownership.
▼
Manager has not logged in recently
▼
Manager does not yet have user reviews
RENTHOP DESCRIPTION
The apartment is a unit offered at a monthly price of $3,000. The person posting the listing did not specify that any pets were allowed. It may be the case that pets are ok and the manager simply has not yet filled out all the details. The kitchen conveniently includes a dishwasher.
We have 30 photos of this particular unit, building, and surrounding areas.
We found some very similar listings nearby
Select those you'd like to message
Your messages have been sent!
Check Availability
By selecting Check Availability, you agree that RentHop and real estate professionals may call or text you about your inquiry. Message/data rates may apply. Terms & Privacy. California Privacy Notice

































 Your Privacy Choices
