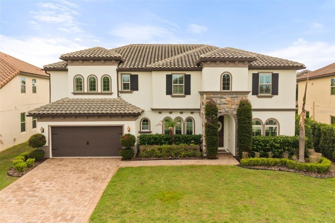
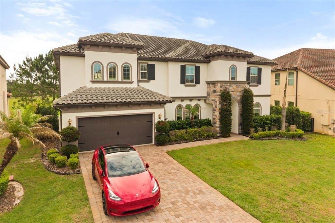
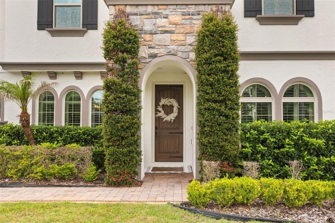
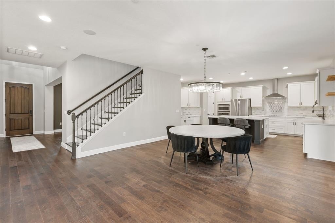
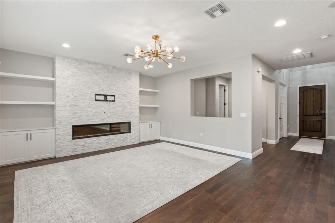
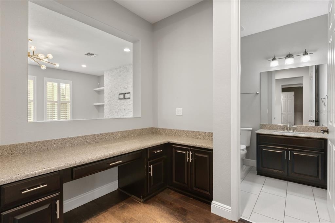
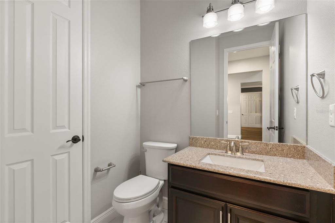
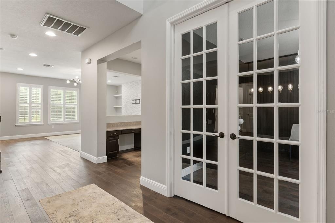
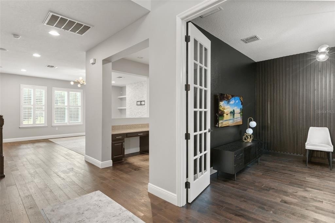
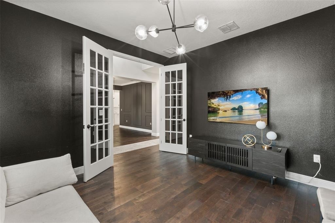
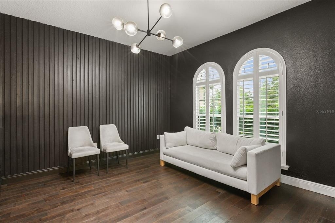
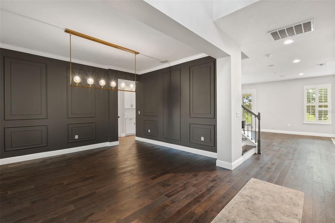
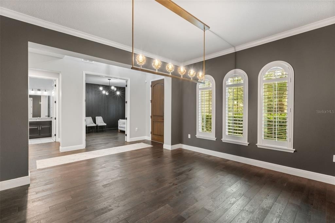
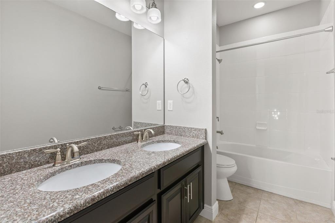
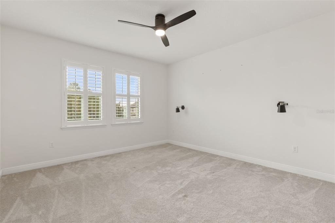
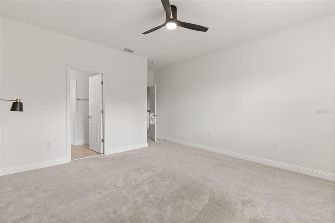
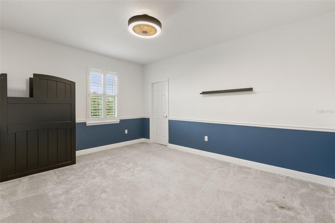
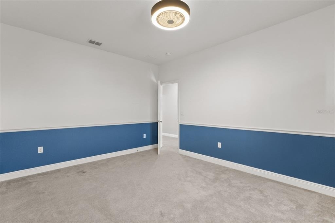
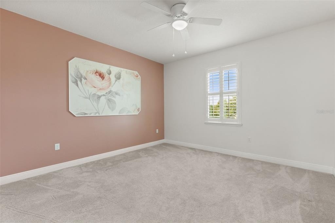
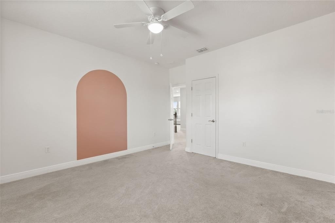
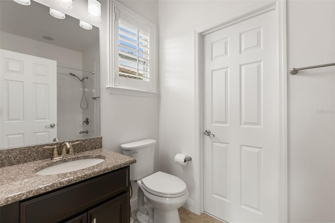
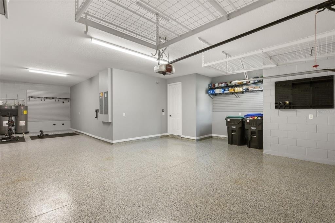
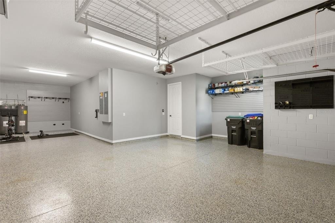
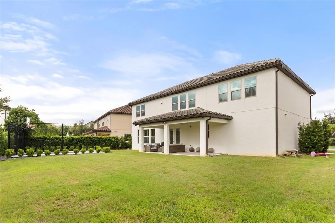
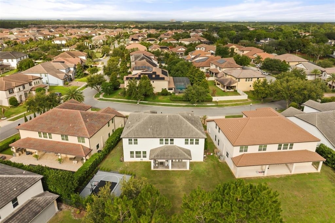
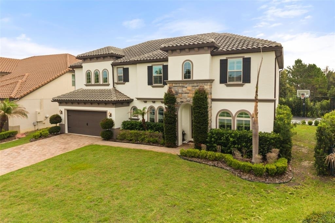
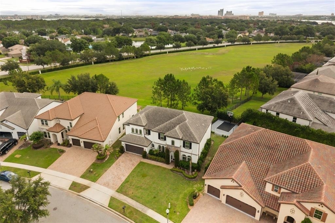
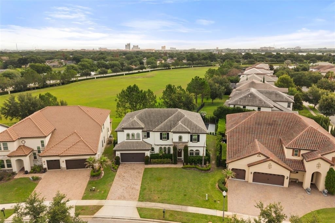
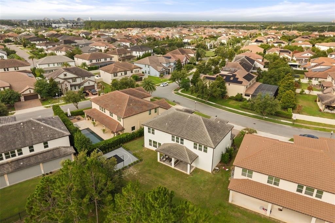
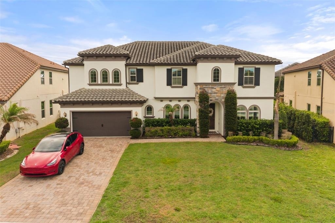
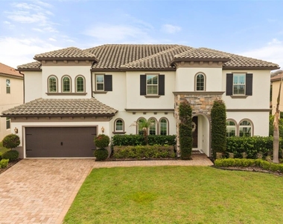
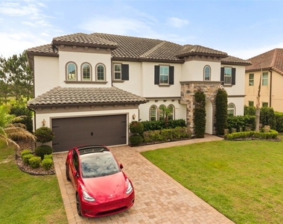
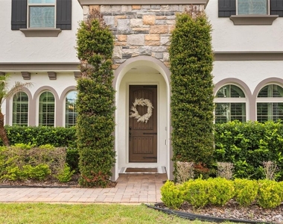
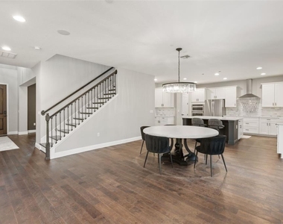
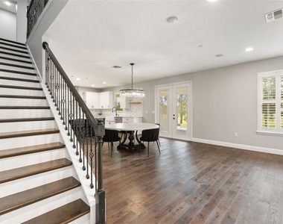
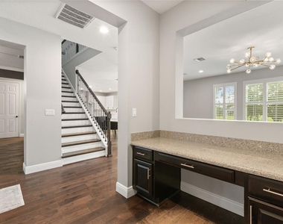
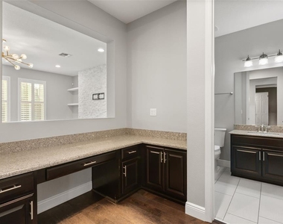
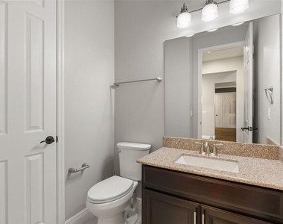
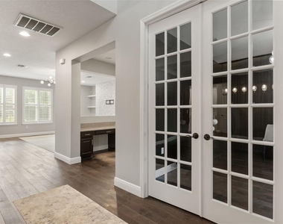
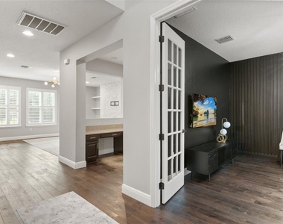
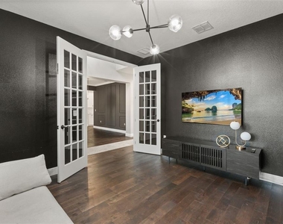
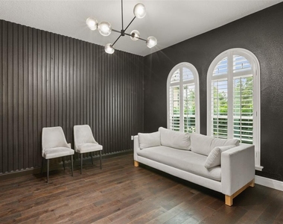
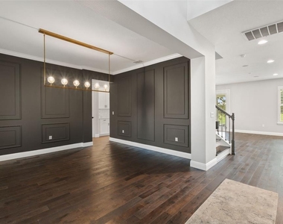
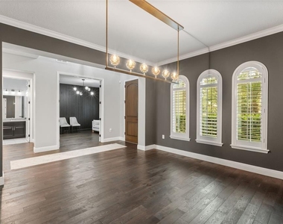
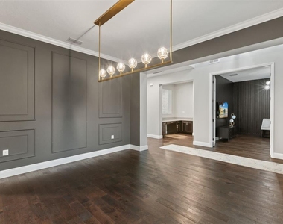
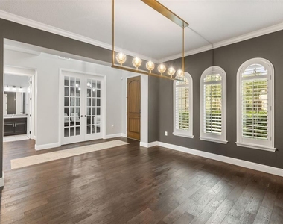
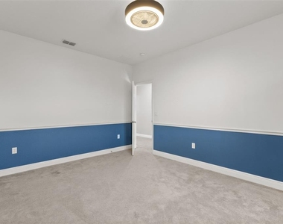
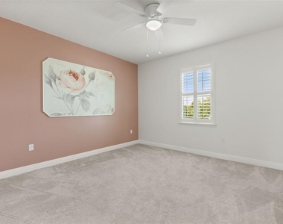
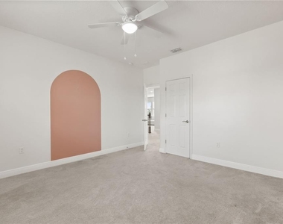
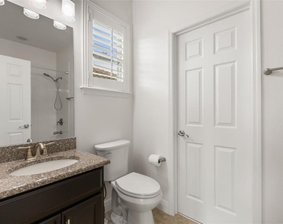
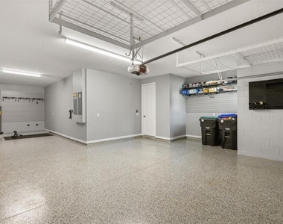
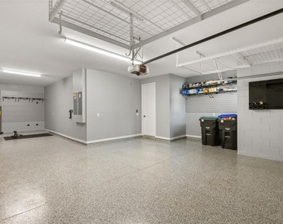
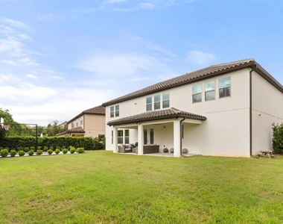
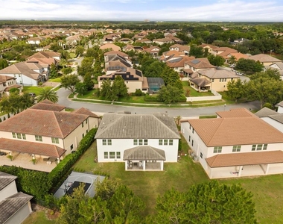
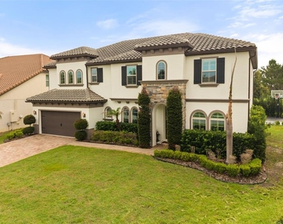
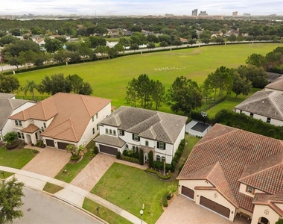
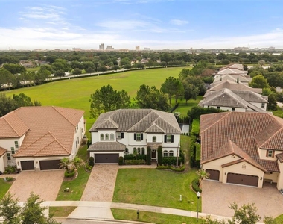
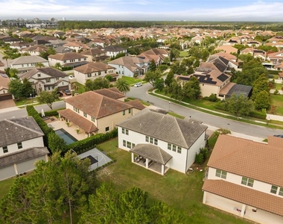
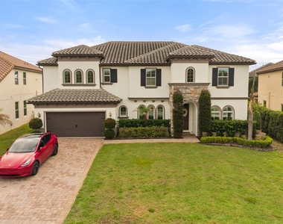
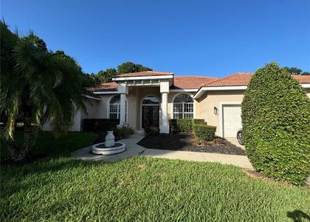
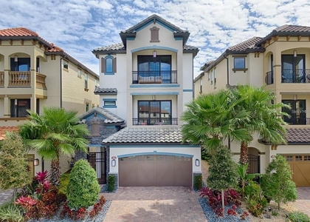
Welcome to this beautifully upgraded home in the highly sought-after Parkside community of Dr. Phillips. Situated on a premium oversized lot with no rear neighbors, this impressive residence offers 4 bedrooms, 3.5 bathrooms, a private office/flex room, spacious loft, and a 3-car tandem garage across 3,659 square feet of thoughtfully designed living space.
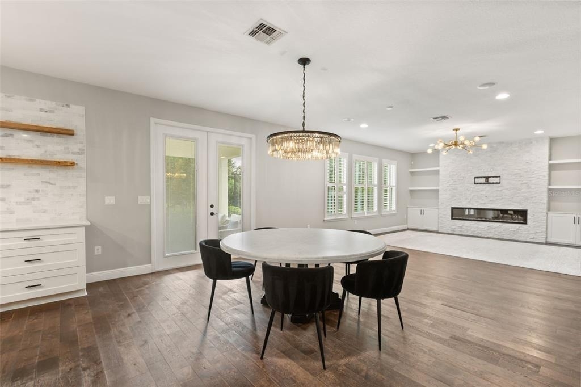
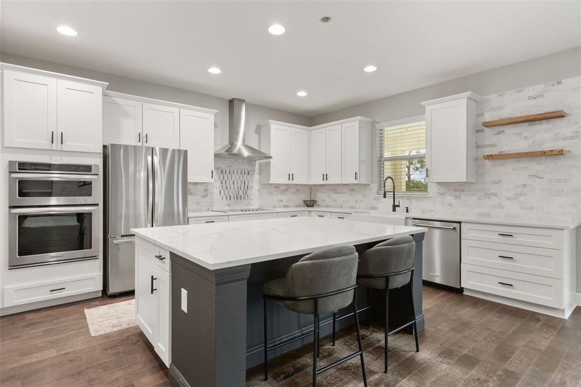
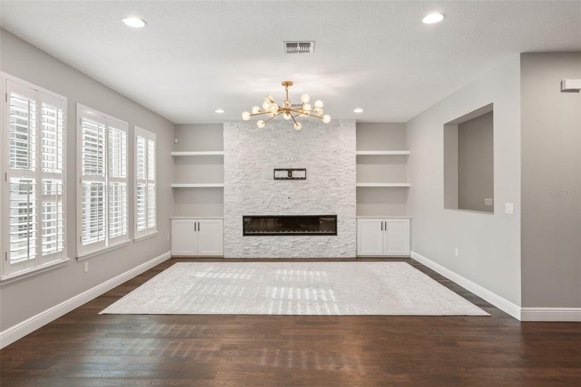
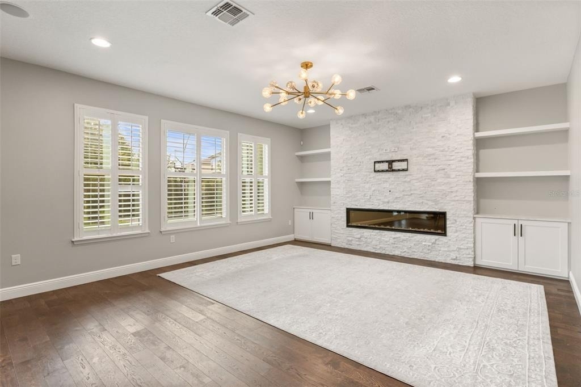
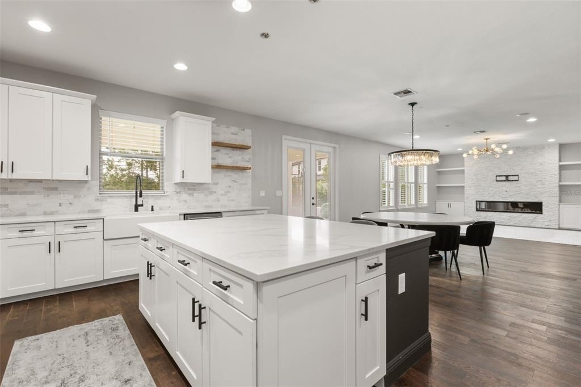
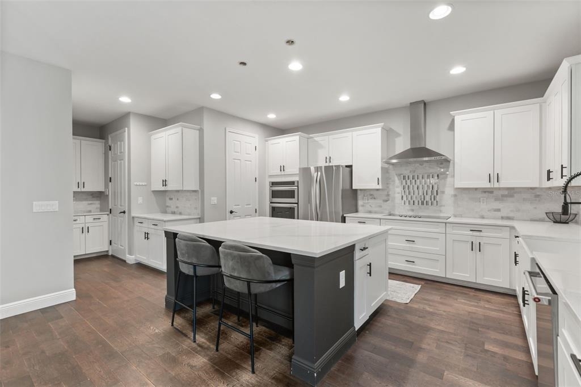
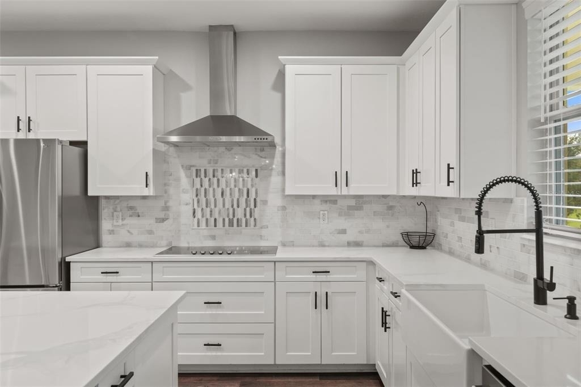
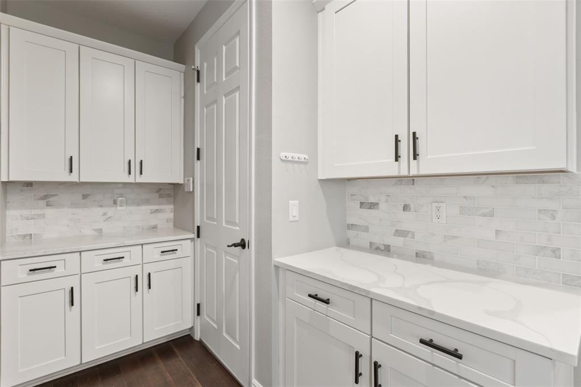
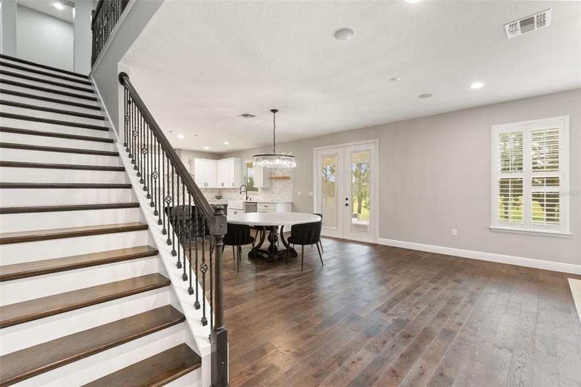
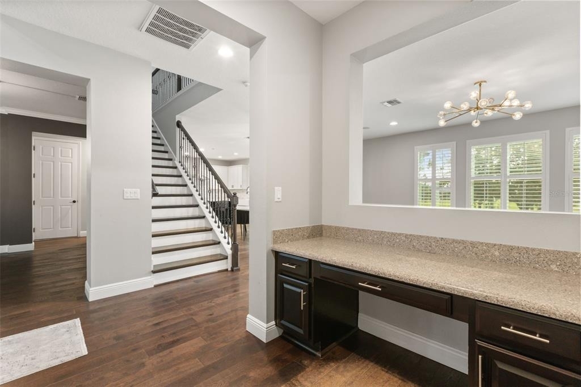
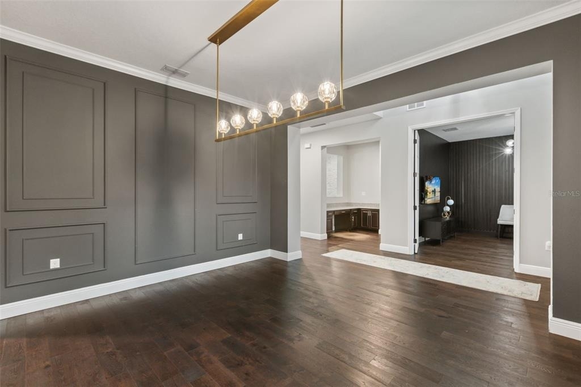
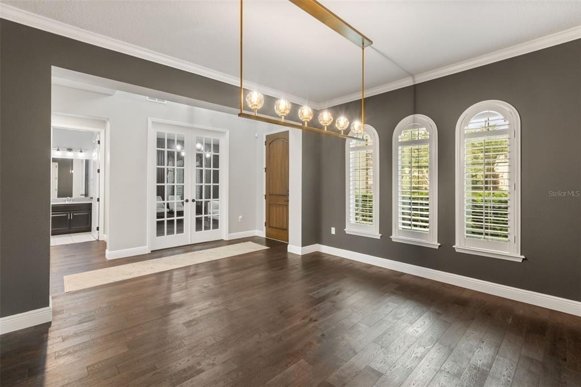
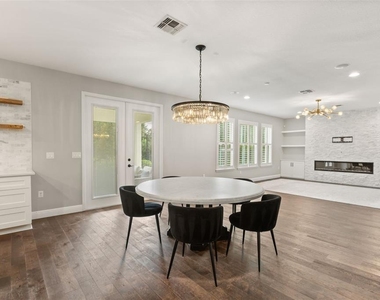
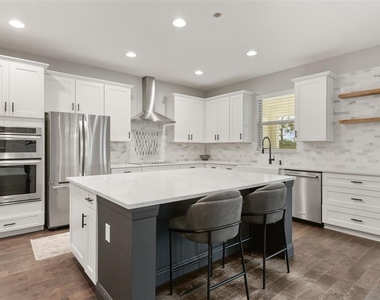
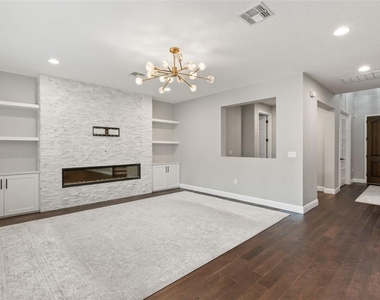
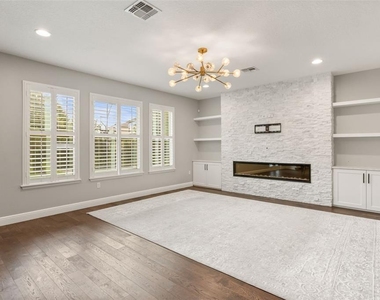
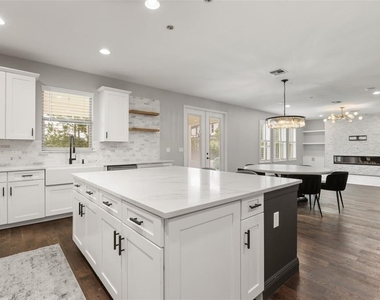
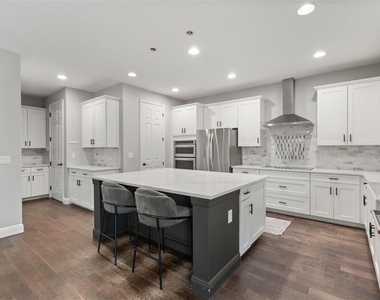
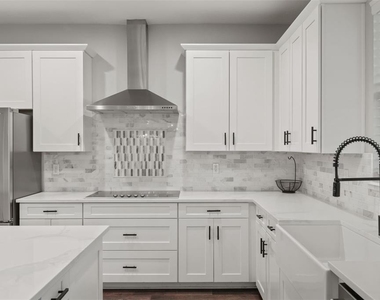
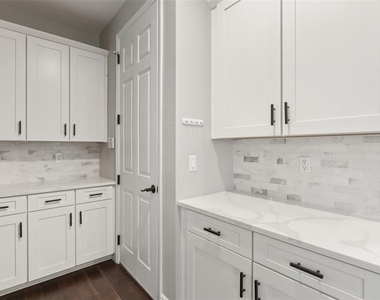
Step inside to discover an open-concept floor plan featuring hardwood flooring, plantation shutters throughout, custom designer finishes, and abundant natural light. The chef's kitchen is the centerpiece of the home, showcasing quartz countertops, upgraded shaker cabinetry, KitchenAid appliances, a farmhouse sink, oversized island, butler's pantry, and spacious walk-in pantry, making it ideal for both everyday living and entertaining.
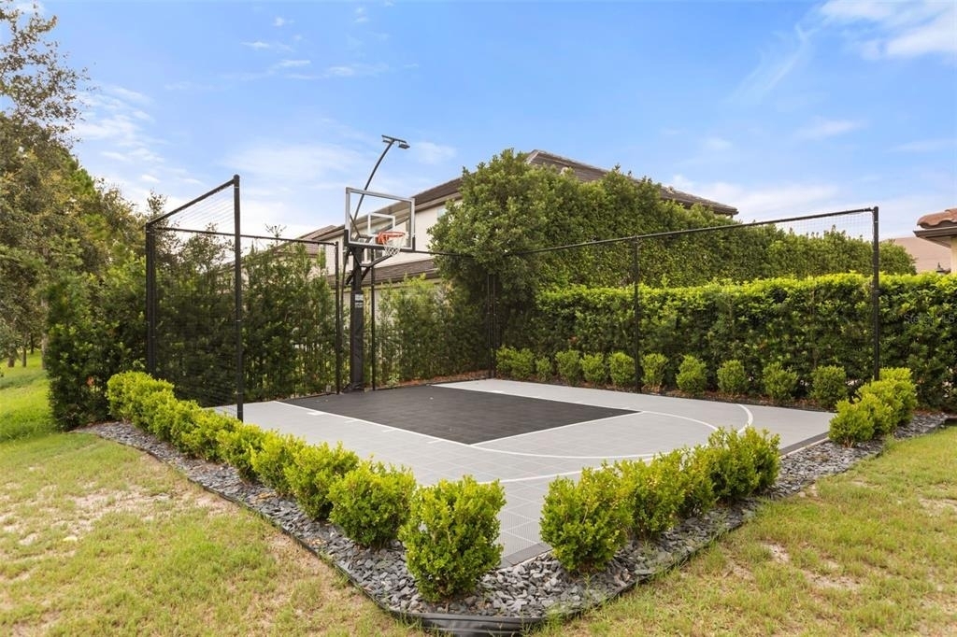
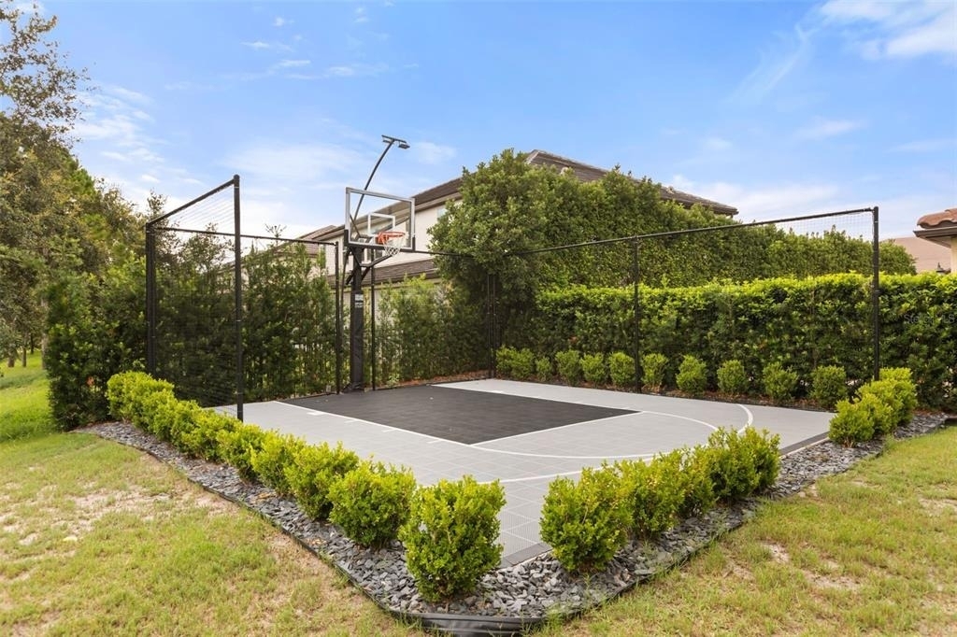
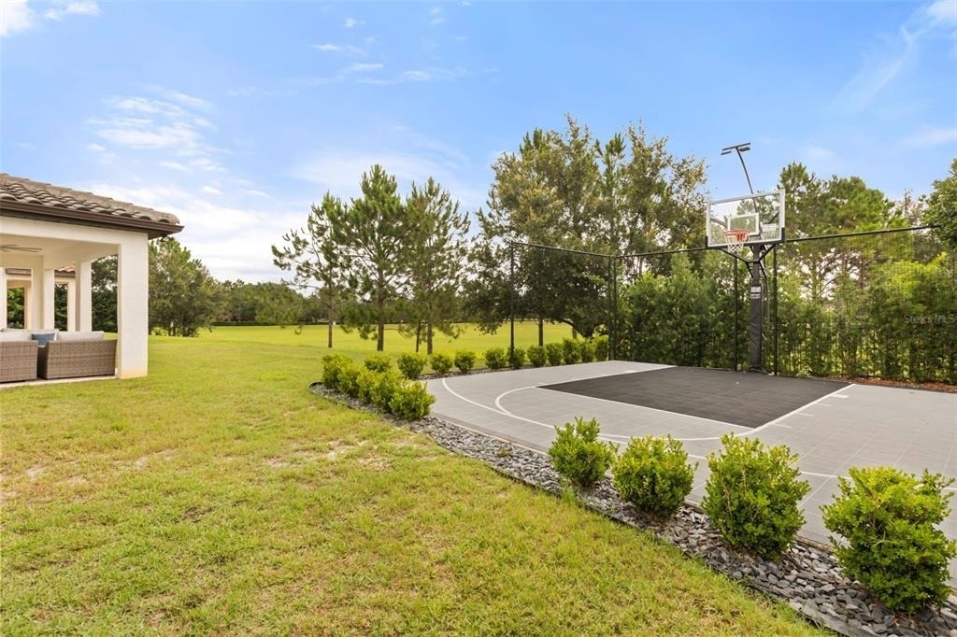
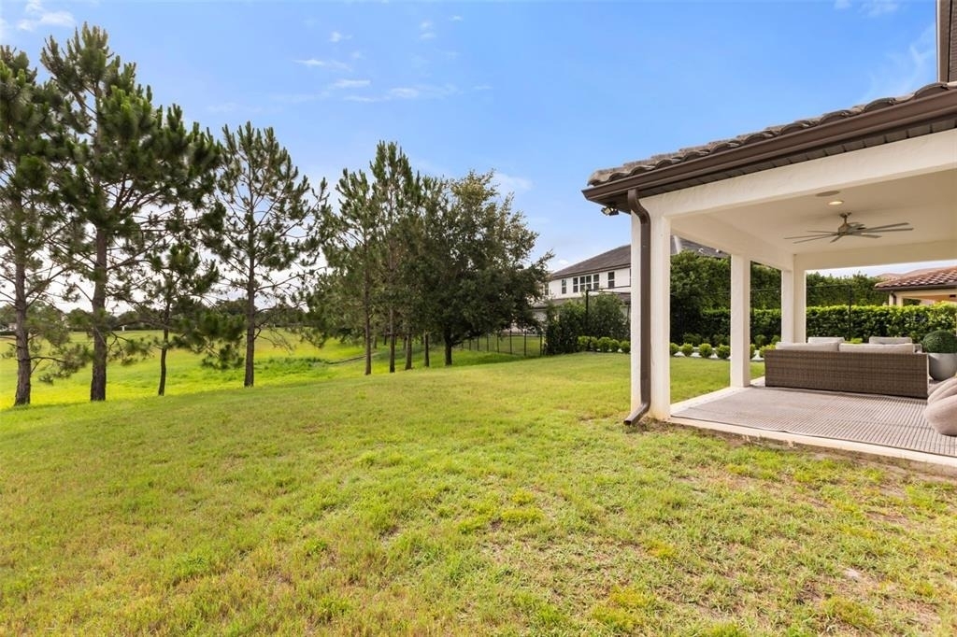
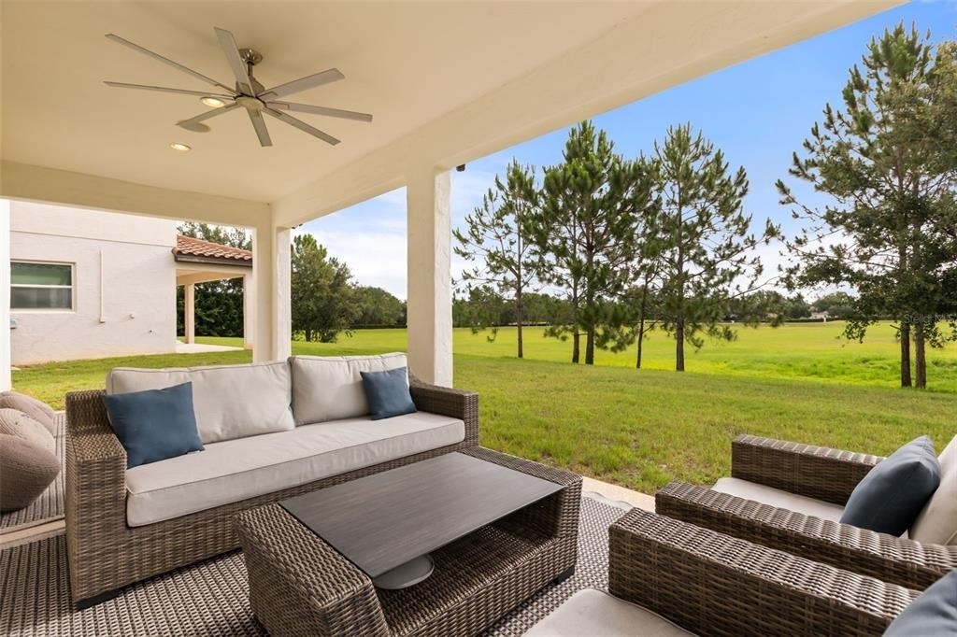
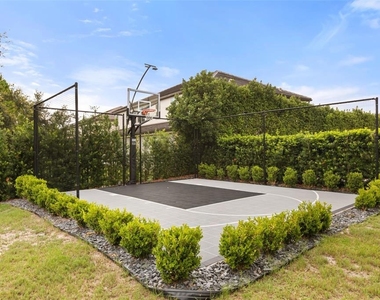
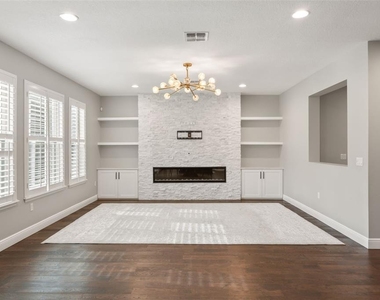
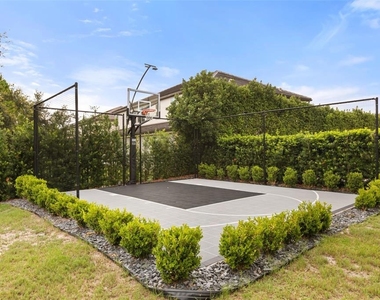
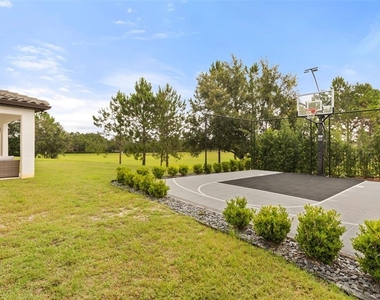
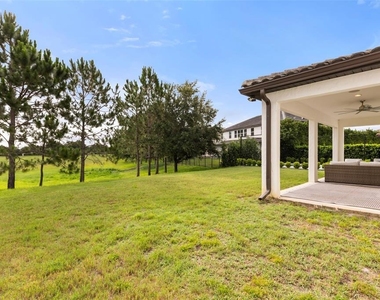
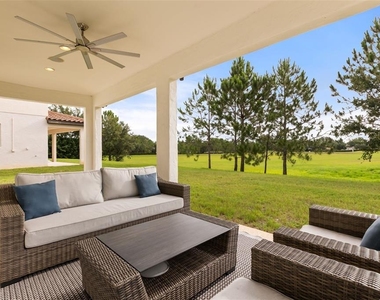
The expansive family room opens to a private backyard retreat overlooking a peaceful green space with no rear neighbors. Enjoy outdoor living with a custom basketball court, professionally maintained landscaping, and plenty of room to relax and entertain.
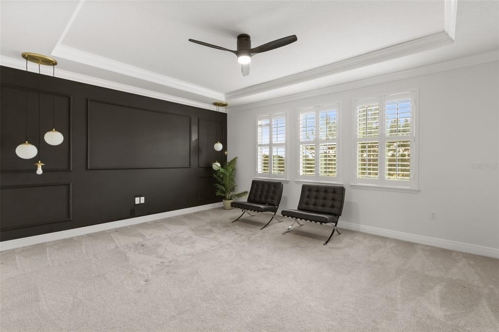
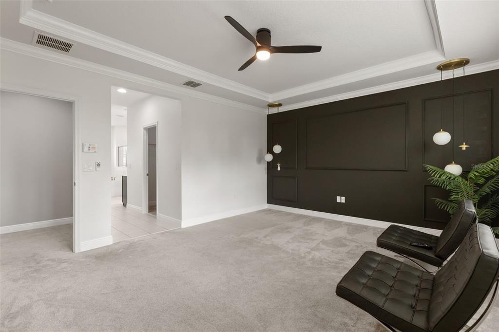
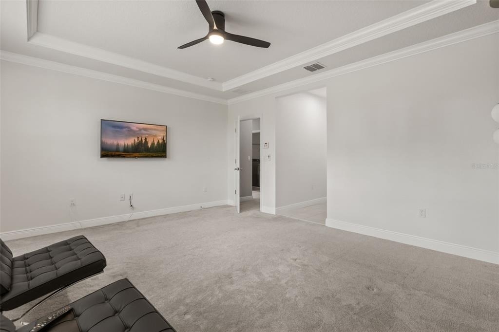
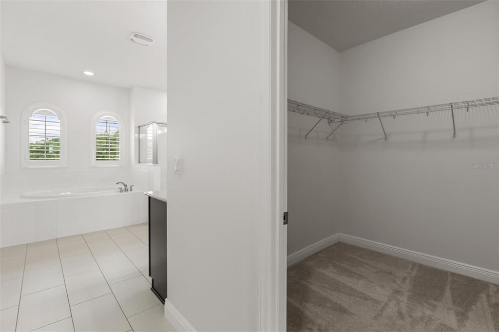
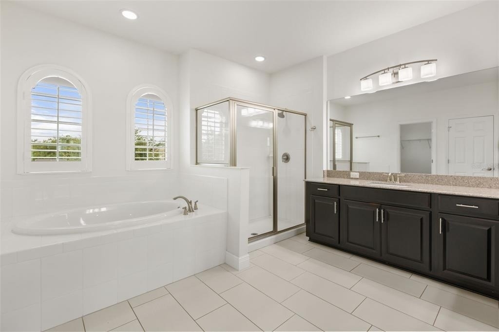
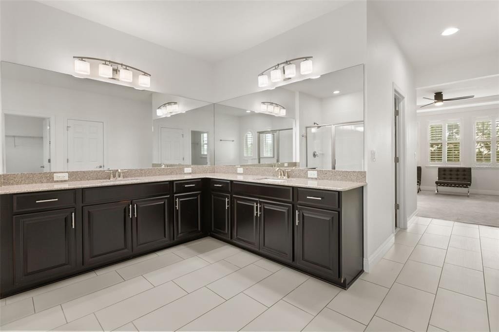
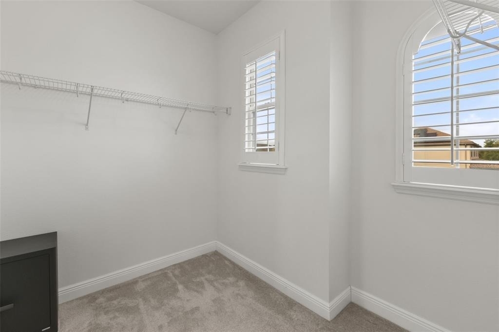
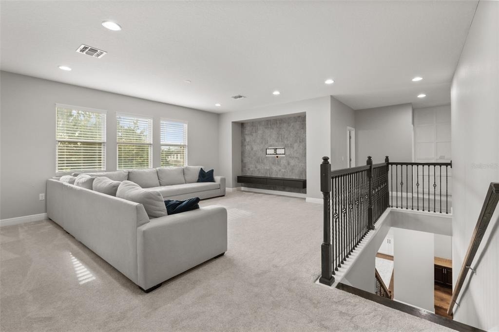
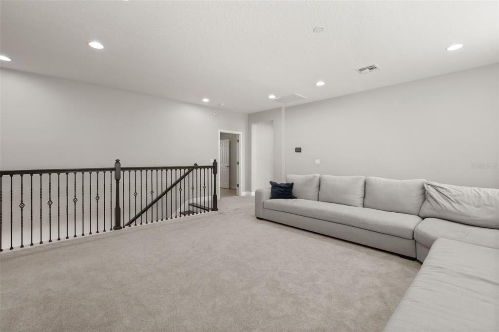
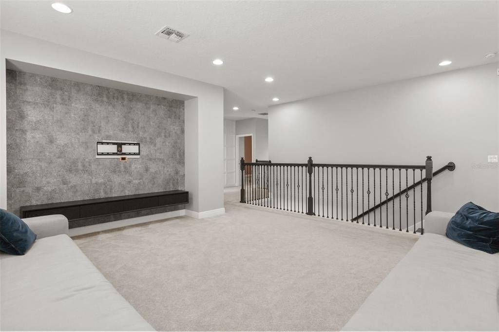
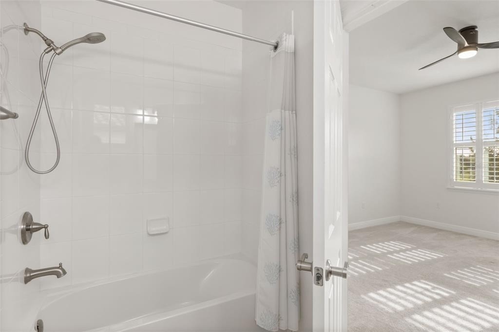
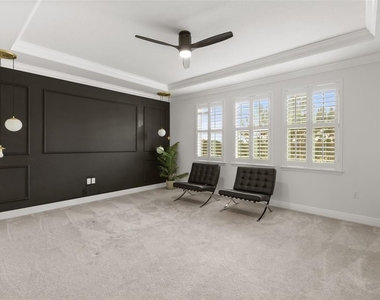
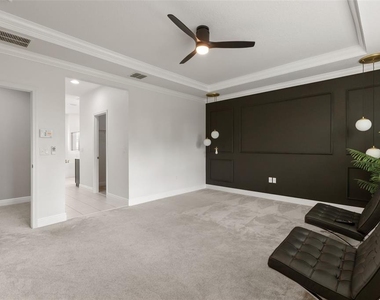
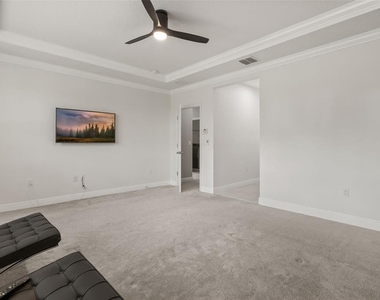
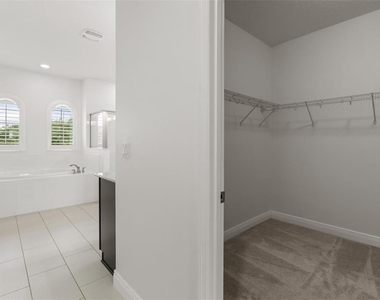
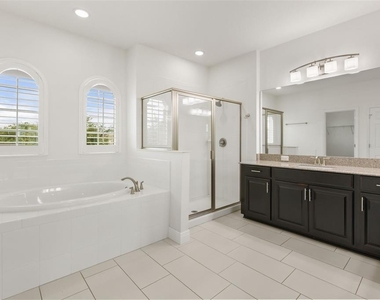
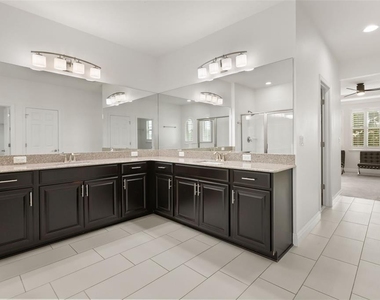
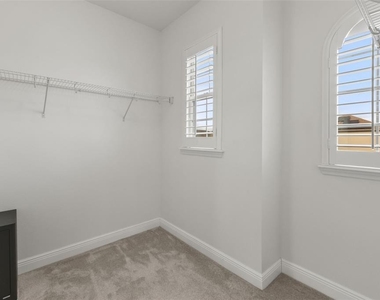
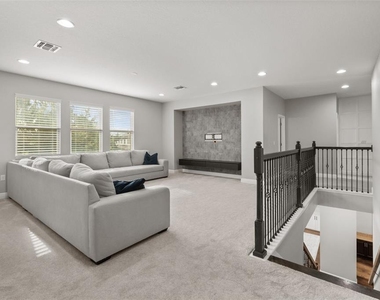
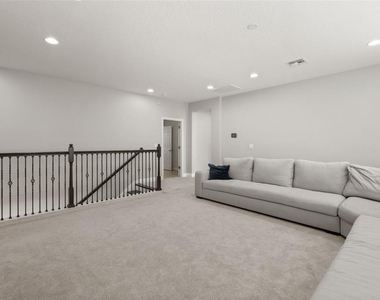
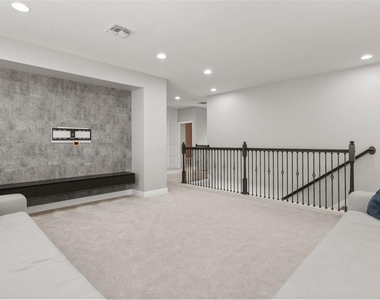
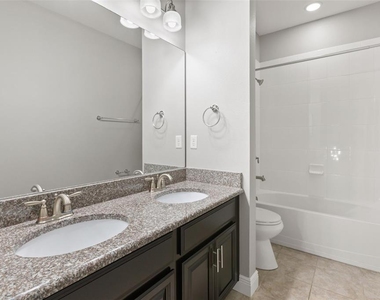
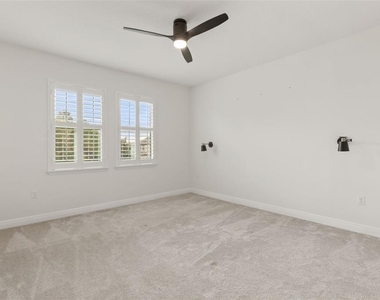
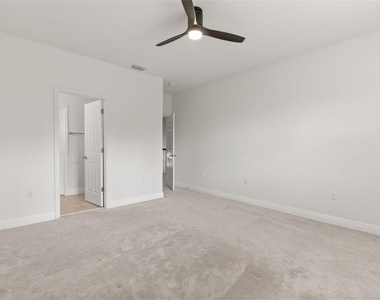
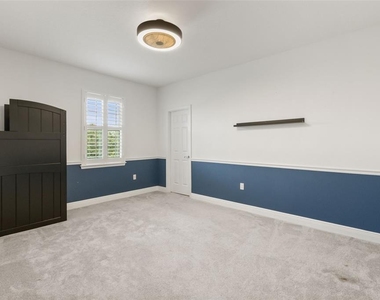
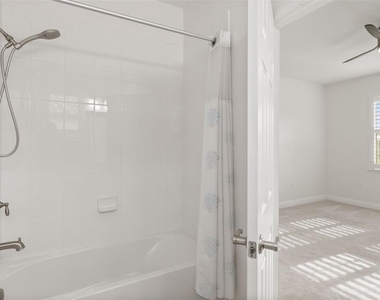
Upstairs, you'll find a generous loft/media area, a luxurious primary suite featuring a spa-inspired bathroom and oversized walk-in closets and an additional three bedrooms.
Lawn care and preventative HVAC maintenance are included in the rent, providing a worry-free living experience. Residents also enjoy access to Parkside's resort-style amenities, including a community pool, clubhouse, and playground.
Conveniently located near Restaurant Row, Sand Lake Road, Disney, Universal, International Drive, Orlando Premium Outlets, major highways, top-rated schools, shopping, dining, and entertainment.
Experience luxury living in one of Dr. Phillips' most desirable communities. Schedule your private showing today.
AMENITIES
Attached Garage
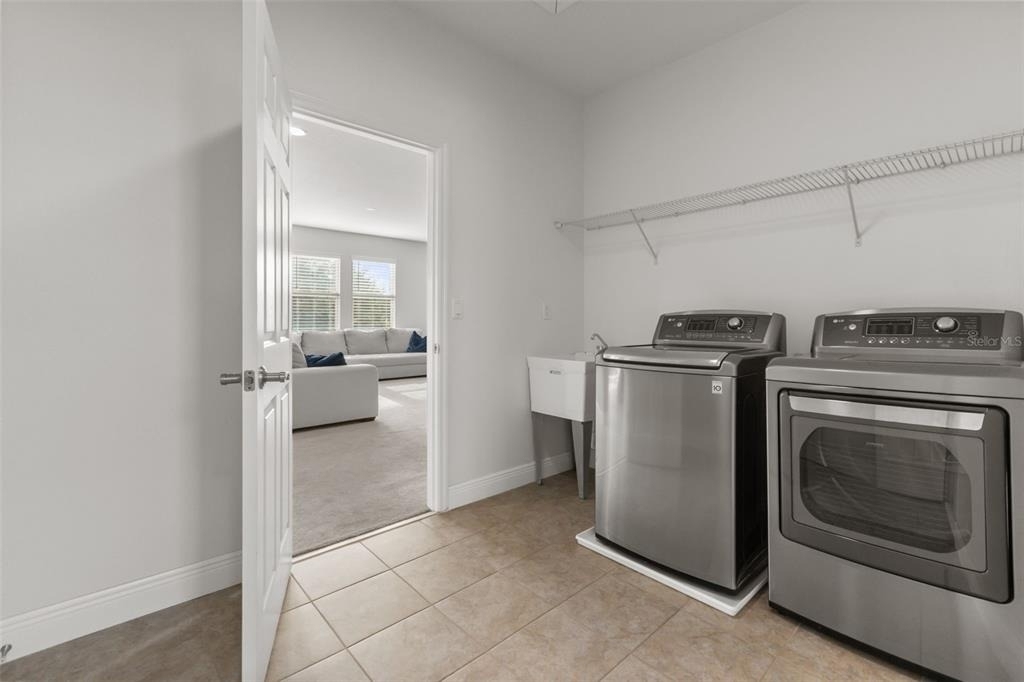
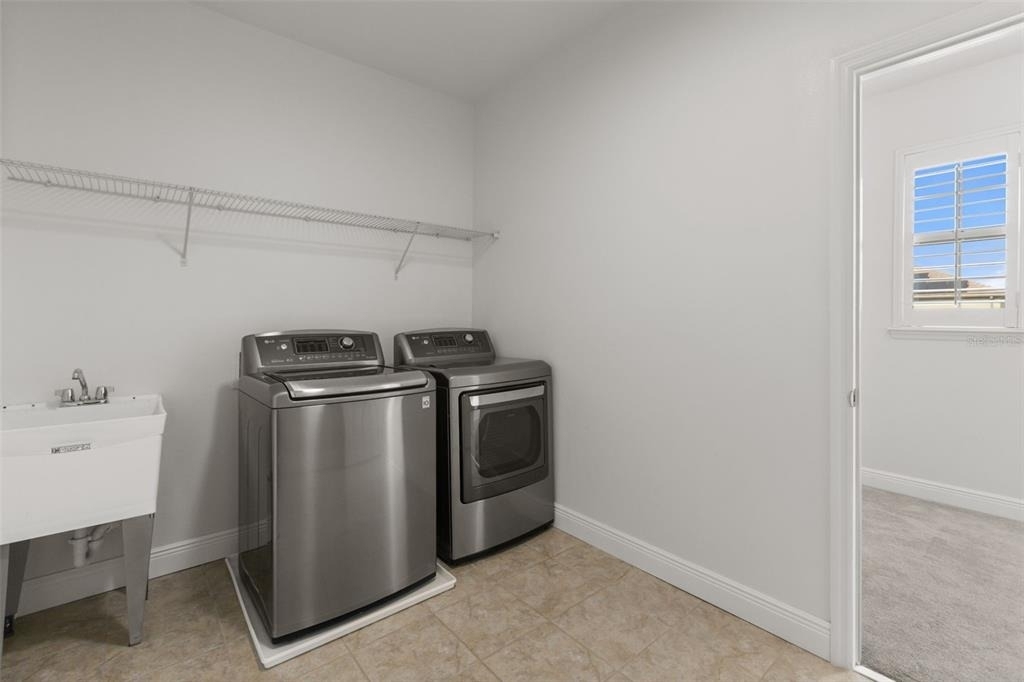
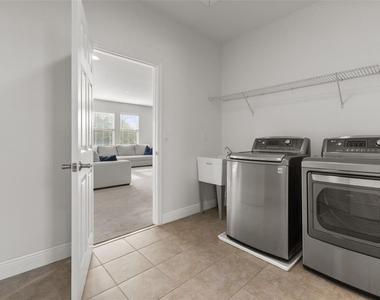
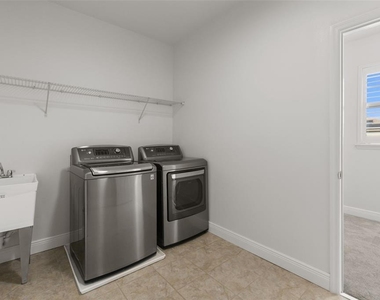
Laundry In Unit
Dishwasher
Furnished
Parking Space
ADDITIONAL INFORMATION
Interior
Bathroom Information
Half Bathrooms: 1
Full Bathrooms: 3
Interior Information
Interior Features: Ceiling Fan(s), High Ceilings, Open Floorplan, Walk-In Closet(s), Eating Space In Kitchen, Kitchen/Family Room Combo, PrimaryBedroom Upstairs, Thermostat
The manager has not yet mailed us a photo copy of his or her government identification and proof or property ownership.
▼
Manager has not logged in recently
▼
Manager does not yet have user reviews
RENTHOP DESCRIPTION
The apartment is a unit offered at a monthly price of $5,900. The person posting the listing did not specify that any pets were allowed. It may be the case that pets are ok and the manager simply has not yet filled out all the details. The kitchen conveniently includes a dishwasher.
We have 60 photos of this particular unit, building, and surrounding areas.
Last Updated: 8 hours ago
Data Source: Stellar MLS
MLS# O6412645
List Agent Name: Abdul Shabir
List Office Name: REALTY ONE GROUP INSPIRATION
IDX information is provided exclusively for personal, non-commercial use, and may not be used for any purpose other than to identify prospective properties consumers may be interested in purchasing. Information is deemed reliable but not guaranteed. The listing broker’s offer of compensation is made only to participants of the MLS where the listing is filed.
Courtesy of RH Advisors, Inc. and RHP Realty NJ, Inc.
Enter the 6-digit code sent to or download the
RentHop mobile app to continue.
By selecting Check Availability, you agree that RentHop and real estate professionals may call or text you about your inquiry. Message/data rates may apply. Terms & Privacy.
We found some very similar listings nearby
Select those you'd like to message
Your messages have been sent!
Check Availability
By selecting Check Availability, you agree that RentHop and real estate professionals may call or text you about your inquiry. Message/data rates may apply. Terms & Privacy.