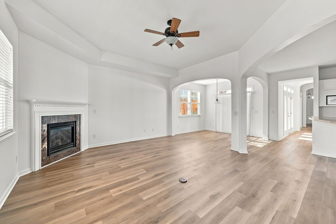
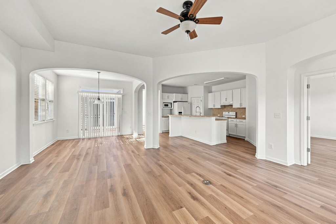
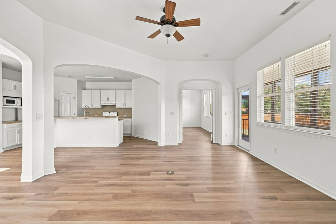
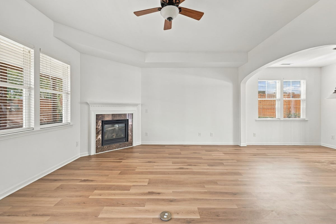
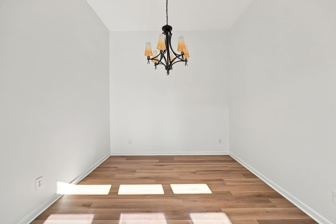
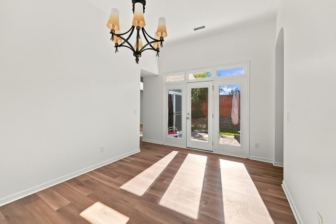
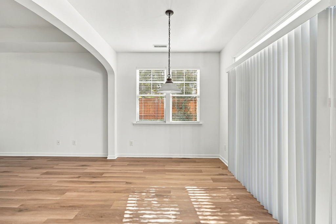
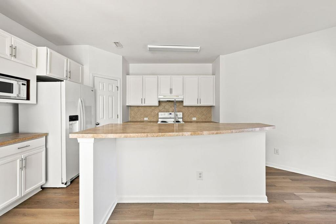
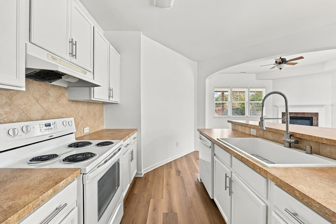
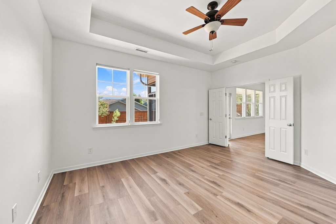
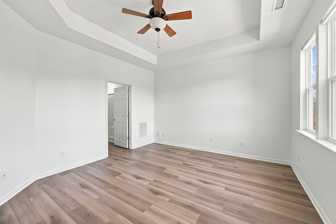
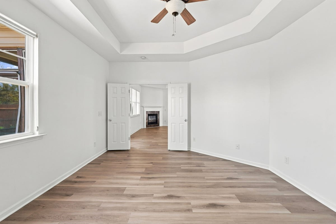
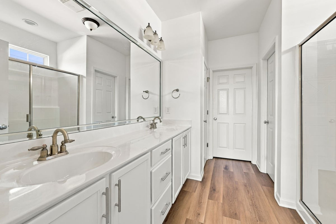
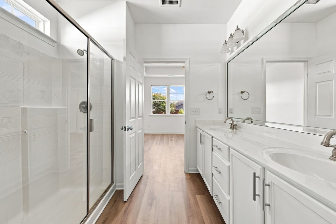
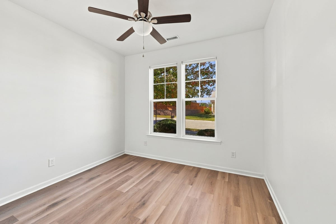
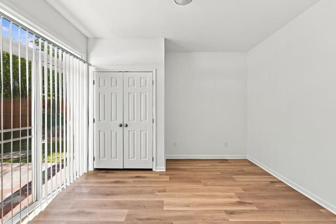
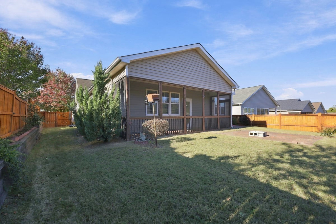
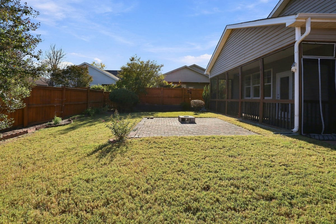
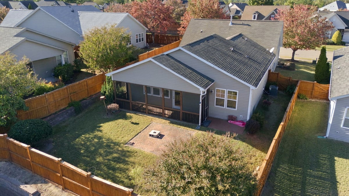
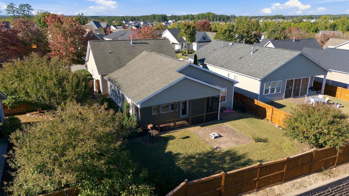
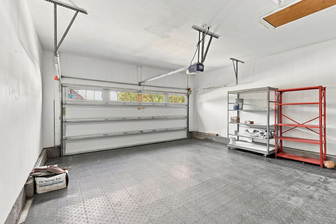
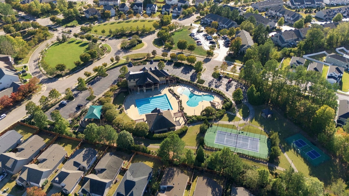
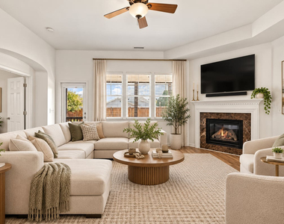
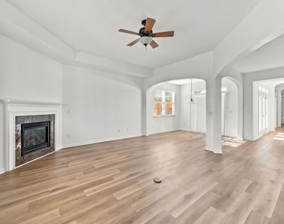
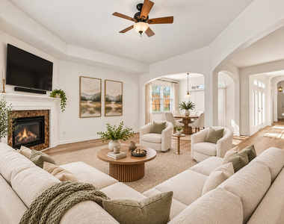
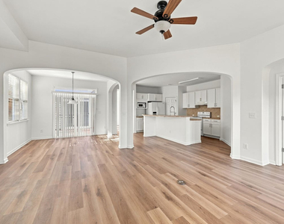
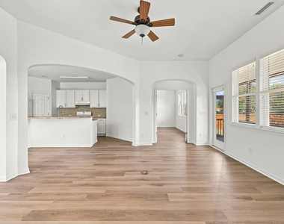
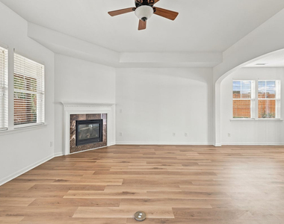
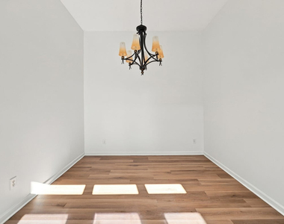
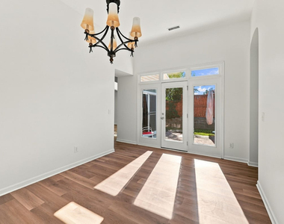
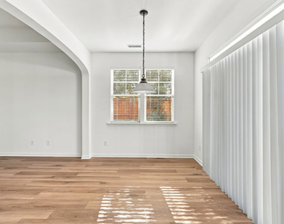
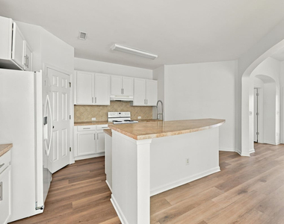
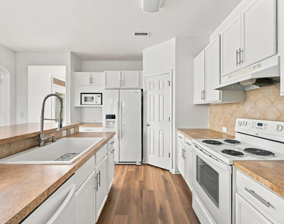
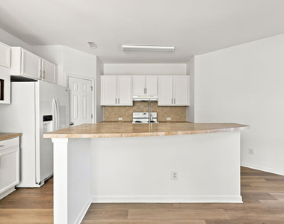
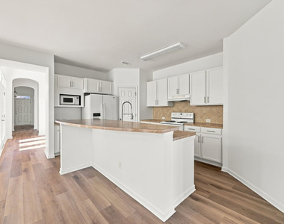
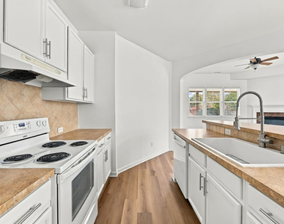
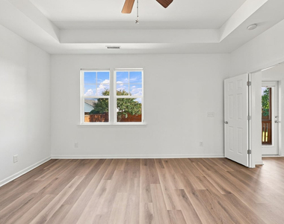
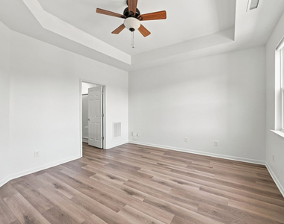
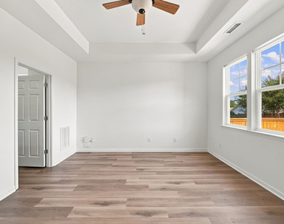
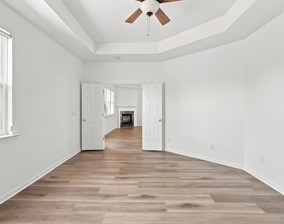
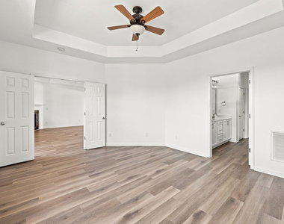
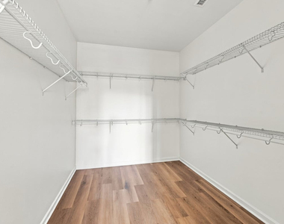
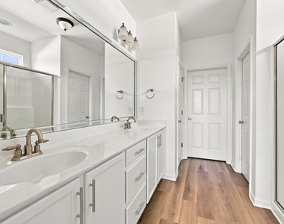
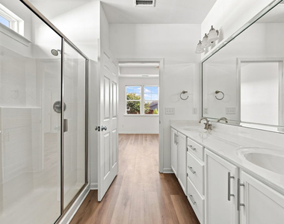
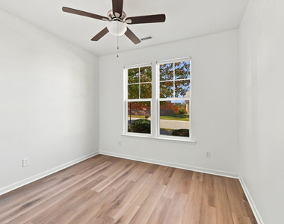
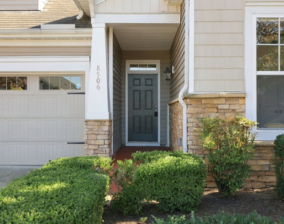
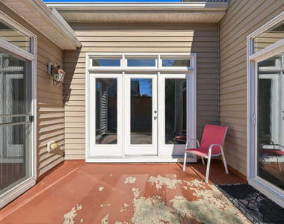
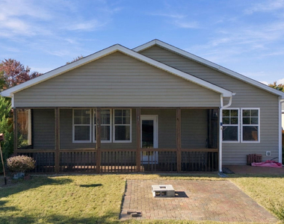
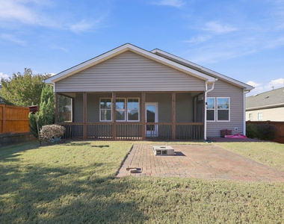
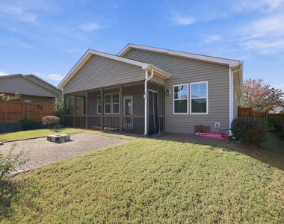
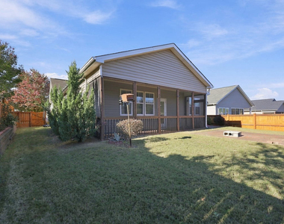
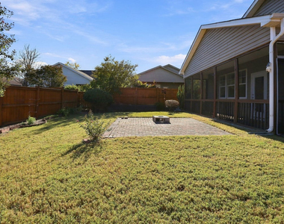
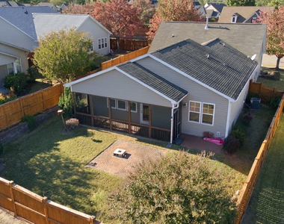
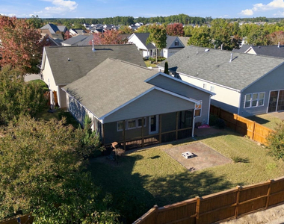
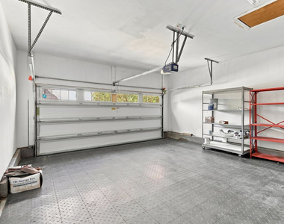
Easy Living, Exceptional Comfort, and Outdoor Charm in Highland Creek! Welcome to a home where convenience meets character and every space is designed to be enjoyed! Nestled in the highly desirable Highland Creek community, this charming Claremont ranch offers the ease of single-story living, a versatile floor plan, and inviting indoor and outdoor spaces perfect for relaxing or entertaining. Step inside to discover a bright, airy interior featuring an open-concept design that effortlessly connects the main living areas. The spacious family room, anchored by a beautiful corner fireplace, creates a warm and welcoming atmosphere while flowing seamlessly into the kitchen, where a center island provides the perfect gathering spot. A dedicated breakfast area offers a cheerful setting for casual meals, while the formal dining room adds an elegant touch for special occasions. With three generously sized bedrooms, the home provides comfortable accommodations and flexibility to suit a variety of lifestyles. Outdoor living is equally impressive! Enjoy peaceful mornings on the screened porch, host memorable gatherings on the spacious patio, or escape to a separate, more intimate patio for a quiet moment with your favorite book or morning coffee. The fully fenced backyard offers a wonderful setting for outdoor enjoyment, gardening, and recreation. An oversized two-car garage provides additional storage and everyday practicality. Beyond your doorstep, Highland Creek offers an exceptional community experience with an abundance of amenities, recreational opportunities, and neighborhood activities that make it such a sought-after place to call home. One level, endless possibilities, and a lifestyle you'll love. Come experience everything this delightful Highland Creek home has to offer! Few pictures were virtually staged
AMENITIES
Attached Garage
Fireplace
Private Outdoor Space
Dishwasher
Parking Space
ADDITIONAL INFORMATION
Interior
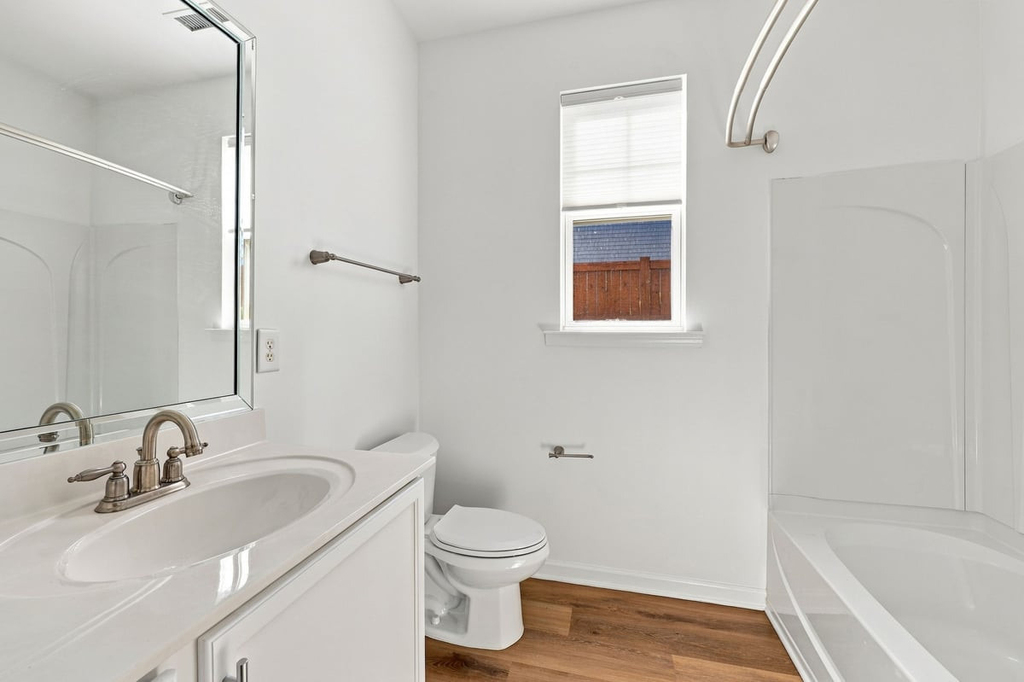
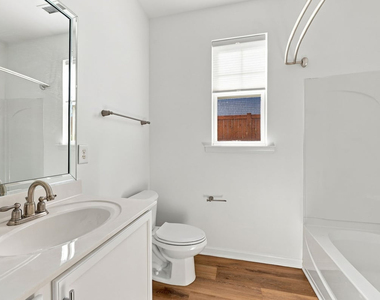
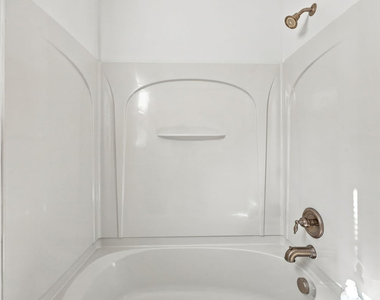
Bathroom Information
Full Bathrooms: 2
Interior Information
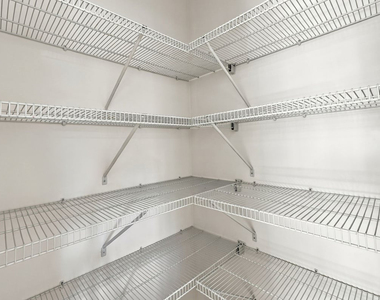
Interior Features: Pantry
Appliances: Dishwasher, Electric Range, Gas Water Heater, Microwave, Plumbed For Ice Maker
Flooring Type: Luxury Vinyl, Tile
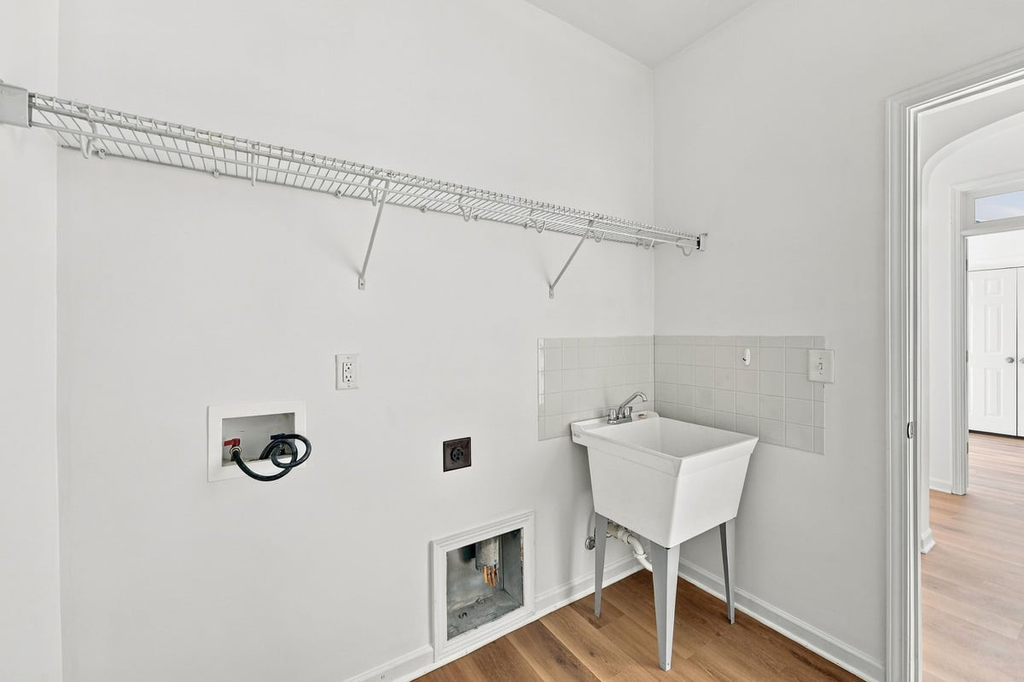
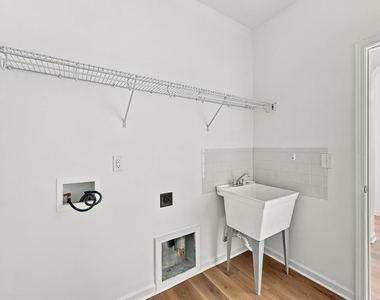
Laundry Features: Electric Dryer Hookup, Main Level
Room Information
Rooms: 5
Fireplace Information
Has Fireplace
Fireplace Features: Gas Log, Sealed Combustion
Fireplaces: 1
Exterior
Property Information
Square Footage: 1,833
Year Built: 2007
Building Information
Building Area Total: 1833
Levels: One
Patio and Porch Features: Patio, Porch, Screened
Lot Information
Lot Features: Landscaped
Lot Size Area: 0.15
Lot Size Units: Acres
Lot Size Acres: 0.15
Square Footage: 6,534
Lot Size Dimensions: SEE RECORDED MAP
Land Information
Water Source: Public
Utilities
Utilities Information
Cooling Type: Central Air
Heating Type: Forced Air, Natural Gas
Sewer : Public Sewer
Parking
Parking Information
Has Garage
Attached Garage
Has Open Parking
Parking Features: Attached, Concrete, Driveway, Garage, Garage Door Opener, Garage Faces Front
Garage Spaces: 2
Open Parking Spaces: 2
Location
HOA Information
HOA/Condo/Coop Fee Includes: Maintenance Grounds
HOA/Condo/Coop Amenities: Clubhouse, Pool, Tennis Court(s), Trail(s)
The manager has not yet mailed us a photo copy of his or her government identification and proof or property ownership.
▼
Manager has not logged in recently
▼
Manager does not yet have user reviews
RENTHOP DESCRIPTION
The apartment is a unit offered at a monthly price of $2,200. The person posting the listing did not specify that any pets were allowed. It may be the case that pets are ok and the manager simply has not yet filled out all the details. The kitchen conveniently includes a dishwasher.
We have 52 photos of this particular unit, building, and surrounding areas.
Last Updated: 22 hours ago
Data Source: Triangle MLS
MLS# 10201173
List Agent Name: Fab Adler
List Office Name: Howard Hanna Allen Tate Wake Forest/Rolesville
IDX information is provided exclusively for personal, non-commercial use, and may not be used for any purpose other than to identify prospective properties consumers may be interested in purchasing. Information is deemed reliable but not guaranteed. The listing broker’s offer of compensation is made only to participants of the MLS where the listing is filed.
Courtesy of RH Advisors, Inc. and RHP Realty NJ, Inc.
By selecting Check Availability, you agree that RentHop and real estate professionals may call or text you about your inquiry. Message/data rates may apply. Terms & Privacy. California Privacy Notice
We found some very similar listings nearby
Select those you'd like to message
Your messages have been sent!
Check Availability
By selecting Check Availability, you agree that RentHop and real estate professionals may call or text you about your inquiry. Message/data rates may apply. Terms & Privacy. California Privacy Notice



































 Your Privacy Choices
