Check Availability

8503 Westown Way

Gosnell, West Side, Tysons Corner, Fairfax, 22182
$4,700
Posted 1 day ago, Immediate Move-In
bedrooms
3 Bed
bathrooms
3 Bath
bathrooms
1 Half Bath
square feet
2,415 Sqft
Listing by Amit Vashist
Save Listing

DESCRIPTION
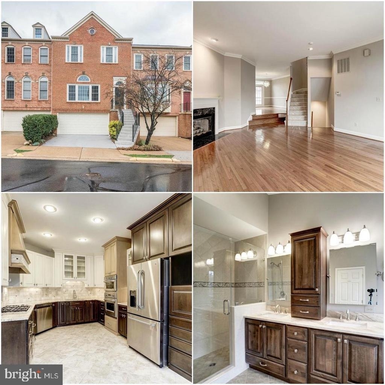
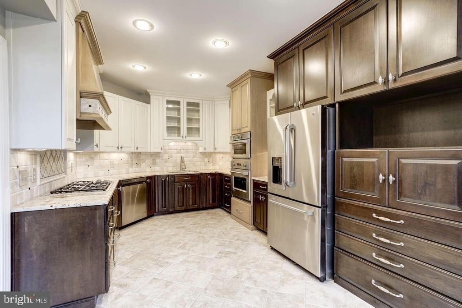
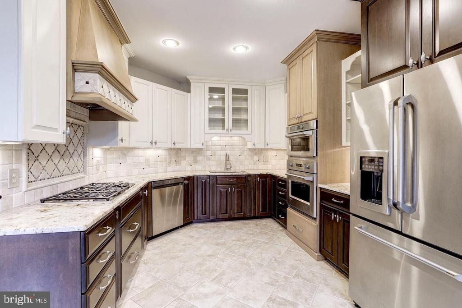
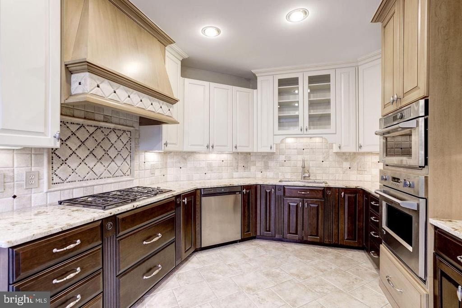
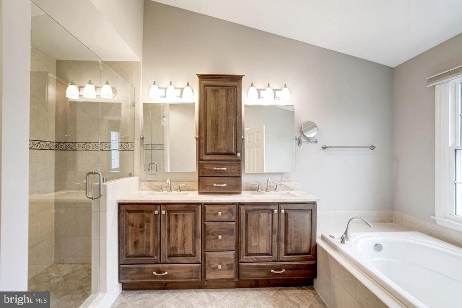
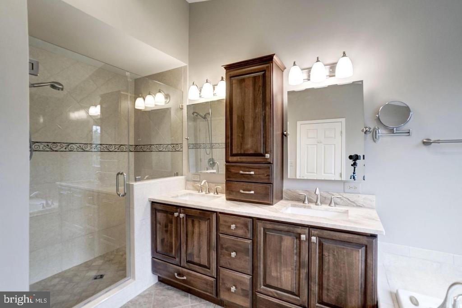
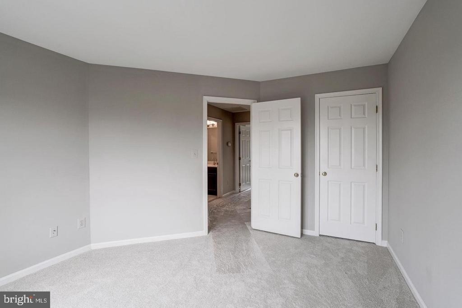
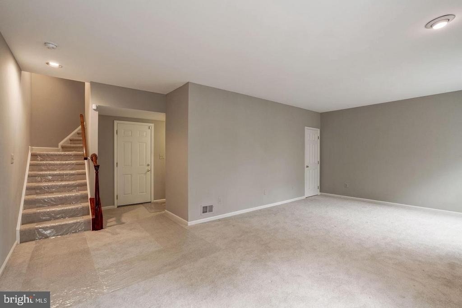
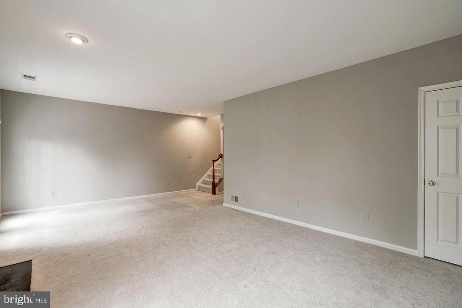
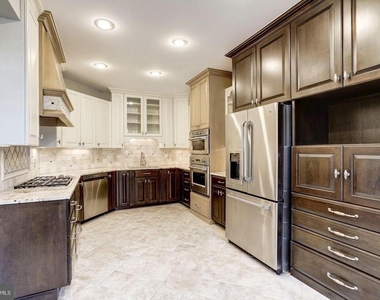
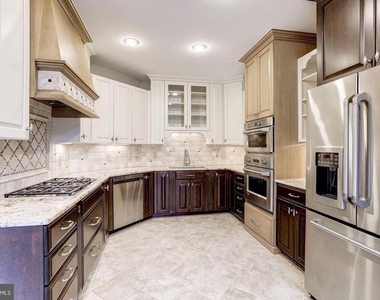
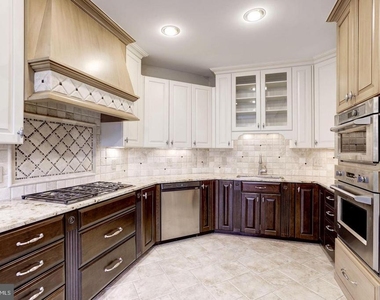
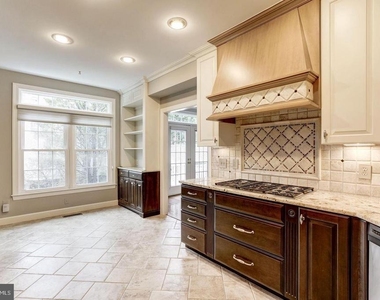
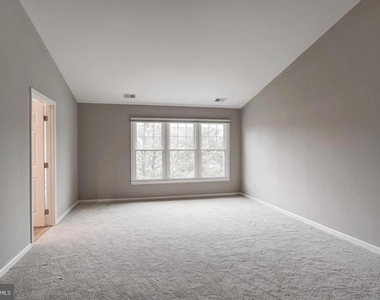
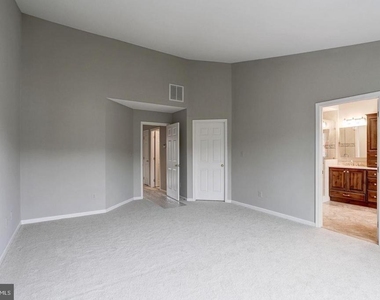
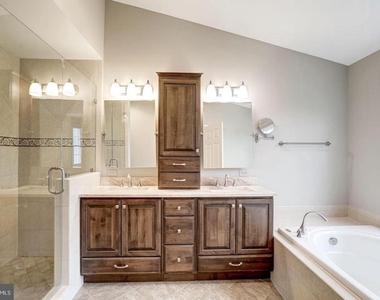
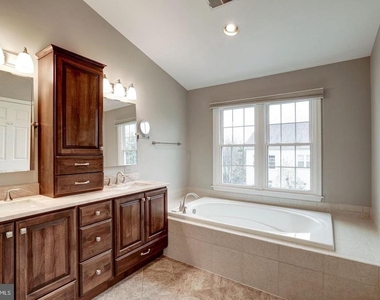
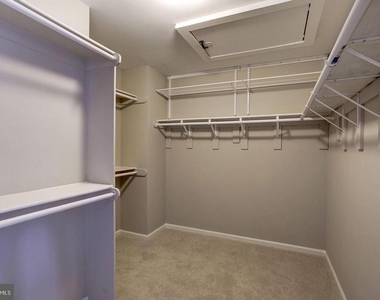
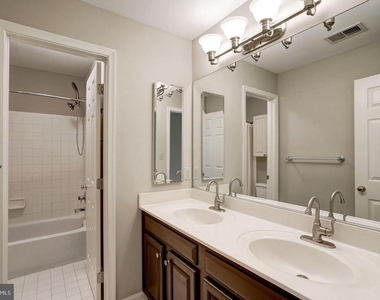
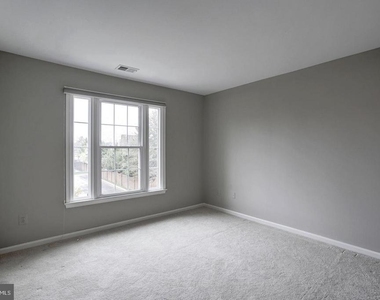
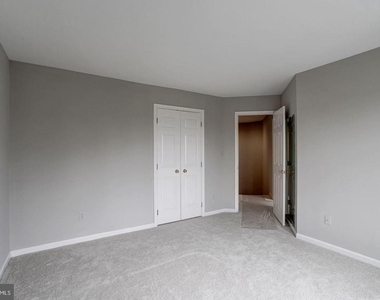
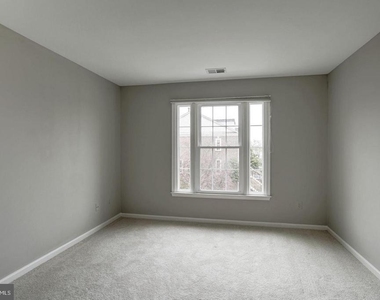
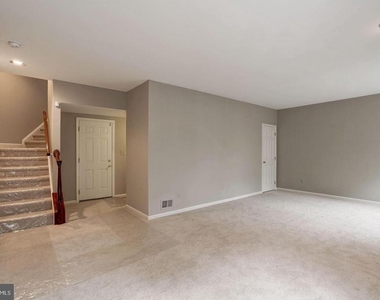
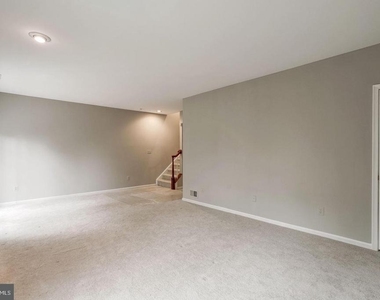
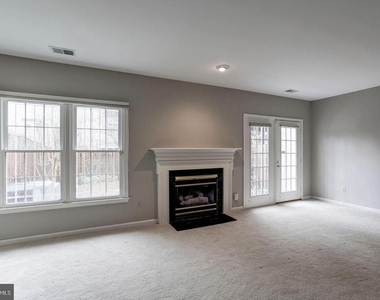
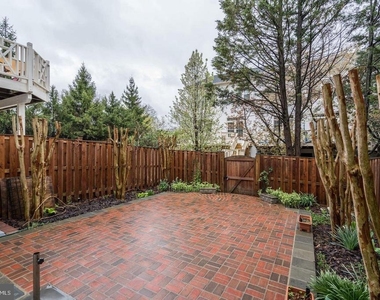
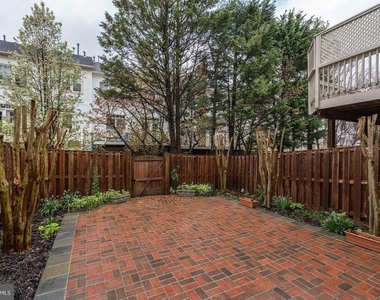
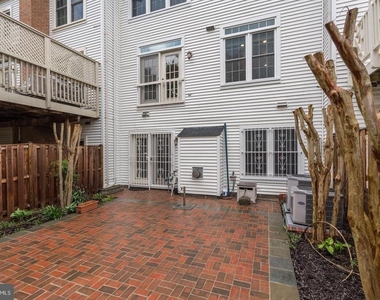
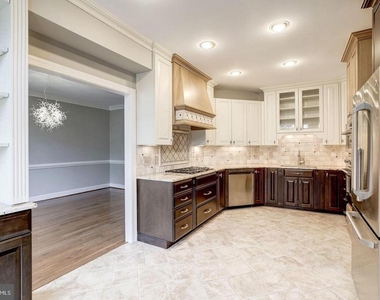
Fully loaded 3 bed 3.5 bath townhome with 2 car garage! This home features a beautiful renovated kitchen with granite counter tops, stainless steel appliances, and plenty of cabinets! Upper level features master bed with a huge walk-in closet & a luxurious renovated master bath with double vanities, 2 additional bedrooms and another full bath! Basement has a large rec-room and full bath with walk-out to a large custom brick patio fenced in the backyard! Conveniently located off of Chain Bridge Rd with the Greensboro metro station only a stones throw away!

AMENITIES
Fireplace
Private Outdoor Space
Dishwasher
Parking Space

ADDITIONAL INFORMATION
Interior

    Bathroom Information

  • Half Bathrooms: 1
  • Full Bathrooms: 3

    Interior Information

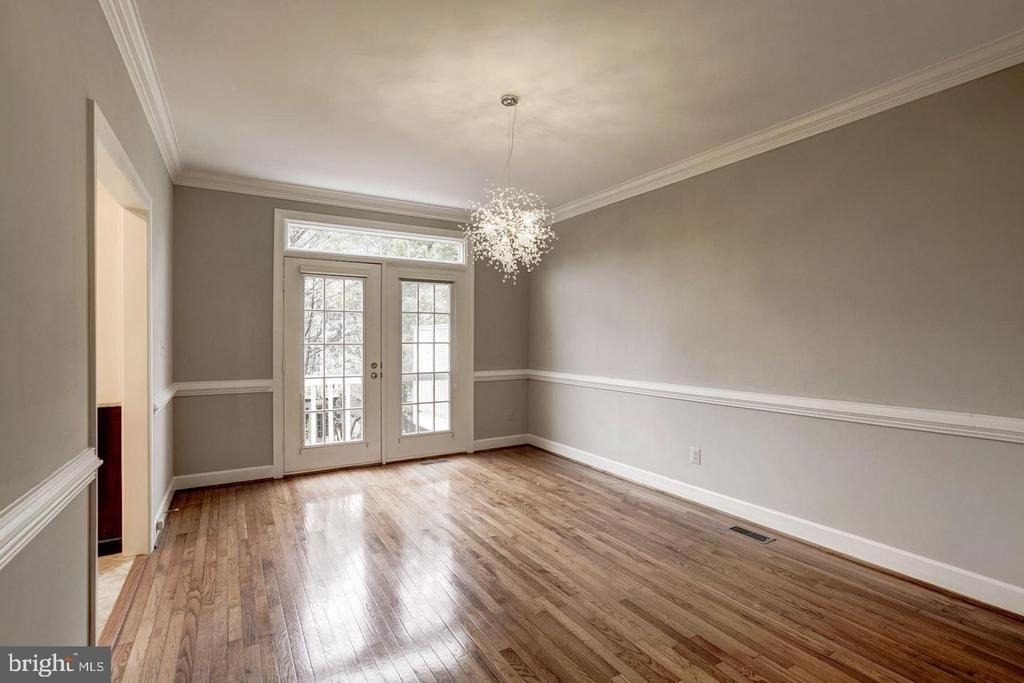
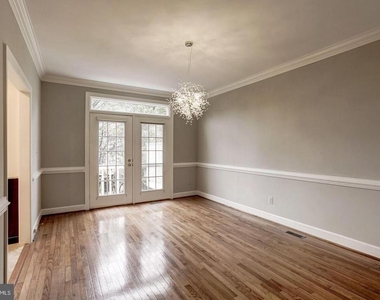
  • Interior Features: Breakfast Bar, Crown Molding, Kitchen - Gourmet, Dining Area, Upgraded Countertops, Primary Bath(s), Window Treatments, Wood Floors, Floor Plan - Open
  • Appliances: Microwave, Cooktop, Dishwasher, Disposal, Dryer, Ice Maker, Exhaust Fan, Refrigerator, Stainless Steel Appliance(s), Washer, Water Heater, Oven - Wall
  • Flooring Type: Hardwood, Carpet

    Fireplace Information

  • Has Fireplace
  • Fireplace Features: Glass Doors
  • Fireplaces: 2

    Basement Information

  • Basement: Finished, Rear Entrance, Outside Entrance, Front Entrance, Improved, Walkout Level, Windows, Garage Access
Exterior

    Property Information

  • Has Property Attached
  • Square Footage: 2,415
  • Square Footage Source: $0
  • Property Condition: Excellent
  • Architectural Style: Colonial
  • Year Built Source: Estimated
  • Year Built: 1993

    Building Information

  • Building Name: WESTWOOD TOWNS
  • Levels: 3
  • Other Structures: Above Grade, Below Grade
  • Construction Materials: Brick Front
  • Patio and Porch Features: Patio

    Lot Information

  • Lot Size Area: 2123
  • Lot Size Units: Square Feet
  • Lot Size Acres: 0.05
  • Square Footage: 2,123

    Land Information

  • Water Source: Public
Utilities

    Utilities Information

  • Cooling Type: Central Air
  • Heating Type: Forced Air
  • Sewer : Public Sewer
Parking

    Parking Information

  • Has Garage
  • Parking Features: Driveway, Attached, Garage, Paved Driveway
  • Garage Spaces: 2
Location

    HOA Information

  • HOA/Condo/Coop Fee Includes: Maintenance Grounds, Snow Removal, Trash
  • HOA/Condo/Coop Amenities: Maintenance Grounds, Tennis Court(s)
  • HOA Fee Frequency: Monthly

MAP


WEST SIDE

LISTING QUALITY
▲ Features and amenities are properly noted
▲ RentHop has data for this building
▼ Listing agent has an unconfirmed email address
▼ The manager has not yet mailed us a photo copy of his or her government identification and proof or property ownership.
▼ Manager has not logged in recently
▼ Manager does not yet have user reviews

RENTHOP DESCRIPTION
The apartment is a unit offered at a monthly price of $4,700. The person posting the listing did not specify that any pets were allowed. It may be the case that pets are ok and the manager simply has not yet filled out all the details. The kitchen conveniently includes a dishwasher.

We have 30 photos of this particular unit, building, and surrounding areas.
See available units at 8503 Westown Way.

Does something look off?

Bright MLS

Last Updated: 20 hours ago
Data Source: Bright MLS
MLS# VAFX2342892
List Agent Name: Amit Vashist
List Office Name: RE/MAX Real Estate Connections
IDX information is provided exclusively for personal, non-commercial use, and may not be used for any purpose other than to identify prospective properties consumers may be interested in purchasing. Information is deemed reliable but not guaranteed. The listing broker’s offer of compensation is made only to participants of the MLS where the listing is filed.
Courtesy of RH Advisors, Inc. and RHP Realty NJ, Inc.