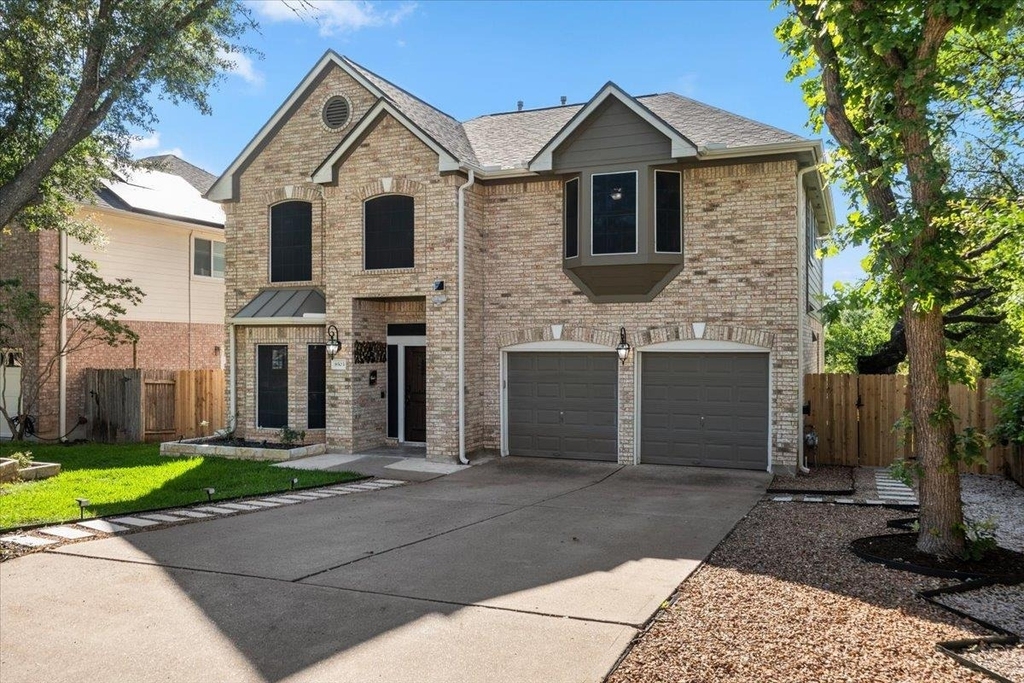
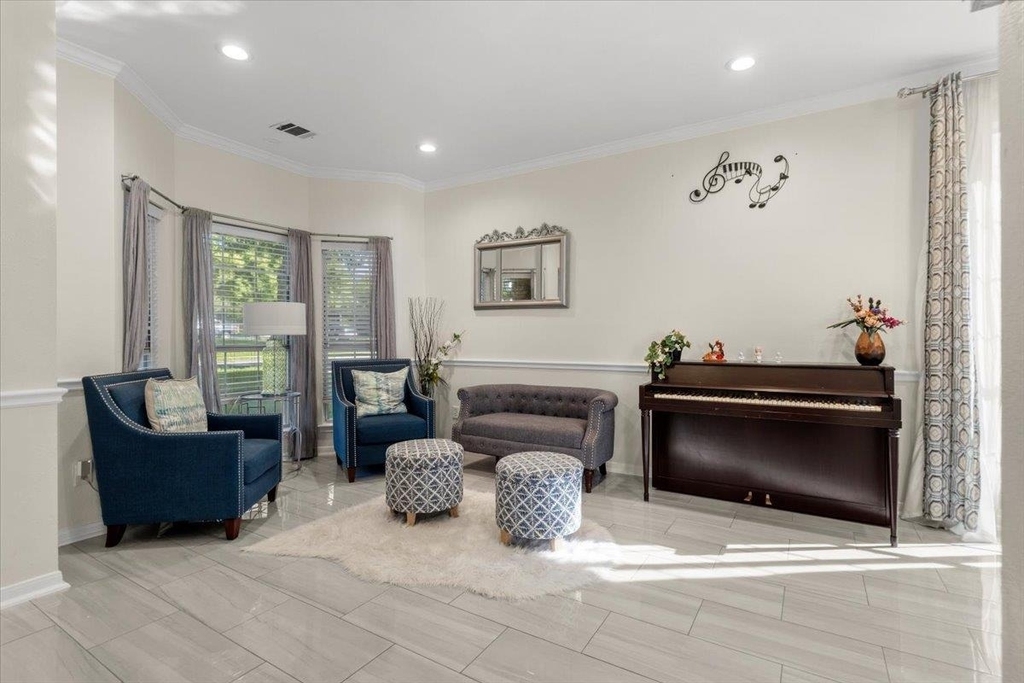
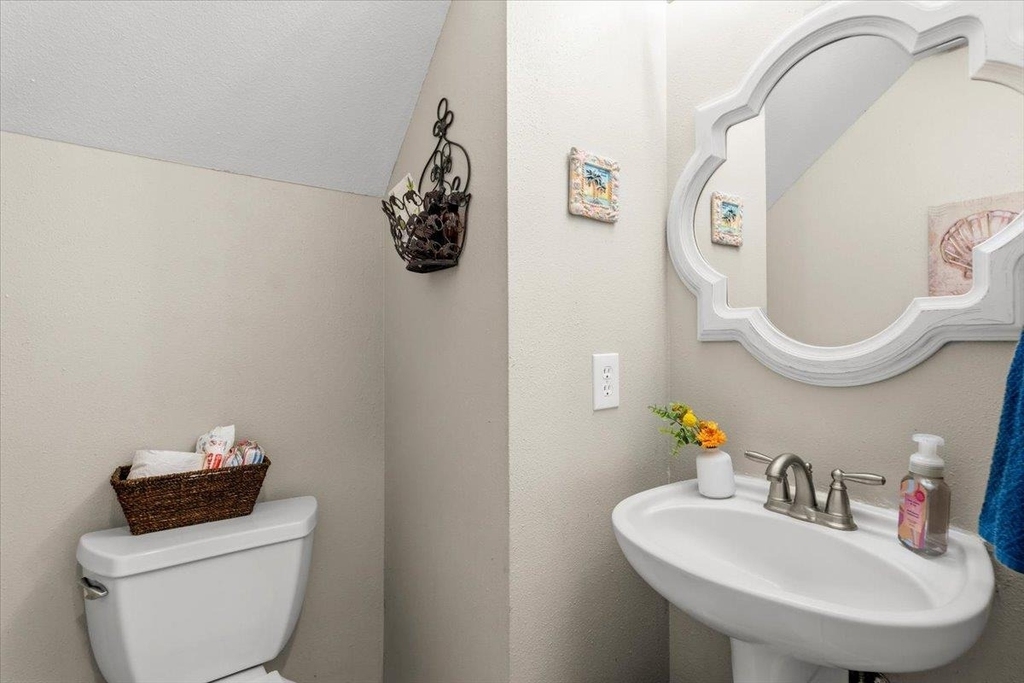
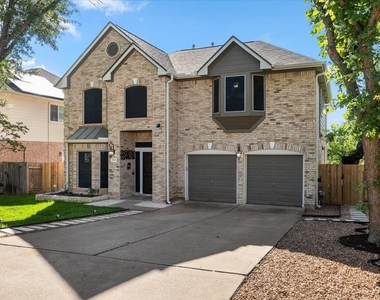
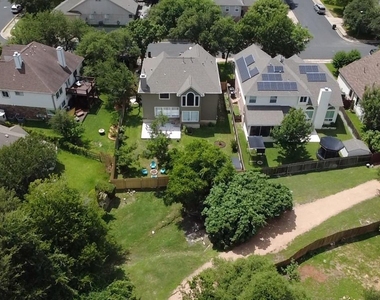
Welcome to this beautifully updated two-story home for lease in the desirable Woods at Brushy Creek community. Backing to a scenic greenbelt with peaceful trail views, this 4-bedroom, 2.5-bath home offers a spacious and functional floor plan designed for comfortable everyday living.
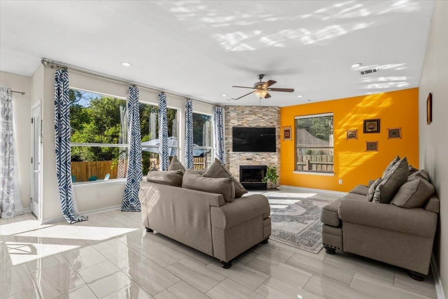
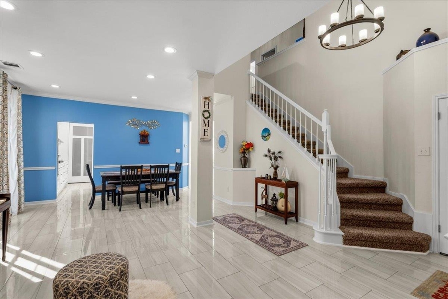
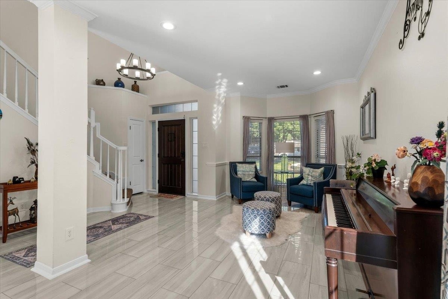
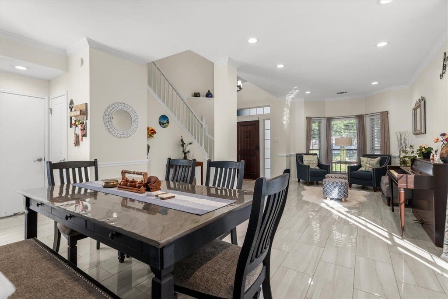
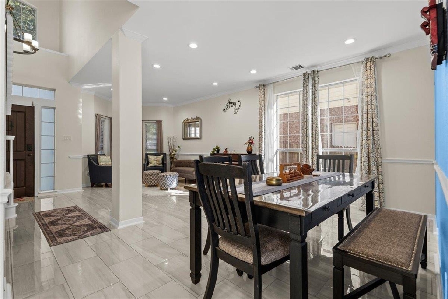
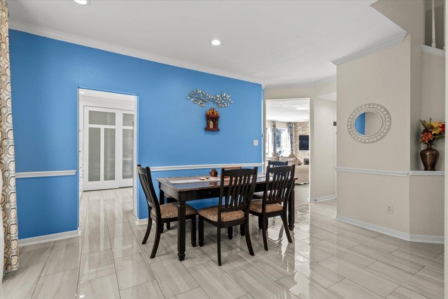
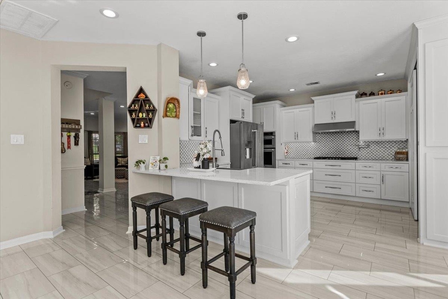
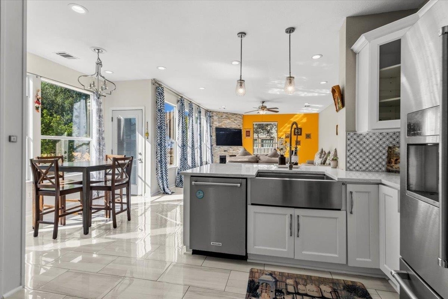
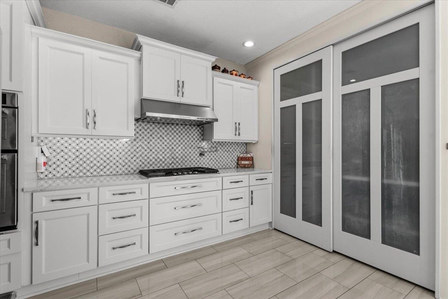
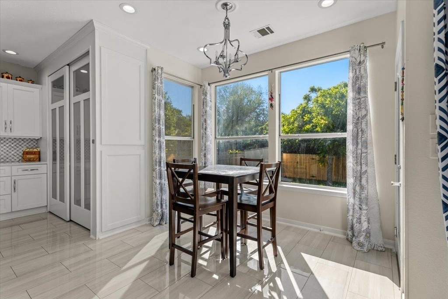
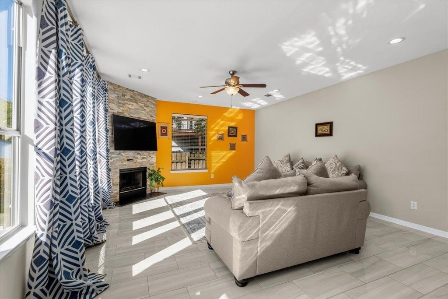
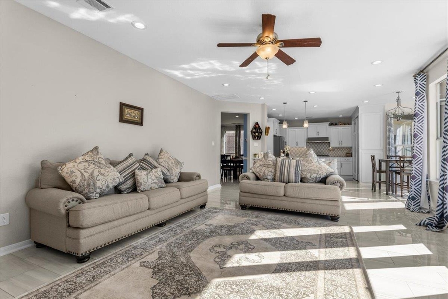
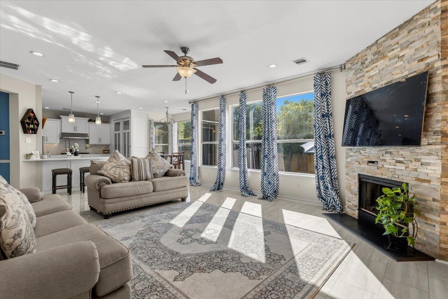
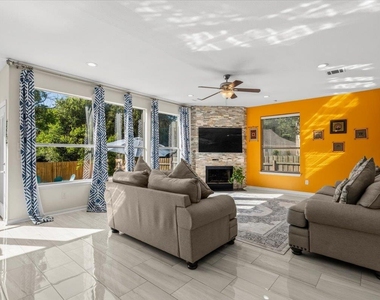
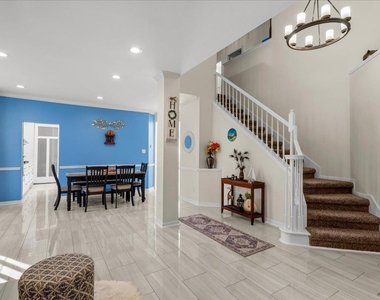
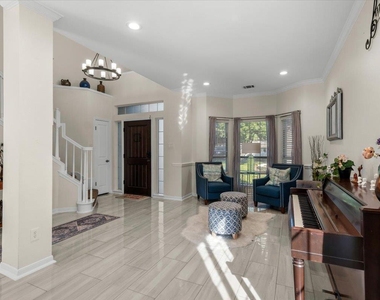
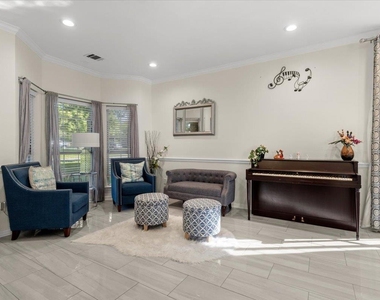
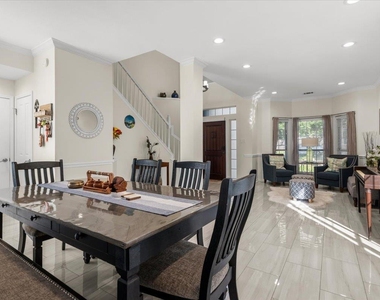
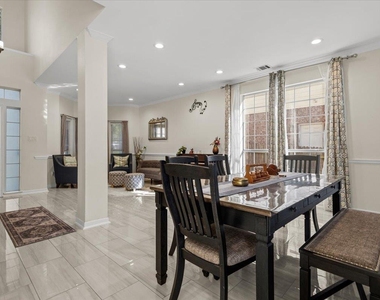
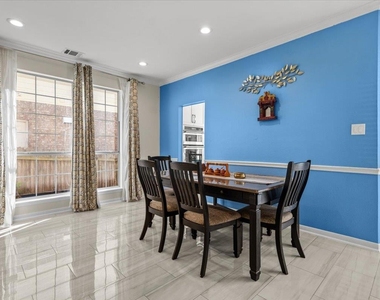
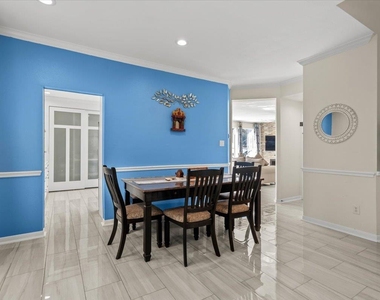
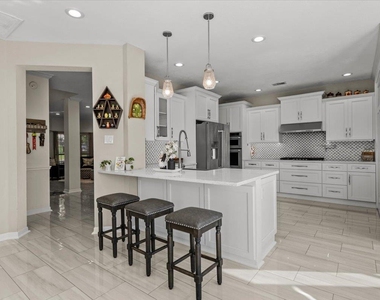
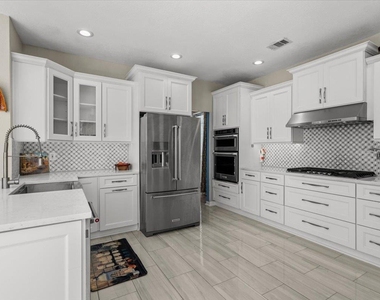
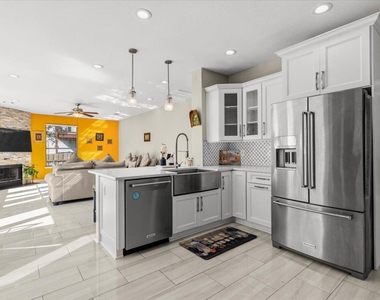
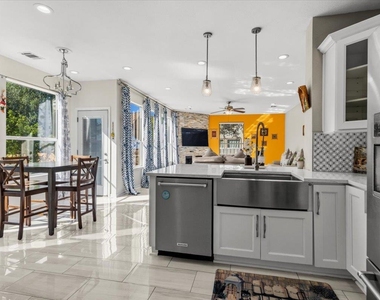
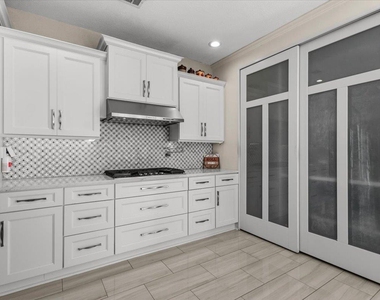
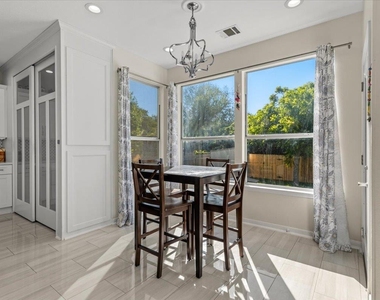
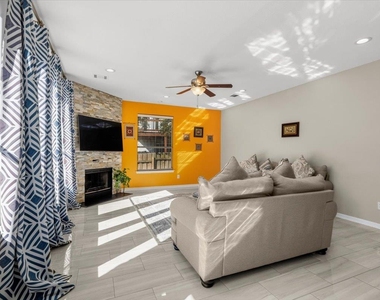
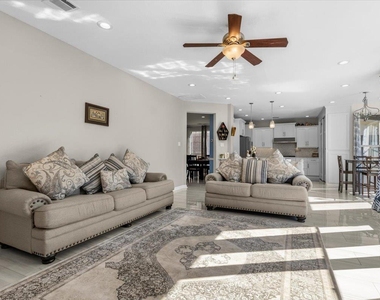
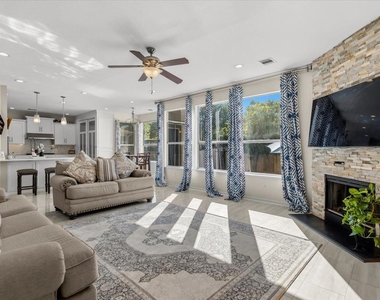
Inside, you'll find updated flooring, abundant natural light, and flexible living and dining areas. The remodeled kitchen features soft-close cabinetry (2023), stainless steel appliances, generous counter space, and opens to the breakfast area and family room. The inviting living room includes a fireplace and large windows overlooking the private backyard and greenbelt.
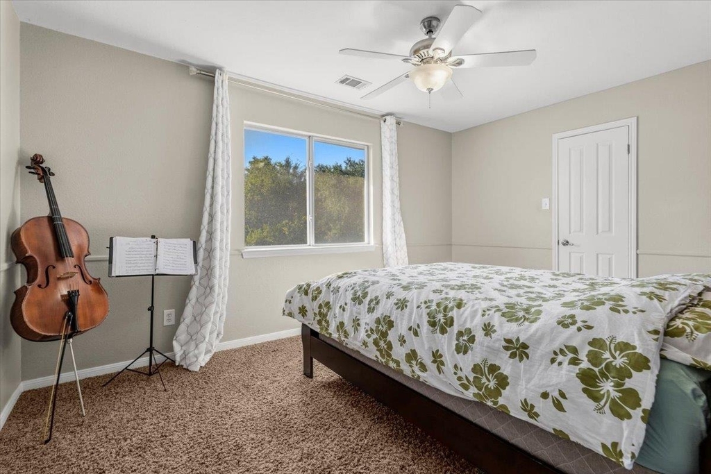
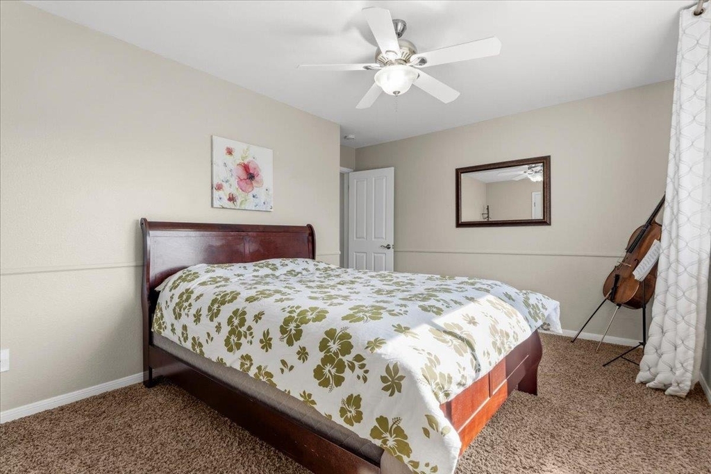
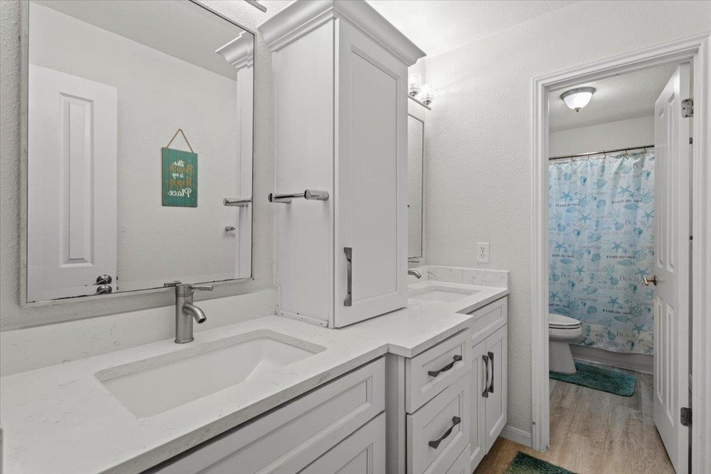
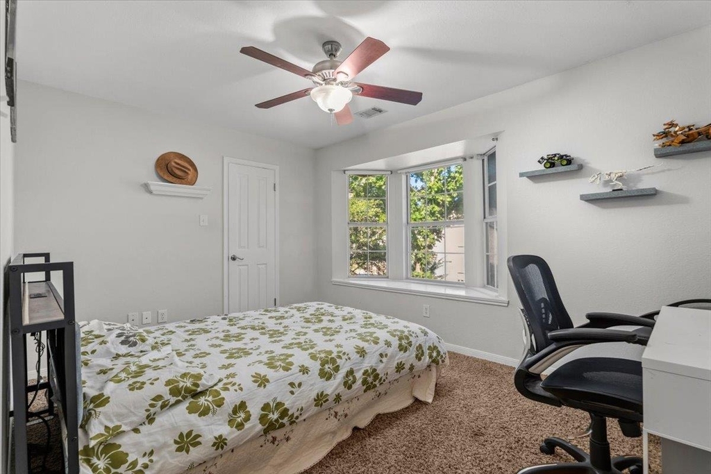
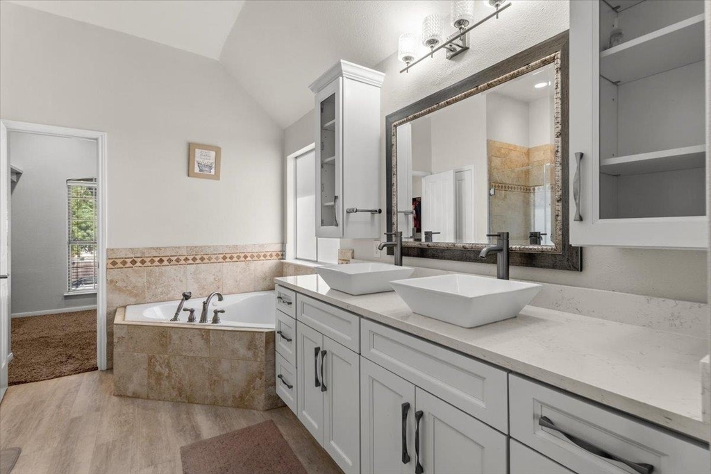
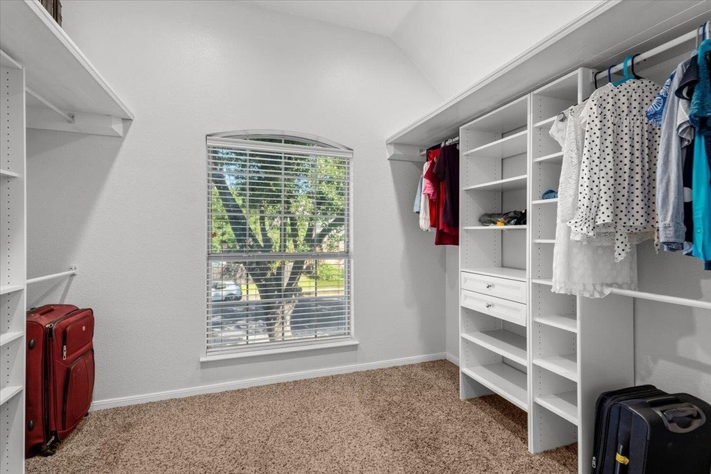
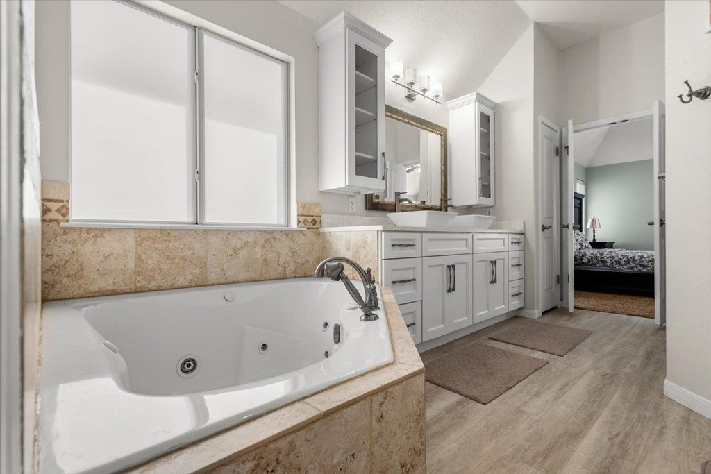
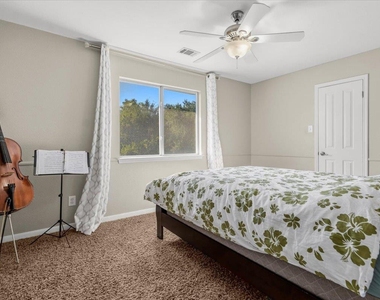
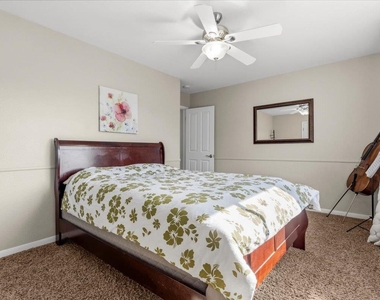
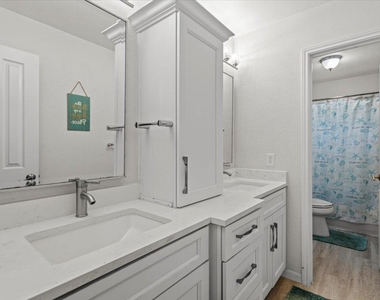
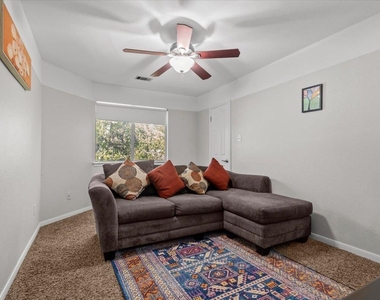
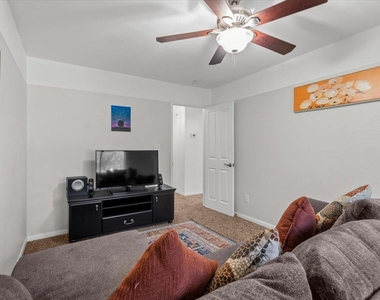
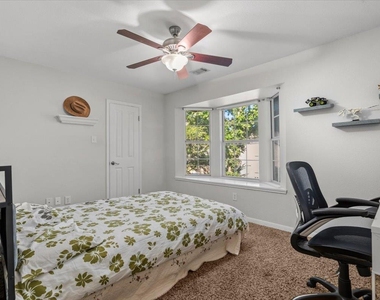
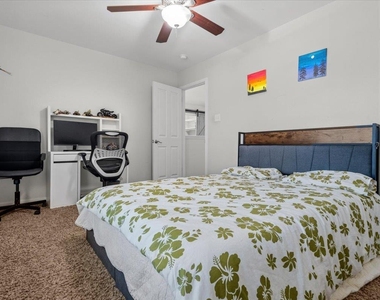
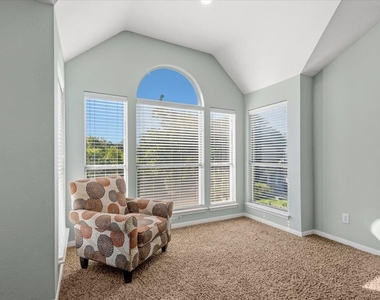
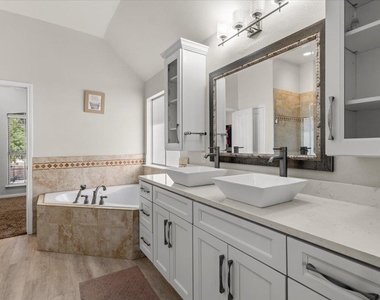
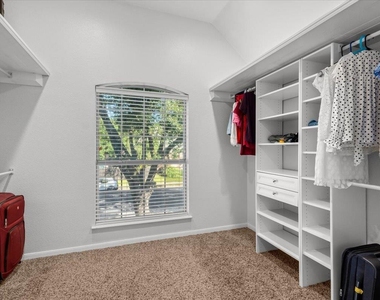
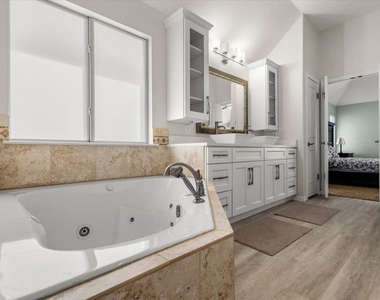
The spacious primary suite offers vaulted ceilings, abundant natural light, and room for a sitting area or workspace. The updated primary bath includes dual vanities, a soaking tub, separate shower, and a large walk-in closet. Three additional bedrooms provide flexible space for guests, a home office, hobbies, or everyday needs.
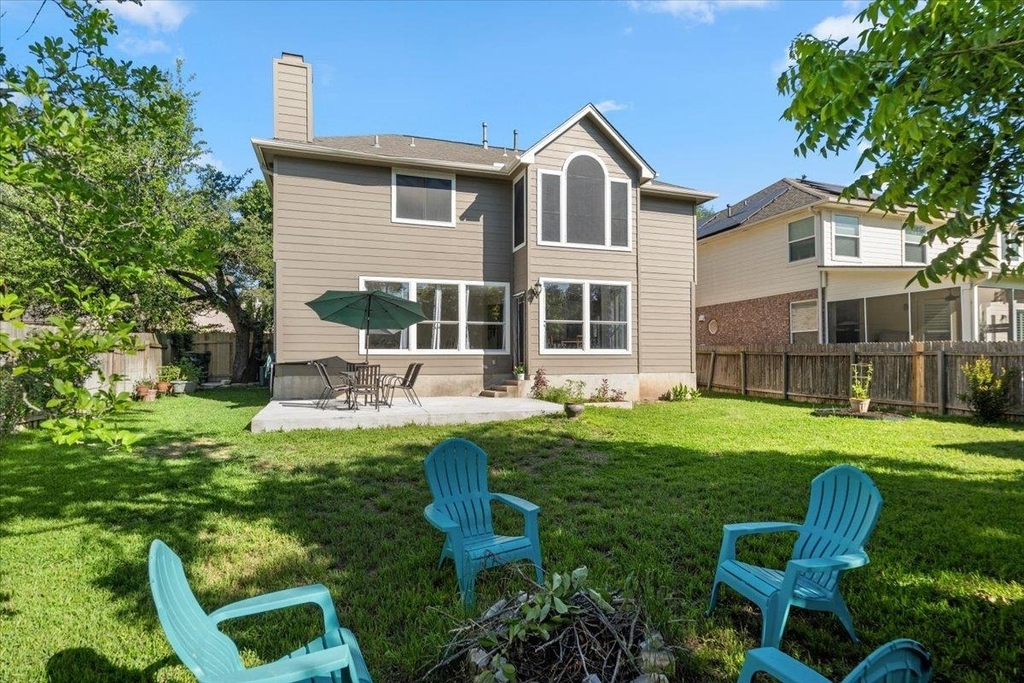
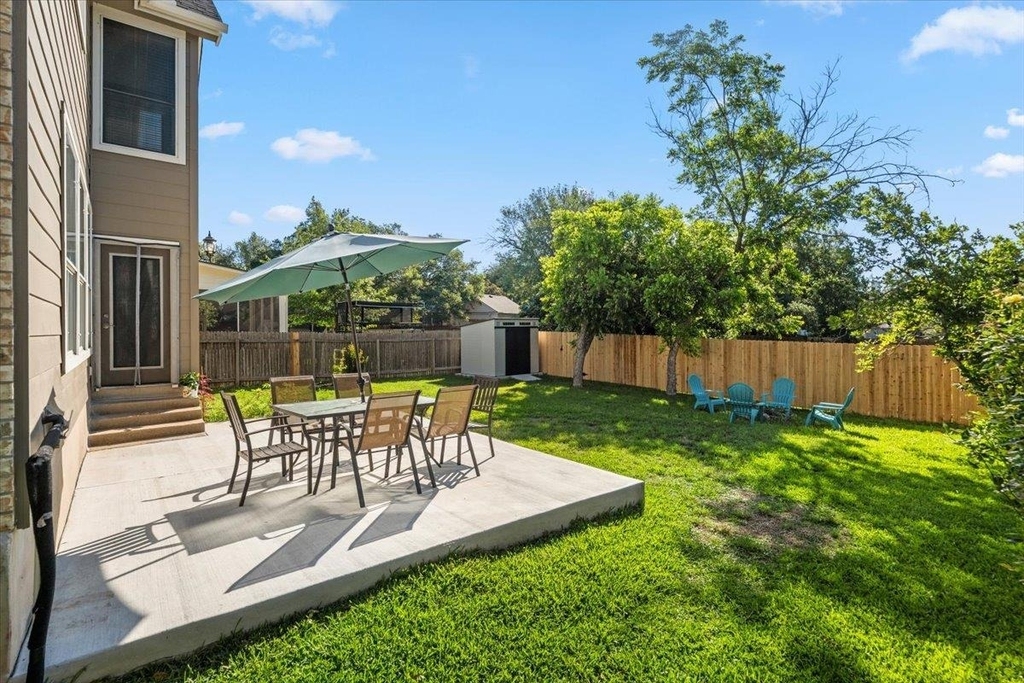
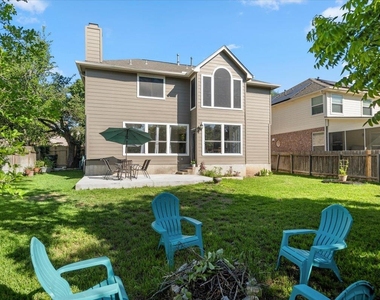
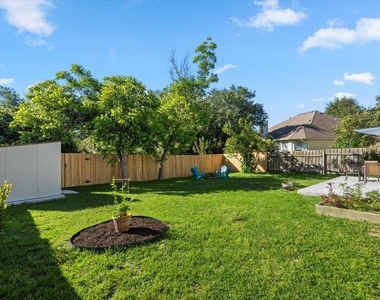
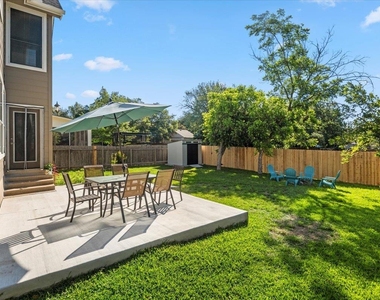
Enjoy the oversized backyard with greenbelt views, nearby walking trails, and a storage shed added in 2025. Recent improvements include a new roof and gutters (2024), downstairs tile flooring (2023), kitchen renovation (2023), dual HVAC systems (2015), tankless water heater, and a water softener loop.
Community amenities include a swimming pool, parks, playgrounds, and walking trails. Conveniently located near major roadways, shopping, dining, healthcare, and other everyday conveniences.
Application Requirements: Monthly household income of at least 2.5× the monthly rent, minimum 600 credit score, background screening, employment and rental history verification, and valid government-issued ID. Additional application requirements and lease terms are available upon request. Prospective tenants are encouraged to independently verify schools, community amenities, and any information important to their leasing decision.
Contact the listing agent today to schedule a private showing.
AMENITIES
Fireplace
Storage Facility
Private Outdoor Space
Dishwasher
Parking Space
Short Term Allowed
Home Office
ADDITIONAL INFORMATION
Interior
Bathroom Information
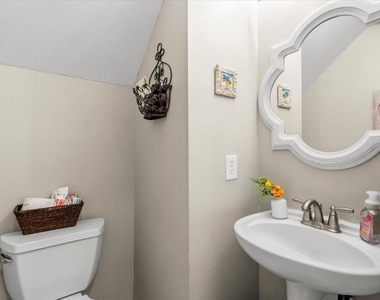
Half Bathrooms: 1
Full Bathrooms: 2
Interior Information
Interior Features: Breakfast Bar, Ceiling Fan(s), Chandelier, Stone Counters, Crown Molding, Double Vanity, Eat-in Kitchen, Entrance Foyer, Open Floorplan, Pantry, Recessed Lighting, Smart Thermostat, Storage, Walk-In Closet(s), Ceiling-High, Interior Steps
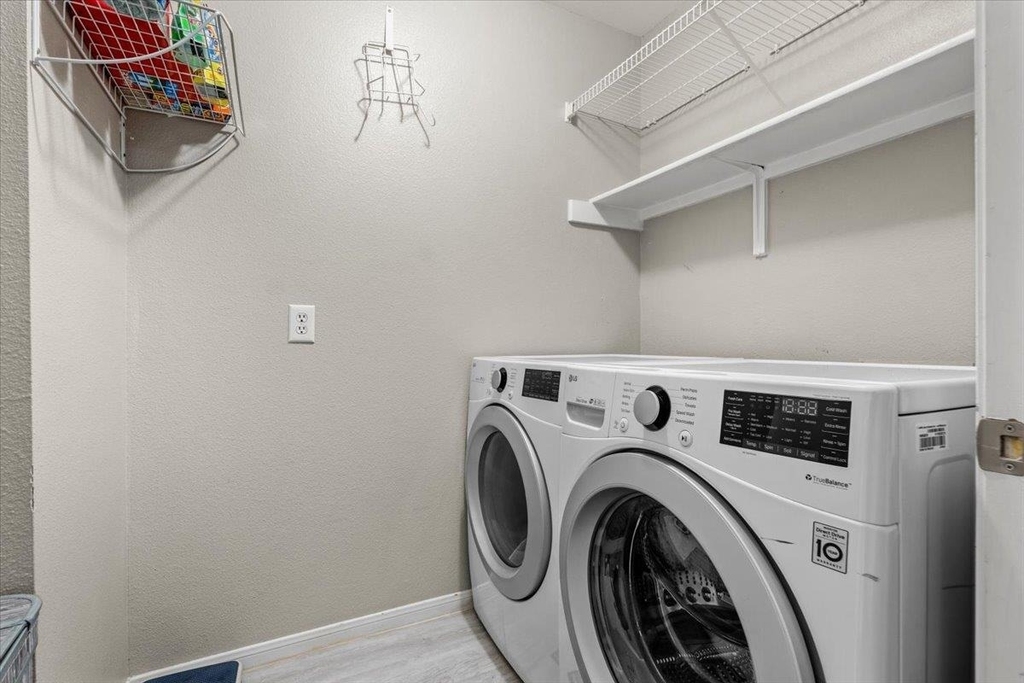
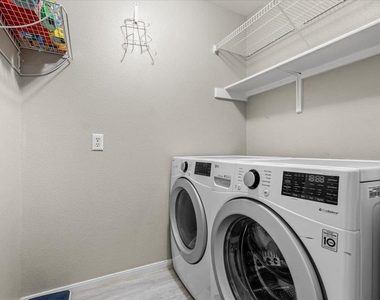
Appliances: Built-In Gas Oven, Dishwasher, Disposal, Dryer, ENERGY STAR Qualified Appliances, Gas Cooktop, Microwave, Oven, Double Oven, Refrigerator, Self Cleaning Oven, Stainless Steel Appliance(s), Vented Exhaust Fan, Washer, Washer/Dryer, Water Heater, Tankless Water Heater, Water Softener, RNGHD
Flooring Type: Carpet, Tile
Fireplace Information
Has Fireplace
Fireplace Features: Family Room, Gas Log, Glass Doors, Living Room, Stone
Fireplaces: 1
Exterior
Property Information
Square Footage: 2,605
Square Footage Source: $0
Green Sustainability
Security Features: Smoke Detector(s)
Property Condition: Resale
Year Built: 1993
Waterfront Features: None
Building Information
Levels: Two
Other Structures: Shed(s), Storage
Window Features: Blinds, Drapes, Double Pane Windows, Screens, Vinyl Windows
Construction Materials: Brick, HardiPlank Type
Patio and Porch Features: Patio
Pool Information
Pool Features: None
Lot Information
Lot Features: Greenbelt, Back Yard, Front Yard, Landscaped, Level, Private, Wooded
Lot Size Area: 6891.19
Lot Size Units: Square Feet
Lot Size Acres: 0.1582
Square Footage: 6,891
Land Information
Water Source: MUD
Utilities
Utilities Information
Cooling Type: Ceiling Fan(s), Central Air, Electric, Gas
Heating Type: Central, Fireplace(s), Natural Gas
Sewer : MUD
Parking
Parking Information
Has Garage
Parking Features: Attached, Garage, Garage Door Opener, Garage Faces Front
The manager has not yet mailed us a photo copy of his or her government identification and proof or property ownership.
▼
Manager has not logged in recently
▼
Manager does not yet have user reviews
RENTHOP DESCRIPTION
The apartment is a unit offered at a monthly price of $3,000. The person posting the listing did not specify that any pets were allowed. It may be the case that pets are ok and the manager simply has not yet filled out all the details. The kitchen conveniently includes a dishwasher.
We have 40 photos of this particular unit, building, and surrounding areas.
We found some very similar listings nearby
Select those you'd like to message
Your messages have been sent!
Check Availability
By selecting Check Availability, you agree that RentHop and real estate professionals may call or text you about your inquiry. Message/data rates may apply. Terms & Privacy. California Privacy Notice


















 Your Privacy Choices
