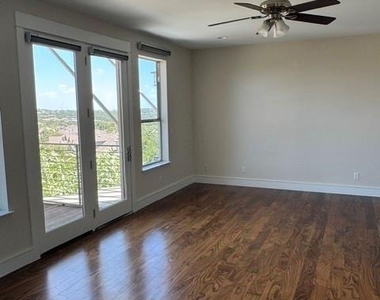
Majestic Multi-Level Masterpiece with Miles of Sweeping, Serene, Hill Country Views! One of the only Oak Hill homes with an elevator, this 4-bedroom, 3.5-bathroom contemporary classic hosts two huge primary suites, one with a wet bar, and each with its own private balcony, ideal for enjoying the surrounding natural beauty and evening sunsets.
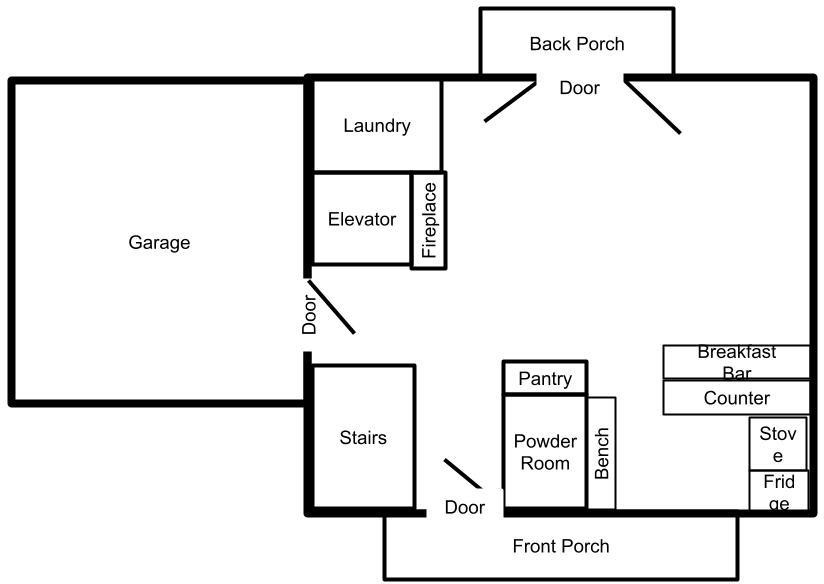
The first floor features an open concept kitchen with granite countertops, stainless steel appliance suite, stained concrete flooring, custom cherrywood cabinetry, breakfast bar and built-in bench for an eat-in kitchen. The generous Great Room with gas fireplace opens to a covered patio overlooking the lush, fenced, private yard with bonus rainwater collection container.
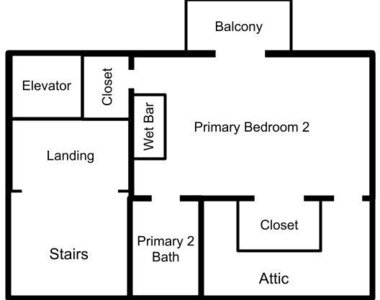
Ride the elevator - or take the stairs - to the spacious second-story primary suite with soaking tub, separate shower, oversized walk-in closet and private balcony for those views! Open office space with twin desks down the hall are just outside the two sizeable secondary bedrooms separated by a full Jack and Jill bath. The substantial third floor additional primary suite with wet bar, double vanity, HUGE closet and private balcony with views all day long is perfect for generational living, entertainment space, exercise space, or an artist's studio.
Wood floors, storage galore, and fresh paint throughout. Two-car garage. First floor powder room. Separate laundry room with full-sized washer and dryer. Two-car garage. Walkable neighborhood, convenient to 71, 290 and all things interconnected. Don't miss this exceptional home!
AMENITIES
Fireplace
Storage Facility
Private Outdoor Space
Dishwasher
Elevator
Parking Space
Short Term Allowed
ADDITIONAL INFORMATION
Interior
Bathroom Information
Half Bathrooms: 1
Full Bathrooms: 3
Interior Information
Interior Features: See Remarks, Breakfast Bar, Built-in Features, Ceiling Fan(s), Granite Counters, Double Vanity, Eat-in Kitchen, Elevator, Entrance Foyer, In-Law Floorplan, Open Floorplan, Pantry, Soaking Tub, Storage, Walk-In Closet(s), Wet Bar, Wired for Data, Two Primary Baths, Two Primary Suties, Multiple Dining Areas
The median is solely based on the area and the number of bedrooms.
Listing-specific characteristics such as the number of bathrooms and the amenities will also impact the price.
LISTING QUALITY
▲
Features and amenities are properly noted
▲
RentHop has data for this building
▼
The manager has not yet mailed us a photo copy of his or her government identification and proof or property ownership.
▼
Manager has not logged in recently
▼
Manager does not yet have user reviews
RENTHOP DESCRIPTION
The apartment is a unit offered at a monthly price of $3,700. The building allows easy access via an elevator. The person posting the listing did not specify that any pets were allowed. It may be the case that pets are ok and the manager simply has not yet filled out all the details. The kitchen conveniently includes a dishwasher.
We have 6 photos of this particular unit, building, and surrounding areas.
Last Updated: 20 hours ago
Data Source: Unlock MLS
MLS# ACT7605550
List Agent Name: Monica Luxon
List Office Name: Luxon Realty Services
IDX information is provided exclusively for personal, non-commercial use, and may not be used for any purpose other than to identify prospective properties consumers may be interested in purchasing. Information is deemed reliable but not guaranteed. The listing broker’s offer of compensation is made only to participants of the MLS where the listing is filed.
Courtesy of RH Advisors, Inc. and RHP Realty NJ, Inc.
By selecting Check Availability, you agree that RentHop and real estate professionals may call or text you about your inquiry. Message/data rates may apply. Terms & Privacy. California Privacy Notice
We found some very similar listings nearby
Select those you'd like to message
Your messages have been sent!
Check Availability
By selecting Check Availability, you agree that RentHop and real estate professionals may call or text you about your inquiry. Message/data rates may apply. Terms & Privacy. California Privacy Notice













 Your Privacy Choices