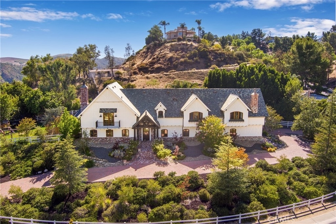
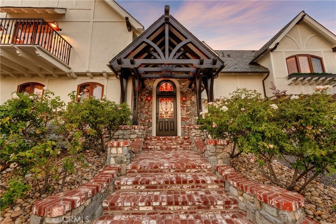
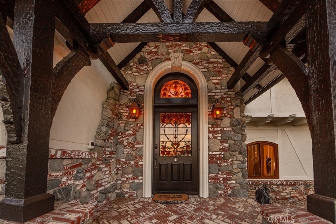
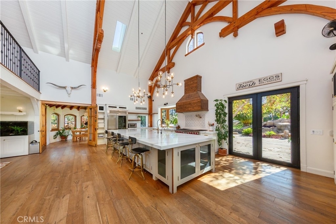
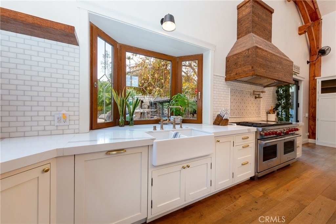
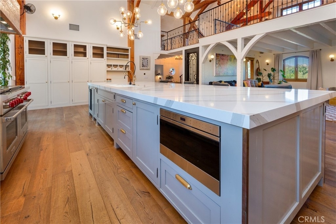
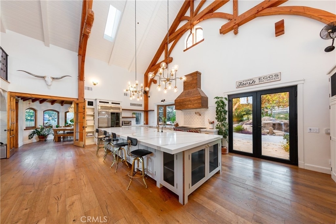
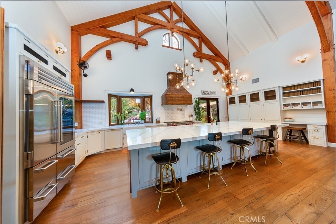
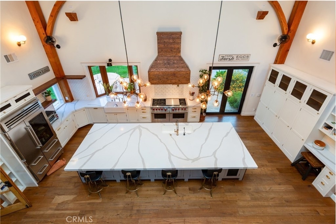
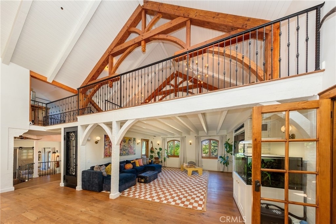
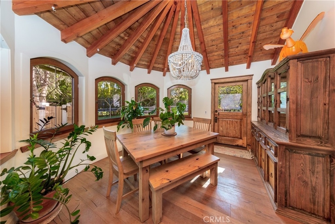
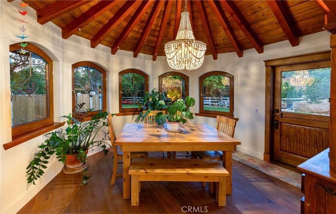
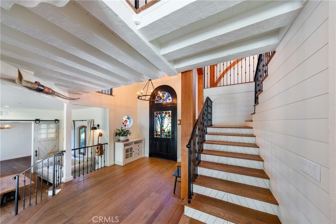
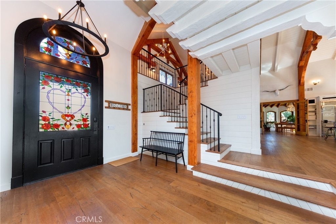
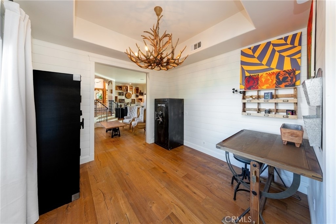
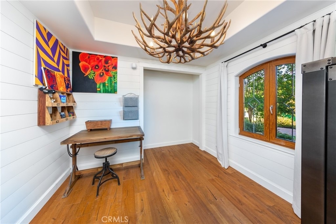
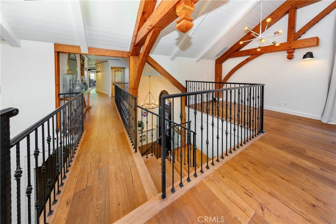
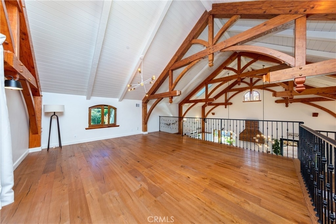
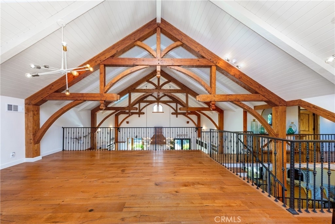
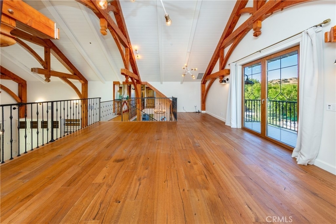
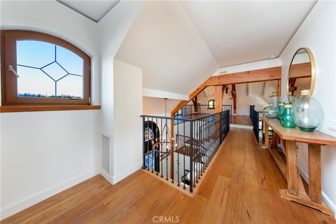
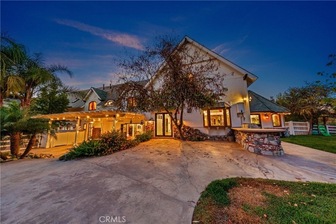
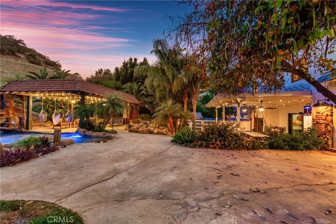
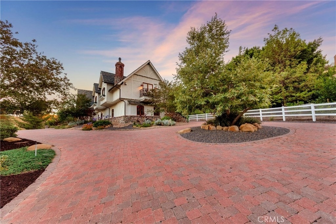
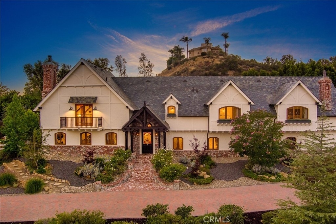
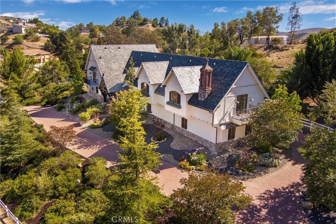
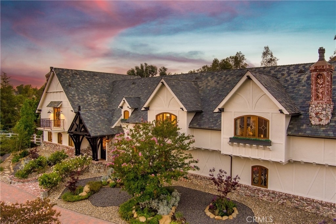
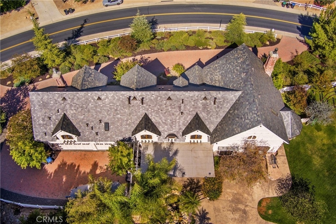
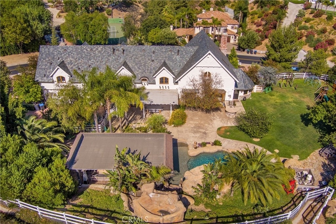
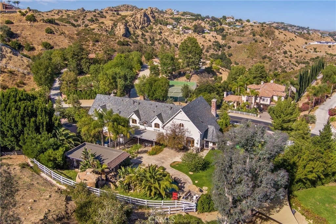
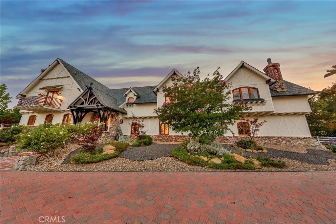
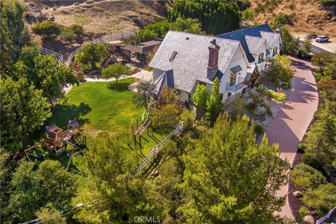
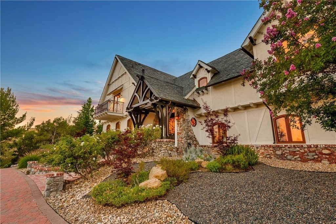
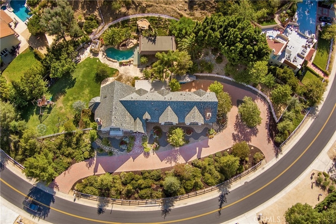
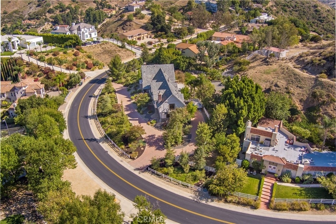
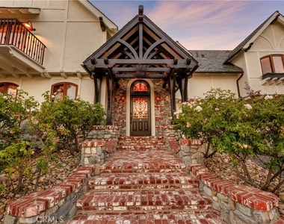
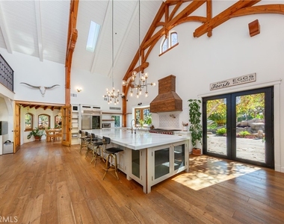
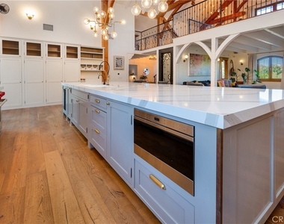
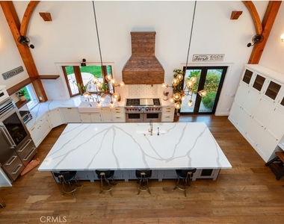
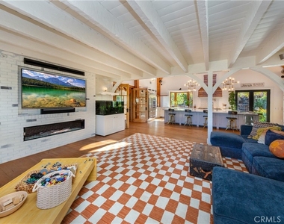
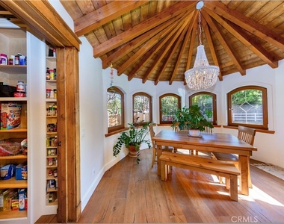
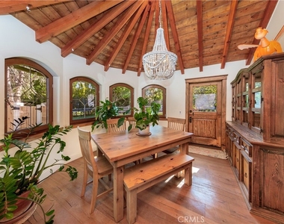
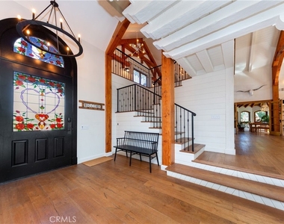
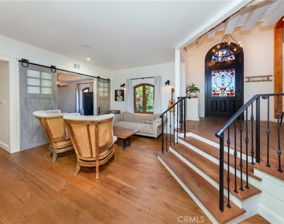
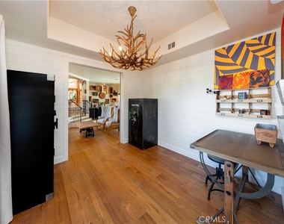
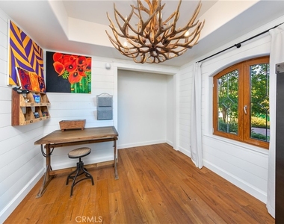
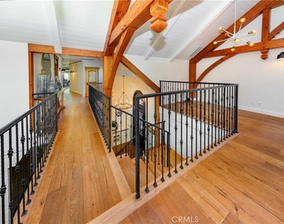
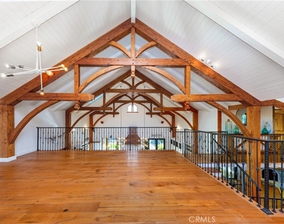
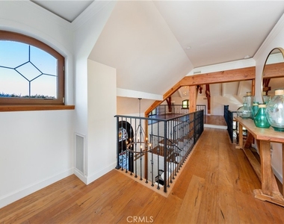
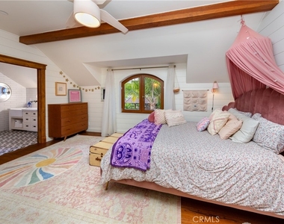
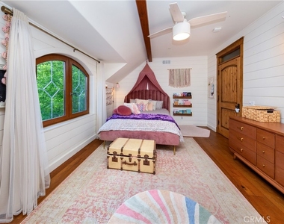
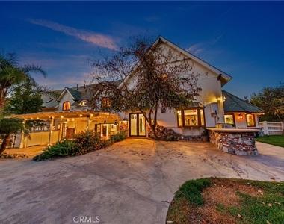
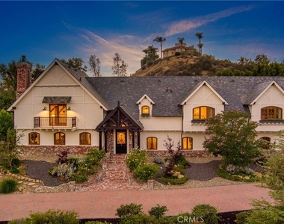
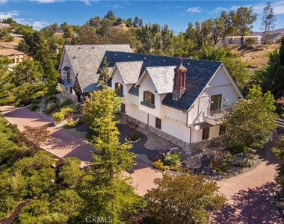
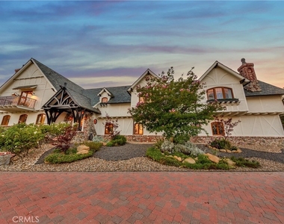
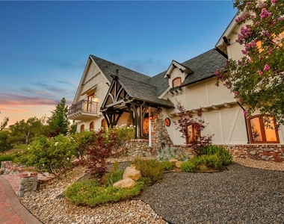
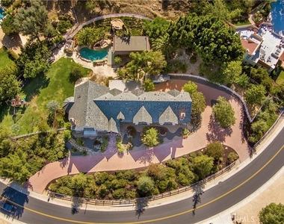
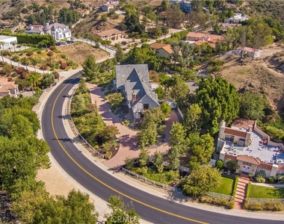
Spectacular 2021 remodeled estate that was engineered per well known builder Dennis Platt. The most impressive property with no expense spared. Massive paved circular driveway wide enough to park/drive side by side with an impressive round a bout and side parking to accommodate boats/large vehicles. As you enter your jaw will drop to see the high end build and construction .Timber framing, post and beam construction, wood framed windows and custom hand carved alder wood doors. Interior wood beams and exterior wood hand carved by builder and distressed by installer on site, true craftsmen ship. Truss wood framing in attic for added strength and engineering superiority. Custom wrought iron on balconies and interior. Kitchen is magazine worthy featuring a 16 foot kitchen island ,dual wolf range 60-inch,subzero pro 48 inch built in refrigerator, Thermador dishwasher, Subzero under counter ice maker, Carrera kitchen backsplash, custom designed vent hood, Restoration Hardware chandeliers and wall lights. Main level features
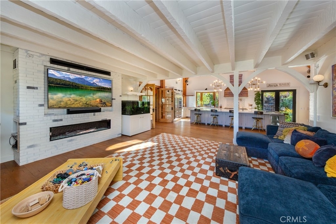
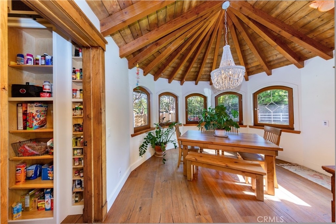
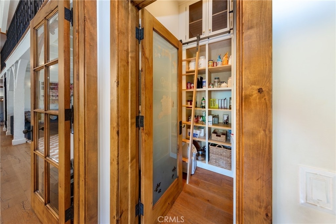
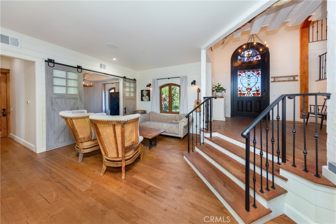
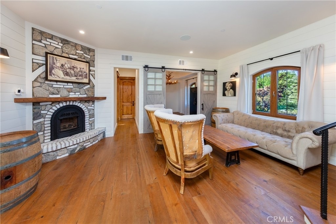
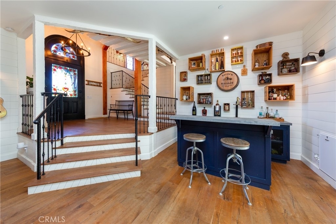
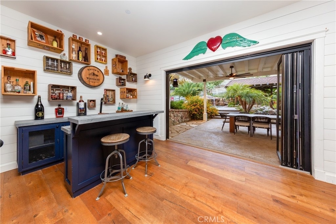
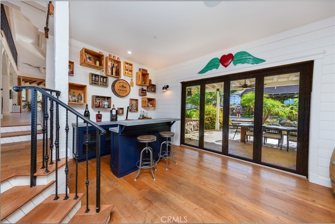
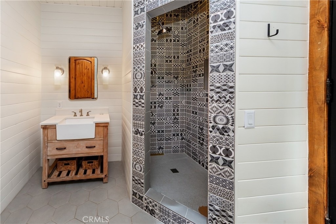
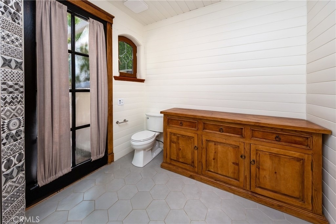
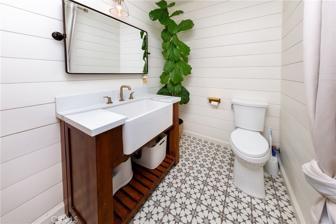
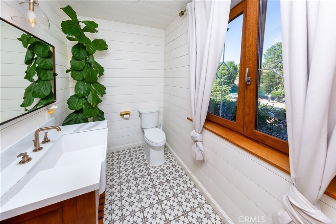
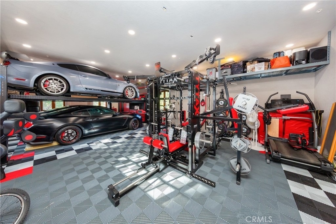
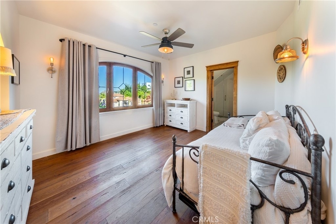
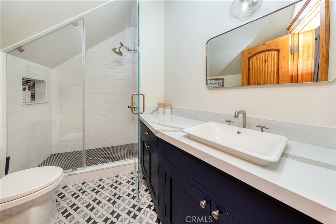
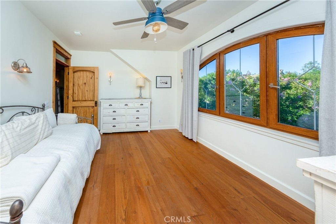
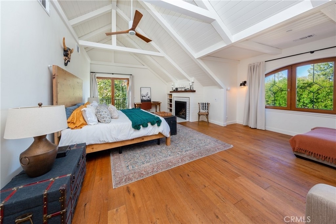
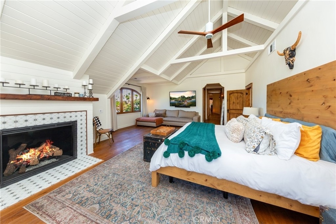
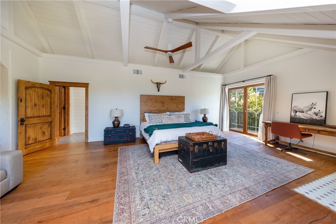
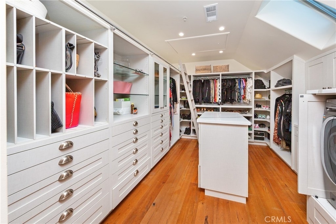
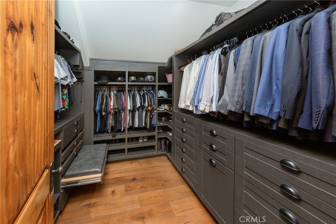
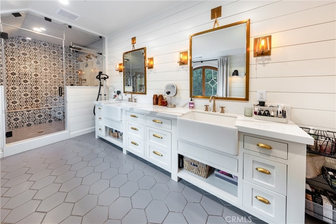
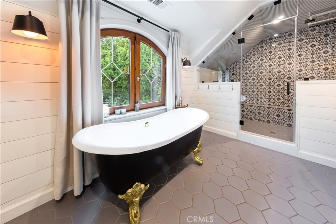
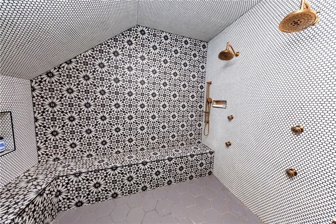
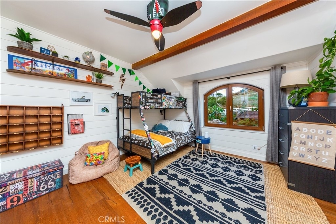
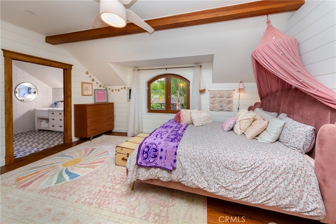
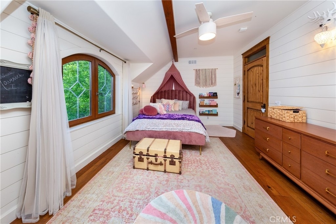
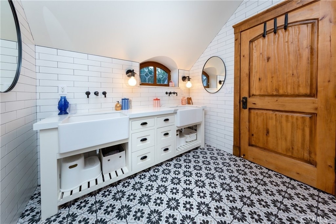
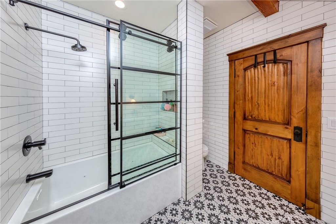
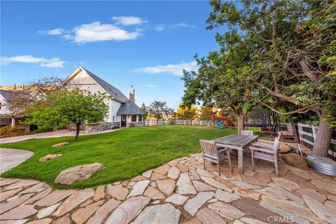
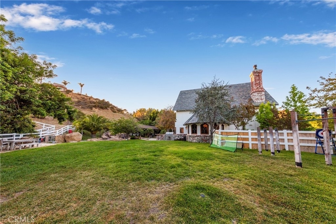
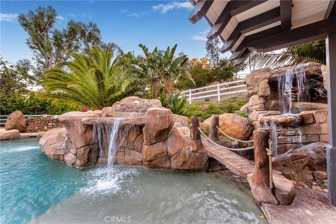
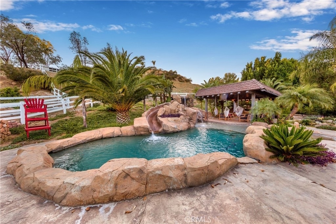
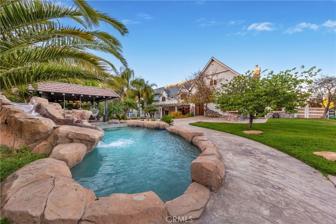
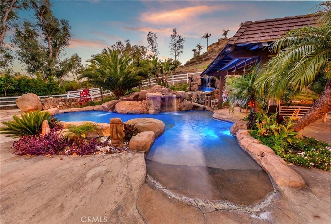
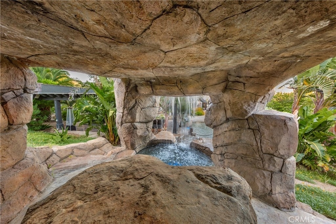
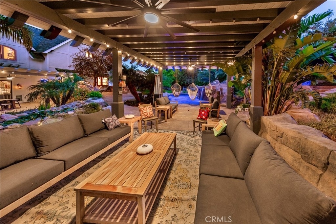
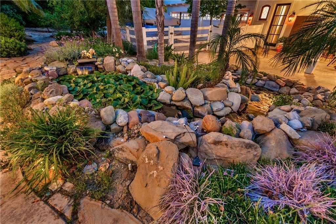
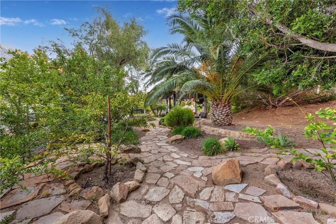
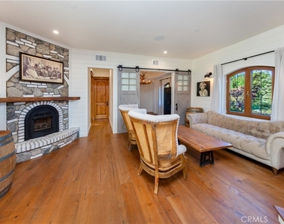
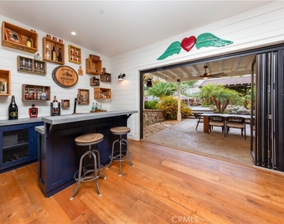
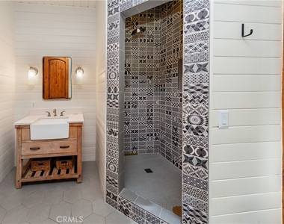
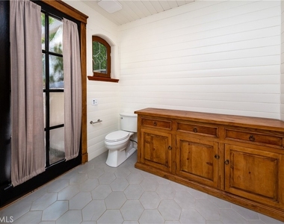
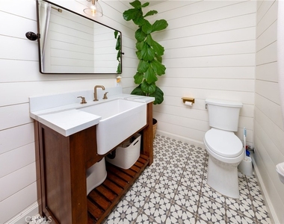
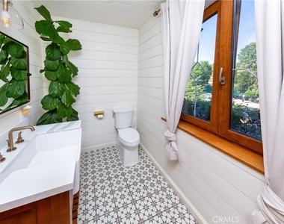
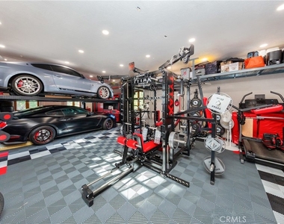
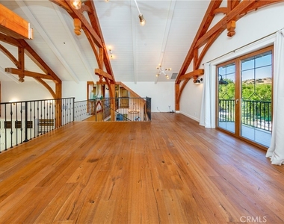
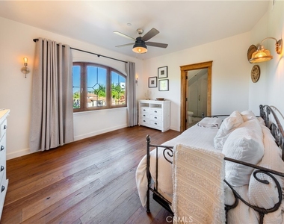
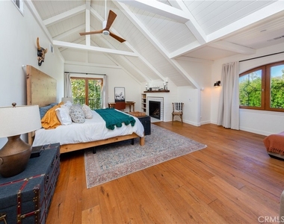
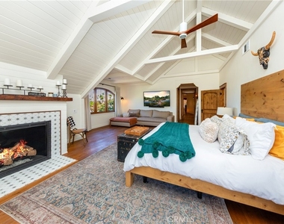
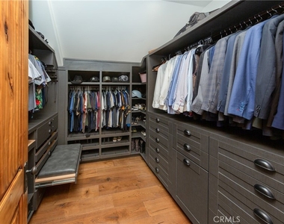
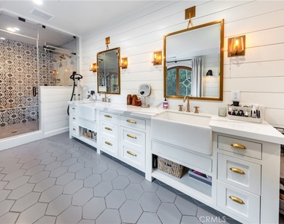
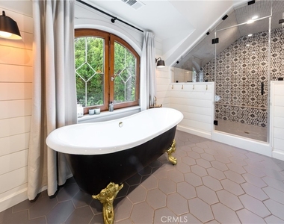
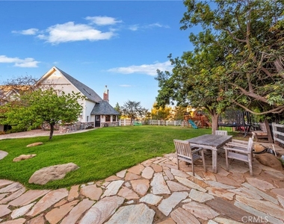
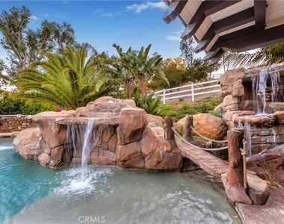
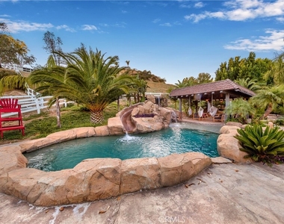
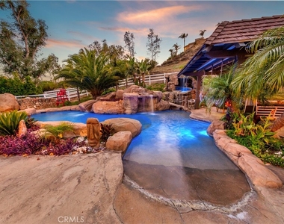
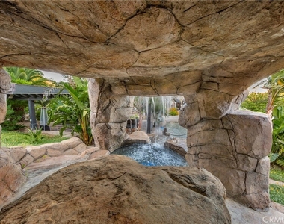
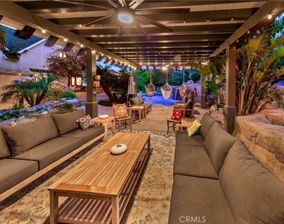
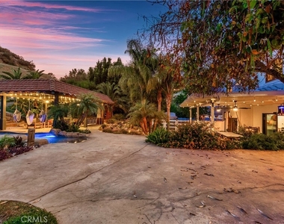
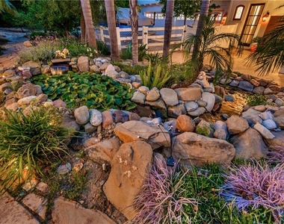
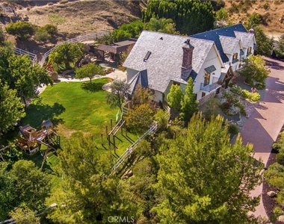
bedroom ,full bathroom with step in shower, living room with attached powder bath, heat and glow primo gas fireplace with remote. Dining room with walk in pantry. Family room with accordion doors, fireplace, built in bar with seating like a high end restaurant with shiplap walls and wine cellar with refrigeration. Upstairs huge den with balcony overlooking amazing canyon and mountain views. Primary bedroom fireplace, balcony, seating area, with his and hers walk in closets with top of the line organizers. Primary bath with cast iron designer claw tub ,steam shower, multiple shower heads and jets. Additional secondary primary suit ,two additional bedrooms with jack and jill bathroom. Huge back yard with park like grassy area, built in coyote gas BBQ. Multiple dining and lounging areas, gazebos with lights and designed for solar panels. large stone path with orchard ,over 20 fruit trees Pool is salt water with new plaster, new equipment led color lights, smart system, water slide waterfalls, beach entry and Baja shelf. Six car garage with car lift, carriage doors. Garage is finished with led lighting, cabinet and tool chests ,set up storage,220v electric outlets inside and outside. High end solid hardwood floors throughout, Main panel is 400amp,Tilt and turn windows, Brizo line shower fixtures and sink fixtures, farm house sinks, designer tile throughout. Exclusive 24 hour guard gated Bell Canyon, Ventura county, Las Virgenes schools.
AMENITIES
Attached Garage
Fireplace
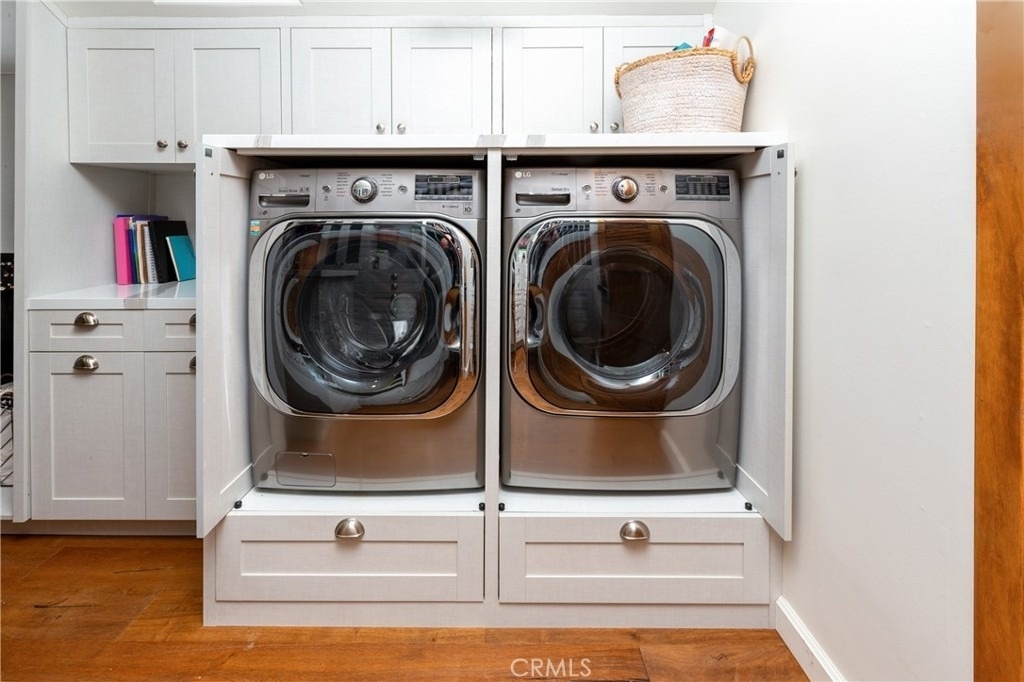
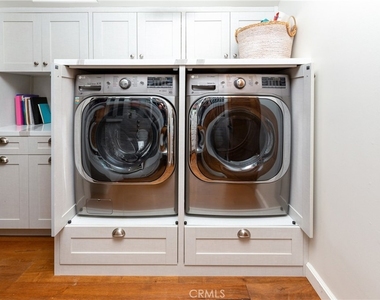
Laundry In Unit
Storage Facility
Dishwasher
Doorman
Parking Space
Short Term Allowed
ADDITIONAL INFORMATION
Interior
Bathroom Information
Half Bathrooms: 1
Full Bathrooms: 4
Interior Information
Interior Features: Beamed Ceilings, Built-in Features, Ceiling Fan(s), Cathedral Ceiling(s), High Ceilings, Open Floorplan, Pantry, Recessed Lighting, Storage, Bar, Walk-In Closet(s), Balcony, TwoStoryCeilings, BedroomOnMainLevel, InstantHotWater, JackAndJillBath, WalkInPantry, WineCellar
The manager has not yet mailed us a photo copy of his or her government identification and proof or property ownership.
▼
Manager has not logged in recently
▼
Manager does not yet have user reviews
RENTHOP DESCRIPTION
The apartment is a unit offered at a monthly price of $17,500. One of the key perks is the building doorman. The person posting the listing did not specify that any pets were allowed. It may be the case that pets are ok and the manager simply has not yet filled out all the details. The kitchen conveniently includes a dishwasher.
We have 75 photos of this particular unit, building, and surrounding areas.
MLS# SR26128929
List Agent Name: Kim Zone
List Office Name: The ONE Luxury Properties
IDX information is provided exclusively for personal, non-commercial use, and may not be used for any purpose other than to identify prospective properties consumers may be interested in purchasing. Information is deemed reliable but not guaranteed. The listing broker’s offer of compensation is made only to participants of the MLS where the listing is filed.
Courtesy of RH Advisors, Inc. and RHP Realty NJ, Inc.
By selecting Check Availability, you agree that RentHop and real estate professionals may call or text you about your inquiry. Message/data rates may apply. Terms & Privacy. California Privacy Notice
We found some very similar listings nearby
Select those you'd like to message
Your messages have been sent!
Check Availability
By selecting Check Availability, you agree that RentHop and real estate professionals may call or text you about your inquiry. Message/data rates may apply. Terms & Privacy. California Privacy Notice
































 Your Privacy Choices
