Listing by , Berkshire Hathaway HomeServices Georgia Properties
Copy Link
Share Listing
Save Listing
Link copied to clipboard!
DESCRIPTION
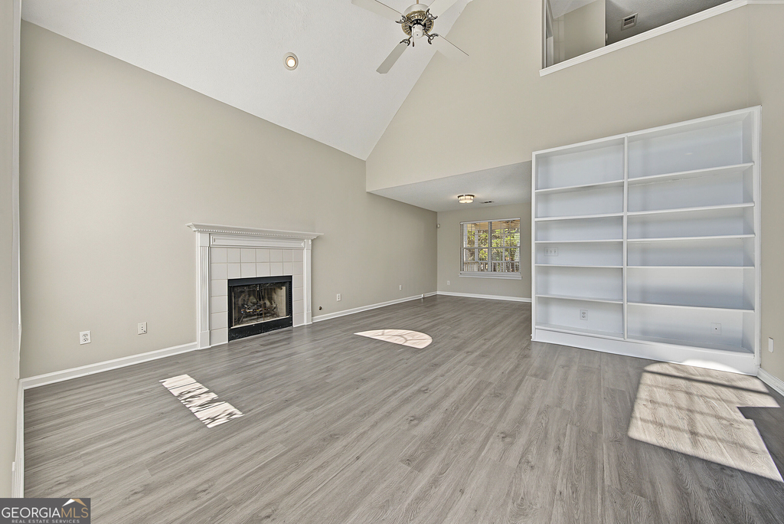
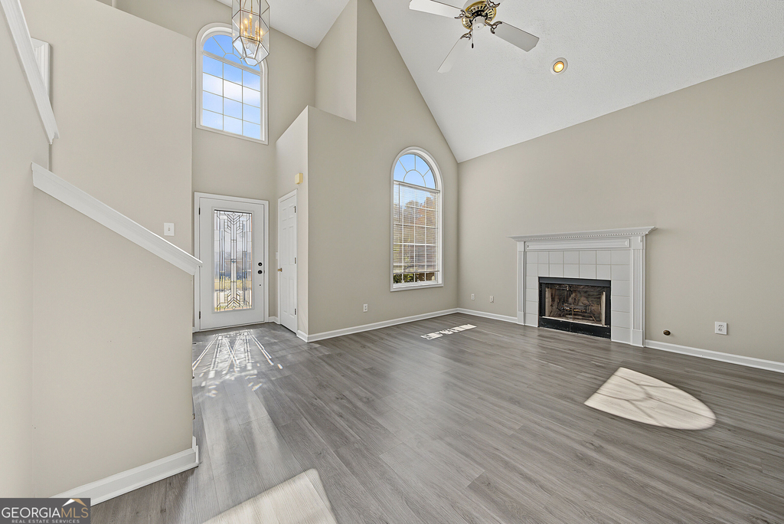
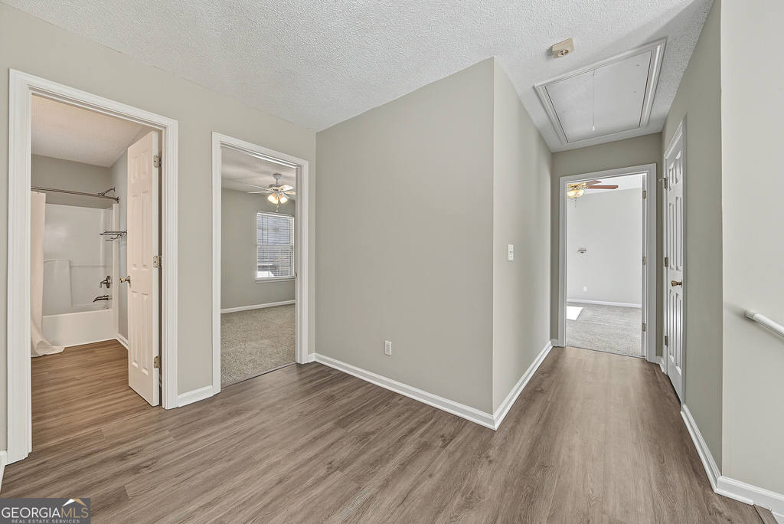
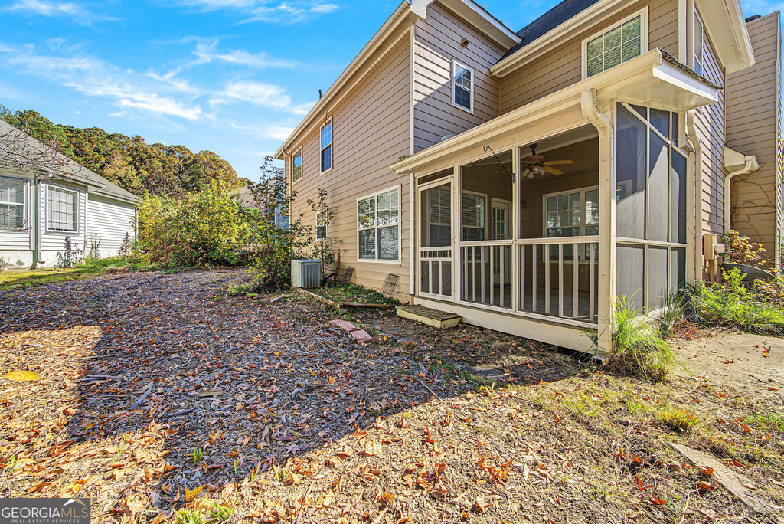
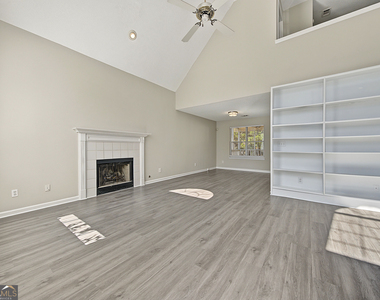
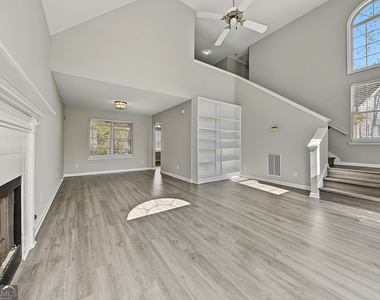
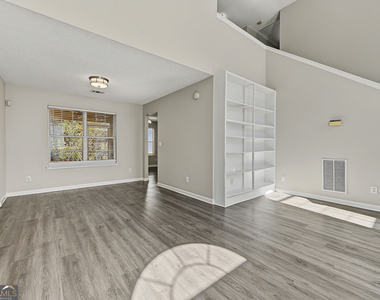
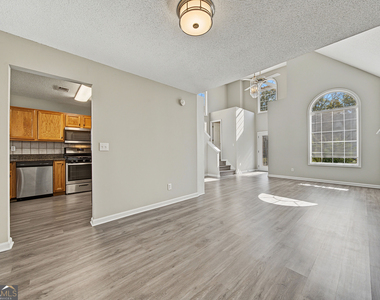
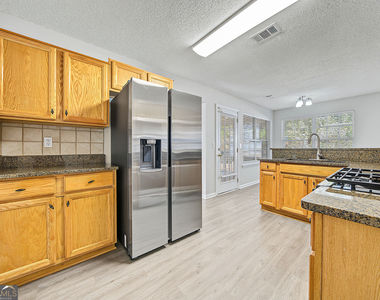
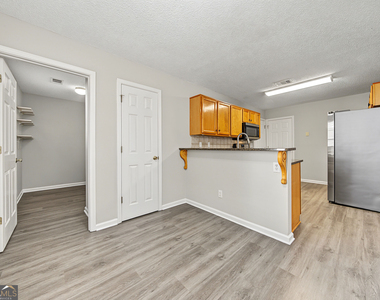
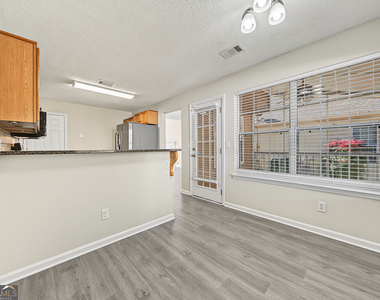
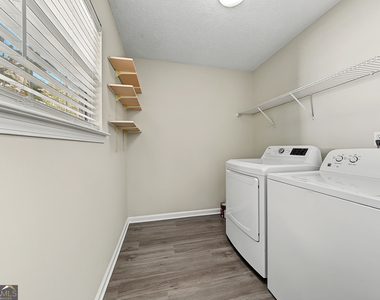
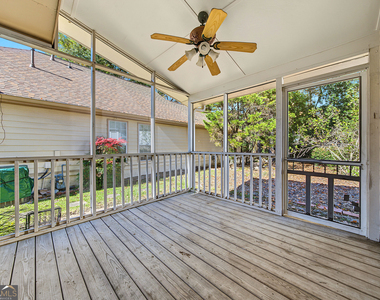
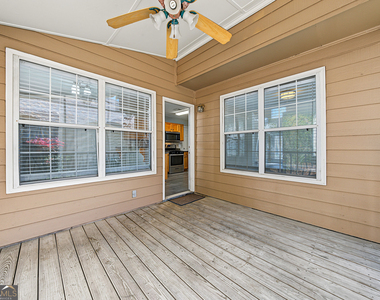
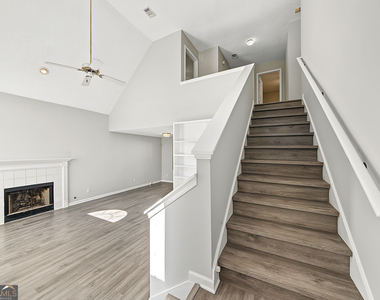
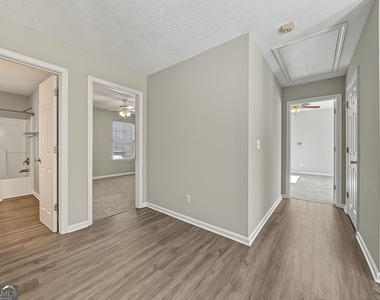
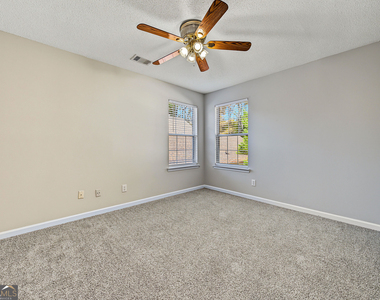
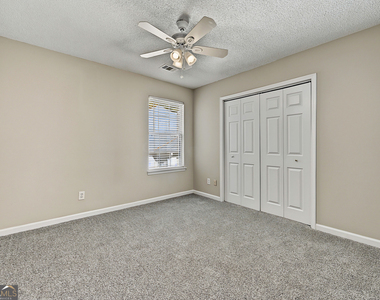
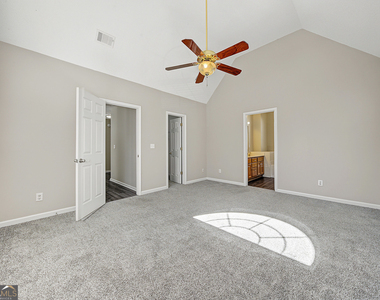
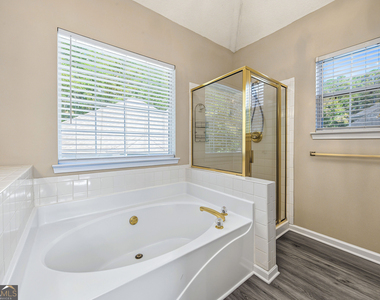
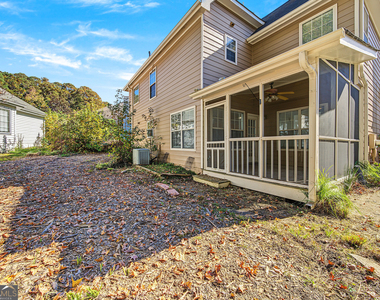
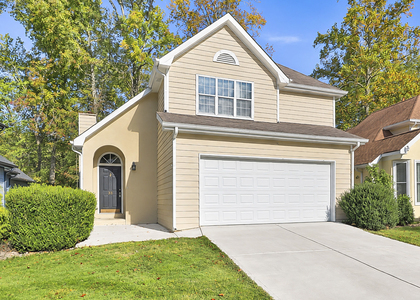
Start the morning with coffee on the screened back porch, take a short walk to 3 Ponds Park, and come home to an evening by the fireplace. Available for lease in the heart of south Peachtree City, 85 Prestwick is a three-bedroom, two-and-a-half-bath home with space to settle in and room to have people over. The vaulted great room makes an impression as soon as you walk in. Large windows fill the room with natural light, and the fireplace and built-in bookshelves make it easy to picture settling in with a good book. The adjoining formal dining room, with updated lighting, is ready for dinners that stretch into the evening. In the updated kitchen, granite countertops give you room to prep, a deep single-bowl farmhouse sink makes cleanup easier, and a nearby walk-in pantry keeps everyday essentials within reach. The refrigerator, dishwasher, microwave and range are included, and a large laundry room sits just off the sunny breakfast area. When the weather is right, take dinner out to the screened porch, switch on the ceiling fan and linger after the plates are cleared. Upstairs, an open balcony overlooking the great room leads to all three bedrooms. The spacious primary suite has several windows and a generous walk-in closet. Unwind with a soak in the jetted tub or a rinse in the spa-style shower. A chandelier adds a touch of elegance to the bath, which also has a double vanity and a separate water closet. The two secondary bedrooms share a hall bath with a tub/shower combination and a long vanity. The oversized garage offers room for parking and storage, and the smaller yard in this cluster neighborhood means less time on lawn care and more time to enjoy the area. Peachtree City's signature cart paths and Braelinn Village Shopping Center are minutes away, with easy access to the Highway 74 corridor. Pets considered on a case-by-case basis. Application fee is $80.
AMENITIES
Fireplace
Dishwasher
Parking Space
ADDITIONAL INFORMATION
Interior
Bathroom Information
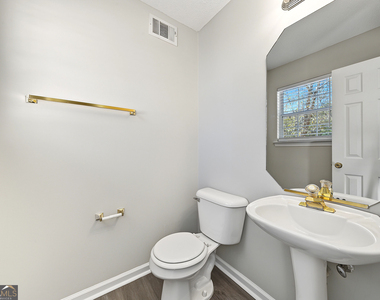
Half Bathrooms: 1
Full Bathrooms: 2
Interior Information
Interior Features: Bookcases, Double Vanity, High Ceilings, Vaulted Ceiling(s), Walk-In Closet(s), Pulldown Attic Stairs, Roommate Plan, Separate Shower, Tile Bath, Two Story Foyer
Appliances: Dishwasher, Disposal, Gas Water Heater, Microwave, Refrigerator, Tankless Water Heater
Flooring Type: Carpet, Hardwood, Other, Tile
Laundry Features: Other
Fireplace Information
Has Fireplace
Fireplace Features: Factory Built, Gas Starter
Fireplaces: 1
Basement Information
Basement: None
Exterior
Property Information
Square Footage: 1,687
Square Footage Source: $0
Security Features: Smoke Detector(s)
Property Condition: Resale
Architectural Style: Traditional
Year Built: 1995
Waterfront Features: No Dock Or Boathouse
Building Information
Levels: Two
Window Features: Double Pane Windows
Construction Materials: Other
Patio and Porch Features: Screened
Lot Information
Lot Features: Level, Other
Lot Size Area: 522.72
Lot Size Units: Square Feet
Lot Size Acres: 0.012
Square Footage: 523
Land Information
Water Source: Public
Utilities
Utilities Information
Cooling Type: Ceiling Fan(s), Central Air, Dual, Electric, Zoned
The manager has not yet mailed us a photo copy of his or her government identification and proof or property ownership.
▼
Manager has not logged in recently
▼
Manager does not yet have user reviews
RENTHOP DESCRIPTION
The apartment is a unit offered at a monthly price of $2,500. The person posting the listing did not specify that any pets were allowed. It may be the case that pets are ok and the manager simply has not yet filled out all the details. The kitchen conveniently includes a dishwasher.
We have 30 photos of this particular unit, building, and surrounding areas.
MLS# 10888316
List Office Name: BHHS Georgia Properties
IDX information is provided exclusively for personal, non-commercial use, and may not be used for any purpose other than to identify prospective properties consumers may be interested in purchasing. Information is deemed reliable but not guaranteed. The listing broker’s offer of compensation is made only to participants of the MLS where the listing is filed.
Courtesy of RH Advisors, Inc. and RHP Realty NJ, Inc.
By selecting Check Availability, you agree that RentHop and real estate professionals may call or text you about your inquiry. Message/data rates may apply. Terms & Privacy. California Privacy Notice
We found some very similar listings nearby
Select those you'd like to message
Your messages have been sent!
Check Availability
By selecting Check Availability, you agree that RentHop and real estate professionals may call or text you about your inquiry. Message/data rates may apply. Terms & Privacy. California Privacy Notice


























 Your Privacy Choices
