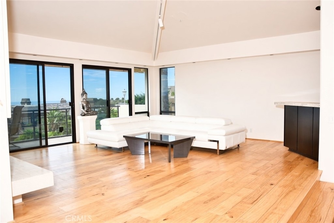
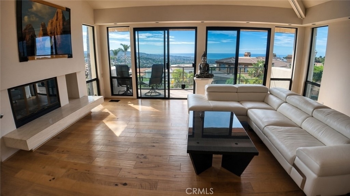
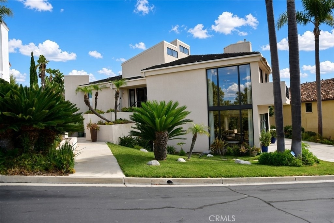
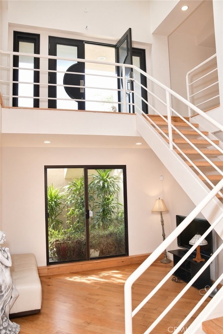
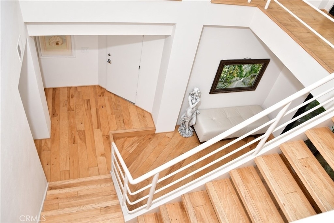
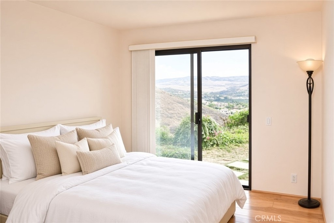
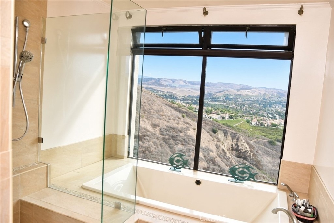
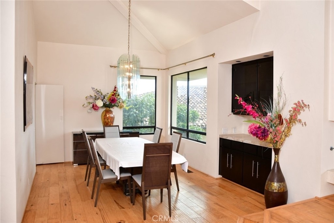
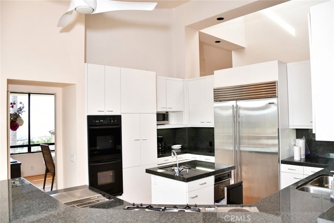
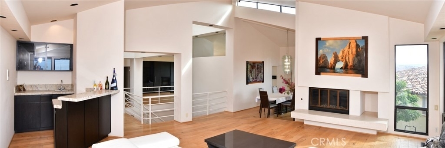
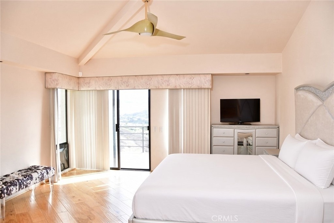
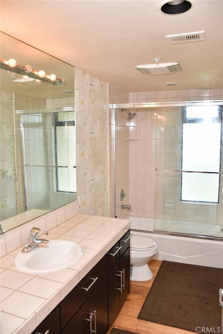
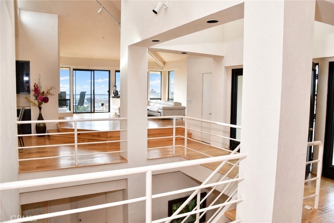
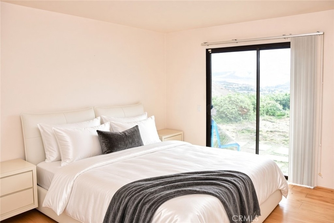
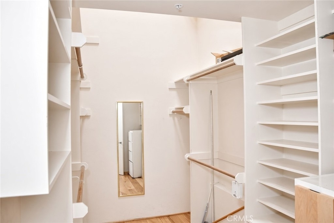
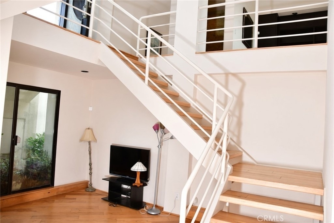
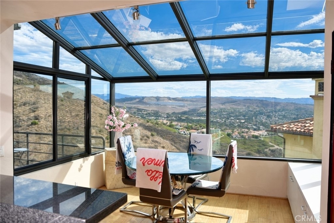
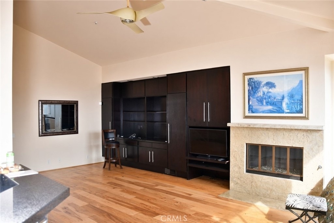
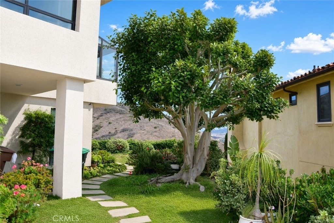
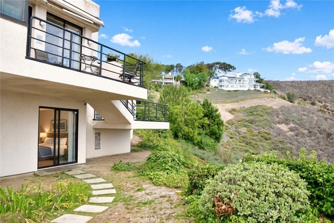
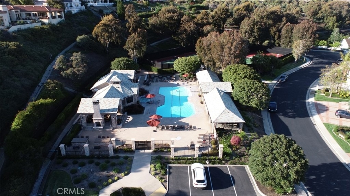
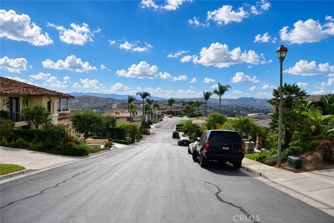
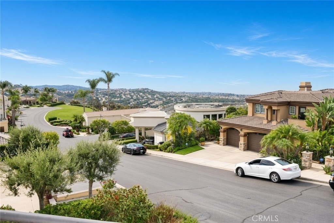
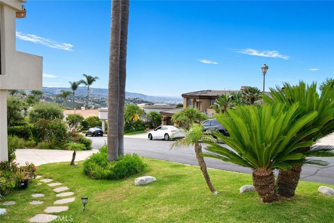
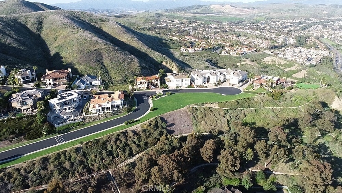
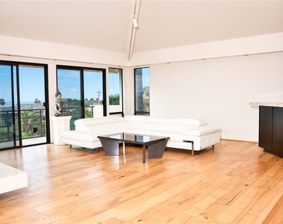
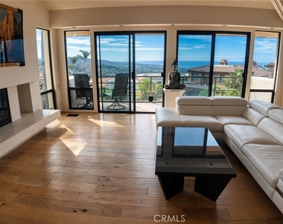
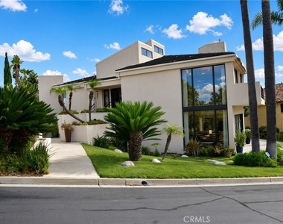
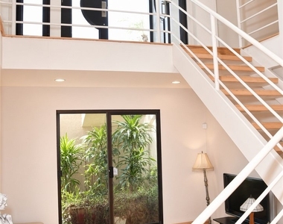
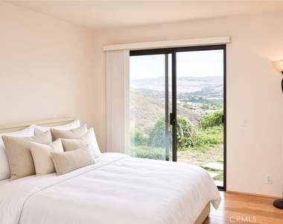
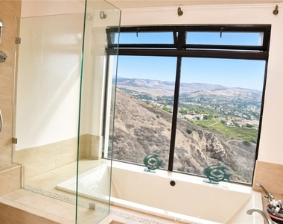
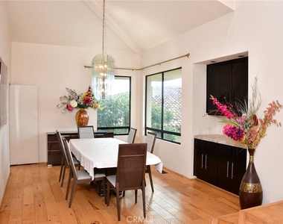
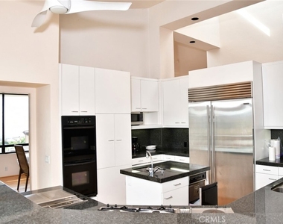
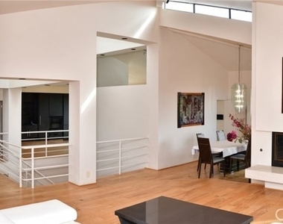
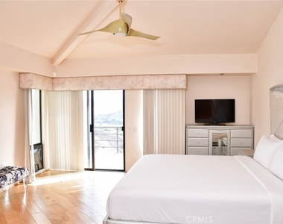
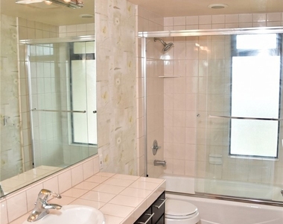
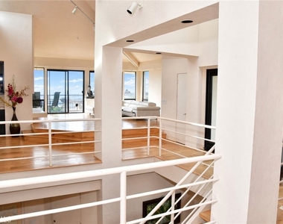
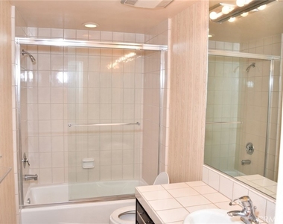
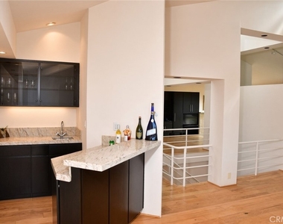
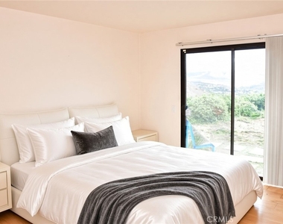
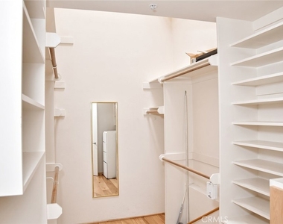
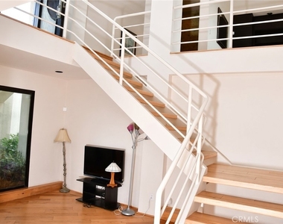
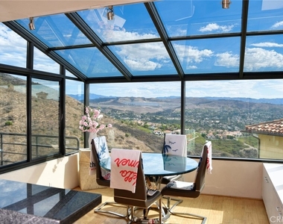
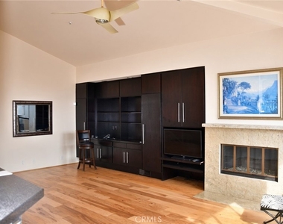
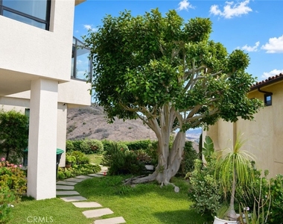
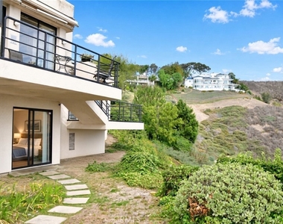
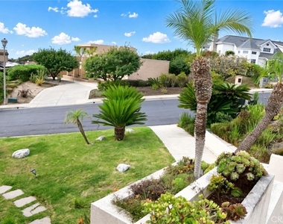
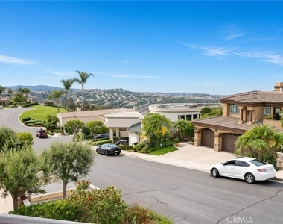
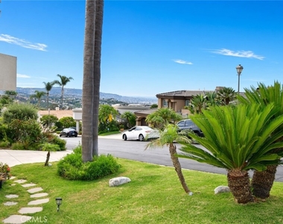
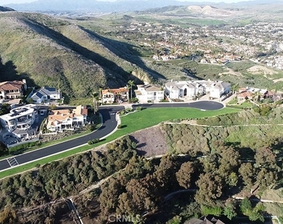
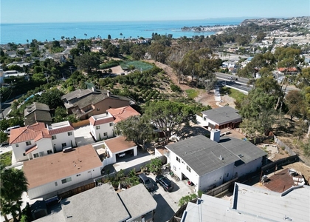
The defining feature of this Richard Krantz Contemporary in the guard-gated community of Sea Pointe Estates is the view. The home is sited to take full advantage of its elevation, with ocean, hillside, and city-light panoramas unfolding from nearly every room. Walls of glass, vaulted ceilings, and skylights bring those vistas inside and create a bright, open interior that feels closely connected to the coastline below. Natural light moves through the house throughout the day, giving the main living spaces an airy, elevated quality. The gourmet kitchen is arranged to face the outlook and includes a new Sub-Zero refrigerator, granite countertops, and a center island with prep sink. It is a practical working kitchen, but also a place where morning coffee or evening cooking can be enjoyed against a backdrop of water, hills, and distant lights. The primary suite is privately located on the main living level. Radiant-heated floors and a private balcony overlooking the hills add comfort and a second vantage point. The remodeled primary bath features a Kohler air-jetted tub, a large walk-in shower, and Kohler sinks with a toilet/bidet. An oversized walk-in closet, lit by a skylight, completes the suite. The lower level offers three additional oversized bedrooms, two bathrooms, and a central bonus/television room. Each secondary bedroom looks out to the hills and city lights, so the sense of outlook continues throughout the home rather than being limited to the main floor. Outside, multiple decks extend the living area into the view, and a generous backyard provides room for a new owner to shape the grounds as they wish. The result is a distinctive Contemporary residence defined first by its setting, then by a well-scaled interior that makes consistent use of light, privacy, and panorama.
AMENITIES
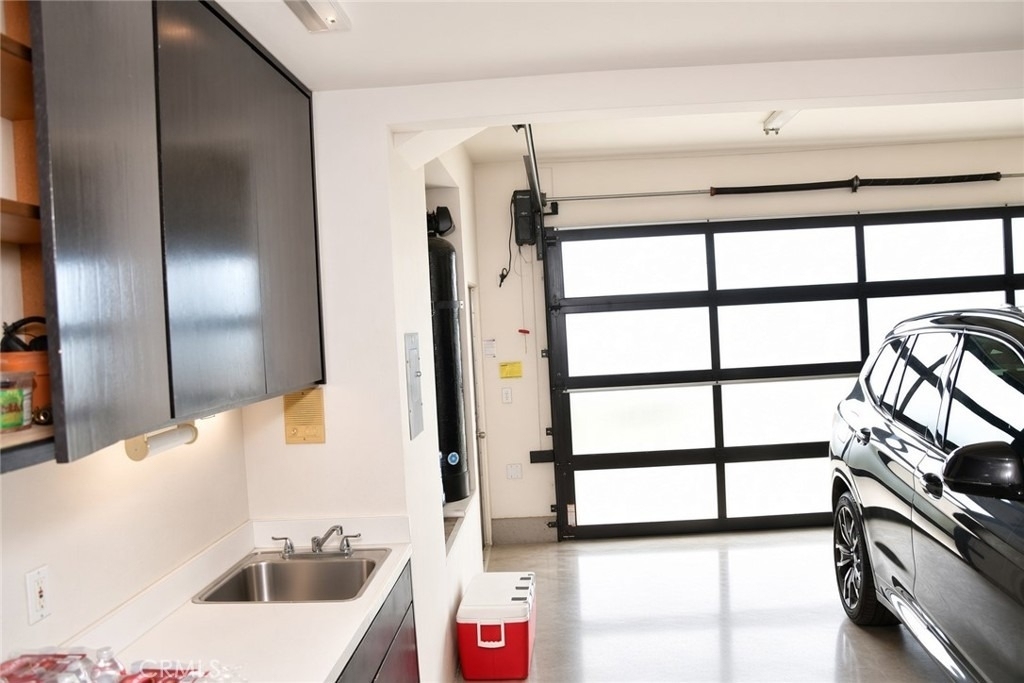
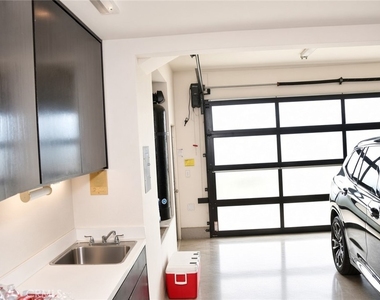
Attached Garage
Fireplace
Laundry In Unit
Private Outdoor Space
Dishwasher
Parking Space
Short Term Allowed
ADDITIONAL INFORMATION
Interior
Bathroom Information
Half Bathrooms: 1
Full Bathrooms: 3
Interior Information
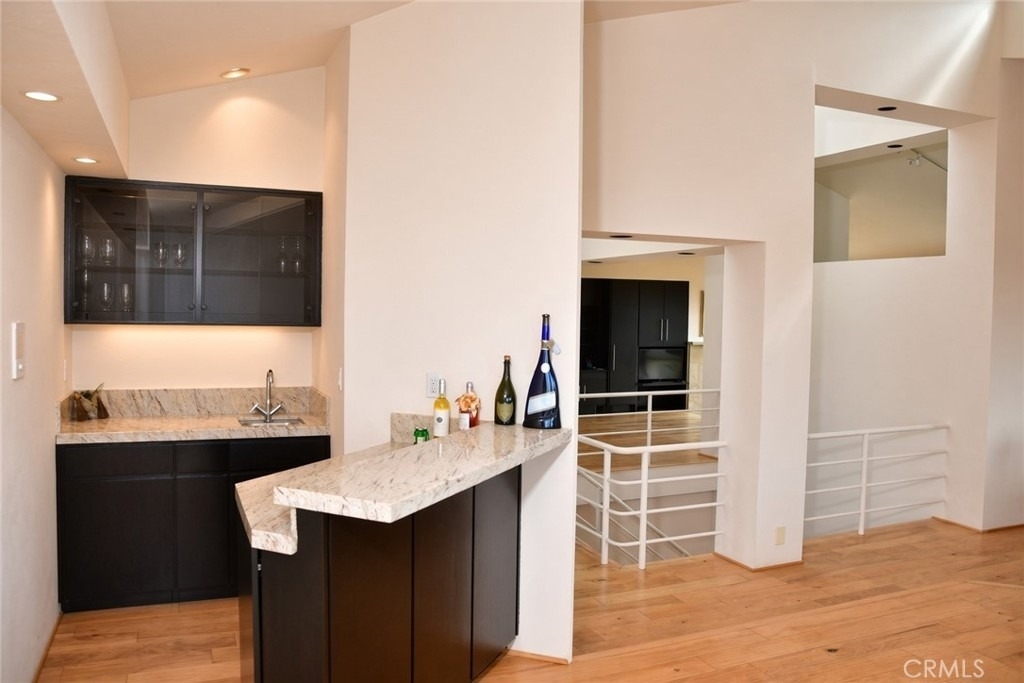
Interior Features: Wet Bar, Granite Counters, Open Floorplan, Walk-In Closet(s), Balcony, BreakfastArea, SeparateFormalDiningRoom, LivingRoomDeckAttached, QuartzCounters, MainLevelPrimary, PrimarySuite
Appliances: Built-In Range, Double Oven, Dishwasher, Gas Cooktop, Disposal, Gas Oven, Gas Range, Microwave, Refrigerator, Water Heater, Dryer, Washer
Flooring Type: Tile, Wood
Laundry Features: Inside, Laundry Room
Fireplace Information
Has Fireplace
Fireplace Features: Family Room
Exterior
Property Information
Square Footage: 3,431
Square Footage Source: $0
Security Features: Carbon Monoxide Detector(s), Gated with Guard, GatedWithAttendant
The manager has not yet mailed us a photo copy of his or her government identification and proof or property ownership.
▼
Manager has not logged in recently
▼
Manager does not yet have user reviews
RENTHOP DESCRIPTION
The apartment is a unit offered at a monthly price of $8,000. The person posting the listing did not specify that any pets were allowed. It may be the case that pets are ok and the manager simply has not yet filled out all the details. The kitchen conveniently includes a dishwasher.
We have 30 photos of this particular unit, building, and surrounding areas.
MLS# NP26196588
List Agent Name: Joan League
List Office Name: Coldwell Banker Realty
IDX information is provided exclusively for personal, non-commercial use, and may not be used for any purpose other than to identify prospective properties consumers may be interested in purchasing. Information is deemed reliable but not guaranteed. The listing broker’s offer of compensation is made only to participants of the MLS where the listing is filed.
Courtesy of RH Advisors, Inc. and RHP Realty NJ, Inc.
By selecting Check Availability, you agree that RentHop and real estate professionals may call or text you about your inquiry. Message/data rates may apply. Terms & Privacy. California Privacy Notice
We found some very similar listings nearby
Select those you'd like to message
Your messages have been sent!
Check Availability
By selecting Check Availability, you agree that RentHop and real estate professionals may call or text you about your inquiry. Message/data rates may apply. Terms & Privacy. California Privacy Notice








 Your Privacy Choices
