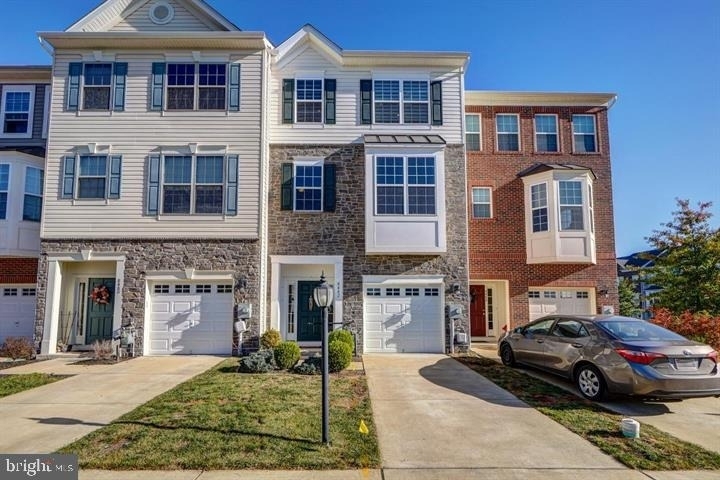
Spacious, bright and Luxurious 4-Bedroom, 3.5-Bathroom Townhome with one-Car Garage at Tallyn Ridge Available for Rent!
Welcome to this stunning townhome featuring:
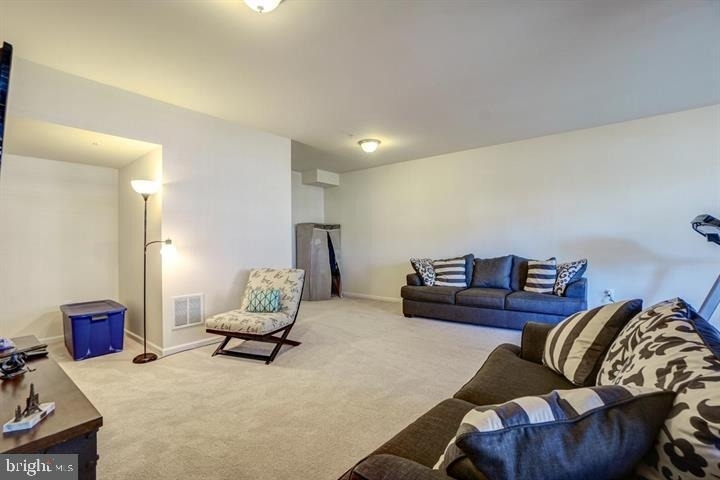
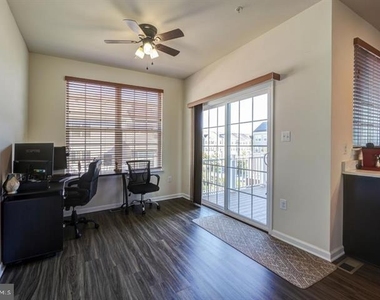
Entry-Level Convenience: A private bedroom with a full bath, perfect for guests or an office.
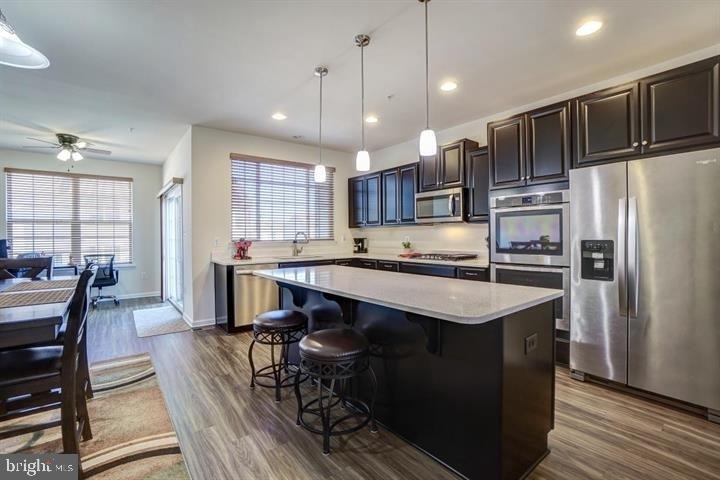
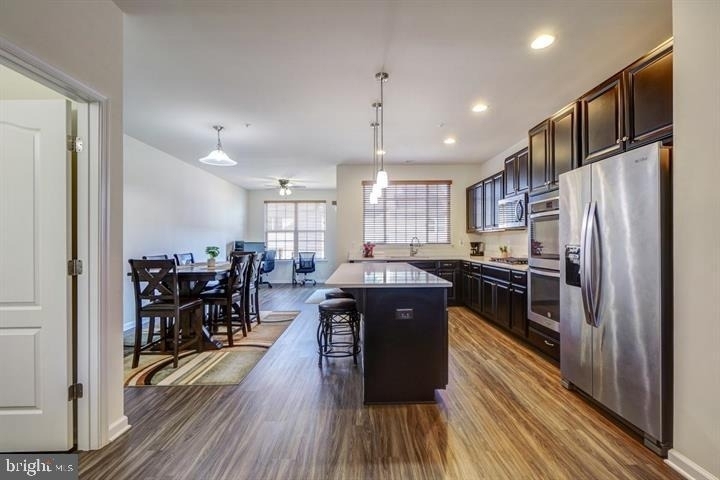
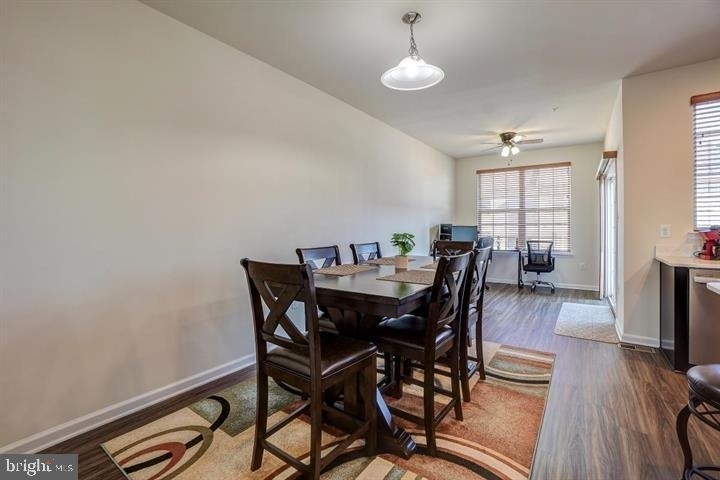
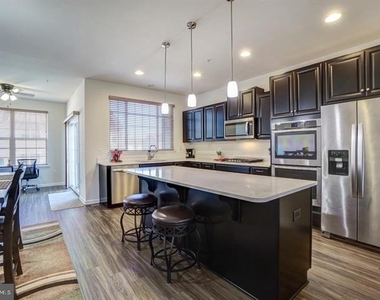
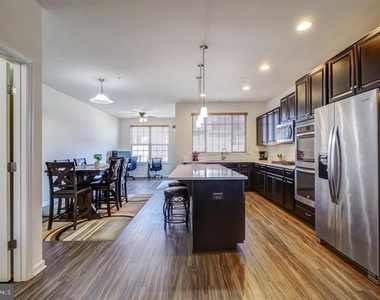
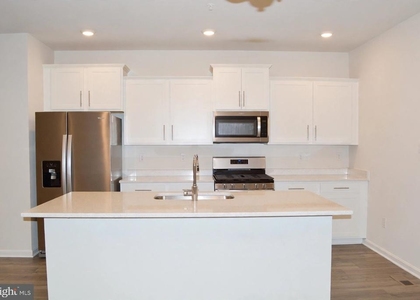
Chef's Kitchen: Granite island, stainless steel appliances, designer cabinetry, and an open layout to the spacious family room.
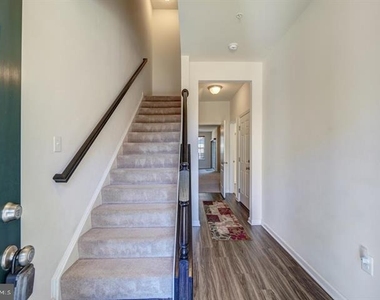
Elegant Flooring: Beautiful wood floors throughout the main level.
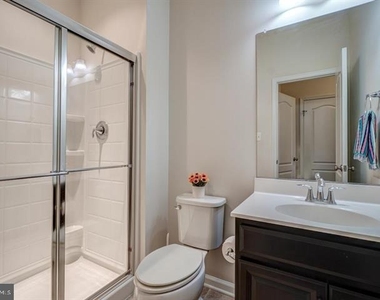
Primary Suite Retreat: Walk-in closet, a spa-like bathroom with quartz countertops, double vanity, and a large tiled shower. Modern Laundry: Conveniently located on the bedroom level.
Community Highlights:
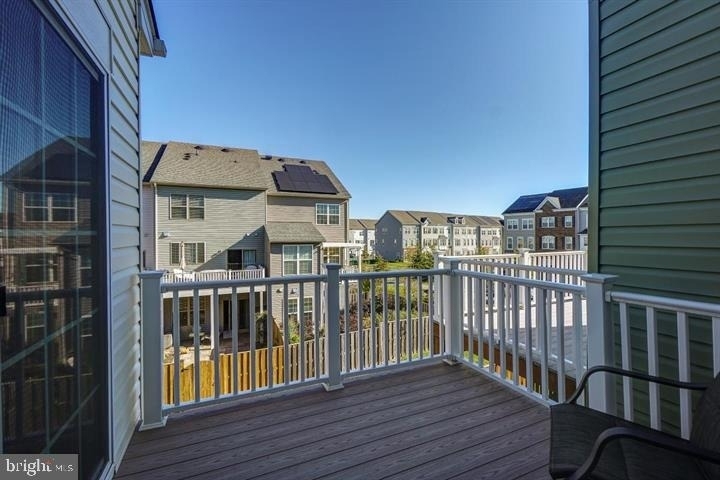
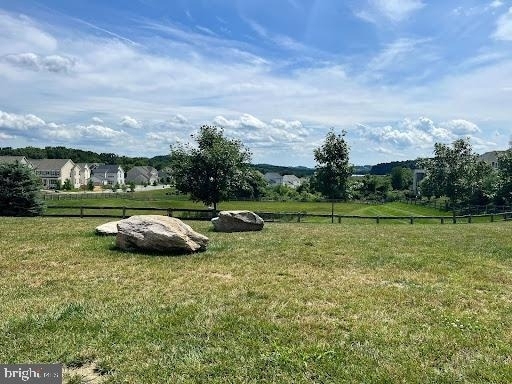
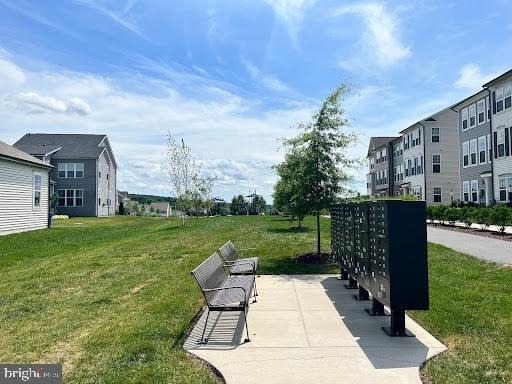
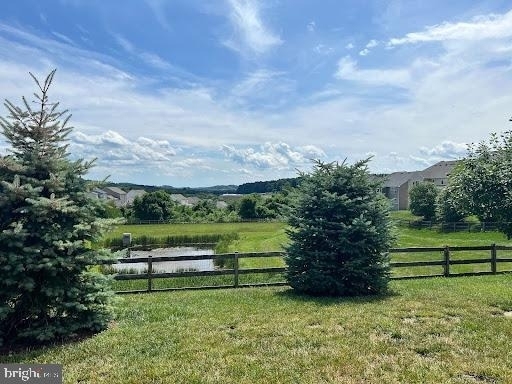
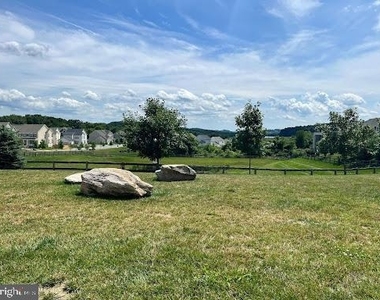
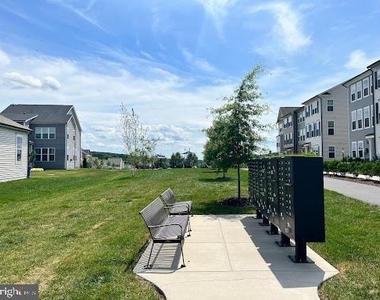
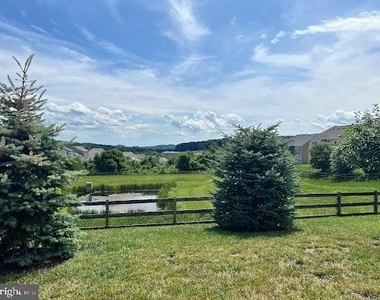
Enjoy breathtaking mountain views and premier amenities, including:
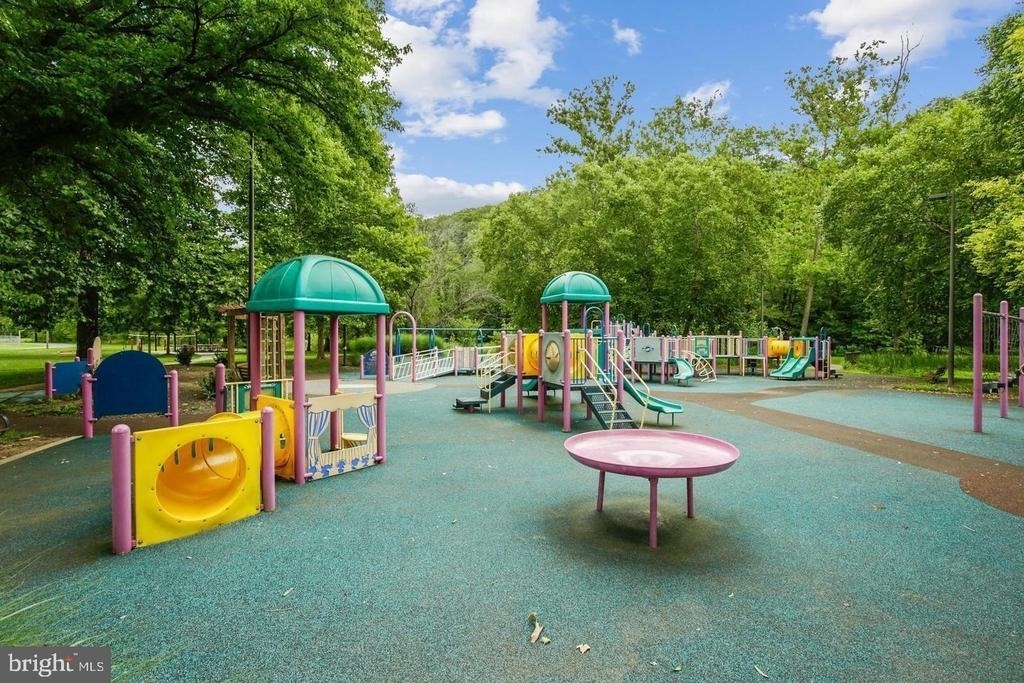
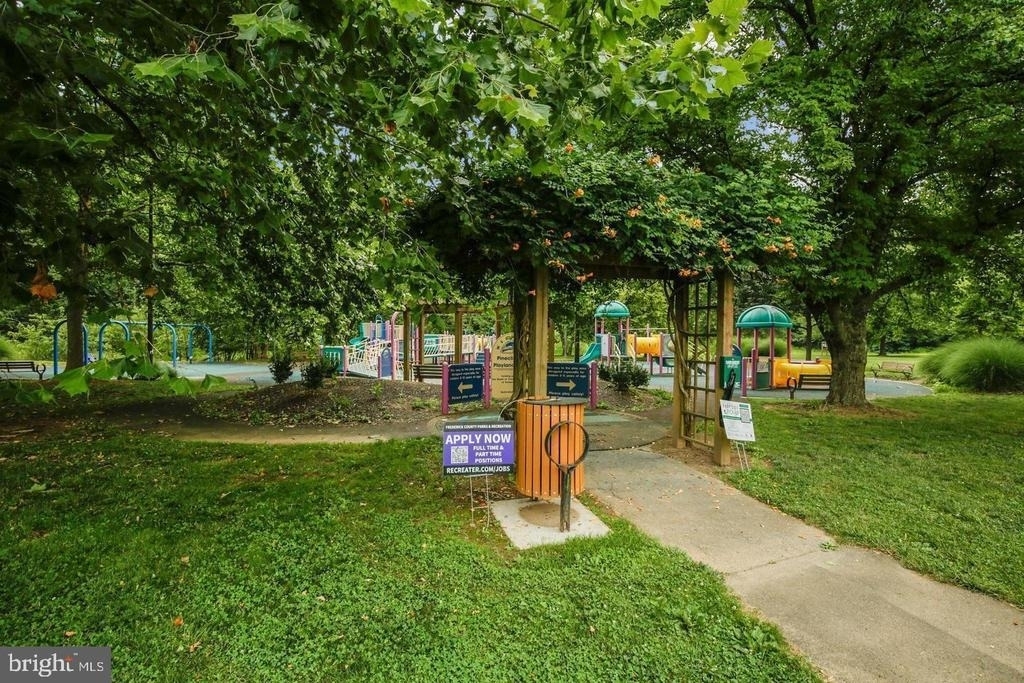
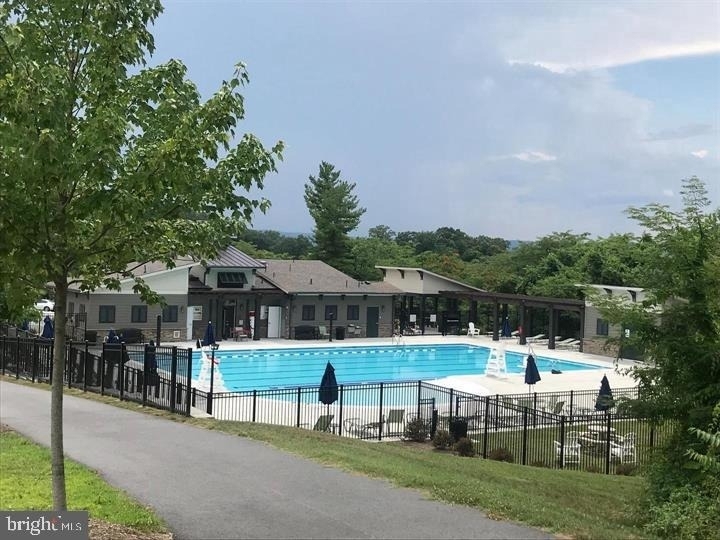
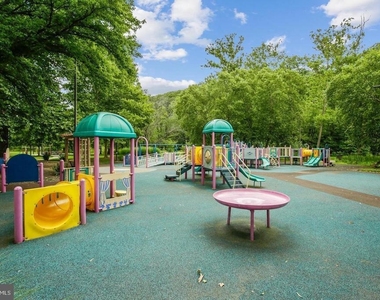
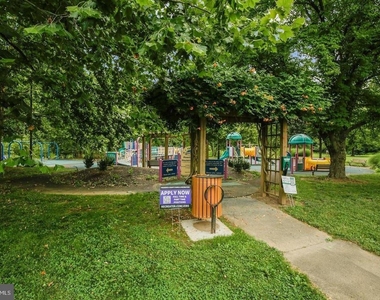
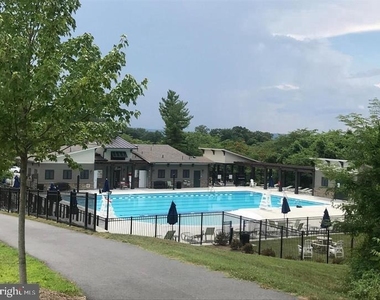
Outdoor pool, clubhouse, tot lots, and ball fields.
Picnic pavilions and walking trails to Pinecliff Park, offering riverfront recreation on the Monocacy River.
Prime Location:
Part of the highly sought-after Oakdale School District.
Just 2 miles from Historic Downtown Frederick, where you can explore dining, shopping, and attractions like Carroll Creek and Baker Park.
Easy access to Route 355, I-270, and I-70 for commuting.
This is a non-smoking home. Don't miss the opportunity to live in this beautiful place. Please fill Gcaar rental application also in addition to rent spree. Applicants should also provide reliable contact information for property management or landlords from the past three years for rental references. Please note that the landlord reserves the right to approve or decline any application. Once we look at all the applications we will notify you . Feel free to reach out if you do not hear . Applying for application does not approve you automatically. It is your responsibility to provide all the documents.
AMENITIES
Dishwasher
Parking Space
ADDITIONAL INFORMATION
Interior
Bathroom Information
Half Bathrooms: 1
Full Bathrooms: 3
Interior Information
Interior Features: Ceiling Fan(s), Crown Molding, Kitchen Island, Recessed Lighting, Walk-In Closet(s), Attic, Bathroom - Tub Shower, Bathroom - Walk-In Shower, Carpet, Combination Kitchen/Dining, Combination Kitchen/Living, Dining Area, Family Room Off Kitchen, Floor Plan - Open, Kitchen - Gourmet, Primary Bath(s), Upgraded Countertops
The manager has not yet mailed us a photo copy of his or her government identification and proof or property ownership.
▼
Manager has not logged in recently
▼
Manager does not yet have user reviews
RENTHOP DESCRIPTION
The apartment is a unit offered at a monthly price of $3,150. The person posting the listing did not specify that any pets were allowed. It may be the case that pets are ok and the manager simply has not yet filled out all the details. The kitchen conveniently includes a dishwasher.
We have 21 photos of this particular unit, building, and surrounding areas.
We found some very similar listings nearby
Select those you'd like to message
Your messages have been sent!
Check Availability
By selecting Check Availability, you agree that RentHop and real estate professionals may call or text you about your inquiry. Message/data rates may apply. Terms & Privacy. California Privacy Notice



























 Your Privacy Choices
