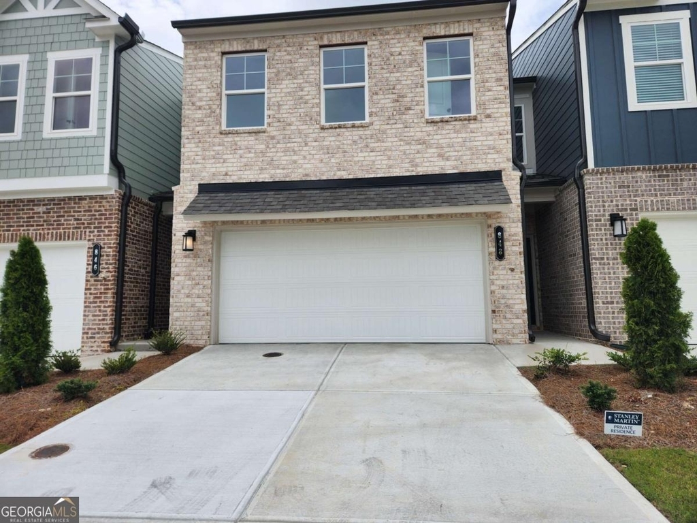
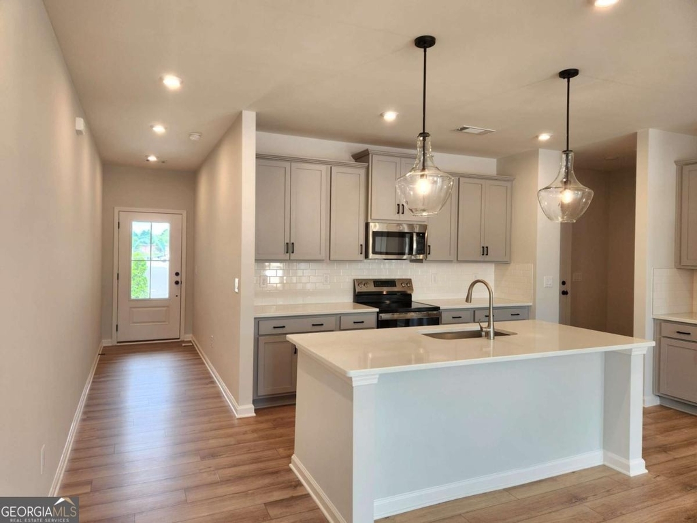
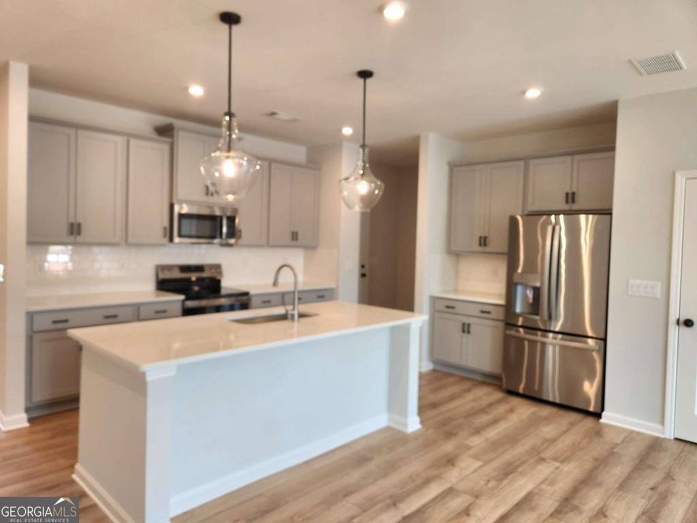
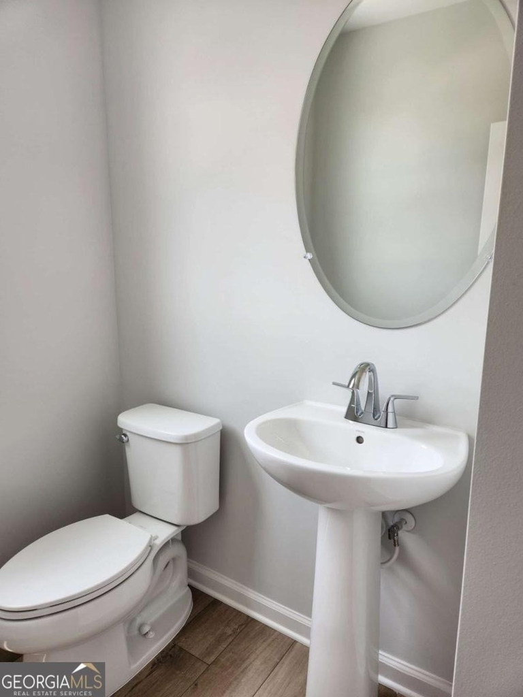
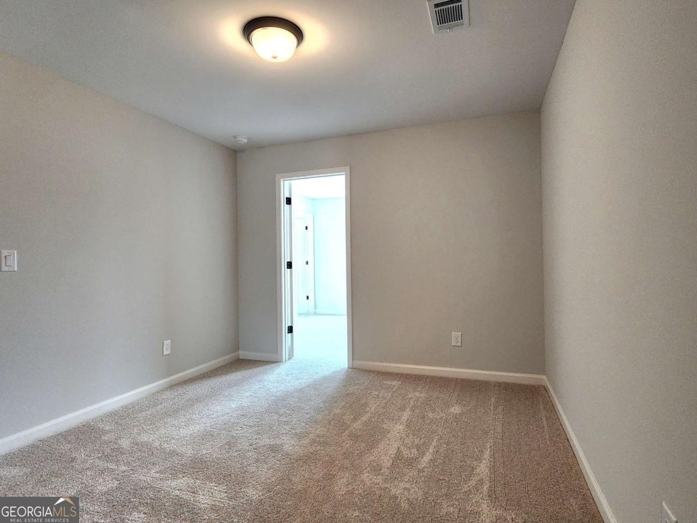
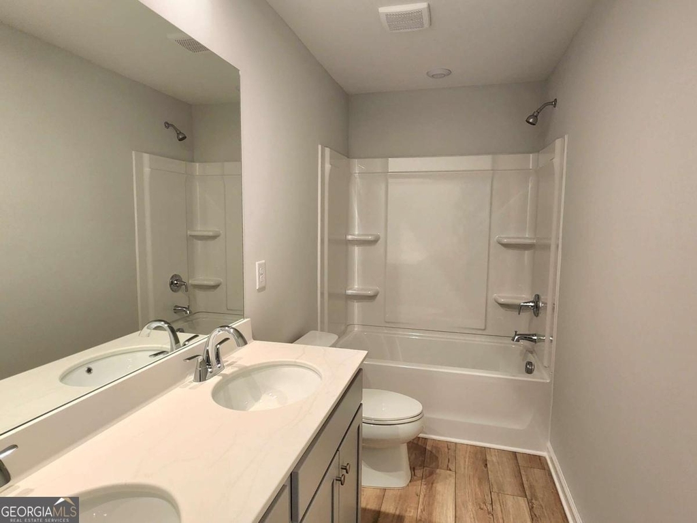
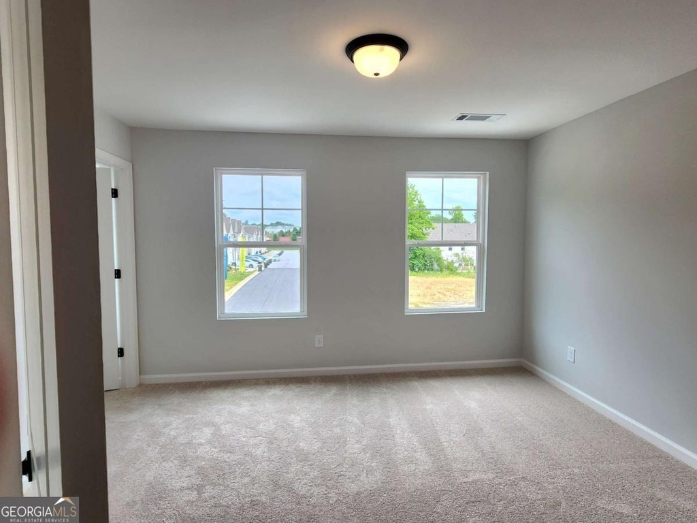
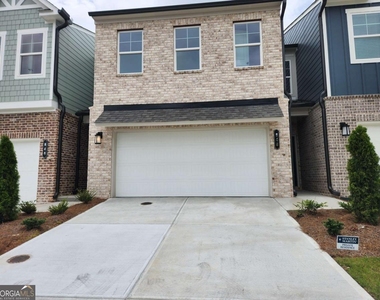
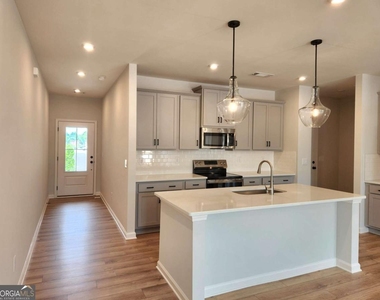
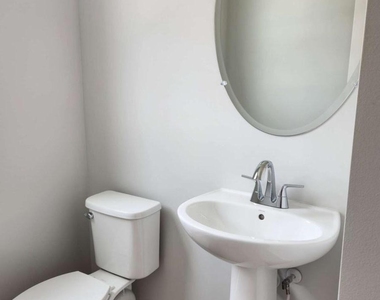
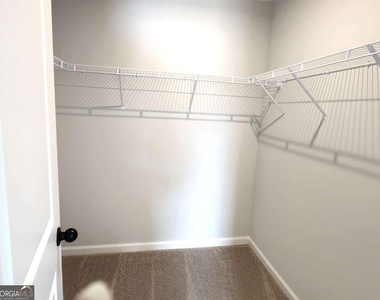
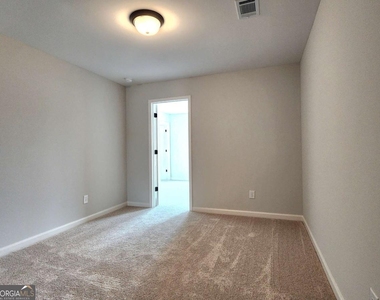
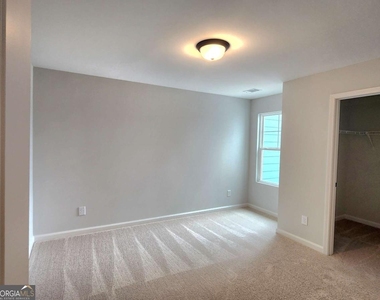
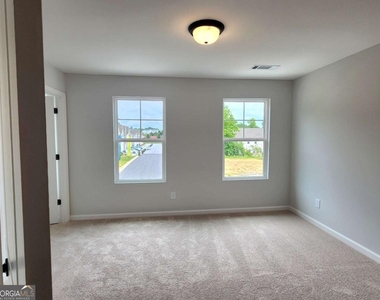
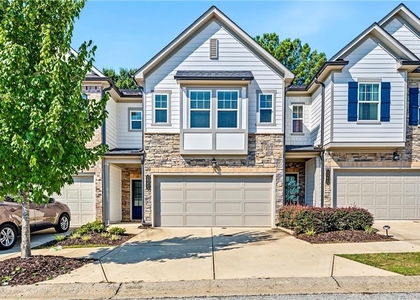
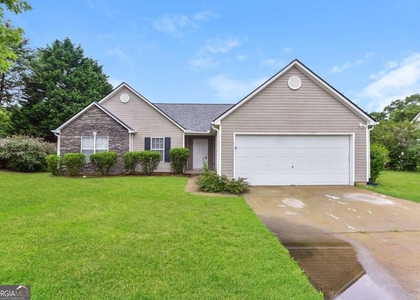
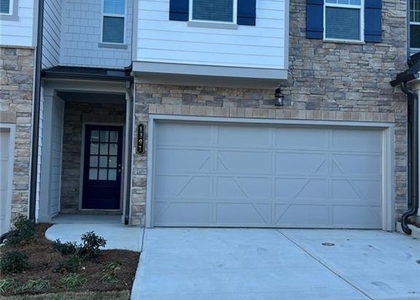
Welcome home to this newly built beautifully crafted 3 bedroom, 2.5 bathroom single-family residence offering the perfect blend of contemporary design, comfort, and functionality. Featuring an attractive brick-front exterior, a two-car garage, and professionally landscaped curb appeal, this exceptional home makes a lasting first impression. Step inside to discover an inviting open-concept floor plan enhanced by durable luxury flooring, abundant recessed lighting, and a neutral color palette designed to complement any decor style. The spacious family room showcases a stylish fireplace, creating the ideal setting for relaxing evenings or entertaining guests. The heart of the home is the stunning chef-inspired kitchen, complete with sleek quartz countertops, elegant gray cabinetry, subway tile backsplash, stainless steel appliances, and a large center island with seating-perfect for meal preparation, casual dining, and gathering with family and friends. The adjoining dining area flows effortlessly into the main living spaces, offering seamless everyday living. Upstairs, retreat to the oversized primary suite featuring generous natural light, a spa-like en-suite bathroom with dual vanities, an expansive tiled walk-in shower, and a spacious walk-in closet designed to accommodate every wardrobe need. Two additional well-appointed bedrooms provide flexibility for family, guests, or a dedicated home office, while the secondary full bathroom offers dual sinks and a tub/shower combination for added convenience. Additional highlights include a convenient main-level powder room, ample storage throughout, spacious secondary bedrooms, and thoughtfully designed living spaces that maximize both comfort and practicality. Ideally located in Loganville, this move-in ready home offers convenient access to shopping, dining, parks, and major commuter routes while providing the charm and appeal of a welcoming community. Don't miss the opportunity to make this exceptional property your next home. Schedule your private tour today!
AMENITIES
Fireplace
Private Outdoor Space
Dishwasher
Parking Space
Home Office
ADDITIONAL INFORMATION
Interior
Bathroom Information
Half Bathrooms: 1
Full Bathrooms: 2
Interior Information
Interior Features: High Ceilings, Roommate Plan
Appliances: Dishwasher, Disposal, Electric Water Heater, Microwave, Refrigerator
Flooring Type: Carpet, Laminate
Laundry Features: Upper Level
Fireplace Information
Has Fireplace
Fireplace Features: Living Room
Fireplaces: 1
Basement Information
Basement: None
Exterior
Property Information
Has Property Attached
Square Footage Source: $0
Property Condition: Resale
Architectural Style: Other, Traditional
Year Built: 2025
Building Information
Levels: Two
Window Features: Double Pane Windows
Construction Materials: Brick, Concrete
Patio and Porch Features: Patio
Lot Information
Lot Features: Other
Land Information
Water Source: Public
Utilities
Utilities Information
Cooling Type: Central Air, Electric
Heating Type: Electric, Heat Pump
Sewer : Public Sewer
Parking
Parking Information
Has Garage
Parking Features: Attached, Garage, Garage Door Opener
The manager has not yet mailed us a photo copy of his or her government identification and proof or property ownership.
▼
Manager has not logged in recently
▼
Manager does not yet have user reviews
RENTHOP DESCRIPTION
The apartment is a unit offered at a monthly price of $2,300. The person posting the listing did not specify that any pets were allowed. It may be the case that pets are ok and the manager simply has not yet filled out all the details. The kitchen conveniently includes a dishwasher.
We have 13 photos of this particular unit, building, and surrounding areas.
MLS# 10784145
List Office Name: Cross Creek Realty
IDX information is provided exclusively for personal, non-commercial use, and may not be used for any purpose other than to identify prospective properties consumers may be interested in purchasing. Information is deemed reliable but not guaranteed. The listing broker’s offer of compensation is made only to participants of the MLS where the listing is filed.
Courtesy of RH Advisors, Inc. and RHP Realty NJ, Inc.
By selecting Check Availability, you agree that RentHop and real estate professionals may call or text you about your inquiry. Message/data rates may apply. Terms & Privacy. California Privacy Notice
We found some very similar listings nearby
Select those you'd like to message
Your messages have been sent!
Check Availability
By selecting Check Availability, you agree that RentHop and real estate professionals may call or text you about your inquiry. Message/data rates may apply. Terms & Privacy. California Privacy Notice




















 Your Privacy Choices
