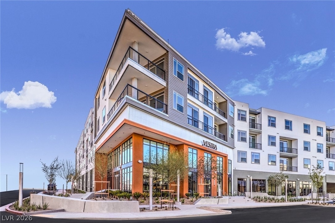
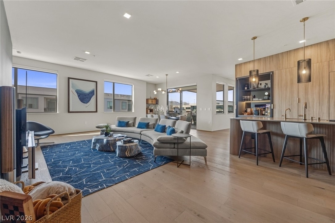
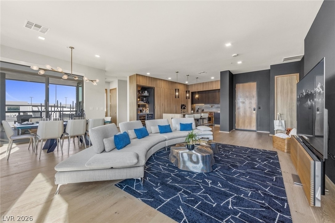
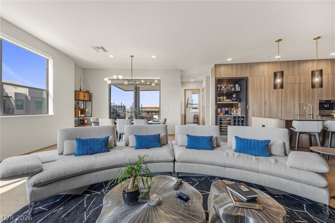
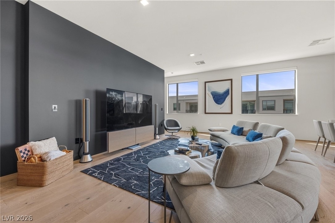
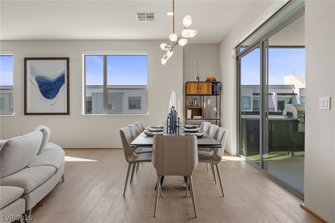
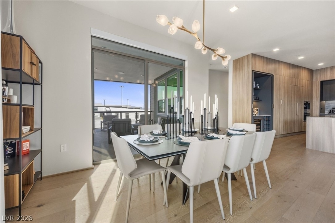
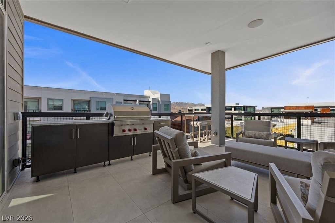
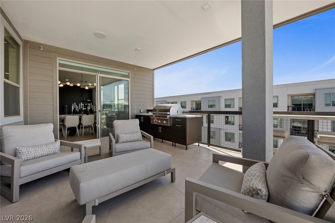
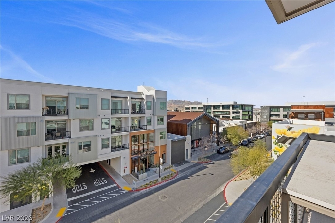
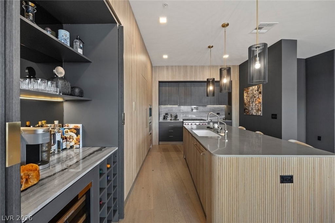
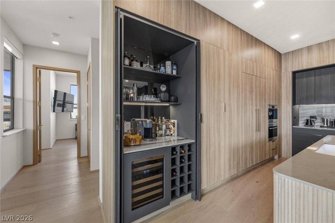
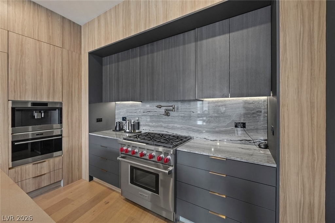
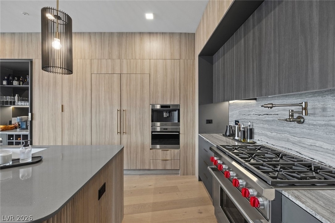
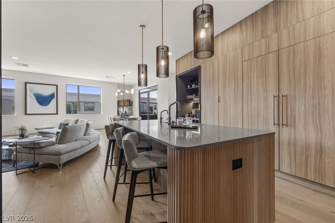
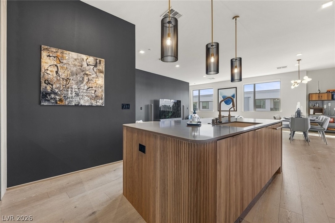
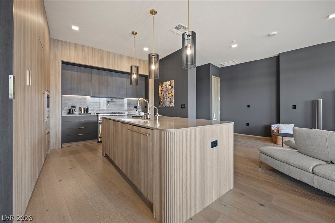
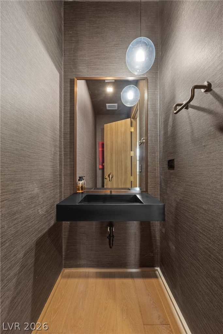
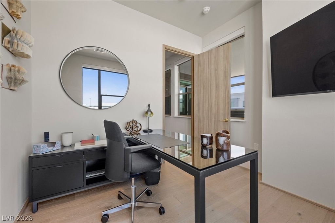
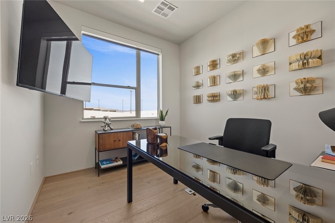
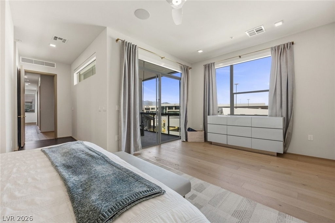
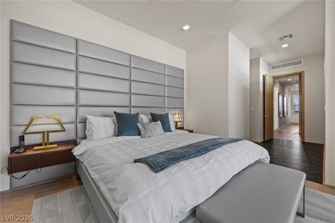
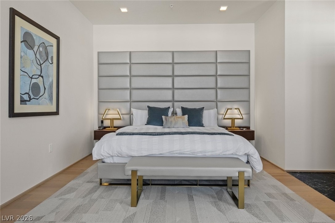
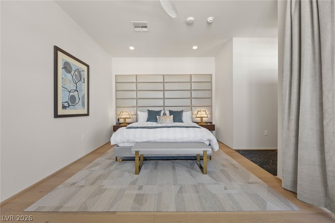
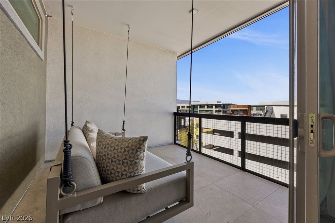
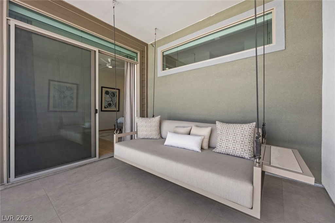
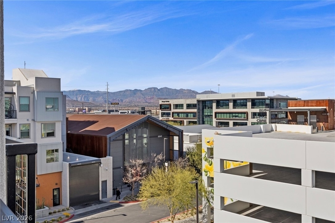
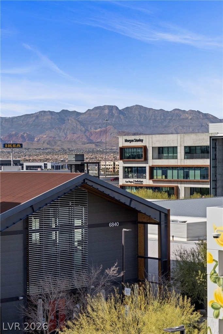
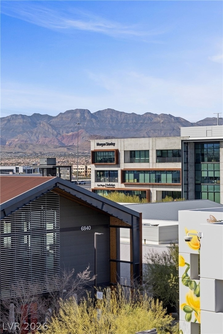
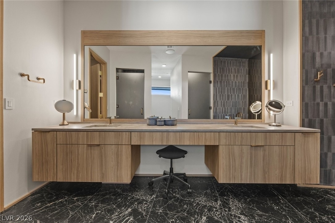
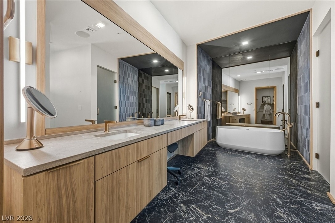
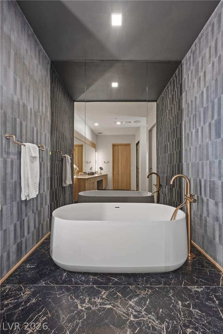
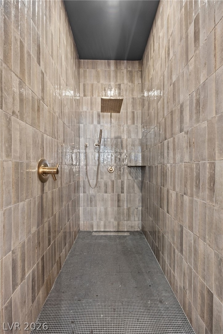
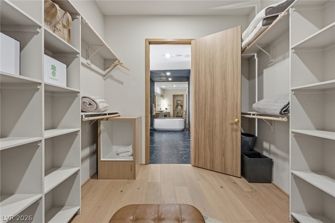
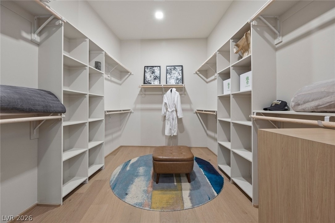
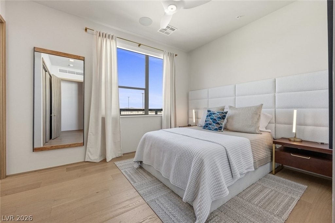
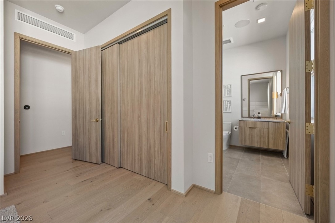
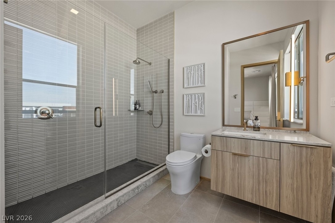
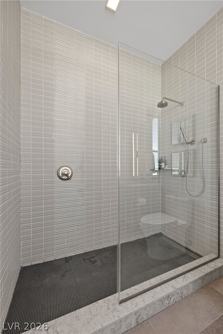
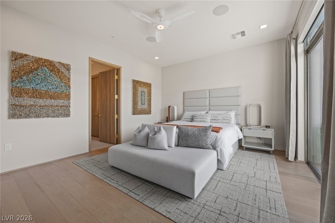
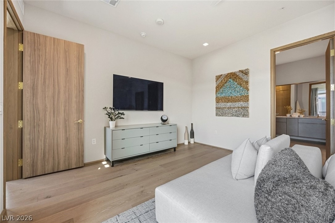
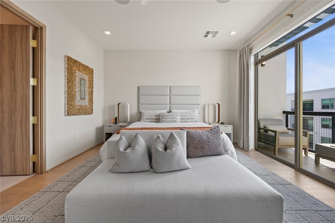
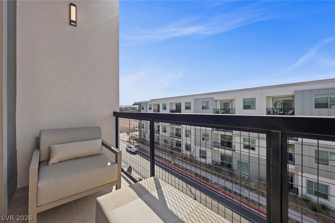
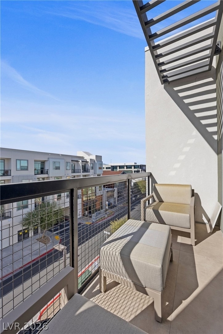
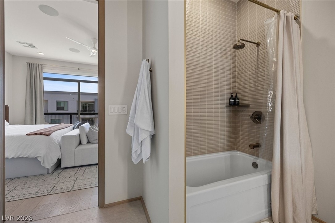
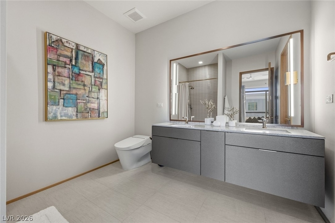
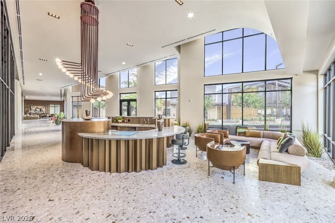
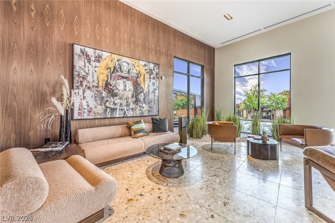
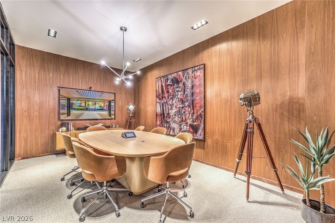
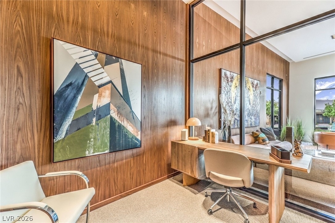
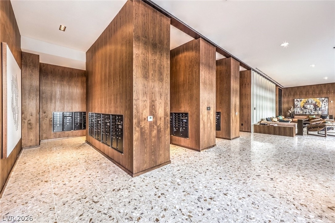
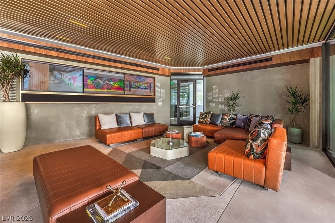
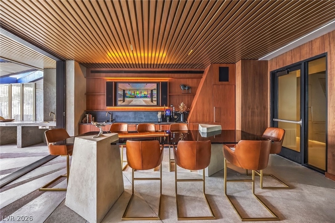
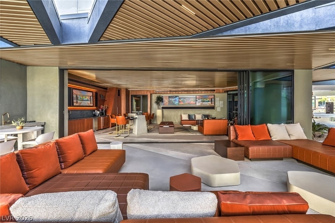
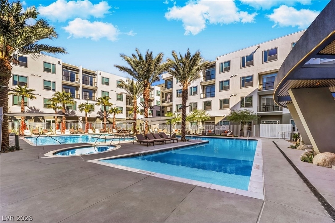
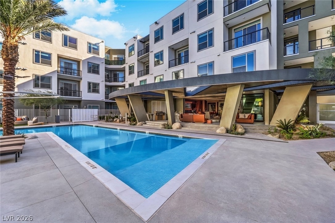
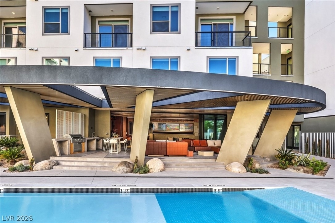
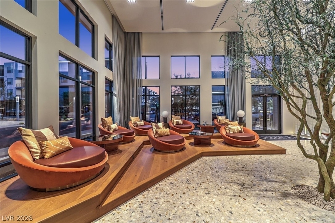
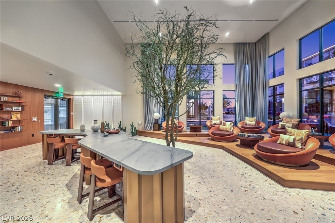
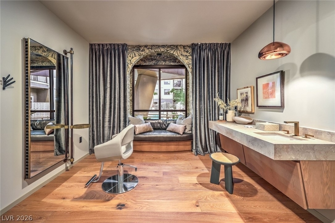
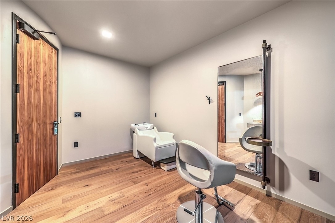
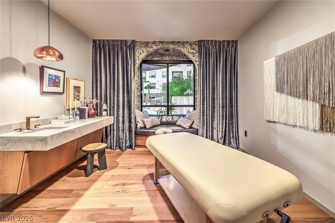
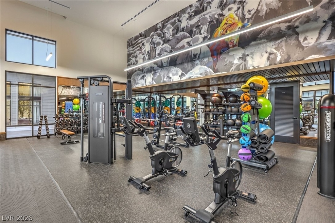
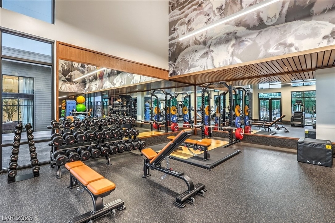
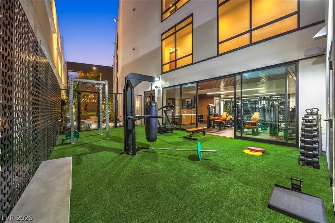
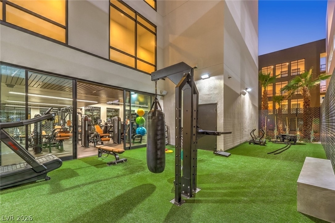
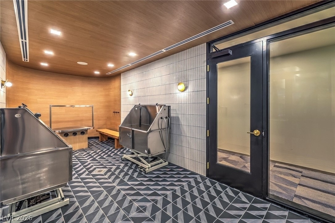
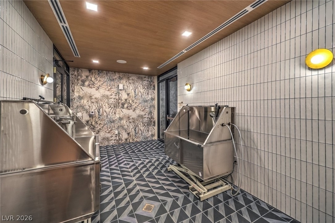
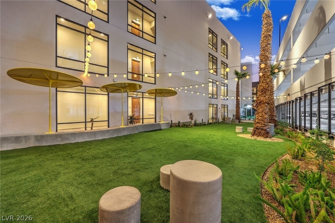
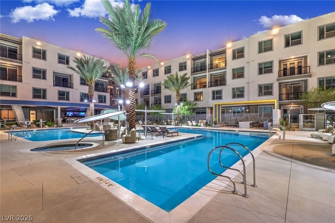
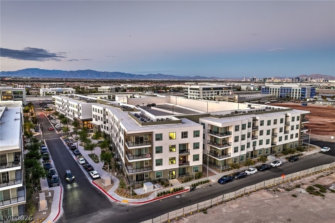
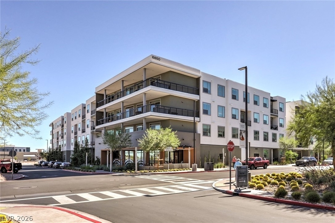
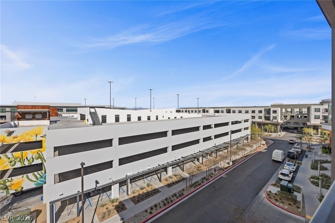
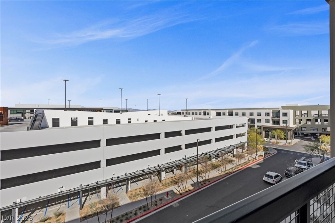
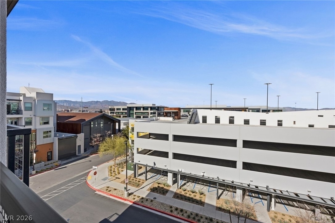
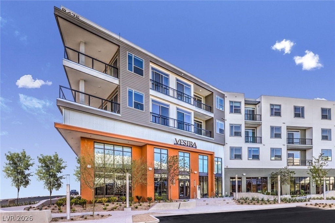
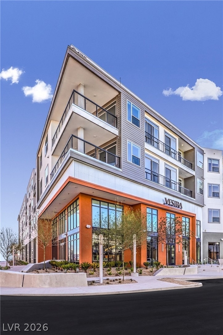
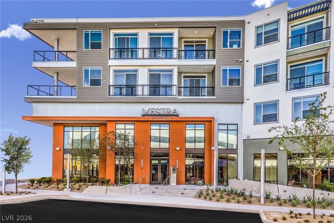
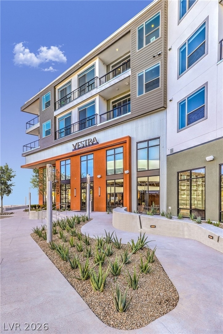
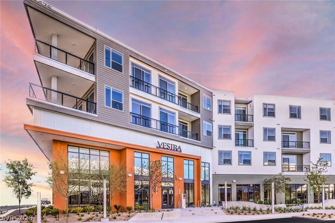
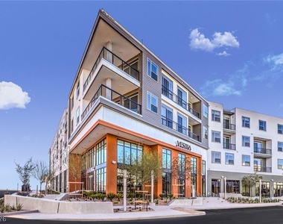
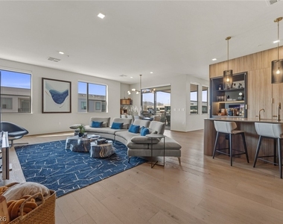
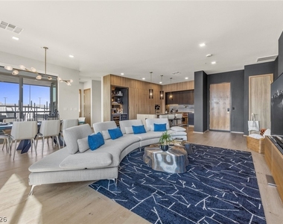
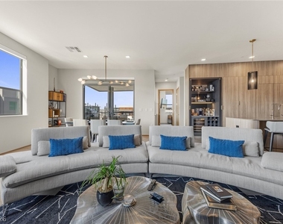
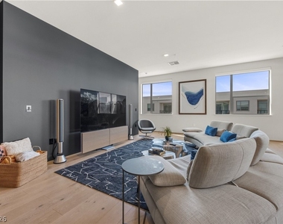
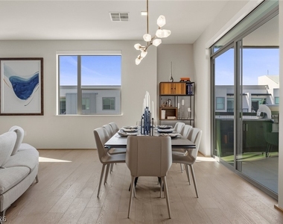
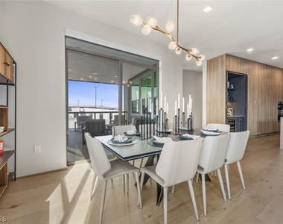
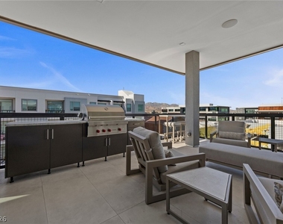
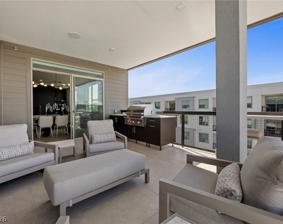
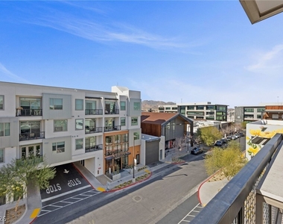
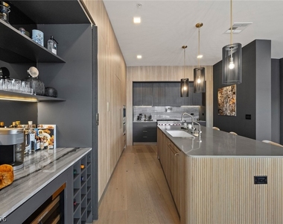
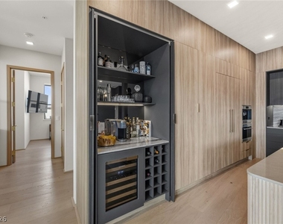
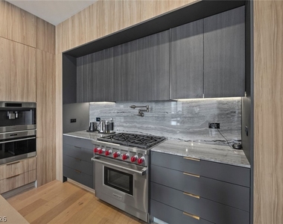
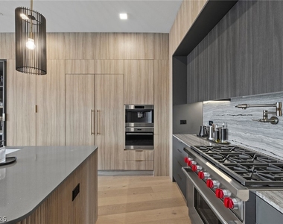
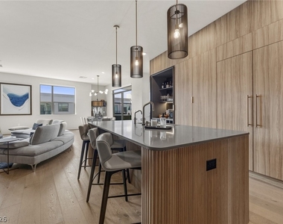
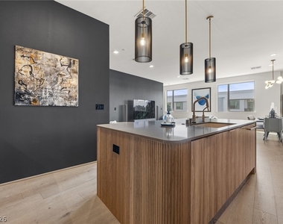
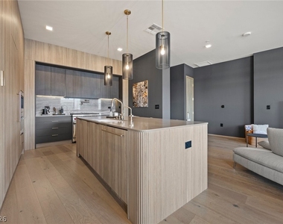
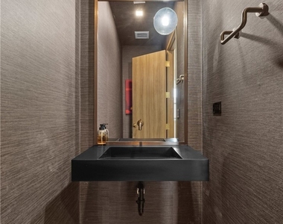
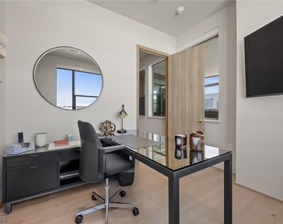
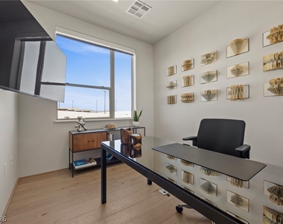
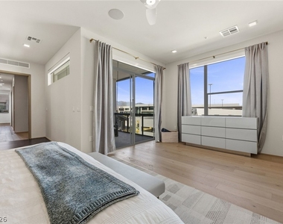
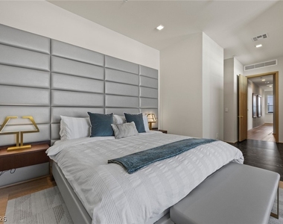
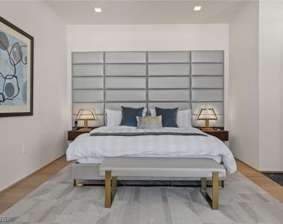
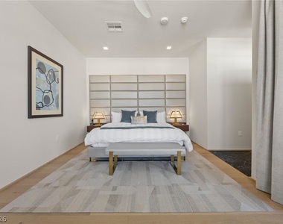
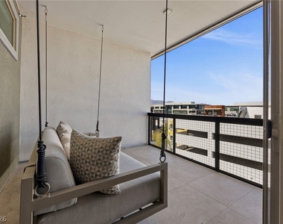
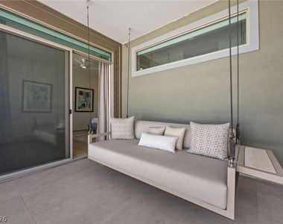
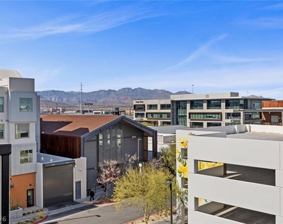
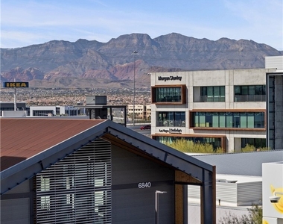
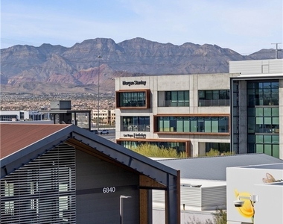
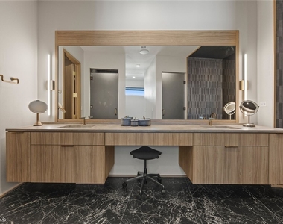
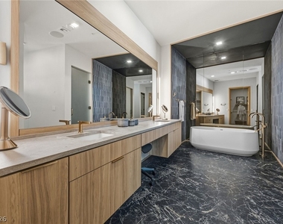
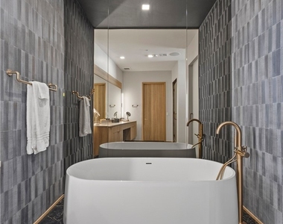
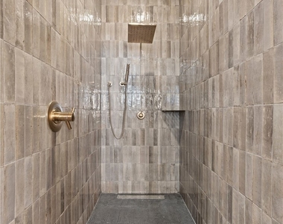
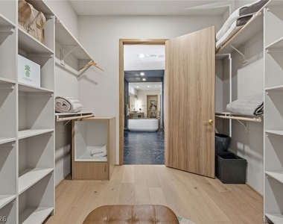
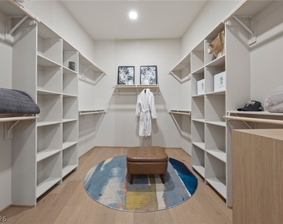
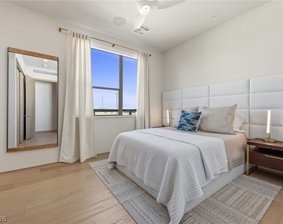
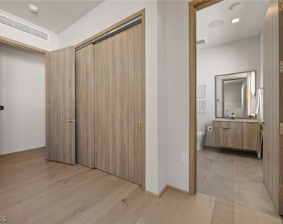
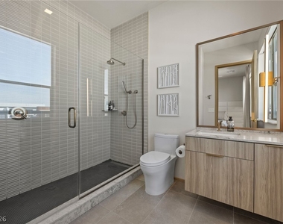
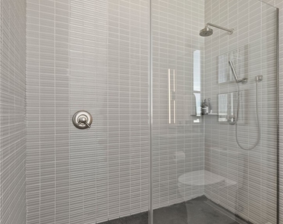
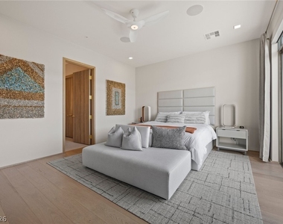
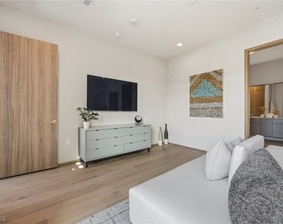
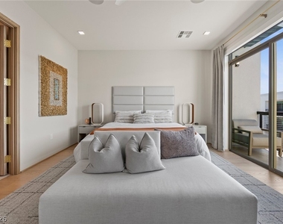
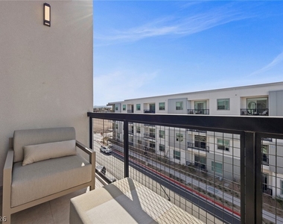
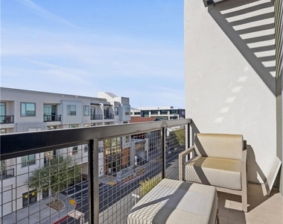
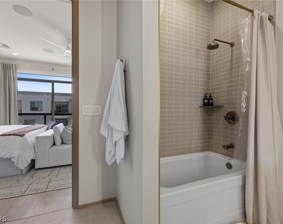
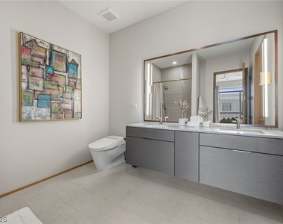
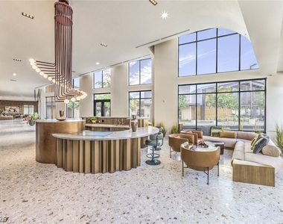
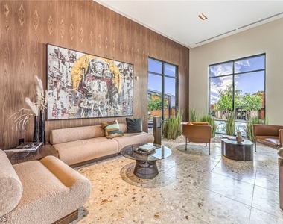
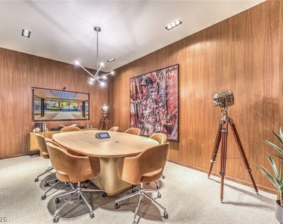
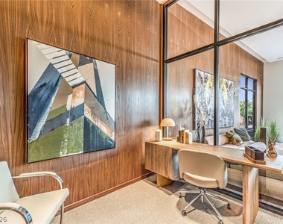
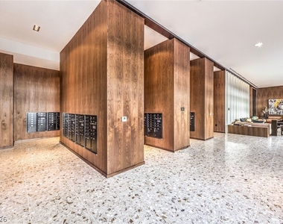
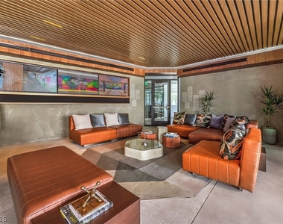
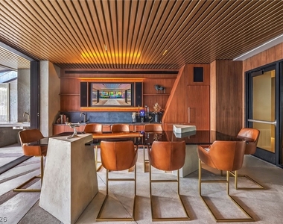
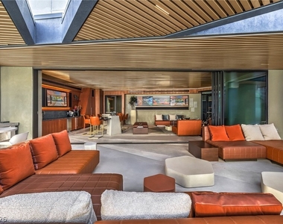
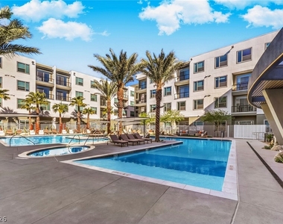
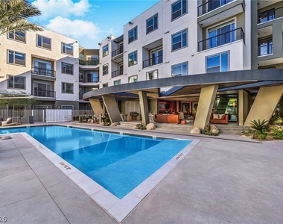
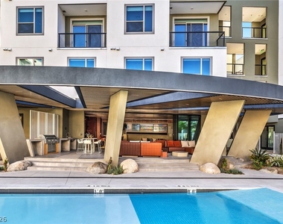
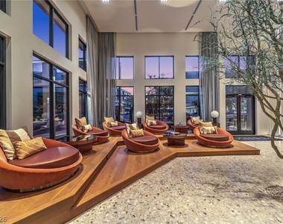
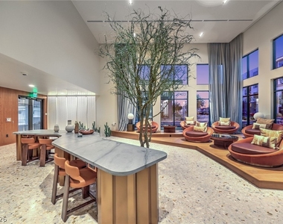
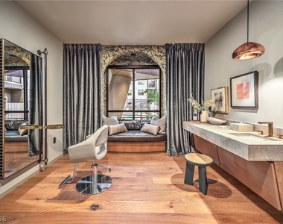
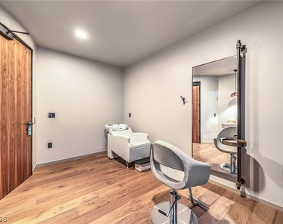
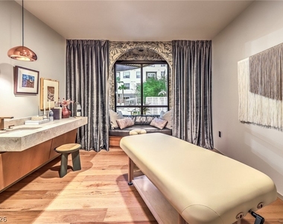
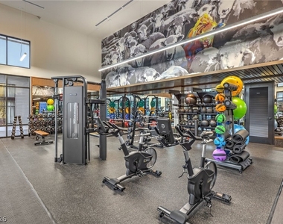
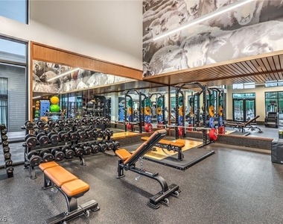
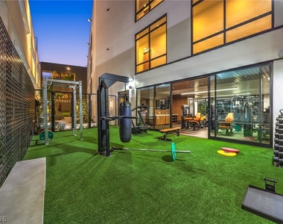
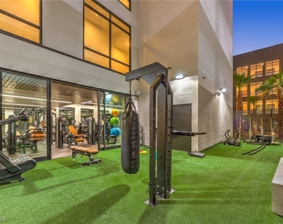
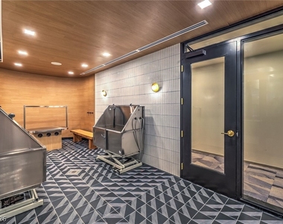
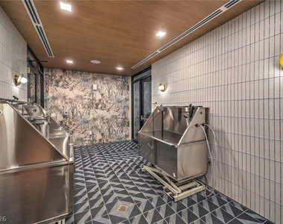
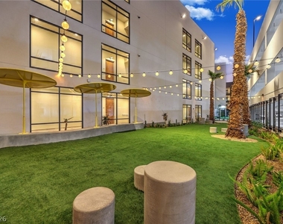
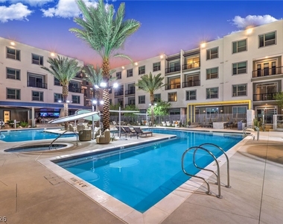
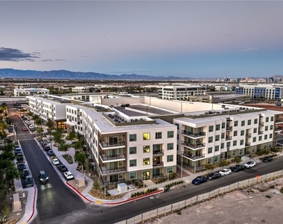
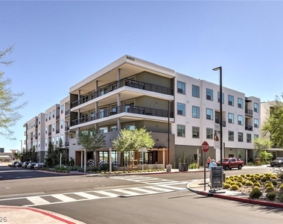
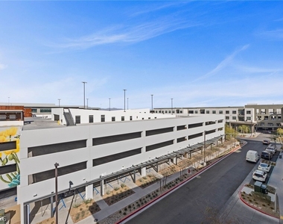
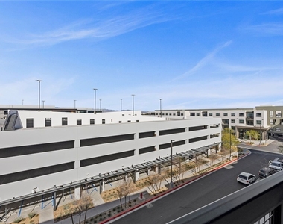
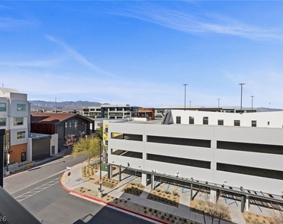
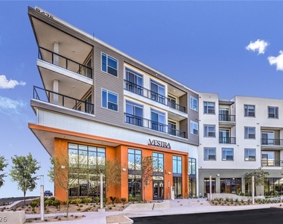
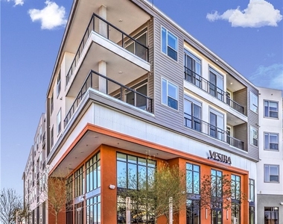
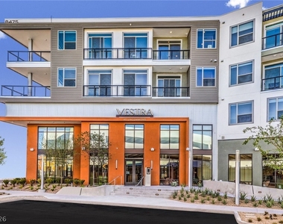
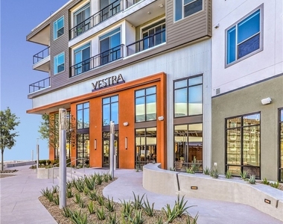
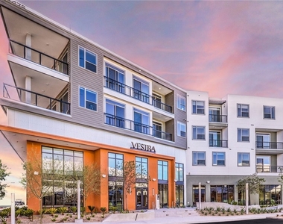
Experience elevated living in this fully furnished, move-in ready penthouse at Vestra at UnCommons, offering over 3,000 square feet of thoughtfully designed luxury. This exceptional residence features top-tier finishes, designer furnishings, and a full home automation system with voice-controlled functionality throughout. The open floor plan includes a private primary suite and junior primary suite, each with its own balcony, plus a guest suite with en suite bath and dedicated office. Enjoy seamless indoor-outdoor living with a spacious living-area balcony featuring a gas grill and lounge seating, perfect for entertaining. Residents enjoy resort-style amenities including pool and spa, state-of-the-art fitness center, business lounge, coffee bar, salon room, dog park and pet wash. Located in the heart of UnCommons, surrounded by premier dining and lifestyle destinations. Ideal for those seeking luxury, convenience, and a vibrant, walkable community.
The manager has not yet mailed us a photo copy of his or her government identification and proof or property ownership.
▼
Manager has not logged in recently
▼
Manager does not yet have user reviews
RENTHOP DESCRIPTION
The apartment is a unit offered at a monthly price of $11,000. The building allows easy access via an elevator. The person posting the listing did not specify that any pets were allowed. It may be the case that pets are ok and the manager simply has not yet filled out all the details. The kitchen conveniently includes a dishwasher.
We have 80 photos of this particular unit, building, and surrounding areas.
MLS# 2758245
List Agent Name: Thomas L. Marsaw
List Office Name: Las Vegas Sotheby's Int'l
IDX information is provided exclusively for personal, non-commercial use, and may not be used for any purpose other than to identify prospective properties consumers may be interested in purchasing. Information is deemed reliable but not guaranteed. The listing broker’s offer of compensation is made only to participants of the MLS where the listing is filed.
Courtesy of RH Advisors, Inc. and RHP Realty NJ, Inc.
Enter the 6-digit code sent to or download the
RentHop mobile app to continue.
By selecting Check Availability, you agree that RentHop and real estate professionals may call or text you about your inquiry. Message/data rates may apply. Terms & Privacy.
We found some very similar listings nearby
Select those you'd like to message
Your messages have been sent!
Check Availability
By selecting Check Availability, you agree that RentHop and real estate professionals may call or text you about your inquiry. Message/data rates may apply. Terms & Privacy.