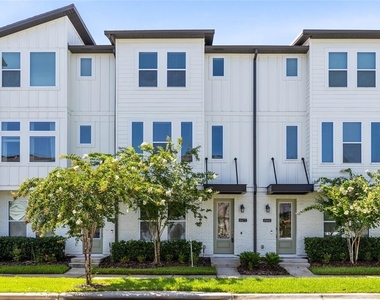
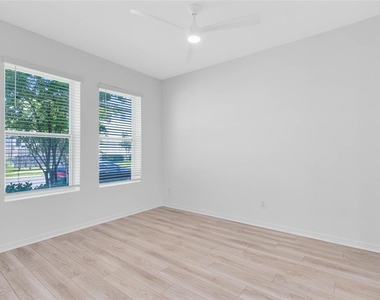
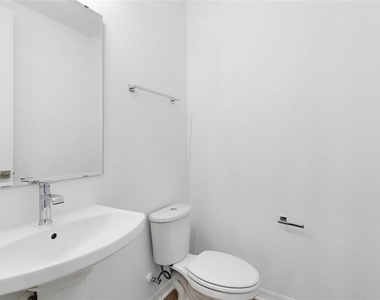
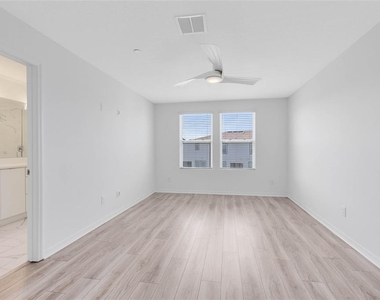
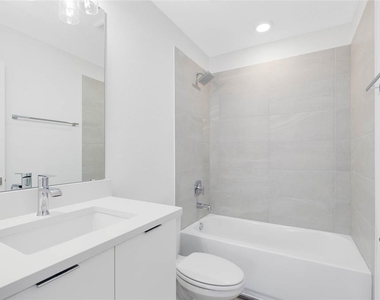
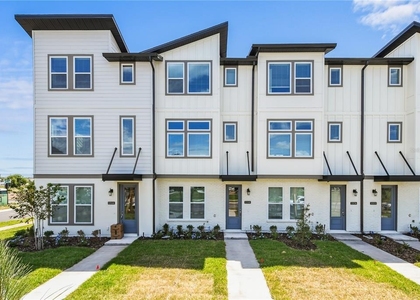
Welcome to this beautifully appointed luxury townhome in the heart of Laureate Park. This Ashton Woods Haines model offers over 2,000 square feet of thoughtfully designed living space with 3 bedrooms-each featuring its own private en suite bathroom-plus a convenient half bath for guests. Upscale finishes, abundant natural light, ceiling fans throughout, and free WiFi create a refined and comfortable lifestyle.
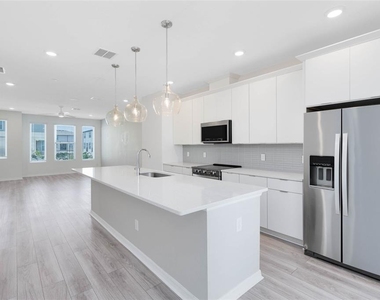
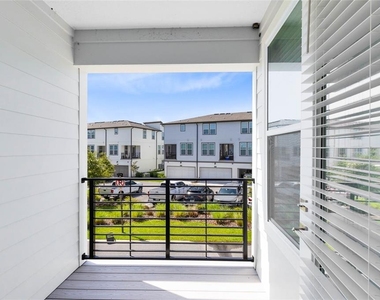
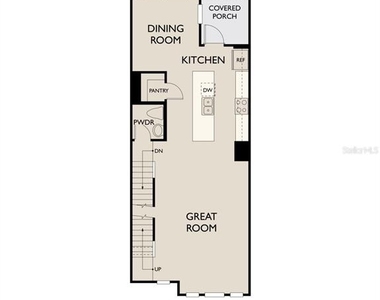
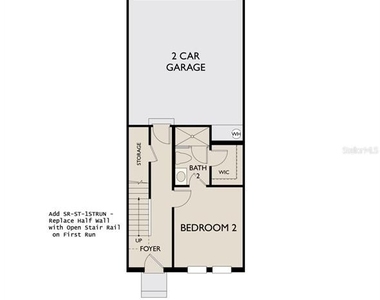
The first floor features a spacious guest suite with walk-in closet and full bath, a generous 2-car garage with durable epoxy flooring, an additional full-size refrigerator, and extra storage. The open-concept main living area centers on a large chef's kitchen with white shaker cabinetry, quartz countertops, a generous center island with pendant lighting, walk-in pantry, and stainless steel appliances. Ideal for entertaining, the kitchen flows seamlessly into the dining area and great room. Just off the dining space, a private covered balcony provides the perfect outdoor retreat.
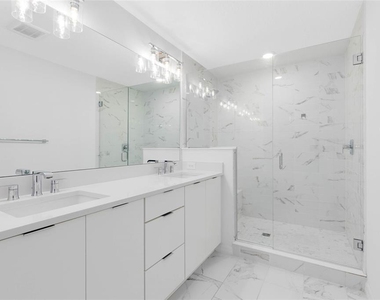
Upstairs, the primary suite is a true retreat with a newly custom-built large walk-in closet, dual vanities, glass-enclosed shower, and private water closet. A third en suite bedroom with its own walk-in closet and a full-size laundry room complete the top level.
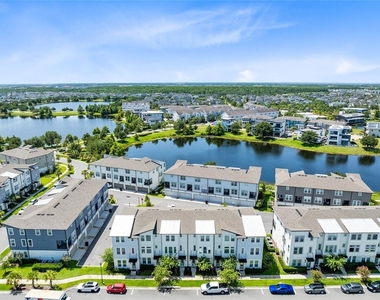
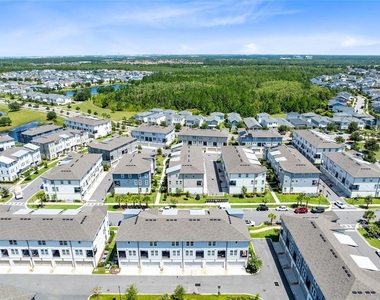
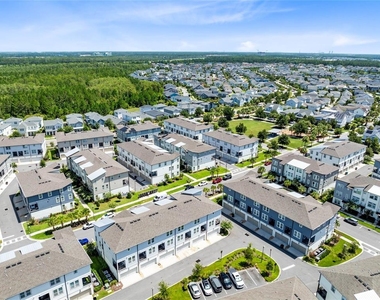
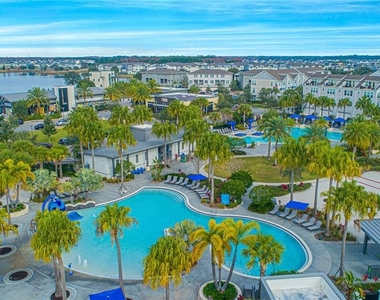
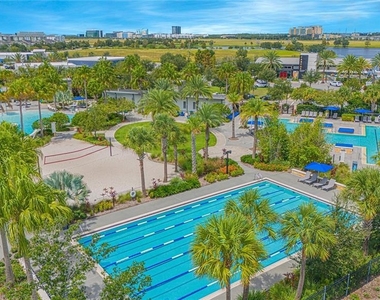
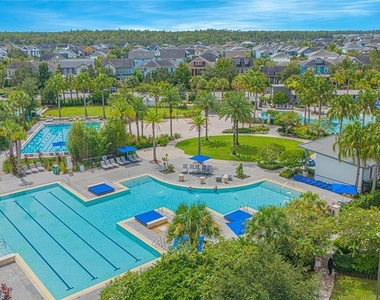
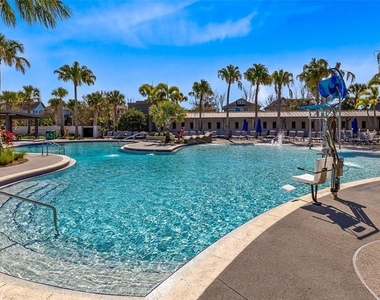
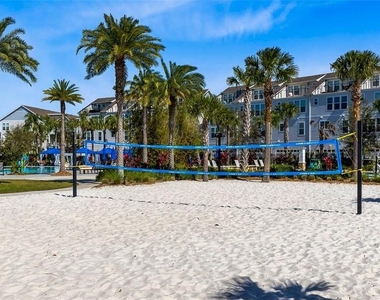
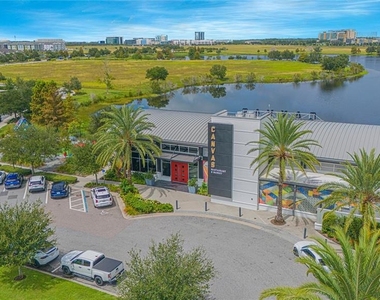
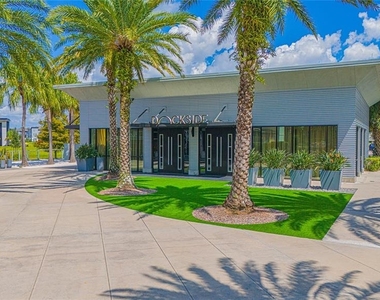
Located just one block from the Aquatic Center, LP Fit, Canvas Restaurant, and community parks, this home delivers the best of the Laureate Park lifestyle. Nestled in Lake Nona, you're minutes from Medical City, USTA, shopping, dining, highly rated schools, major roadways, Orlando International Airport, and Central Florida's world-class attractions and beaches.
Ideal for both everyday living and memorable entertaining, this home delivers luxury, location, and lifestyle in one exceptional package.
AMENITIES
Attached Garage
Dishwasher
Parking Space
ADDITIONAL INFORMATION
Interior
Bathroom Information
Half Bathrooms: 1
Full Bathrooms: 3
Interior Information
Interior Features: Ceiling Fan(s), Open Floorplan, Stone Counters, Walk-In Closet(s), Eating Space In Kitchen, Kitchen/Family Room Combo, Living Room/Dining Room Combo, PrimaryBedroom Upstairs, Split Bedroom, Thermostat, Window Treatments
Appliances: Dishwasher, Disposal, Electric Water Heater, Microwave, Range, Refrigerator
Flooring Type: Luxury Vinyl
Laundry Features: Laundry Room
Room Information
Rooms: 8
Exterior
Property Information
Has Property Attached
Square Footage: 2,016
Square Footage Source: $0
Security Features: Smoke Detector(s)
Year Built: 2022
Building Information
Builder Name: Ashton Woods
Builder Model: Haines
Building Area Total: 2580
Levels: Three Or More
Building Area Units: Square Feet
Window Features: Blinds
Lot Information
Lot Size Area: 1120
Lot Size Units: Square Feet
Lot Size Acres: 0.03
Square Footage: 1,120
Land Information
Water Source: Public
Utilities
Utilities Information
Cooling Type: Central Air
Heating Type: Central, Electric
Sewer : Public Sewer
Parking
Parking Information
Has Garage
Attached Garage
Parking Features: Garage Door Opener, Garage Faces Rear
The median is solely based on the area and the number of bedrooms.
Listing-specific characteristics such as the number of bathrooms and the amenities will also impact the price.
LISTING QUALITY
▲
Listing location is an exact address
▲
Features and amenities are properly noted
▲
RentHop has data for this building
▼
The manager has not yet mailed us a photo copy of his or her government identification and proof or property ownership.
▼
Manager has not logged in recently
▼
Manager does not yet have user reviews
RENTHOP DESCRIPTION
The apartment is a unit offered at a monthly price of $3,150. The person posting the listing did not specify that any pets were allowed. It may be the case that pets are ok and the manager simply has not yet filled out all the details. The kitchen conveniently includes a dishwasher.
We have 39 photos of this particular unit, building, and surrounding areas.
We found some very similar listings nearby
Select those you'd like to message
Your messages have been sent!
Check Availability
By selecting Check Availability, you agree that RentHop and real estate professionals may call or text you about your inquiry. Message/data rates may apply. Terms & Privacy. California Privacy Notice



























 Your Privacy Choices
