Check Availability
$5,500
Posted 9 hours ago, Immediate Move-In
bedrooms
4 Bed
bathrooms
3 Bath
bathrooms
1 Half Bath
square feet
3,514 Sqft
Listing by Jake W Grodt
Save Listing

DESCRIPTION
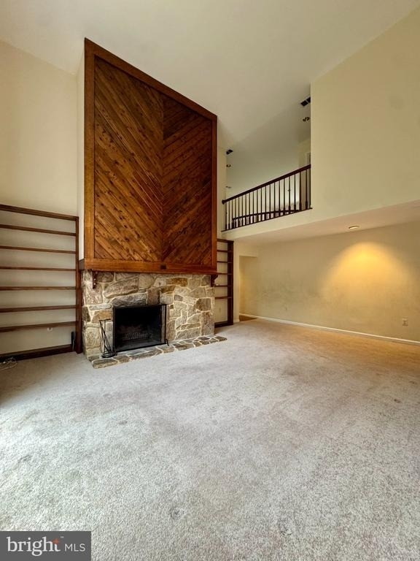
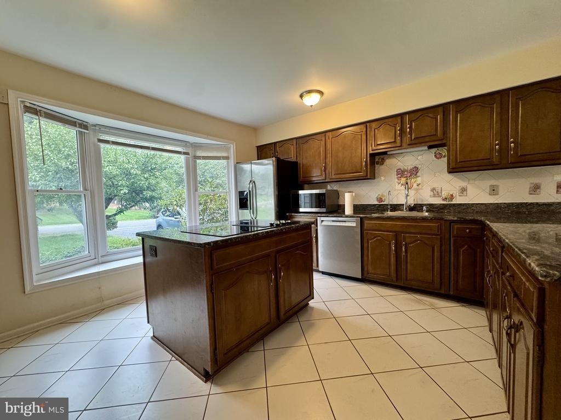
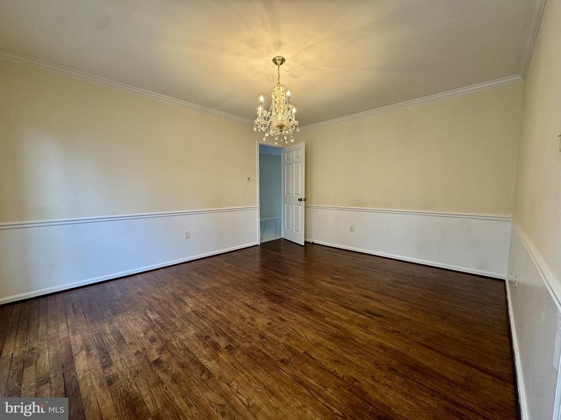
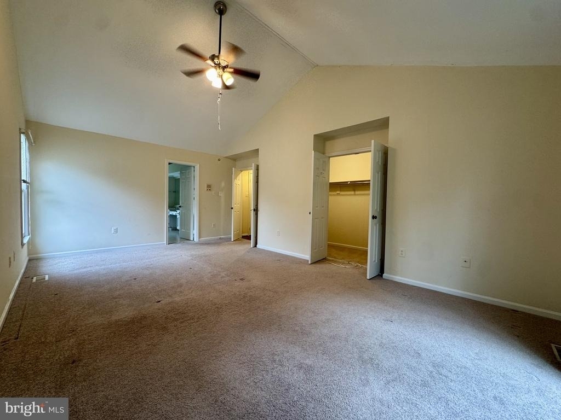
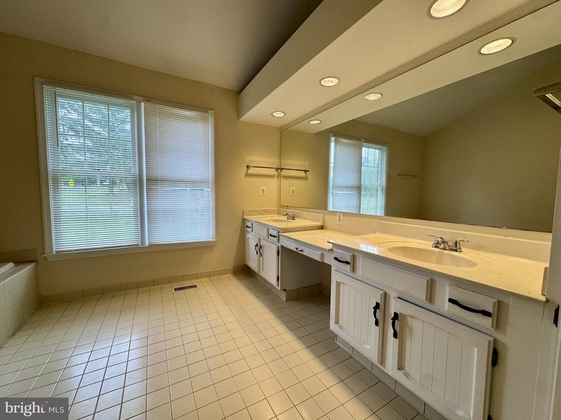
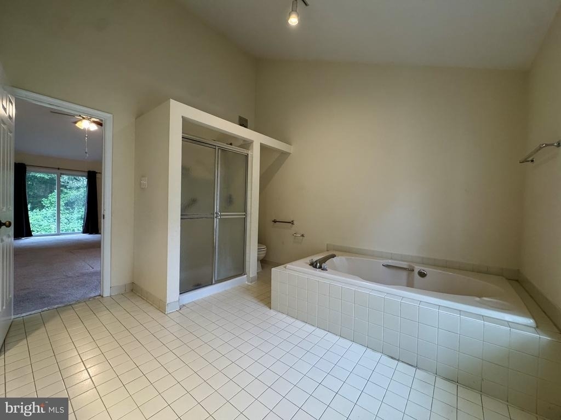
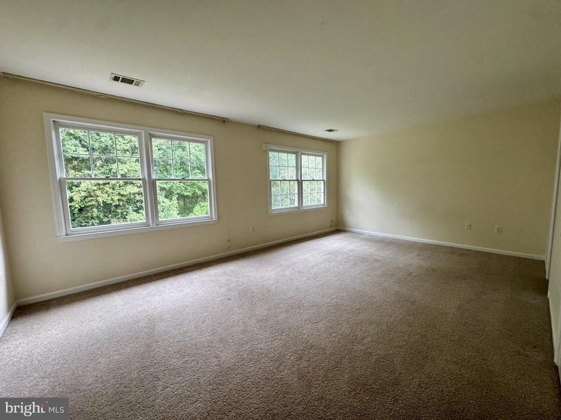
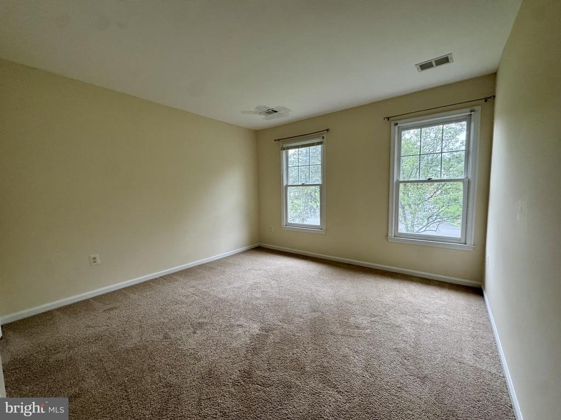
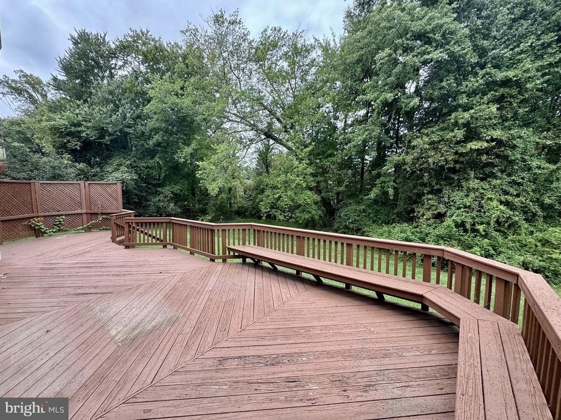
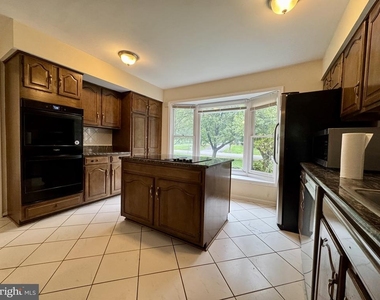
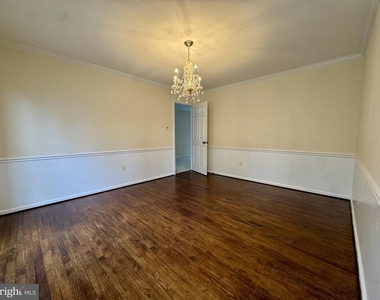
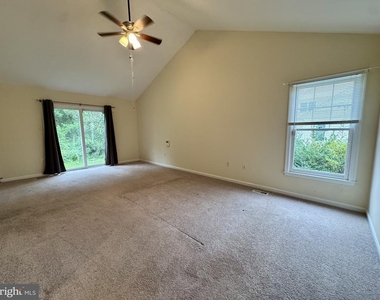
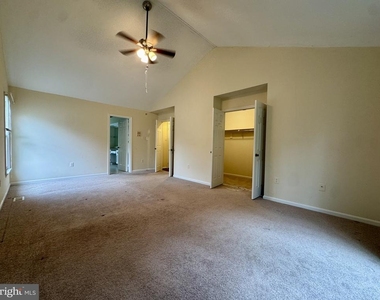
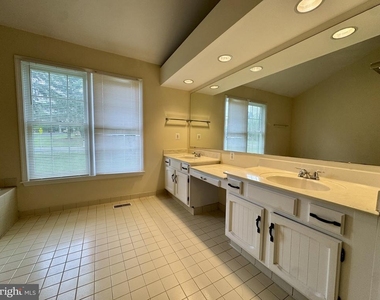
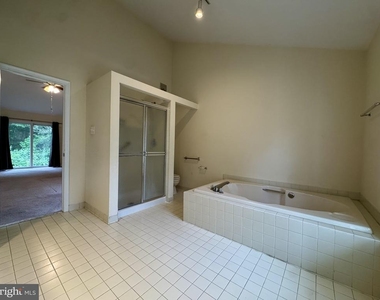
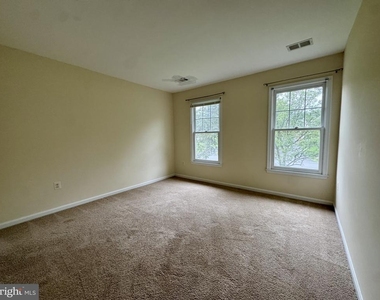
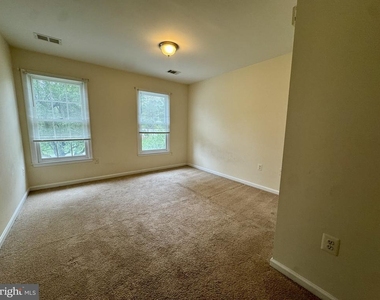
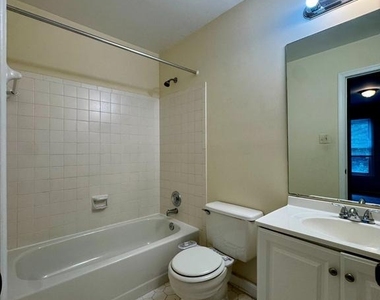
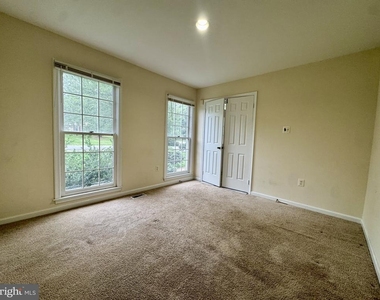
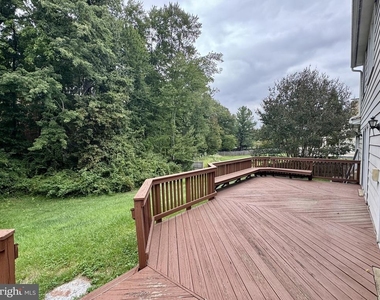
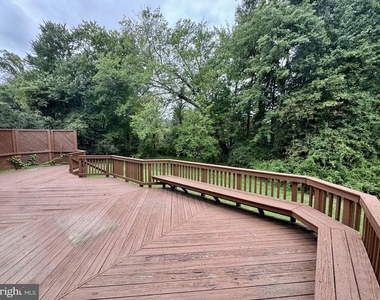
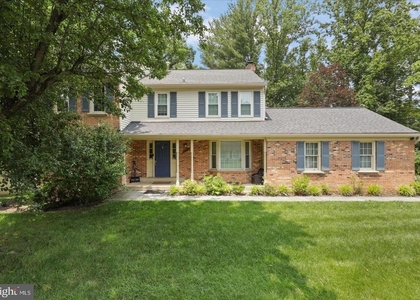
Grand McLean/Tysons Colonial situated on a private 3/4-acre lot in sought-after McLean Estates! This spacious 4-bedroom, 3.5-bath home features a spacious main-level primary suite, hardwood floors, dual-zone HVAC, deck, and two-car garage. Enjoy exceptional privacy while remaining incredibly convenient to Tysons, Route 123, and the Silver Line Metro. The unfinished basement provides an abundance of additional storage space. Located in the Langley High School pyramid. Professionally managed. Pets considered on a case-by-case basis.

AMENITIES
Fireplace
Dishwasher
Parking Space

ADDITIONAL INFORMATION
Interior

    Bathroom Information

  • Half Bathrooms: 1
  • Full Bathrooms: 3

    Interior Information

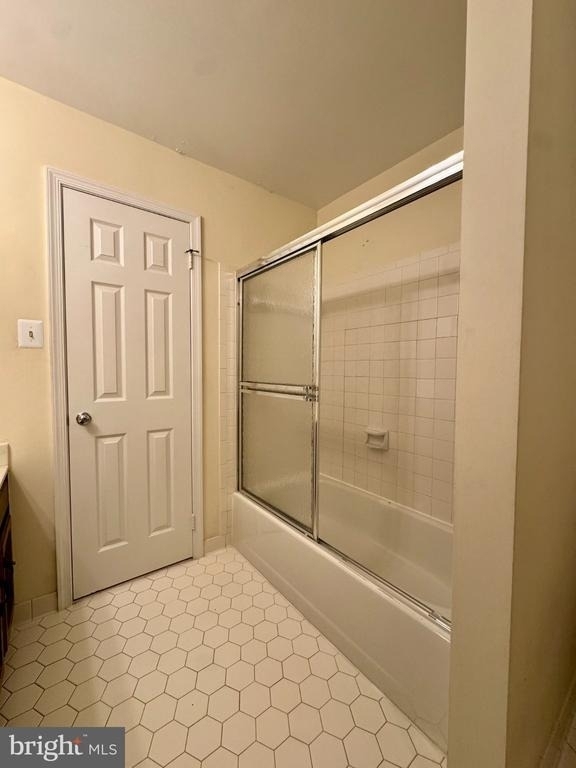
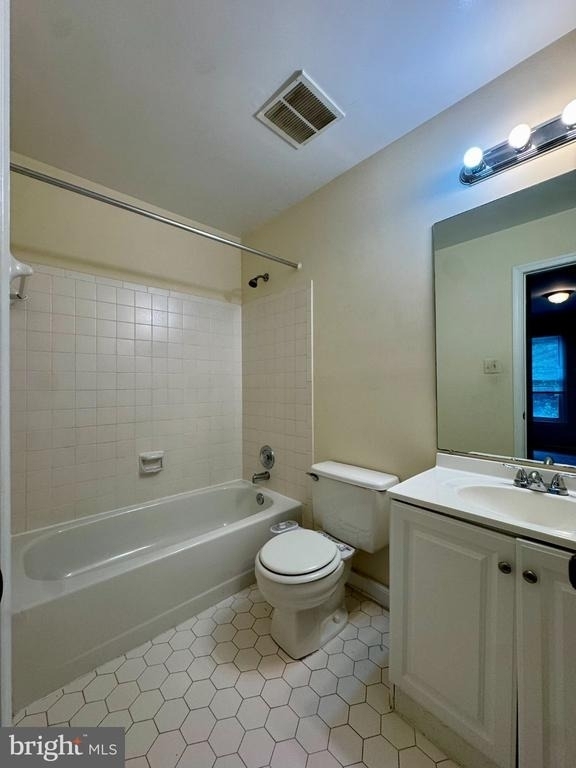
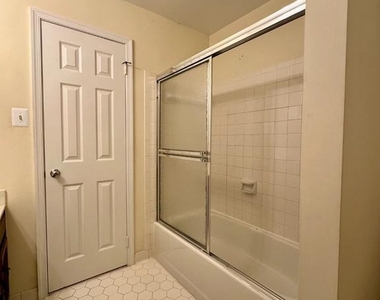
  • Interior Features: Kitchen Island, Walk-In Closet(s), Bathroom - Stall Shower, Bathroom - Tub Shower, Upgraded Countertops, Wood Floors
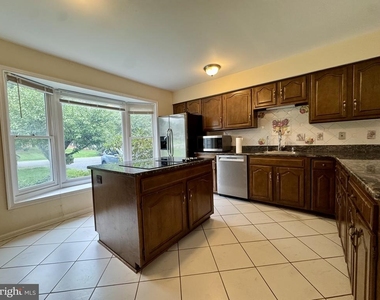
  • Appliances: Refrigerator, Double Oven, Microwave, Washer, Dryer, Disposal, Dishwasher, Cooktop, Oven - Wall
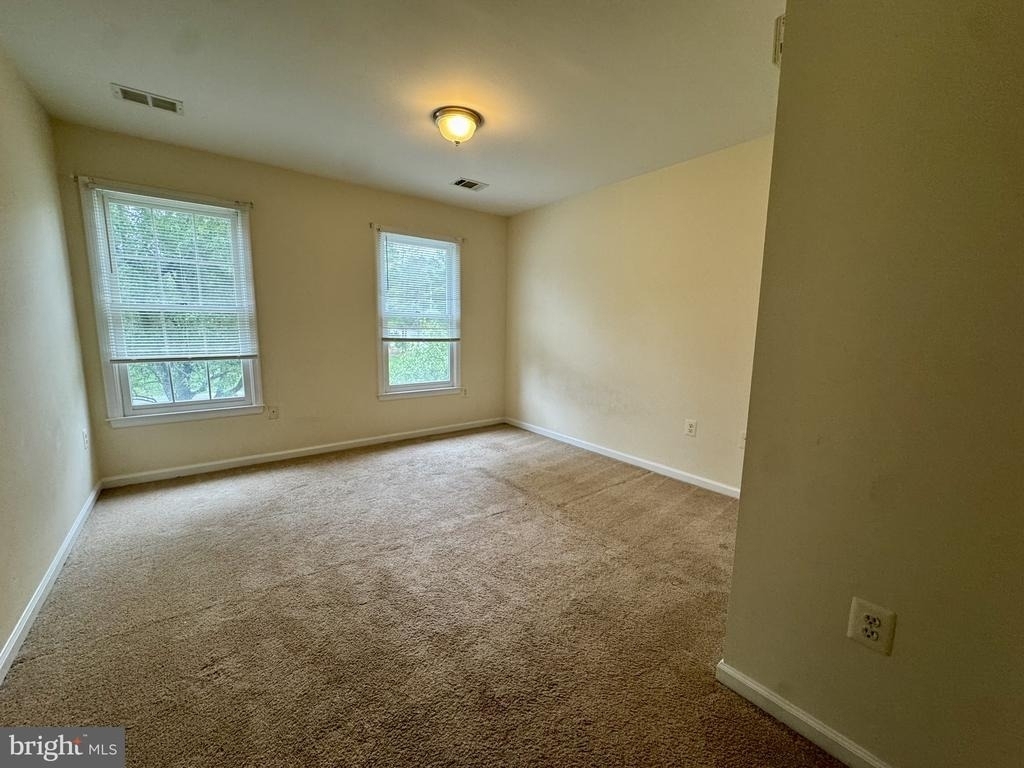
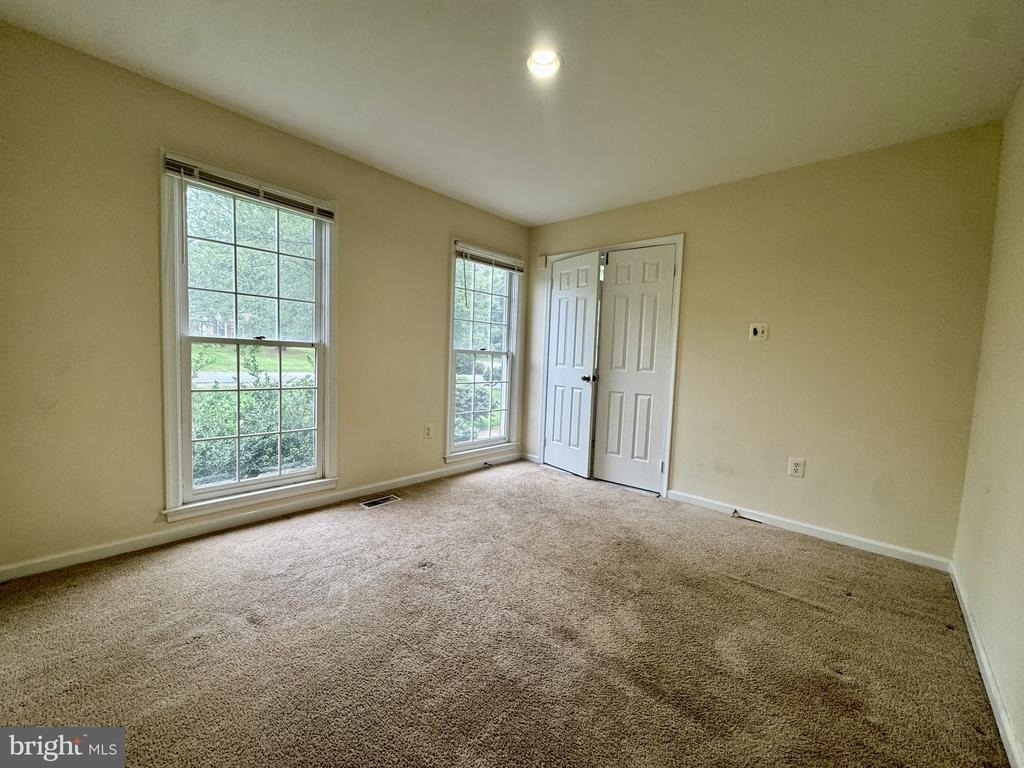
  • Flooring Type: Hardwood, Ceramic Tile, Carpet

    Fireplace Information

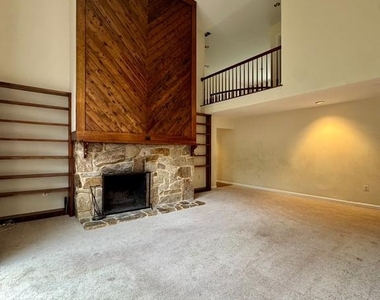
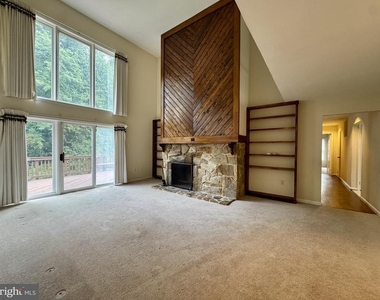
  • Has Fireplace
  • Fireplaces: 2

    Basement Information

  • Basement: Unfinished
Exterior

    Property Information

  • Square Footage: 3,514
  • Square Footage Source: $0
  • Architectural Style: Colonial
  • Year Built Source: Assessor
  • Year Built: 1984

    Building Information

  • Levels: 3
  • Other Structures: Above Grade
  • Construction Materials: Aluminum Siding

    Lot Information

  • Lot Size Area: 31843
  • Lot Size Units: Square Feet
  • Lot Size Acres: 0.73
  • Square Footage: 31,843

    Land Information

  • Water Source: Public
Utilities

    Utilities Information

  • Cooling Type: Central Air
  • Heating Type: Forced Air
  • Sewer : Public Sewer
Parking

    Parking Information

  • Has Garage
  • Parking Features: Attached, Garage, Driveway
  • Garage Spaces: 2
Financial

    Tax Information

  • Tax Assessed Value: $1,576,350

MAP


22102

LISTING QUALITY
▲ Features and amenities are properly noted
▲ RentHop has data for this building
▼ The manager has not yet mailed us a photo copy of his or her government identification and proof or property ownership.
▼ Manager has not logged in recently
▼ Manager does not yet have user reviews

RENTHOP DESCRIPTION
The apartment is a unit offered at a monthly price of $5,500. The person posting the listing did not specify that any pets were allowed. It may be the case that pets are ok and the manager simply has not yet filled out all the details. The kitchen conveniently includes a dishwasher.

We have 22 photos of this particular unit, building, and surrounding areas.
See available units at 8470 Clover Leaf Drive.

SIMILAR NEARBY LISTINGS
2026 Westwood Forest Drive
Tysons Corner, Fairfax
22182
$5,000
By Cary A Fichtner-Vu, 18 hours ago
bedrooms
4 Bed
|
bathrooms
3 Bath
|
square feet
3,885 Sqft
1432 Filene Court
Wolf Trap, Fairfax
22182
$4,750
By Mona Banes, 17 hours ago
bedrooms
4 Bed
|
bathrooms
2 Bath
|
square feet
2,630 Sqft
2038 Madrillon Road
Tysons Corner, Fairfax
22182
$5,300
By Chang J Chung, 10 hours ago
bedrooms
4 Bed
|
bathrooms
3 Bath
|
square feet
2,924 Sqft
2062 Madrillon Road
Tysons Corner, Fairfax
22182
$4,950
By Anil Kumar Medam, 14 hours ago
bedrooms
4 Bed
|
bathrooms
4 Bath
|
square feet
3,778 Sqft
8006 Reserve Way
Old Courthouse, Tysons Corner, Fairfax
22182
$4,750
By Pamela L Micciche, 10 hours ago
bedrooms
4 Bed
|
bathrooms
4 Bath
|
square feet
2,579 Sqft

Does something look off?

Bright MLS

Last Updated: 6 hours ago
Data Source: Bright MLS
MLS# VAFX2342058
List Agent Name: Jake W Grodt
List Office Name: Key Home Realty Group
IDX information is provided exclusively for personal, non-commercial use, and may not be used for any purpose other than to identify prospective properties consumers may be interested in purchasing. Information is deemed reliable but not guaranteed. The listing broker’s offer of compensation is made only to participants of the MLS where the listing is filed.
Courtesy of RH Advisors, Inc. and RHP Realty NJ, Inc.