Check Availability
$3,250
Posted 1 day ago, Immediate Move-In
bedrooms
4 Bed
bathrooms
2 Bath
bathrooms
2 Half Bath
square feet
2,601 Sqft
Listing by DAWN ANDERSON, Dorsey Alston, Realtors
Save Listing

DESCRIPTION
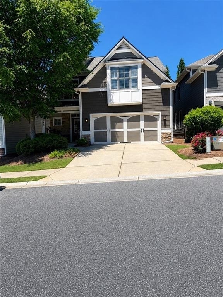
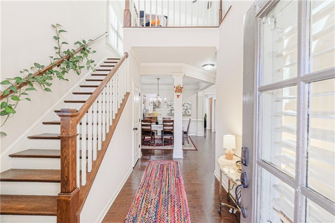
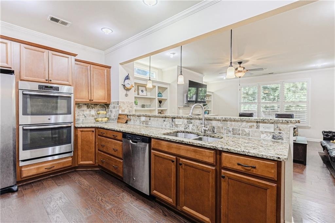
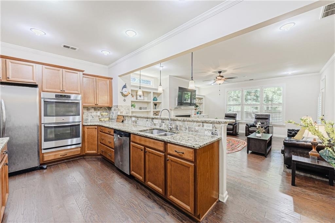
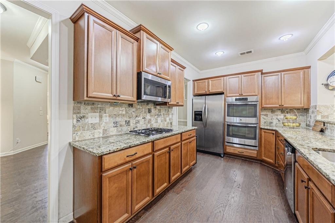
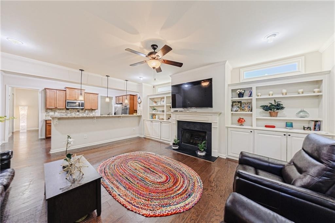
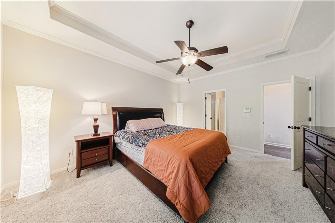
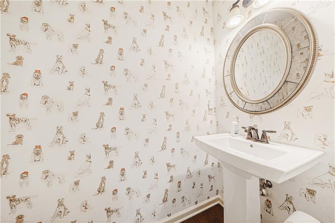
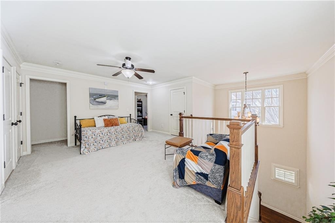
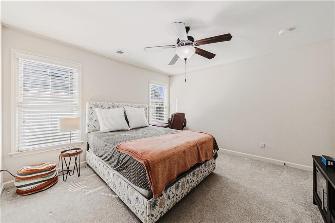
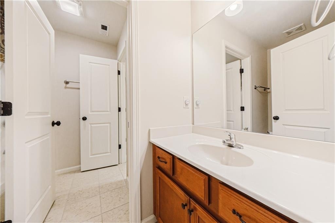
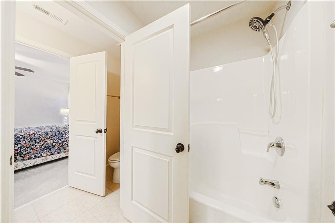
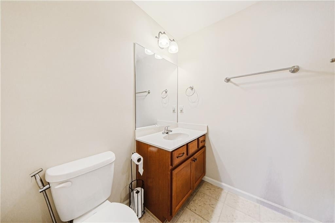
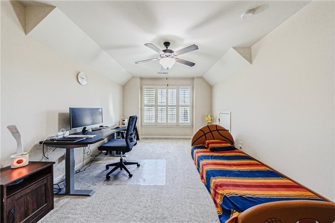
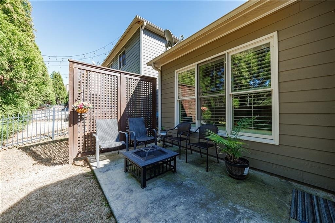
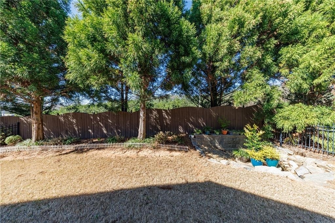
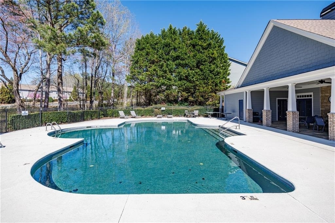
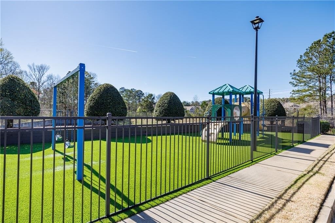
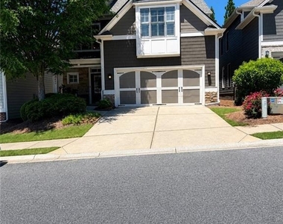
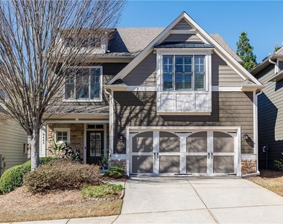
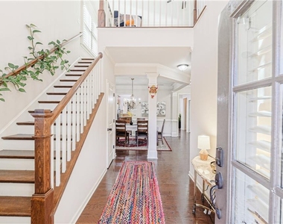
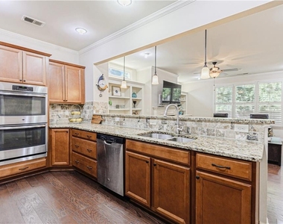
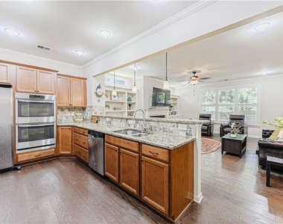
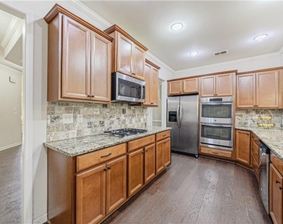
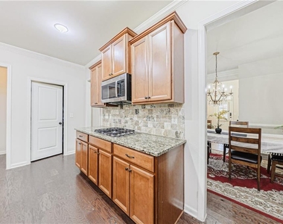
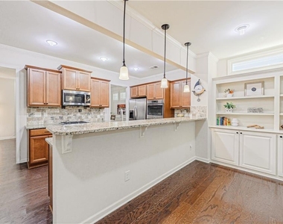
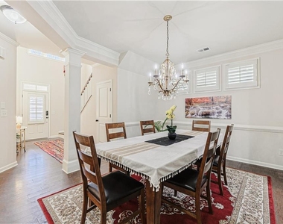
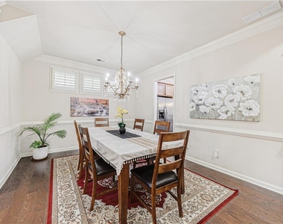
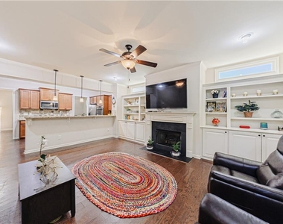
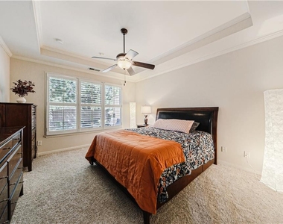
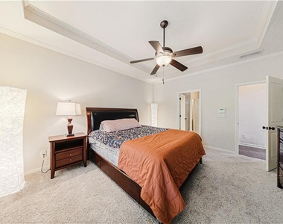
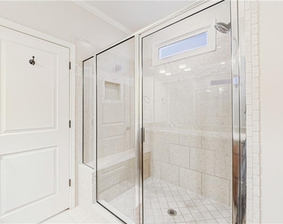
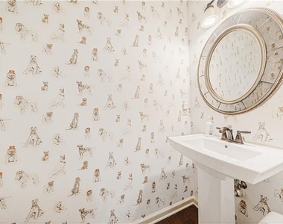
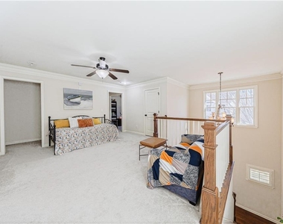
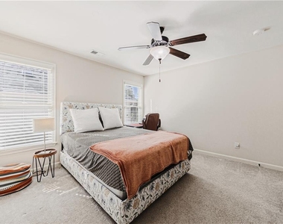
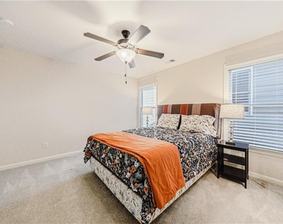
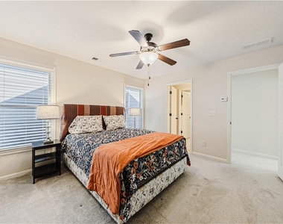
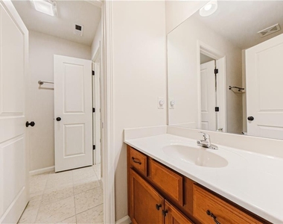
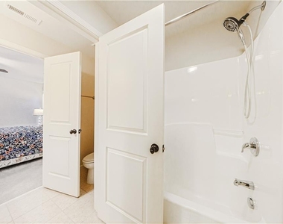
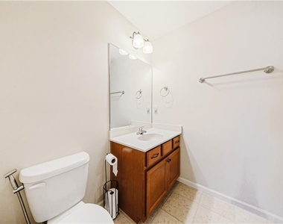
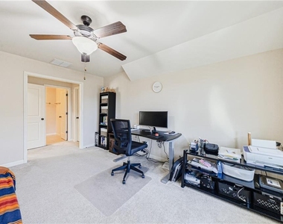
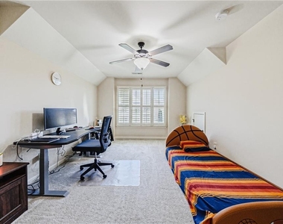
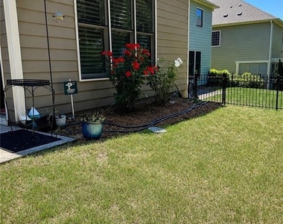
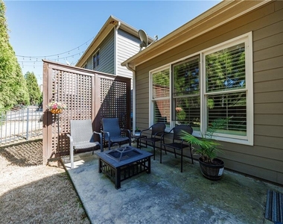
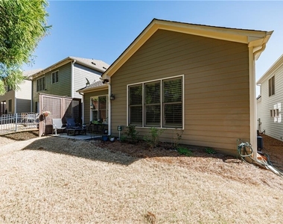
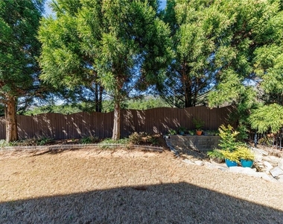
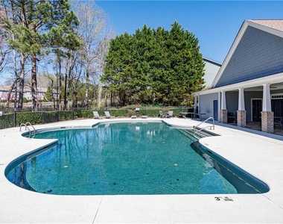
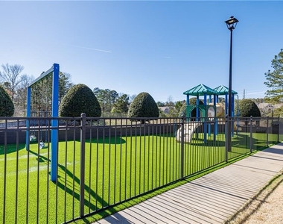
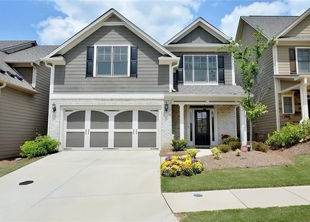
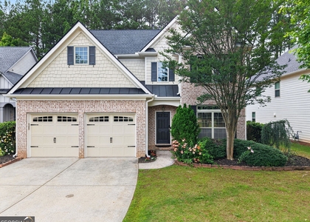
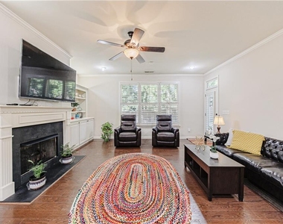
NEW ROOF-HOA MAINTAINS LAWN- MINUTES FROM HALCYON AND THE COLLECTION- TOP RATED SCHOOLS! Well-maintained Craftsman featuring 4 bedrooms and 2.5 baths with a desirable primary suite on the main level. A welcoming two-story foyer leads to light-filled living spaces highlighted by plantation shutters, built-in bookcases, and an open layout ideal for everyday living. The chef's kitchen includes a walk-in pantry and flows seamlessly into the main living areas. Upstairs offers a versatile loft and spacious secondary bedrooms with a jack and jill bath. Enjoy a private backyard perfect for relaxing or entertaining. Conveniently located minutes from GA-400, Halcyon, The Collection, parks, and top-rated schools with easy access to shopping and dining. Community amenities include a pool, clubhouse, and playground.  HOA Maintains: landscaping and lawn care, annual flowers, pine straw replacement, aeration, and trash service.

AMENITIES
Fireplace
Private Outdoor Space
Dishwasher
Parking Space

ADDITIONAL INFORMATION
Interior

    Bathroom Information

  • Half Bathrooms: 2
  • Full Bathrooms: 2

    Interior Information

  • Interior Features: Bookcases, Entrance Foyer, High Speed Internet, Tray Ceiling(s), Walk-In Closet(s), High Ceilings 10 ft Main
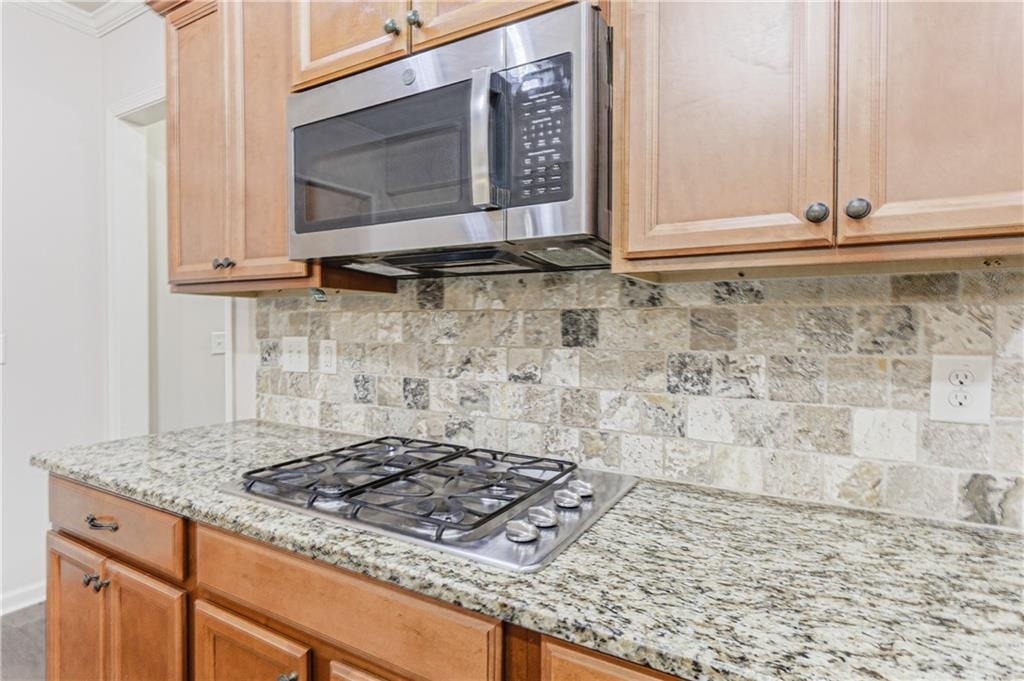
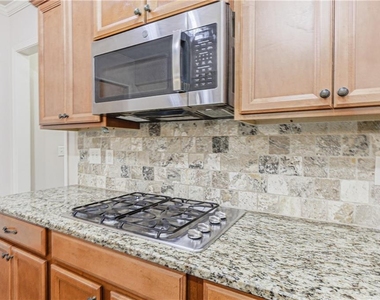
  • Appliances: Dishwasher, Disposal, Double Oven, Electric Cooktop, Gas Cooktop, Gas Water Heater, Microwave
  • Flooring Type: Carpet, Hardwood, Vinyl
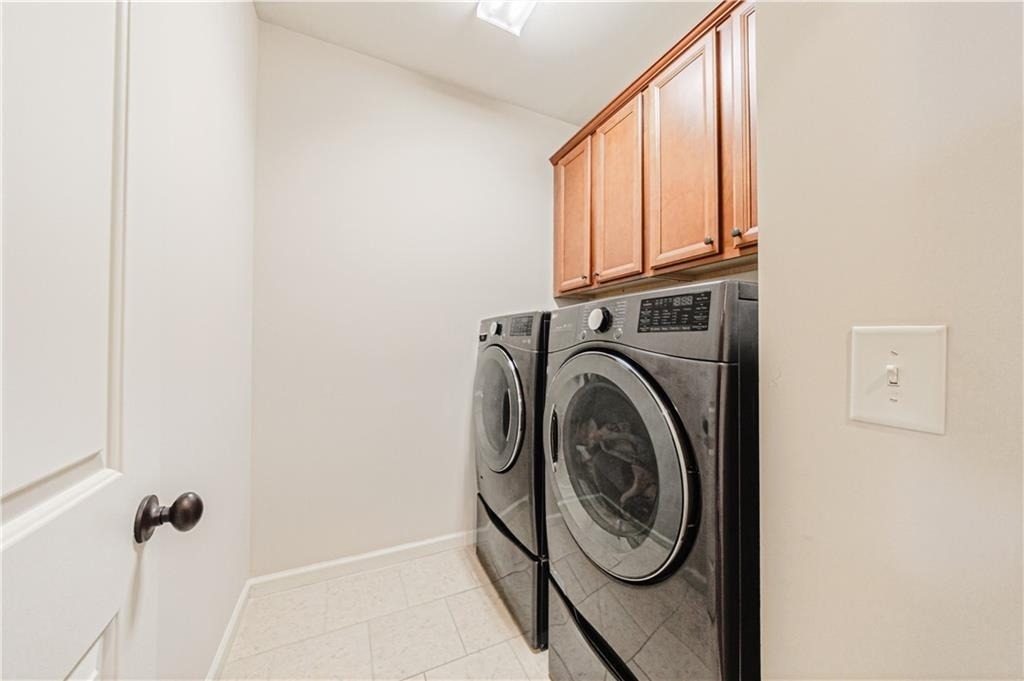
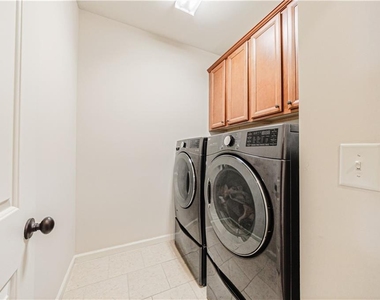
  • Laundry Features: Laundry Room, Lower Level

    Fireplace Information

  • Has Fireplace
  • Fireplace Features: Gas Log, Living Room
  • Fireplaces: 1

    Basement Information

  • Basement: None
Exterior

    Property Information

  • Square Footage: 2,601
  • Security Features: Fire Alarm, Security System Owned, Smoke Detector(s)
  • Architectural Style: Craftsman, Traditional
  • Year Built: 2013
  • Waterfront Features: None
  • Waterbody Name: None

    Building Information

  • Building Area Total: 2601
  • Levels: Two
  • Other Structures: None
  • Window Features: Plantation Shutters
  • Construction Materials: Fiber Cement, HardiPlank Type, Stone
  • Patio and Porch Features: Front Porch, Patio

    Pool Information

  • Pool Features: None

    Lot Information

  • Lot Features: Back Yard, Front Yard, Landscaped
  • Lot Size Area: 3920.4
  • Lot Size Units: Square Feet
  • Lot Size Acres: 0.09
  • Square Footage: 3,920
  • Lot Size Dimensions: x
Utilities

    Utilities Information

  • Cooling Type: Ceiling Fan(s), Central Air
  • Heating Type: Natural Gas
Parking

    Parking Information

  • Has Garage
  • Parking Features: Garage, Garage Door Opener, Garage Faces Front
  • Garage Spaces: 2

MAP


30041

LISTING QUALITY
Features and amenities are properly noted
RentHop has data for this building
The manager has not yet mailed us a photo copy of his or her government identification and proof or property ownership.
Manager has not logged in recently
Manager does not yet have user reviews

RENTHOP DESCRIPTION
The apartment is a unit offered at a monthly price of $3,250. The person posting the listing did not specify that any pets were allowed. It may be the case that pets are ok and the manager simply has not yet filled out all the details. The kitchen conveniently includes a dishwasher.

We have 36 photos of this particular unit, building, and surrounding areas.
See available units at 8445 Village School Drive.

SIMILAR NEARBY LISTINGS
$3,200
By Murali Sunkara, 1 day ago
bedrooms
4 Bed
|
bathrooms
3 Bath
$3,300
By , 11 hours ago
bedrooms
4 Bed
|
bathrooms
2 Bath
|
square feet
2,315 Sqft
$2,900
By KECIA HARRIS, 1 day ago
bedrooms
4 Bed
|
bathrooms
3 Bath
|
square feet
2,397 Sqft
4960 Ducote Trail
Forsyth
30004
$2,990
By Jerry Cohen, 21 hours ago
bedrooms
4 Bed
|
bathrooms
2 Bath
2020 Bentwood Court
Forsyth
30041
$3,200
By HONGHONG LI, 19 hours ago
bedrooms
4 Bed
|
bathrooms
2 Bath
3265 Carrick Road
Forsyth
30040
$2,850
By Peter Wang, 1 day ago
bedrooms
4 Bed
|
bathrooms
3 Bath
$3,000
By , 14 hours ago
bedrooms
4 Bed
|
bathrooms
3 Bath
|
square feet
3,346 Sqft

Does something look off?

FMLS

Last Updated: 15 hours ago
Data Source: FMLS
MLS# 7792915
List Agent Name: DAWN ANDERSON
List Office Name: Dorsey Alston Realtors
IDX information is provided exclusively for personal, non-commercial use, and may not be used for any purpose other than to identify prospective properties consumers may be interested in purchasing. Information is deemed reliable but not guaranteed. The listing broker’s offer of compensation is made only to participants of the MLS where the listing is filed.
Courtesy of RH Advisors, Inc. and RHP Realty NJ, Inc.
Quantcast