Check Availability
$1,580
Posted 17 hours ago, Immediate Move-In
bedrooms
2 Bed
bathrooms
2 Bath
square feet
1,224 Sqft
Listing by Cliff Glansen, FLATFEE.COM
Save Listing

DESCRIPTION
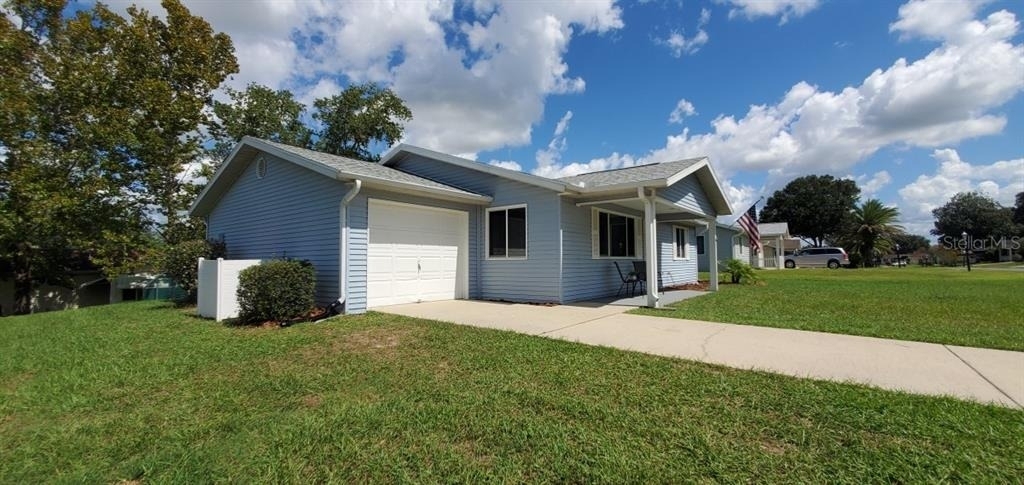
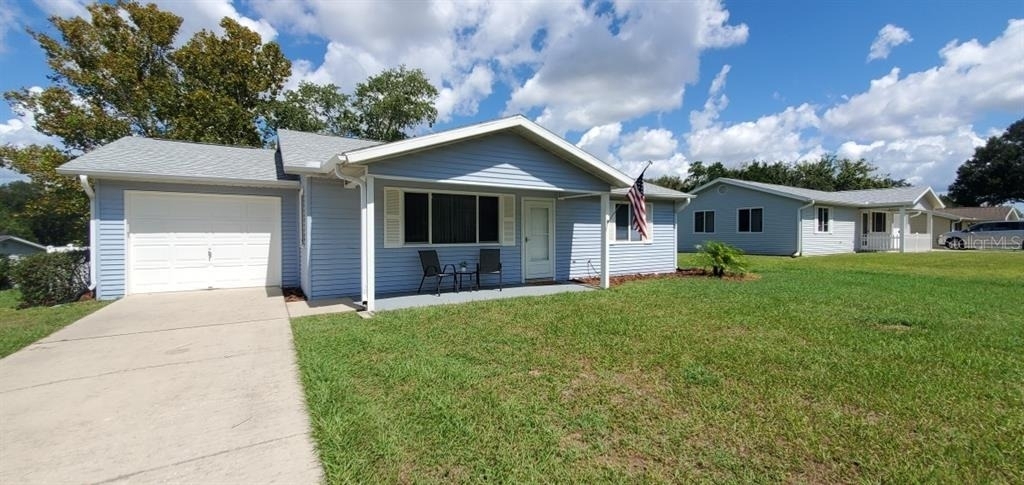
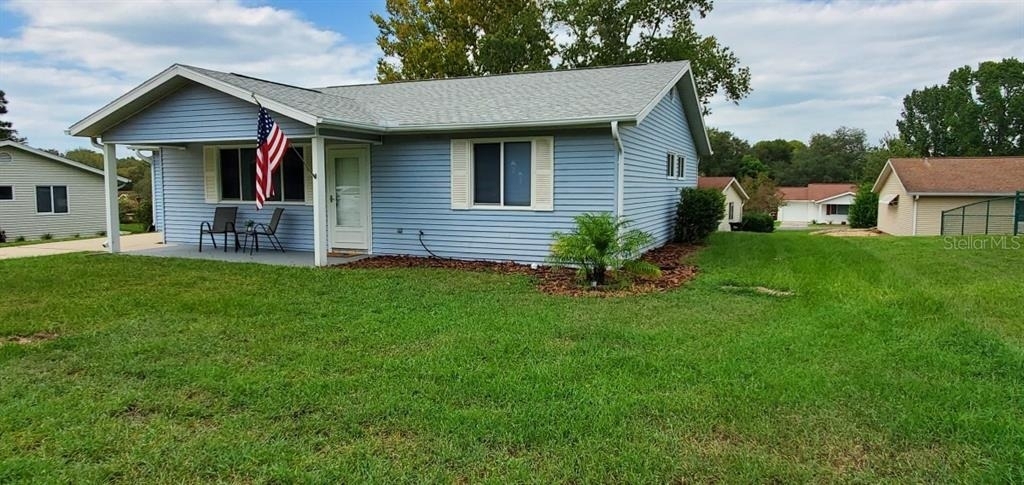
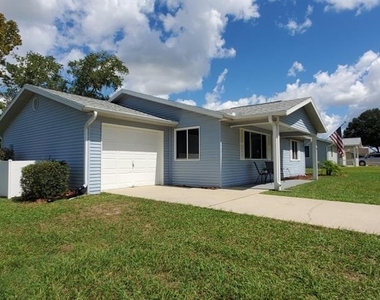
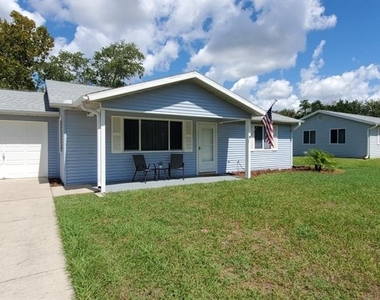
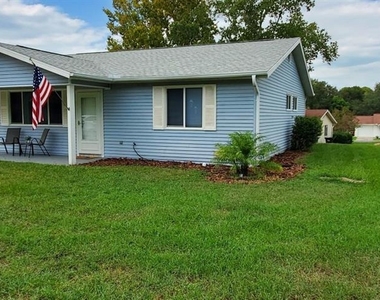
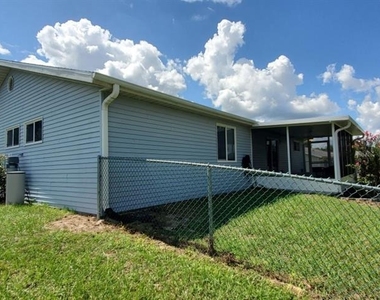
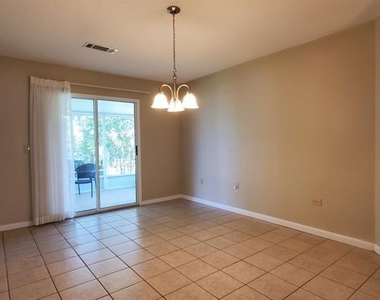
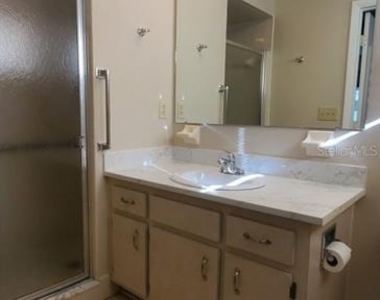
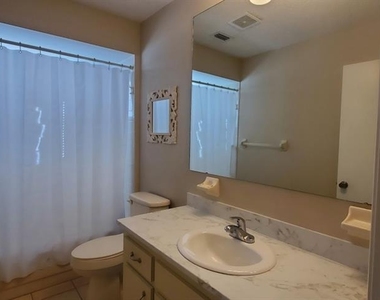
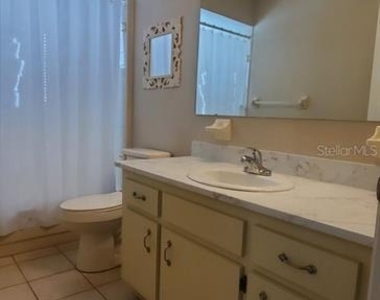
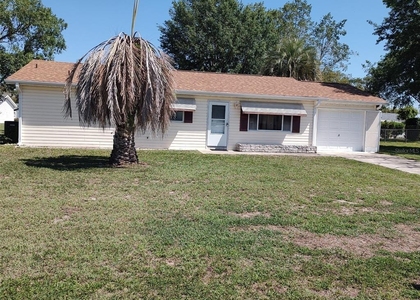
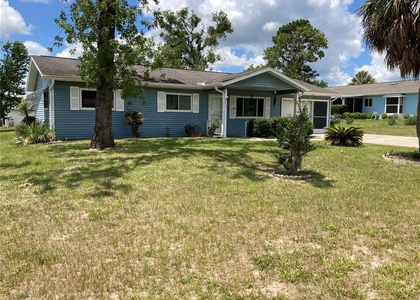
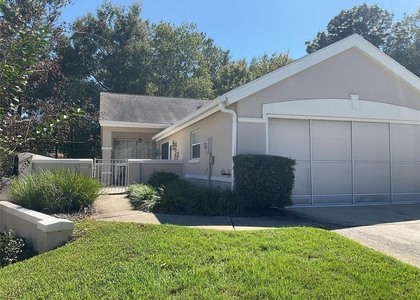
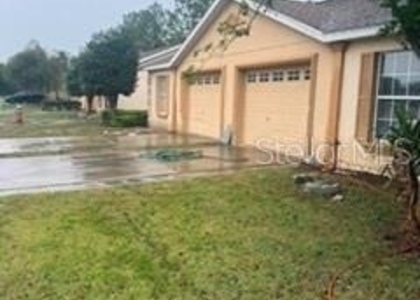
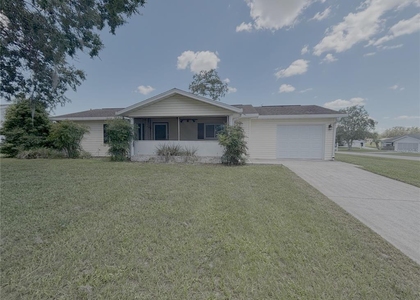
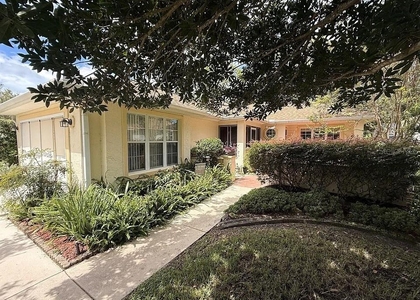
Your Florida lifestyle awaits! Located on a quiet street in the sought-after, gated 55+ community of Oak Run, this beautifully updated 2-bedroom, 2-bath home offers comfort, convenience, and an active lifestyle in a wonderful community setting.

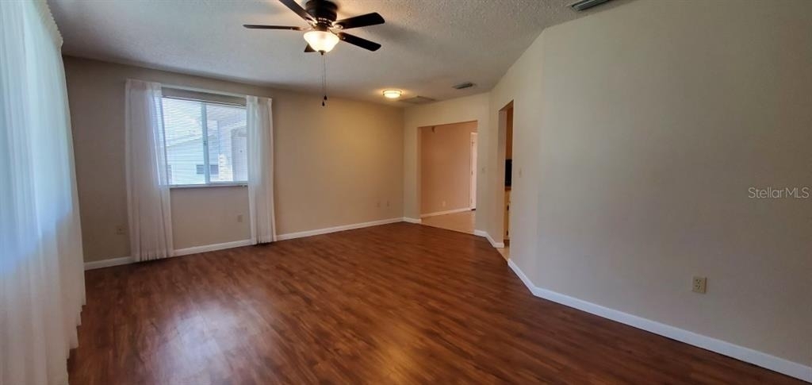
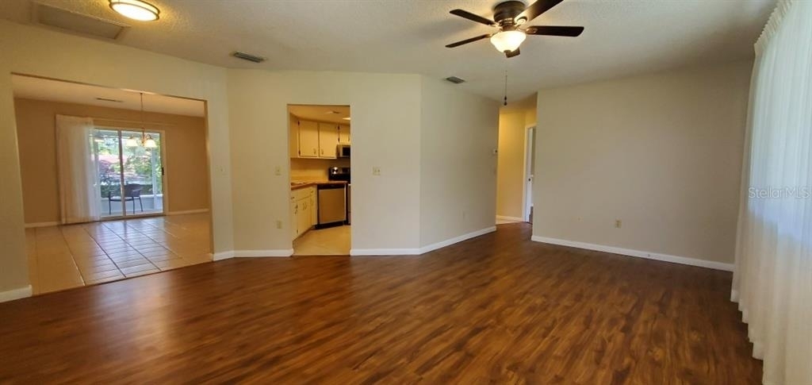
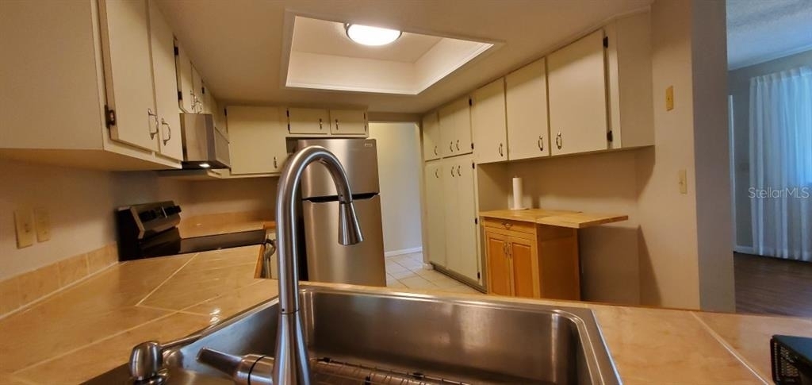
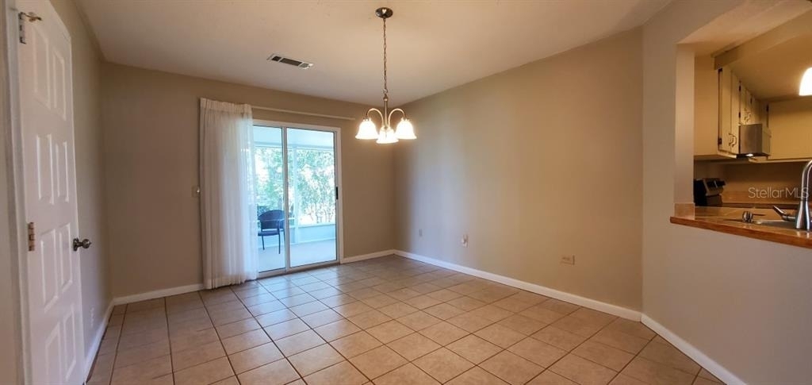
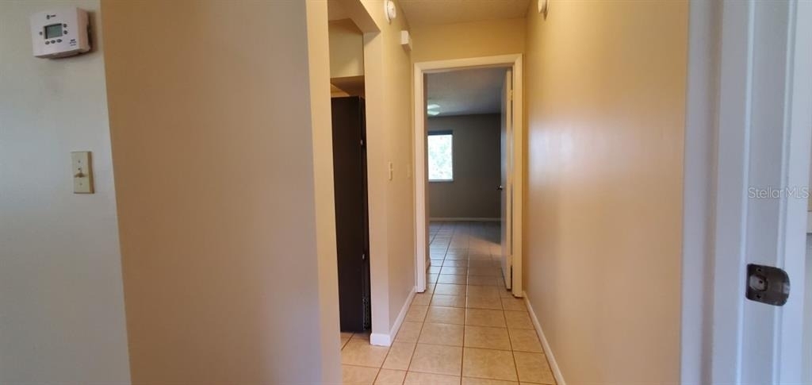
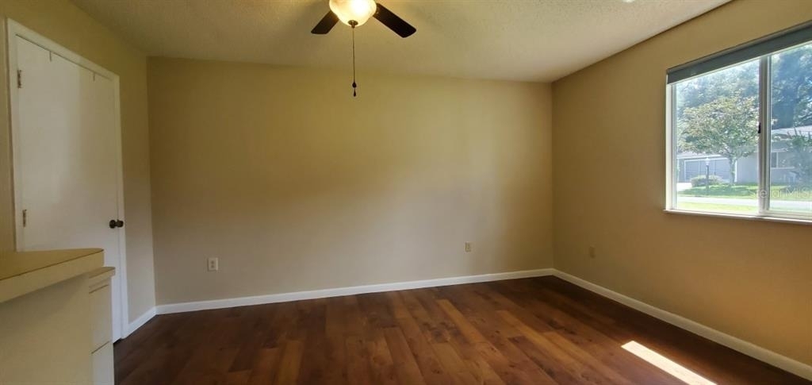
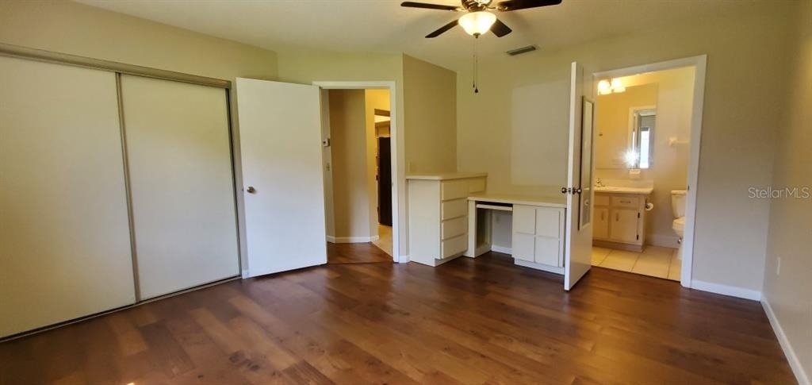
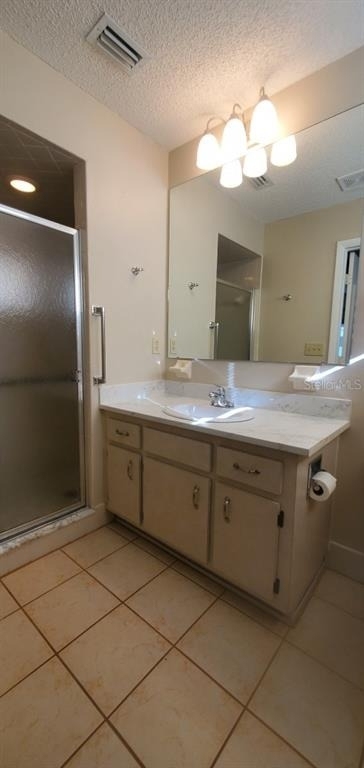
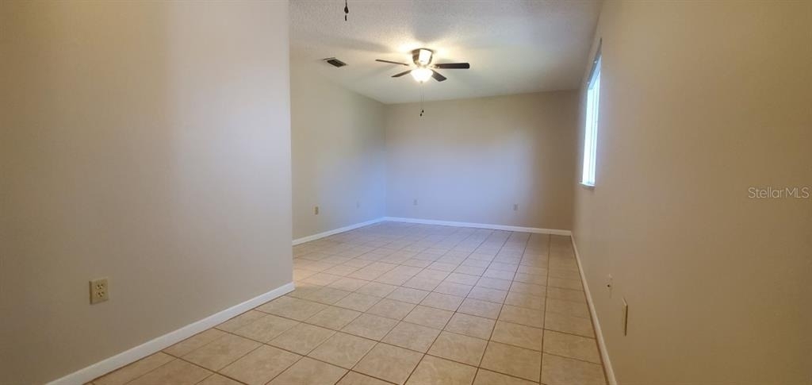
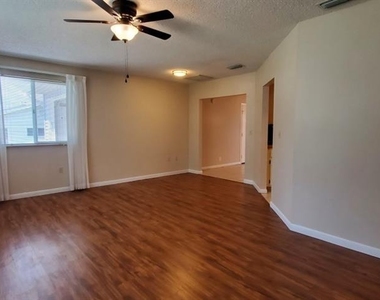
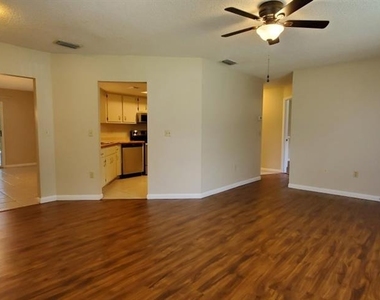
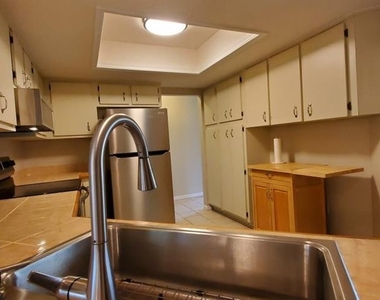
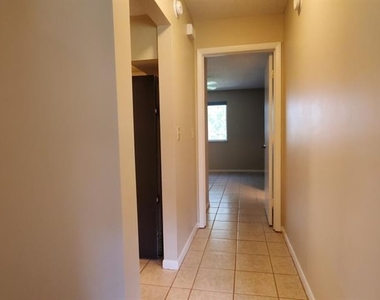
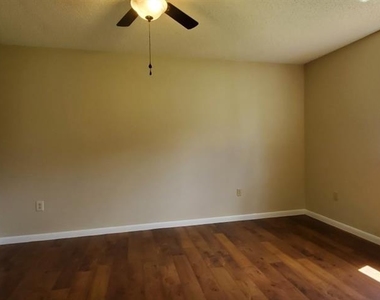
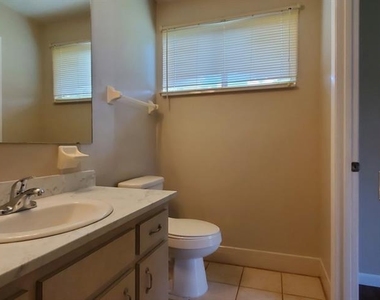
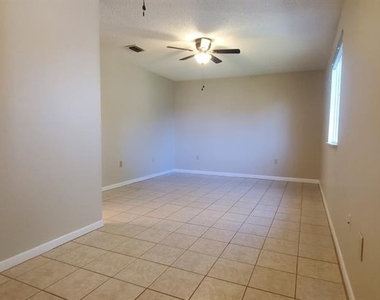
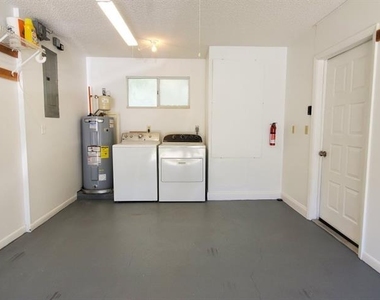
Step inside and discover a refreshed interior featuring attractive vinyl flooring and ceramic tile throughout, newer stainless steel kitchen appliances, and spacious bedrooms with large, lighted closets. The home also features an attached one-car garage, providing convenient parking and additional storage.

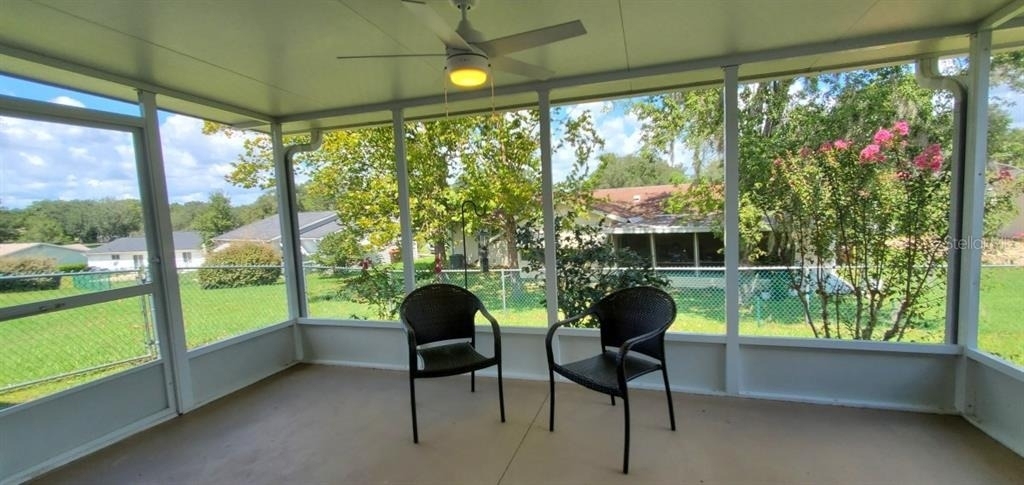
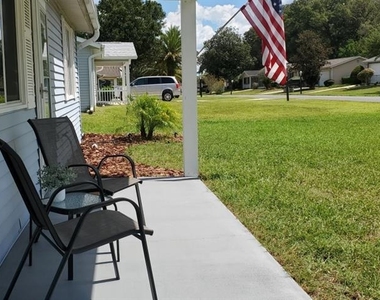
Enjoy your morning coffee or unwind at the end of the day on the screened-in patio, a perfect spot to relax and enjoy Florida's outdoor living. The fenced yard adds another appealing touch to this inviting home.

AMENITIES
Attached Garage
Dishwasher
Parking Space

ADDITIONAL INFORMATION
Interior

    Bathroom Information

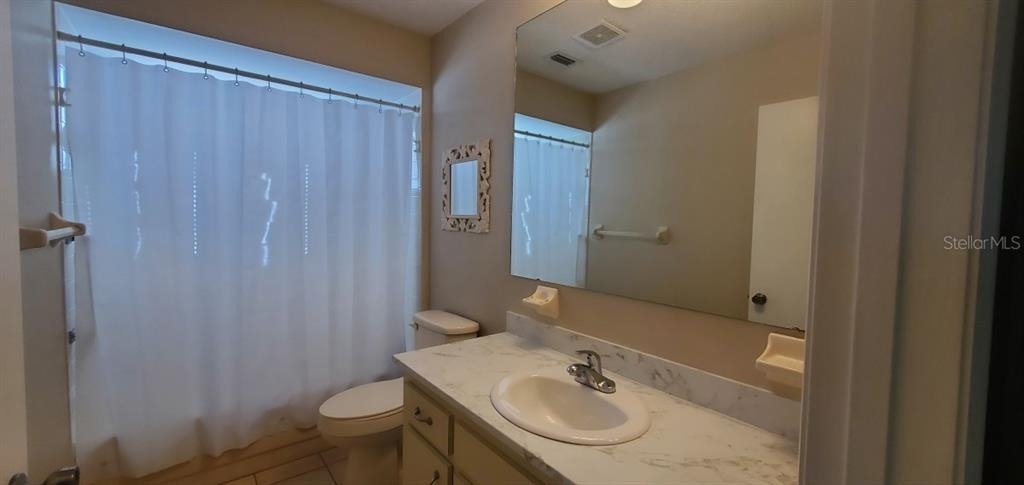
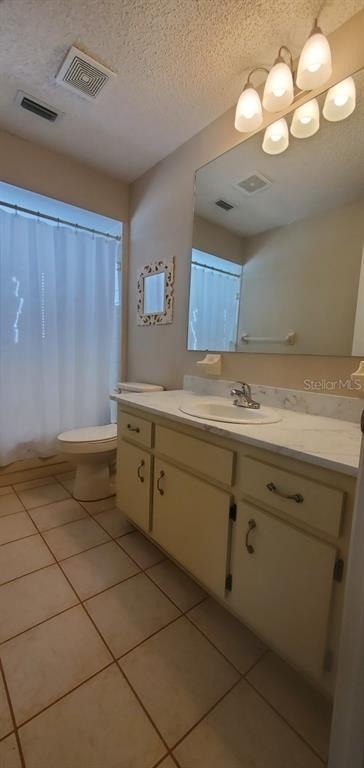
  • Full Bathrooms: 2

    Interior Information

  • Interior Features: Living Room/Dining Room Combo
  • Appliances: Dishwasher, Microwave, Range, Refrigerator
  • Laundry Features: Laundry Room

    Room Information

  • Rooms: 3
Exterior

    Property Information

  • Square Footage: 1,224
  • Square Footage Source: $0
  • Year Built: 1988

    Building Information

  • Building Area Total: 1224
  • Levels: One
  • Building Area Units: Square Feet

    Lot Information

  • Lot Size Area: 6000
  • Lot Size Units: Square Feet
  • Lot Size Acres: 0.13
  • Square Footage: 6,000
Utilities

    Utilities Information

  • Cooling Type: Central Air
  • Heating Type: Central
Parking

    Parking Information

  • Has Garage
  • Attached Garage
  • Has Open Parking
  • Parking Features: Driveway
  • Garage Spaces: 1
Location

    HOA Information

  • HOA/Condo/Coop Amenities: Gated

MAP


34481

LISTING QUALITY
▲ Features and amenities are properly noted
▲ RentHop has data for this building
▲ Manager has many listings with high listing quality!
▼ The manager has not yet mailed us a photo copy of his or her government identification and proof or property ownership.
▼ Manager has not logged in recently
▼ Manager does not yet have user reviews

RENTHOP DESCRIPTION
The apartment is a unit offered at a monthly price of $1,580. The person posting the listing did not specify that any pets were allowed. It may be the case that pets are ok and the manager simply has not yet filled out all the details. The kitchen conveniently includes a dishwasher.

We have 23 photos of this particular unit, building, and surrounding areas.
See available units at 8441 Southwest 109th Lane Road.

SIMILAR NEARBY LISTINGS
$1,400
By Kristopher Cernera, 1 day ago
bedrooms
2 Bed
|
bathrooms
2 Bath
|
square feet
1,008 Sqft
6429 Sw 107th Street
Belleview
34476
$1,400
By Kristopher Cernera, 1 day ago
bedrooms
2 Bed
|
bathrooms
2 Bath
|
square feet
1,040 Sqft
8278 Sw 105th Place
Belleview
34481
$1,575
By Julie Martinez, 1 day ago
bedrooms
2 Bed
|
bathrooms
2 Bath
|
square feet
1,086 Sqft
7939 Sw 115th Loop
Belleview
34476
$1,750
By Melissa Brackett, 1 day ago
bedrooms
2 Bed
|
bathrooms
2 Bath
|
square feet
1,462 Sqft
$1,400
By Lisa Rockman, 23 hours ago
bedrooms
2 Bed
|
bathrooms
2 Bath
|
square feet
15,491 Sqft
$1,595
By Ana Goya, 15 hours ago
bedrooms
2 Bed
|
bathrooms
2 Bath
|
square feet
1,144 Sqft
11602 Sw 70th Court
Belleview
34476
$1,550
By Jennifer Fudge, 18 hours ago
bedrooms
2 Bed
|
bathrooms
2 Bath
|
square feet
1,079 Sqft

Does something look off?

Stellar MLS

Last Updated: 14 hours ago
Data Source: Stellar MLS
MLS# A4711451
List Agent Name: Cliff Glansen
List Office Name: FLATFEE.COM
IDX information is provided exclusively for personal, non-commercial use, and may not be used for any purpose other than to identify prospective properties consumers may be interested in purchasing. Information is deemed reliable but not guaranteed. The listing broker’s offer of compensation is made only to participants of the MLS where the listing is filed.
Courtesy of RH Advisors, Inc. and RHP Realty NJ, Inc.