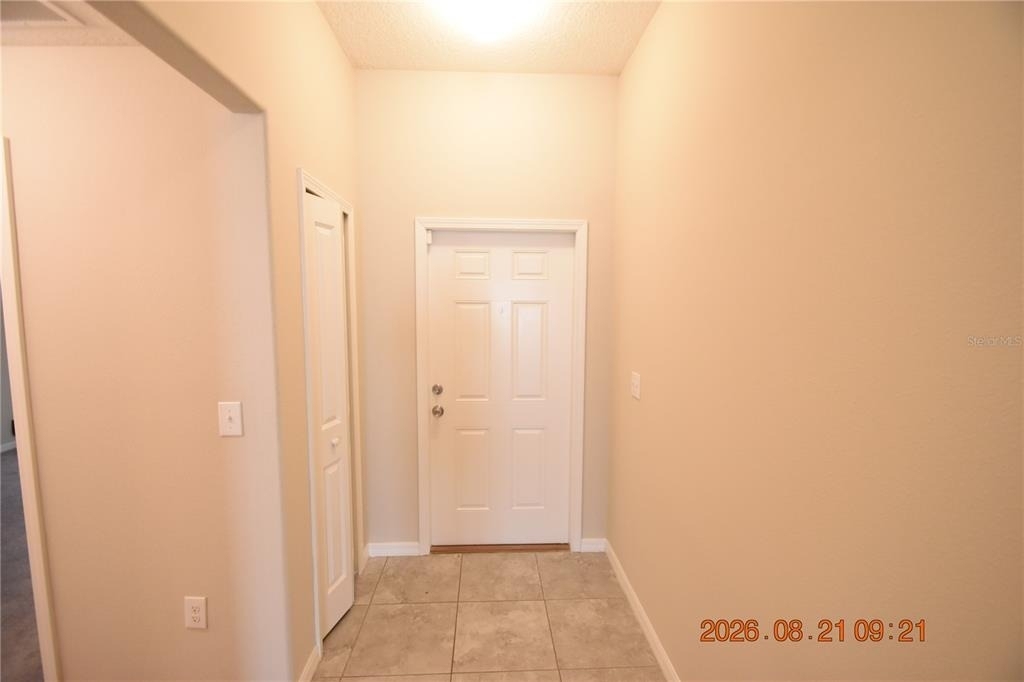
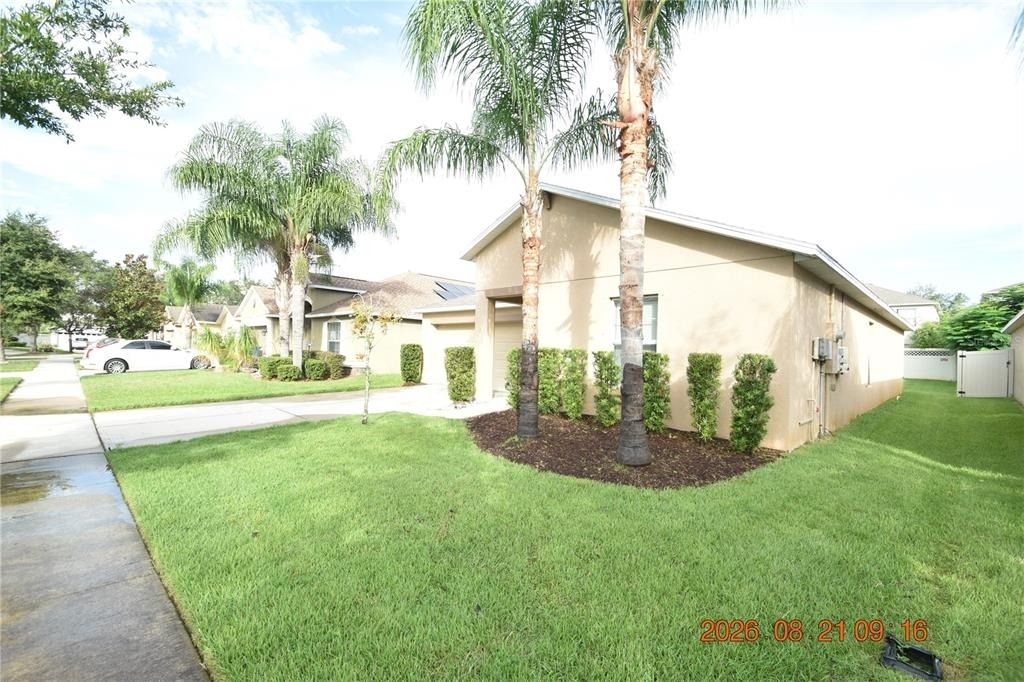
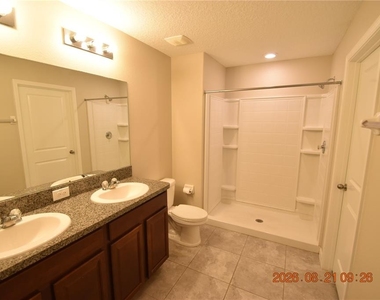
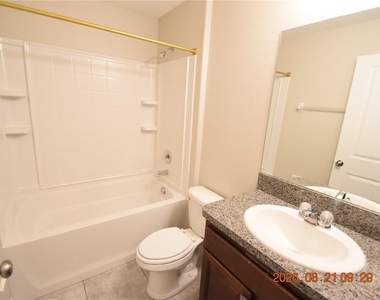
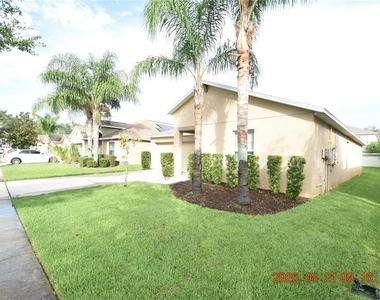
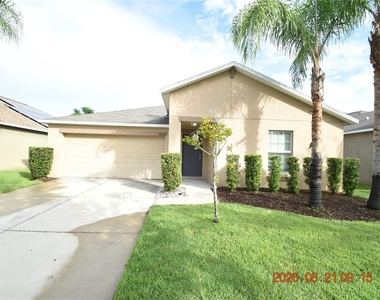
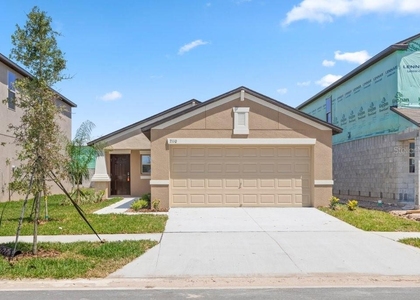
3 Bedroom 2 bathroom Ruskin home with 1560 Sq ft of living space.
Welcome home to the tranquil community of Cypress Creek!
Enjoy the community amenities including a clubhouse, two pools with cabana areas, basketball courts, playground, dog park and outdoor fitness stations.
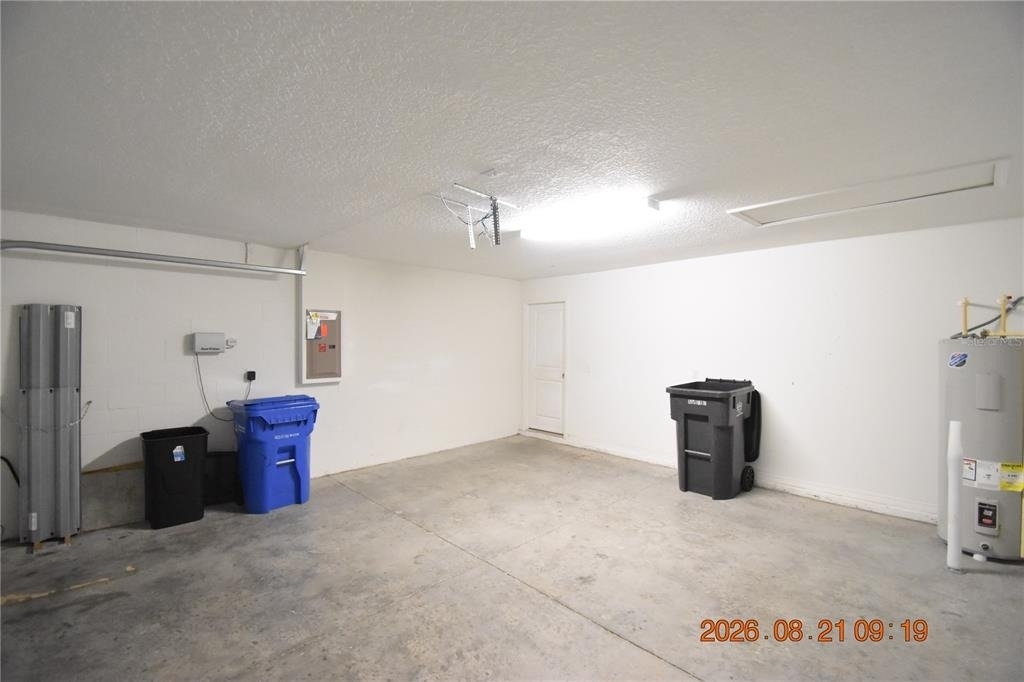
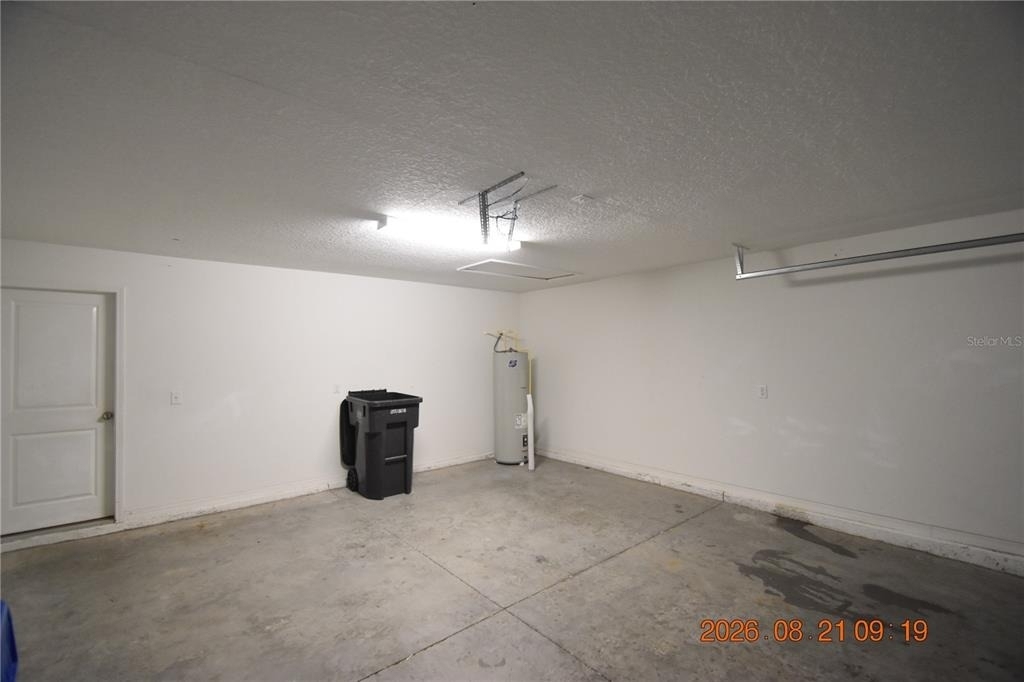
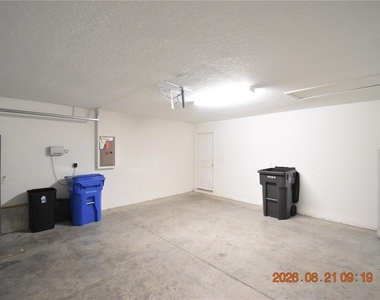
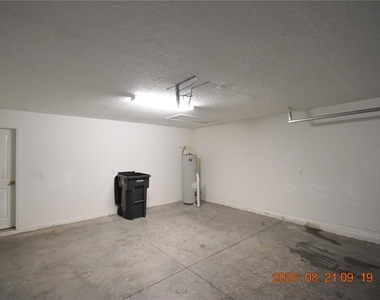
2 car garage keeps your vehicles secure and out of the elements.
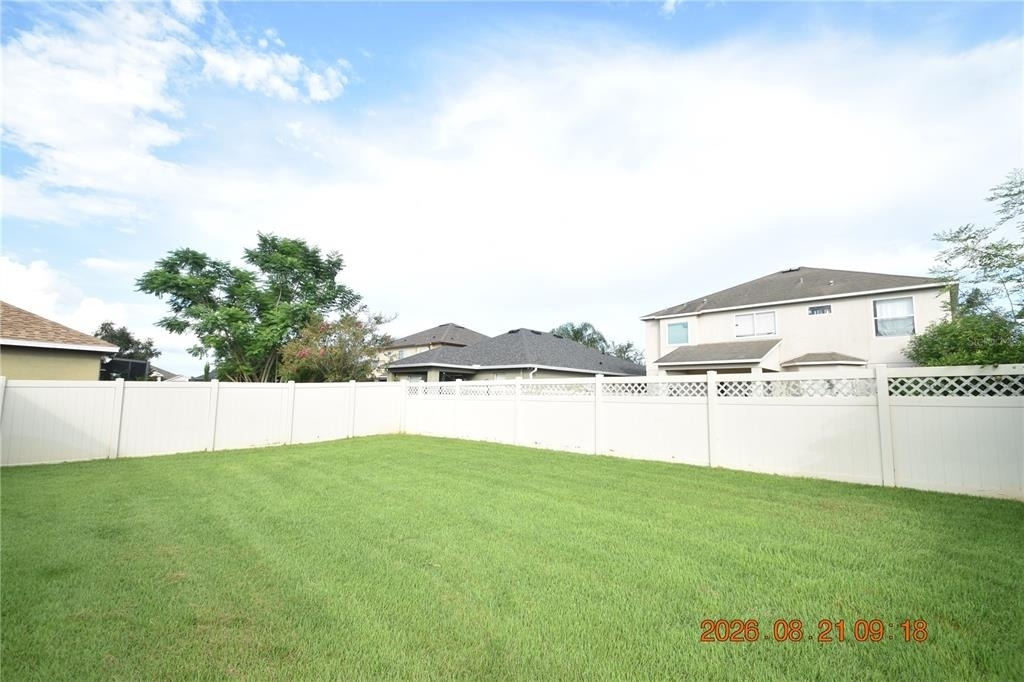
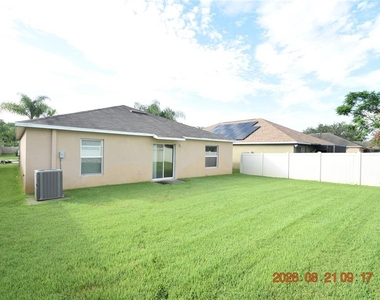
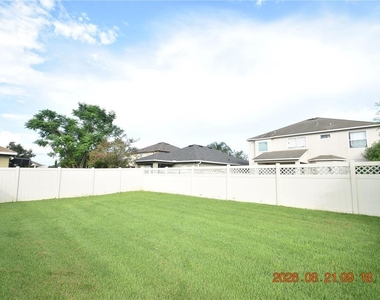
LARGE back yard is great for entertaining.
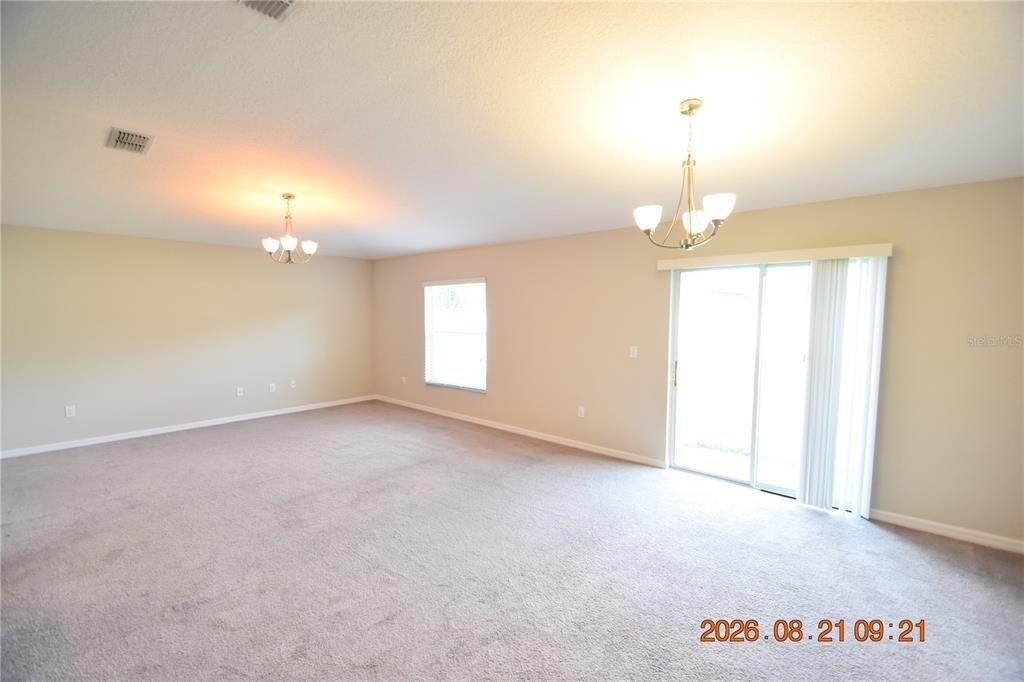
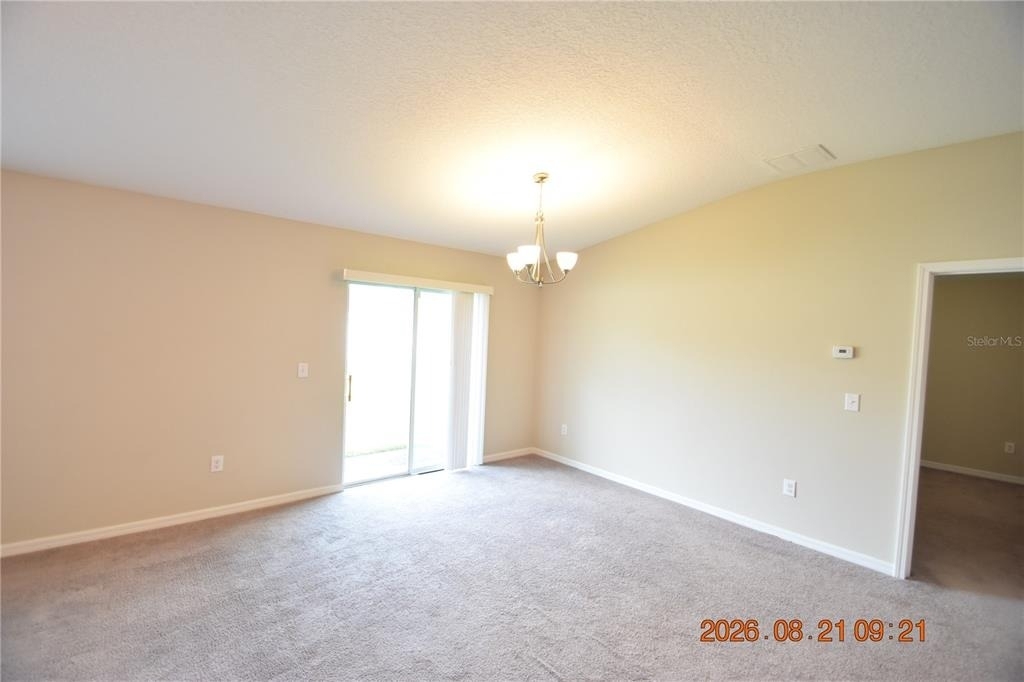
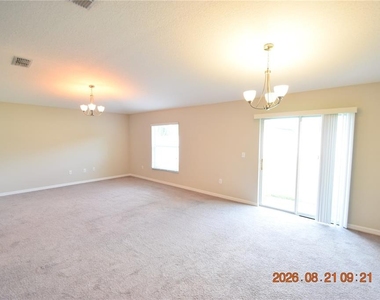
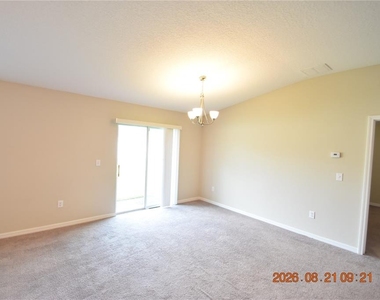
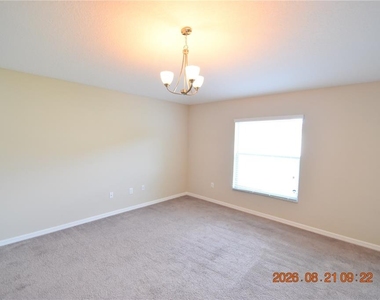
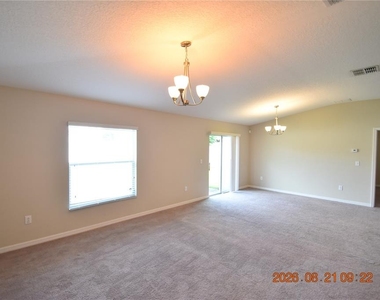
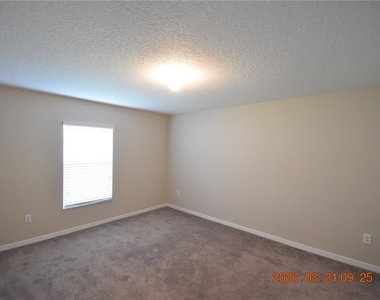
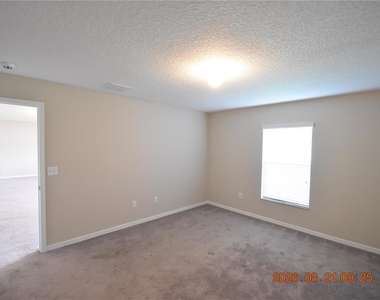
Recessed lighting and plenty of natural light to brighten your day!
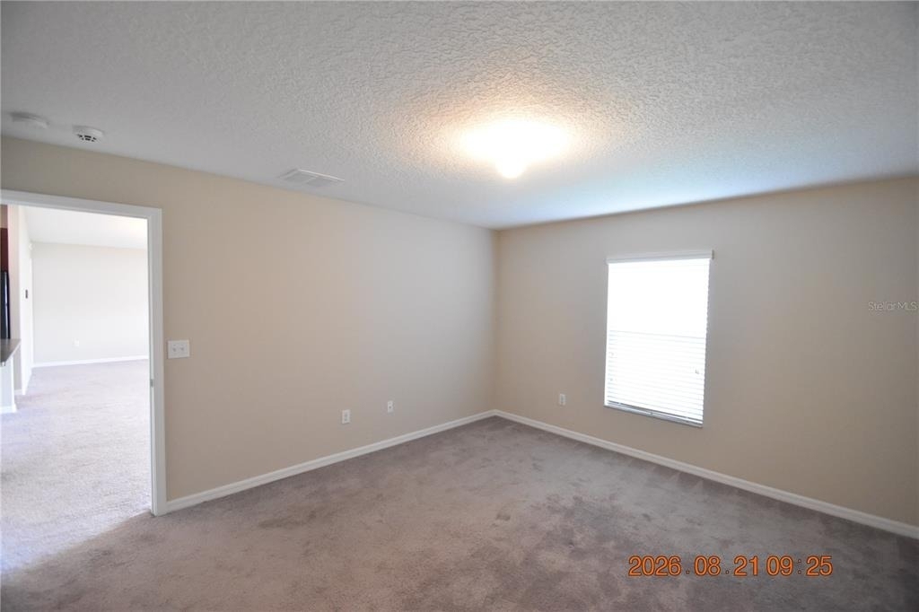
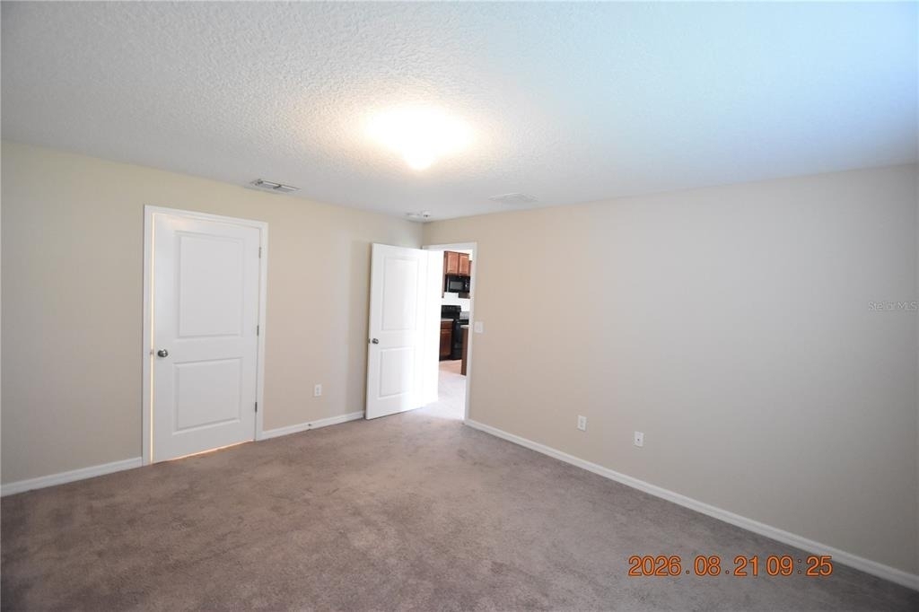
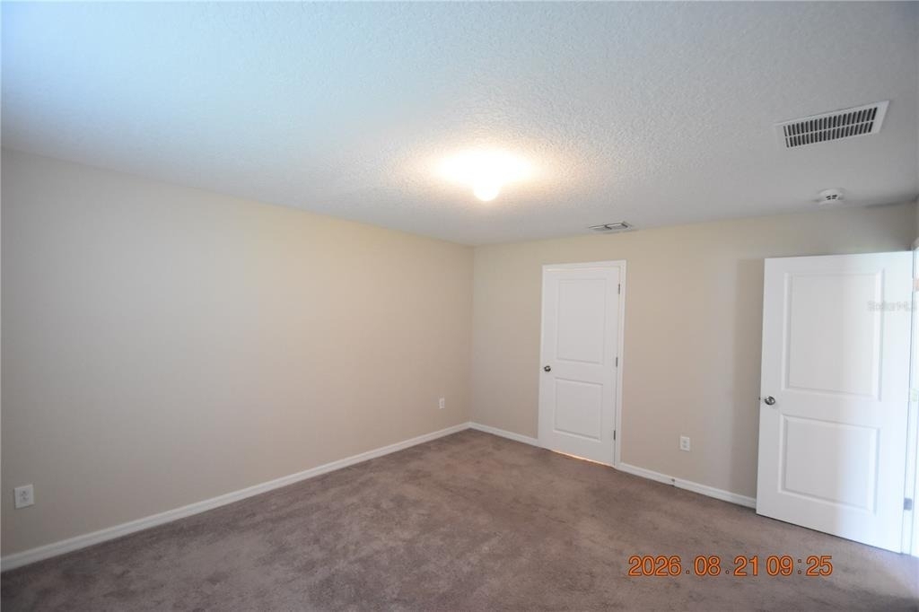
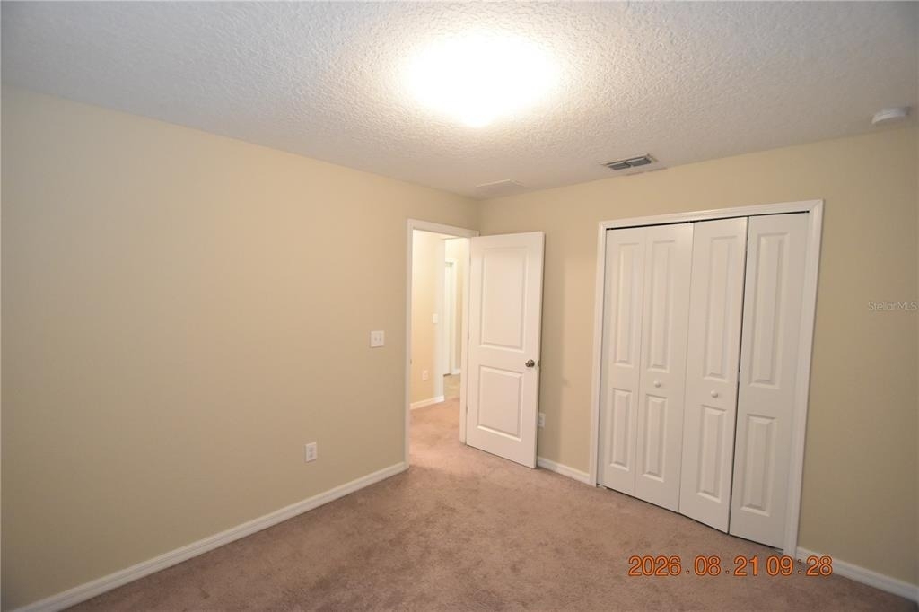
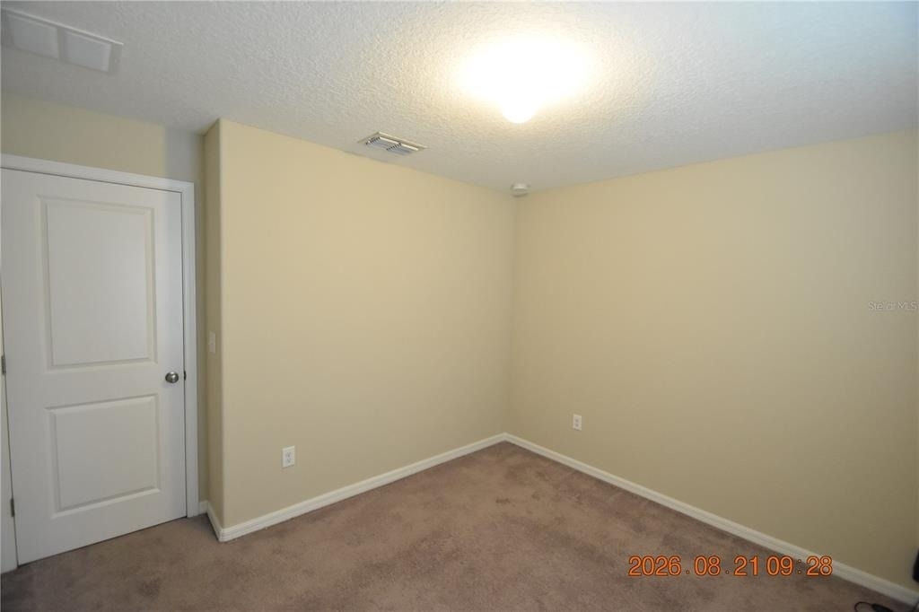
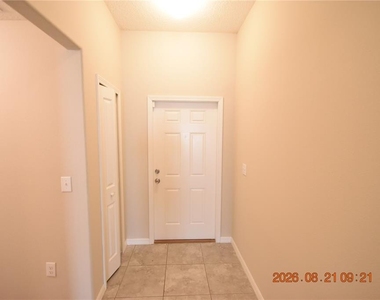
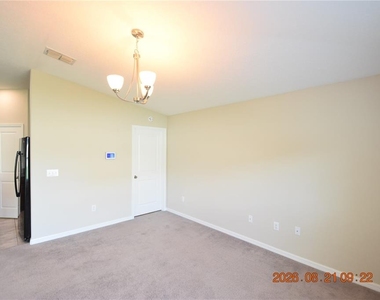
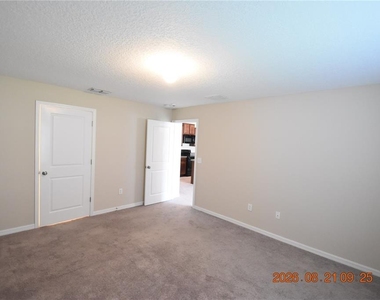
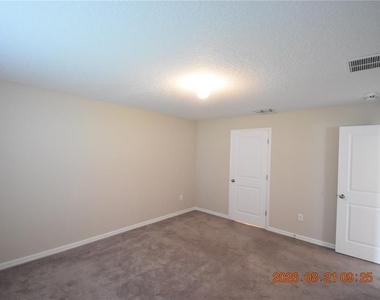
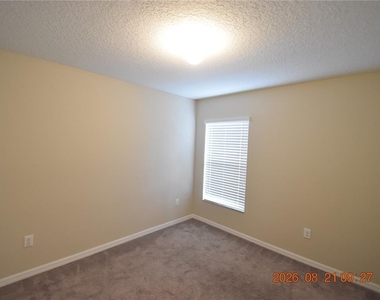
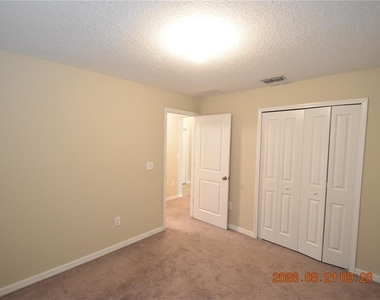
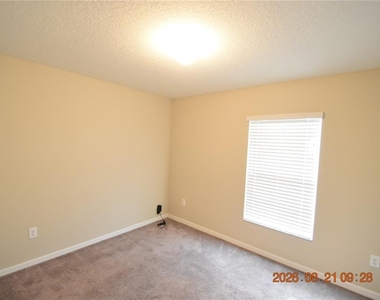
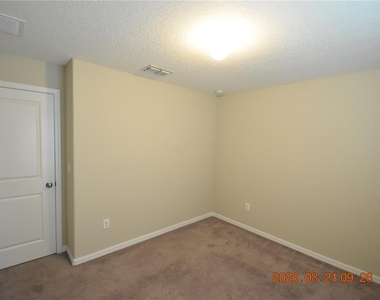
Carpet throughout this spacious floor plan adds warmth and is so comfy on your feet.
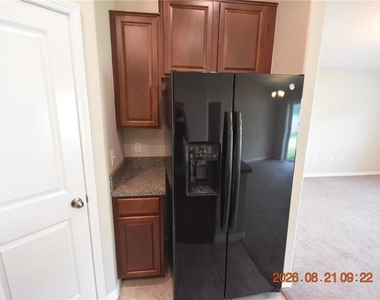
The kitchen boasts staggered wood cabinets, center island with room for seating, and pantry.
Sleek kitchen appliances include range, microwave, side-by-side refrigerator, and dishwasher for the chef.
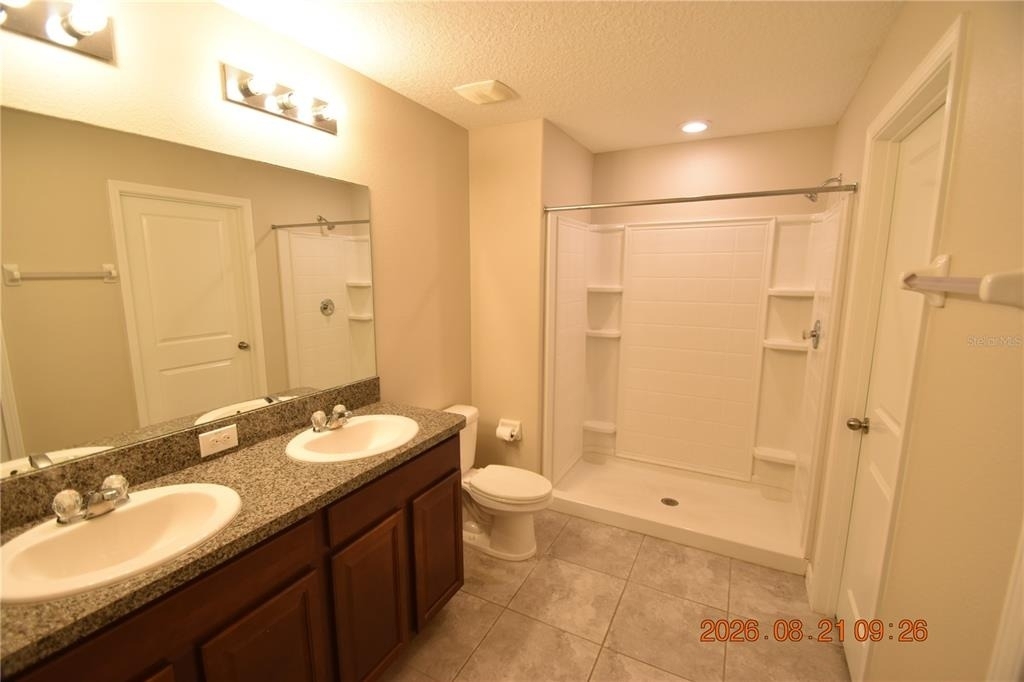
Master suite has a walk-in closet and full bath for privacy.
Laundry room with storage space and washer and dryer CONNECTIONS for your convenience.
Window coverings of course for privacy and light control.
Convenient to I-75, with shopping, groceries, retail, and restaurants near by and easy access to I-75, Hwy 301 or US41 for commuters to Sarasota, St Pete or Tampa..
HOA community, standard rules and approval apply.
Central heat & air for to keep you comfy year round.
Utilities are separate and tenant responsibility.
Lawn care is separate and tenant responsibility.
SHOWINGS: available 7 days a week and evenings, please text me asap!
Read below or visit our website for move in costs and rental requirements.
DONT FORGET TO CHECK OUT THE FULL WALKTHROUGH VIDEO AT OUR WEBSITE!
Manager has many listings with high listing quality!
▼
The manager has not yet mailed us a photo copy of his or her government identification and proof or property ownership.
▼
Manager has not logged in recently
▼
Manager does not yet have user reviews
RENTHOP DESCRIPTION
The apartment is a unit offered at a monthly price of $1,945. The person posting the listing did not specify that any pets were allowed. It may be the case that pets are ok and the manager simply has not yet filled out all the details. The kitchen conveniently includes a dishwasher.
We have 41 photos of this particular unit, building, and surrounding areas.
Last Updated: 5 hours ago
Data Source: Stellar MLS
MLS# TB8541218
List Agent Name: David Lowrey
List Office Name: SENSIBLE PROPERTY MANAGMENT
IDX information is provided exclusively for personal, non-commercial use, and may not be used for any purpose other than to identify prospective properties consumers may be interested in purchasing. Information is deemed reliable but not guaranteed. The listing broker’s offer of compensation is made only to participants of the MLS where the listing is filed.
Courtesy of RH Advisors, Inc. and RHP Realty NJ, Inc.
By selecting Check Availability, you agree that RentHop and real estate professionals may call or text you about your inquiry. Message/data rates may apply. Terms & Privacy. California Privacy Notice
We found some very similar listings nearby
Select those you'd like to message
Your messages have been sent!
Check Availability
By selecting Check Availability, you agree that RentHop and real estate professionals may call or text you about your inquiry. Message/data rates may apply. Terms & Privacy. California Privacy Notice








































 Your Privacy Choices
