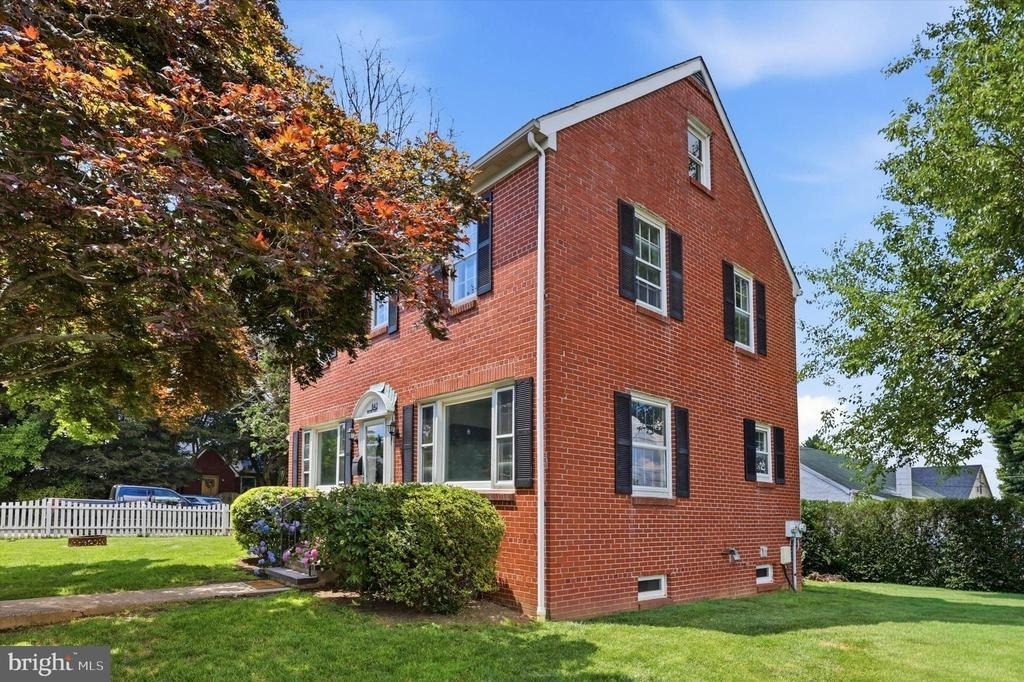
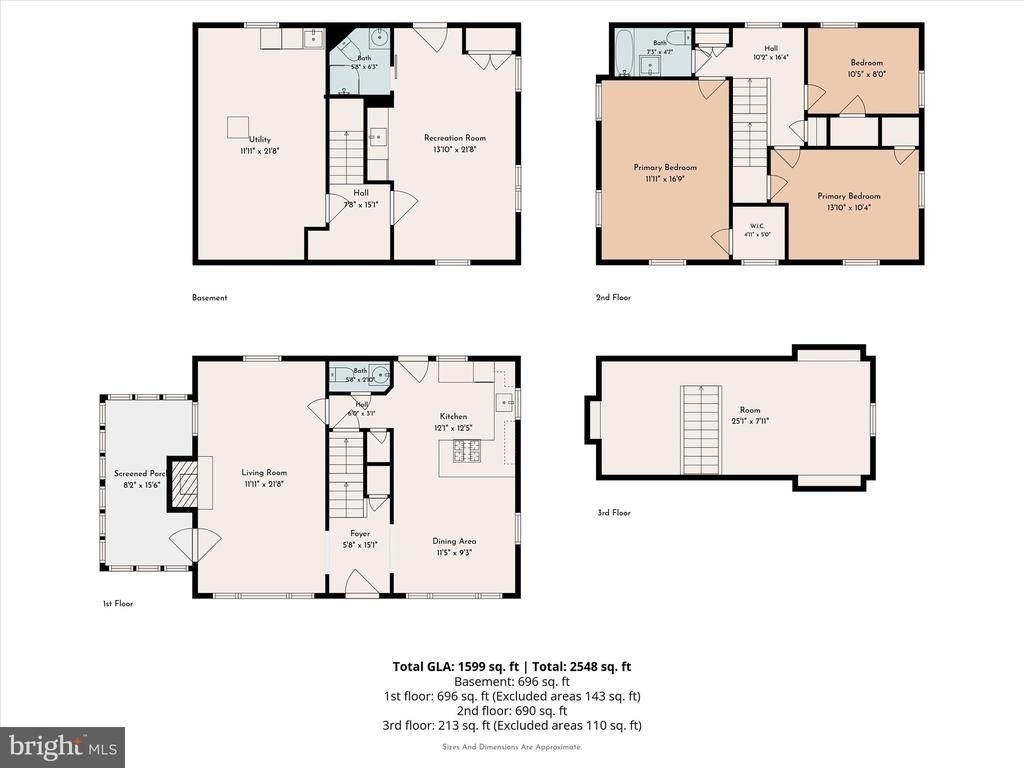
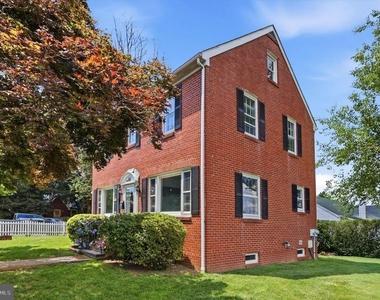
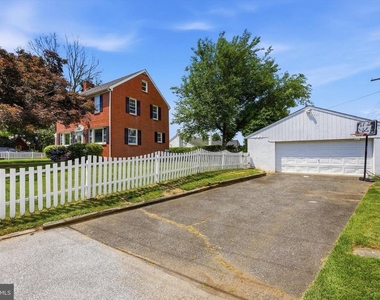
Welcome to 843 Taylor Street in Kennett Square – a beautifully updated brick Colonial offering timeless character, modern finishes, and an unbeatable location. Situated on a desirable corner lot in the Kennett Consolidated School District, this four-bedroom, two-full and one-half-bath home is within walking distance of Kennett High School, The Creamery of Kennett Square, and just a short walk or drive to the heart of Kennett Borough, where you'll enjoy local shops, restaurants, and community events.
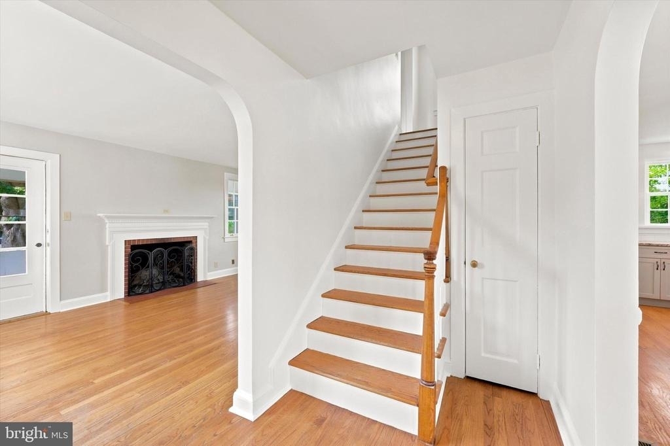
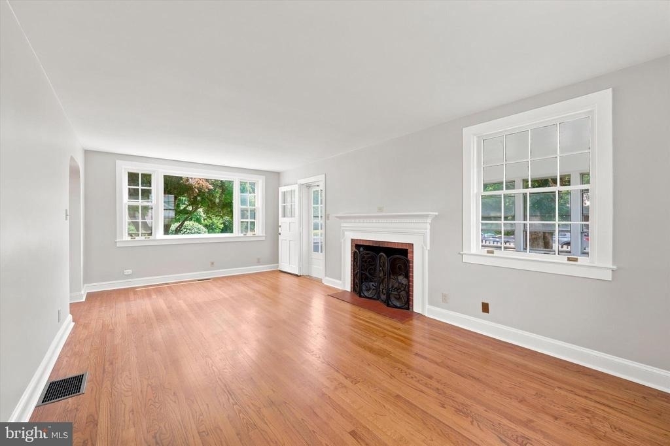
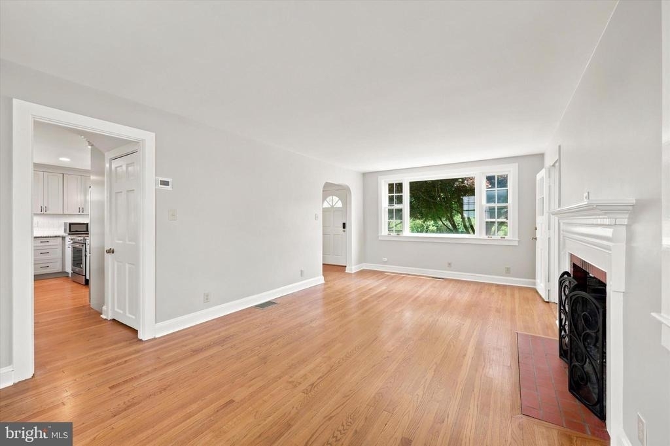
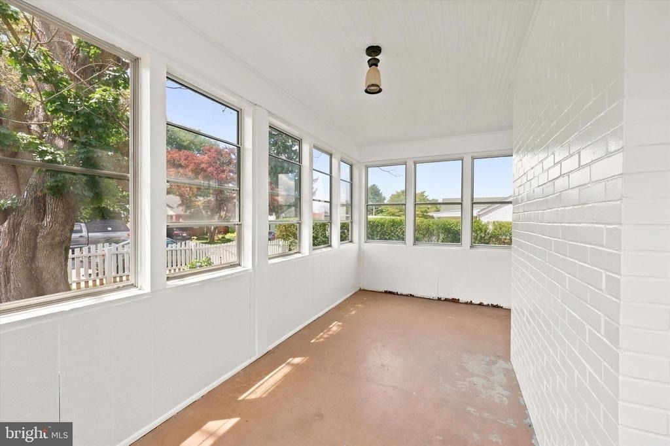
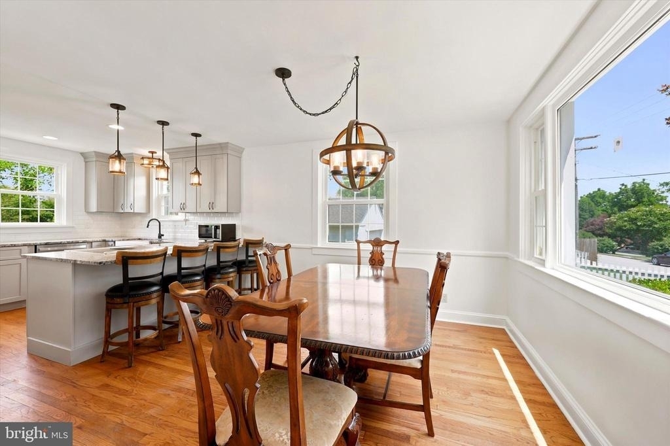
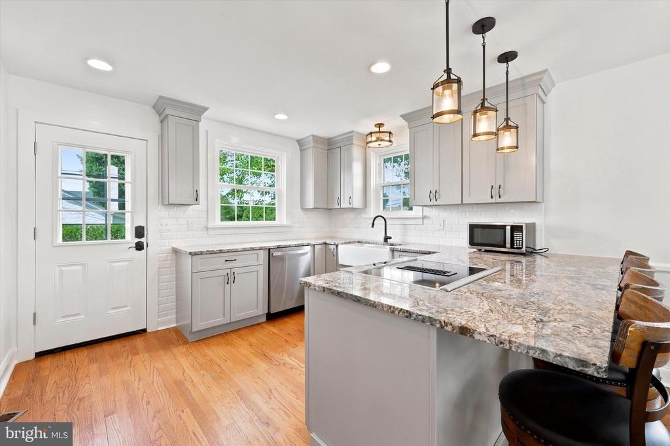
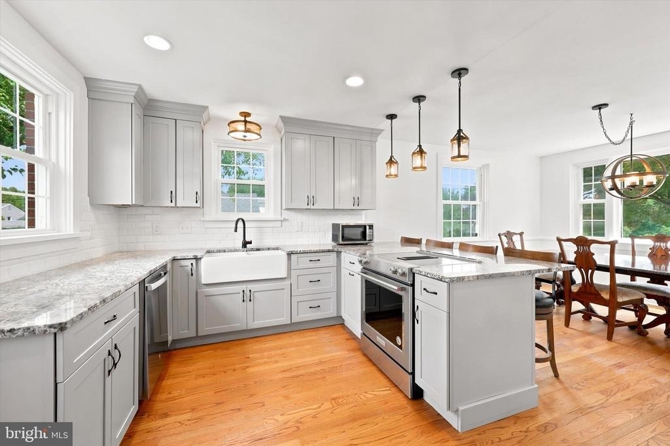
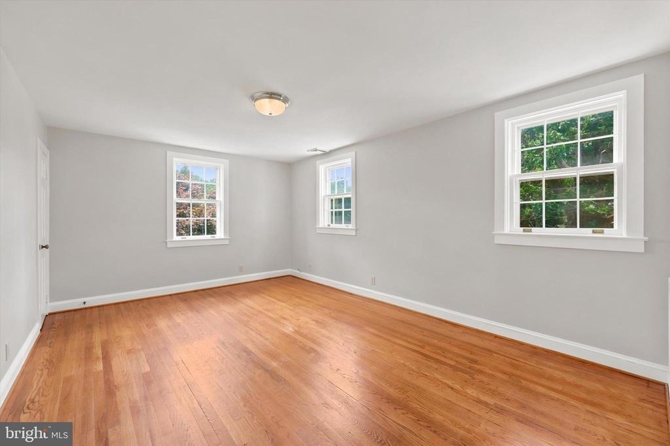
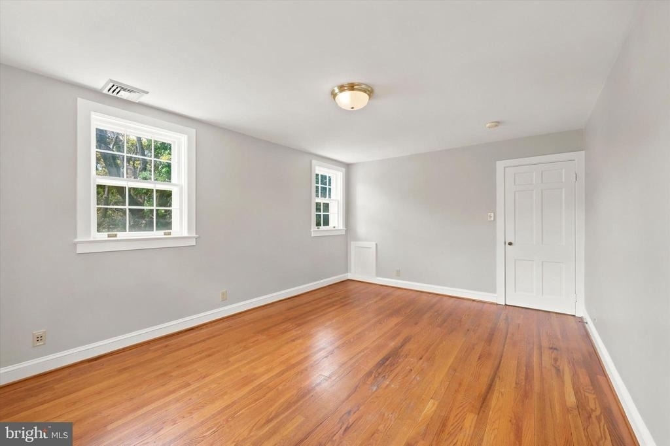
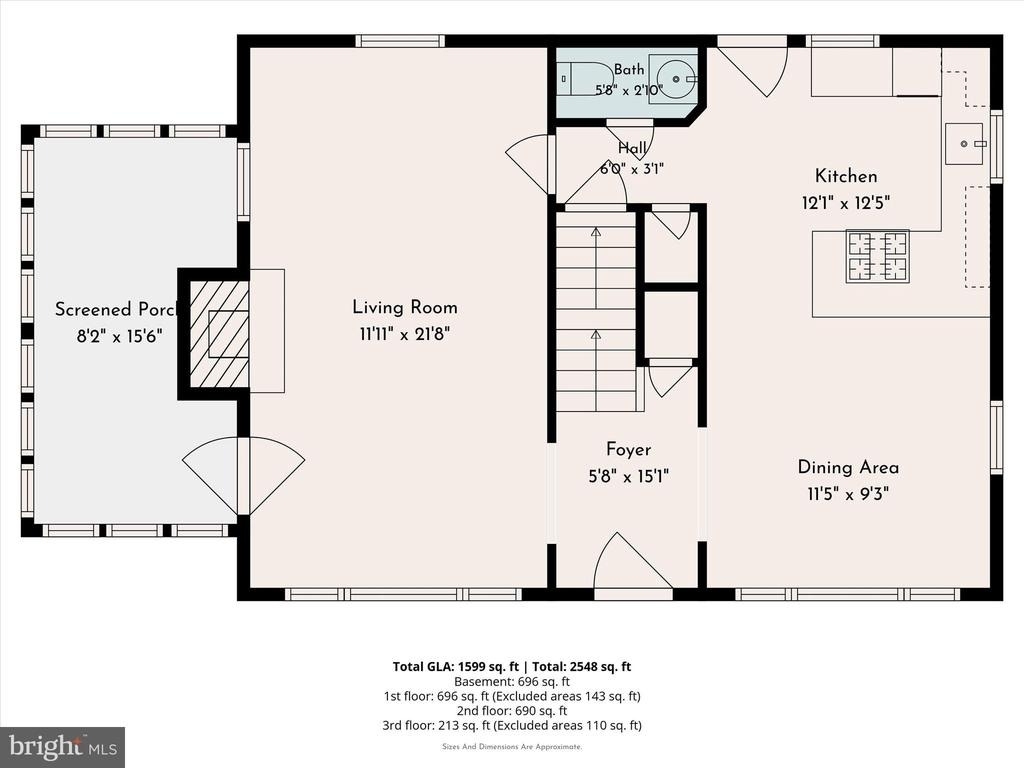
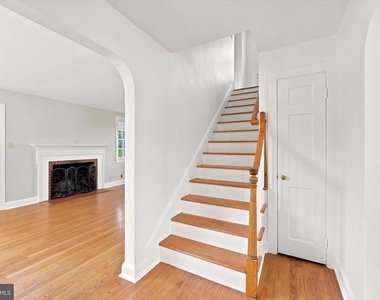
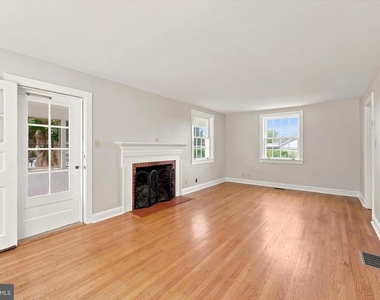
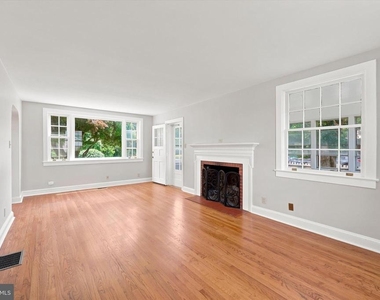
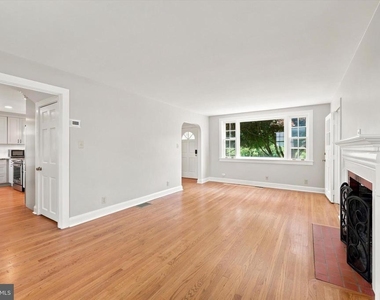
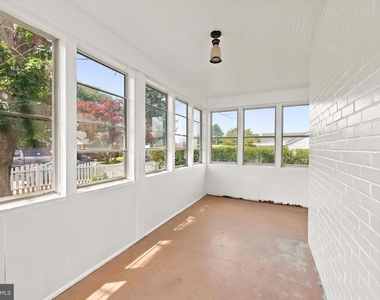
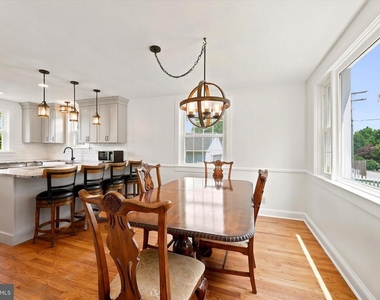
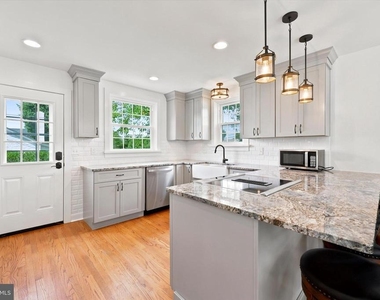
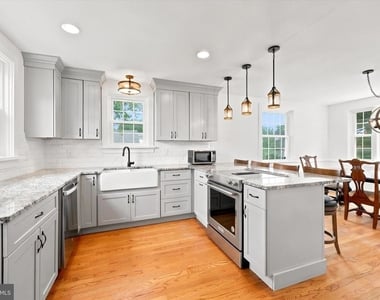
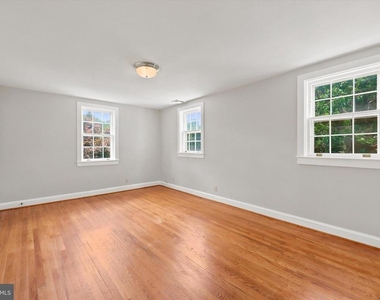
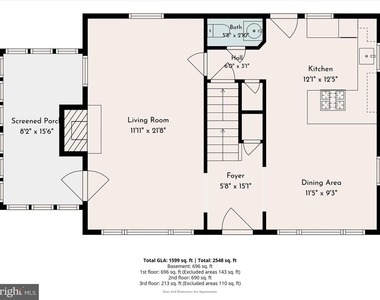
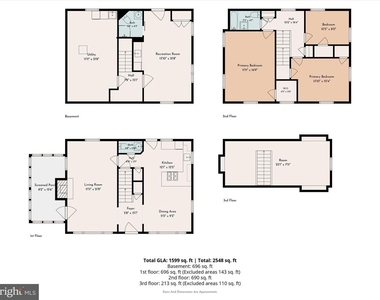
Step inside to find gorgeous hardwood floors that flow throughout the main and second levels. The inviting living room features a cozy wood-burning fireplace, while the adjoining sunroom is surrounded by windows, creating the perfect space to relax or work from home with an abundance of natural light. The dining room is highlighted by a large bay window and opens to the beautifully updated kitchen, complete with recessed lighting, light gray cabinetry, granite countertops, a farmhouse sink, and stainless steel appliances.
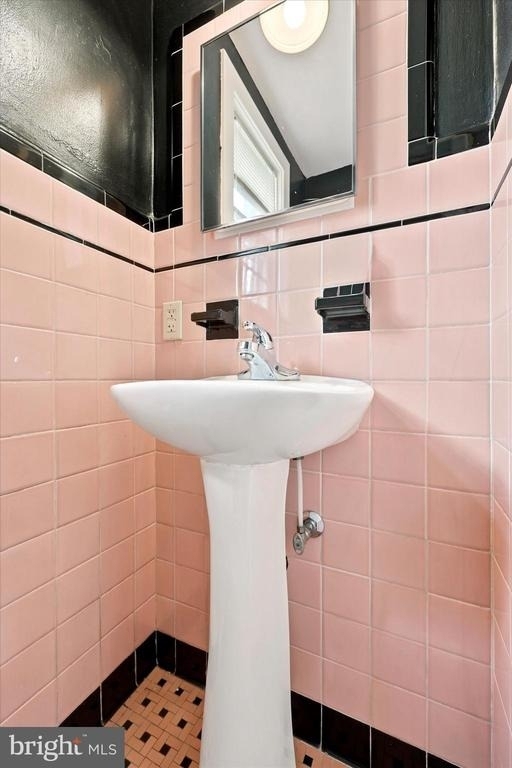
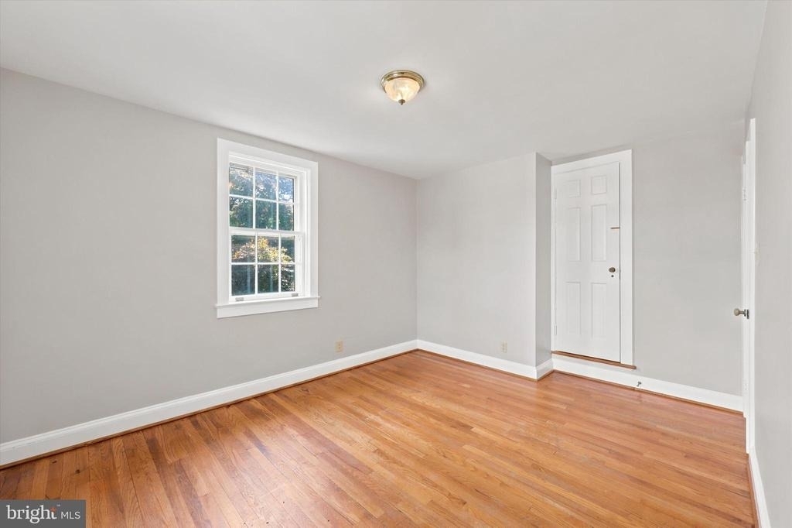
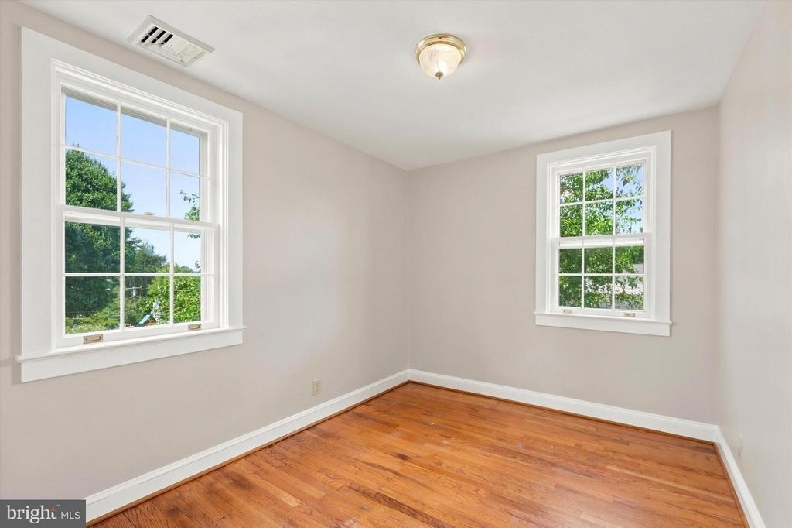
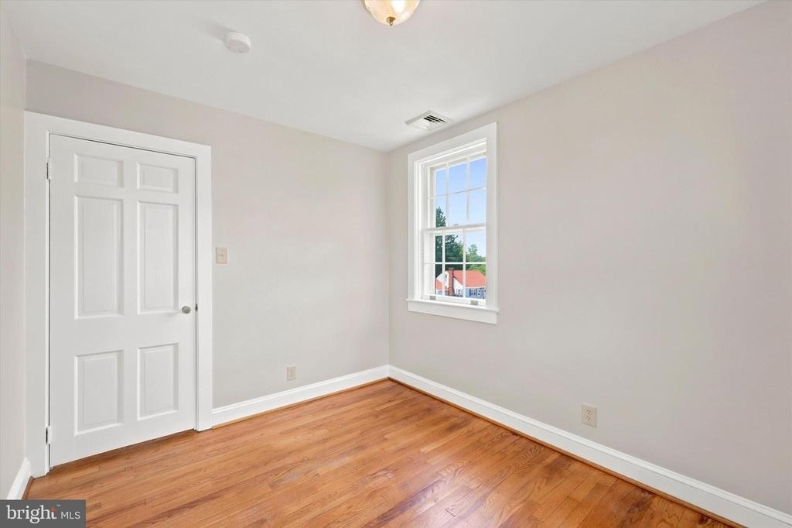
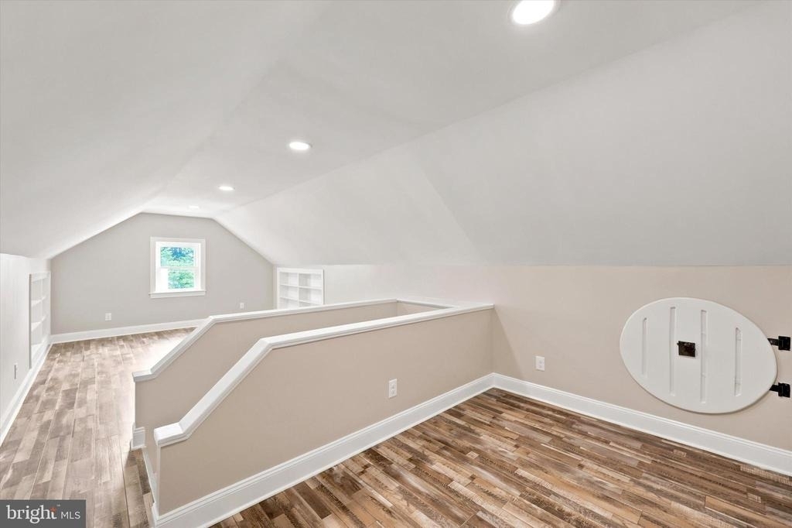
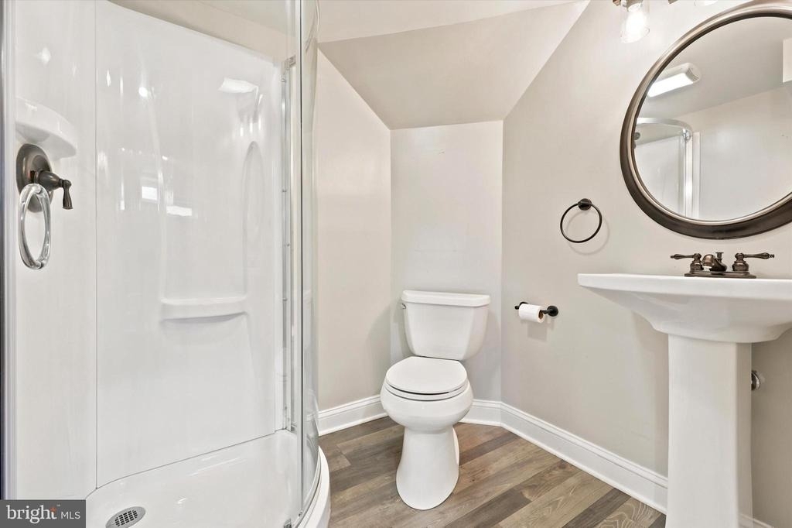
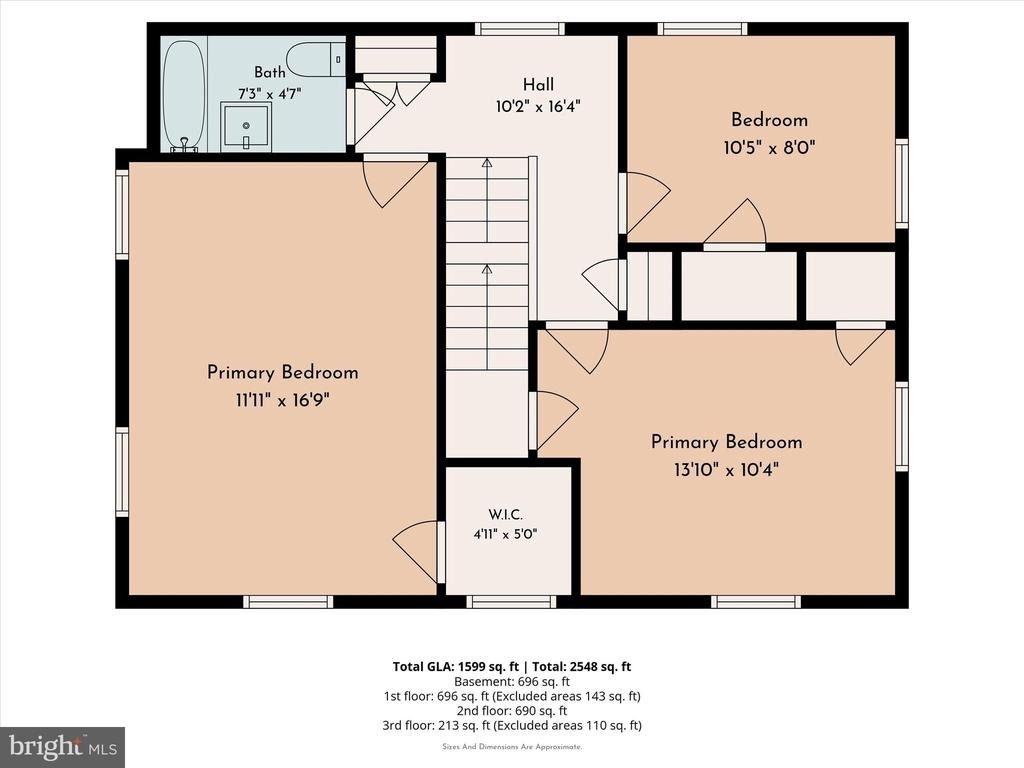
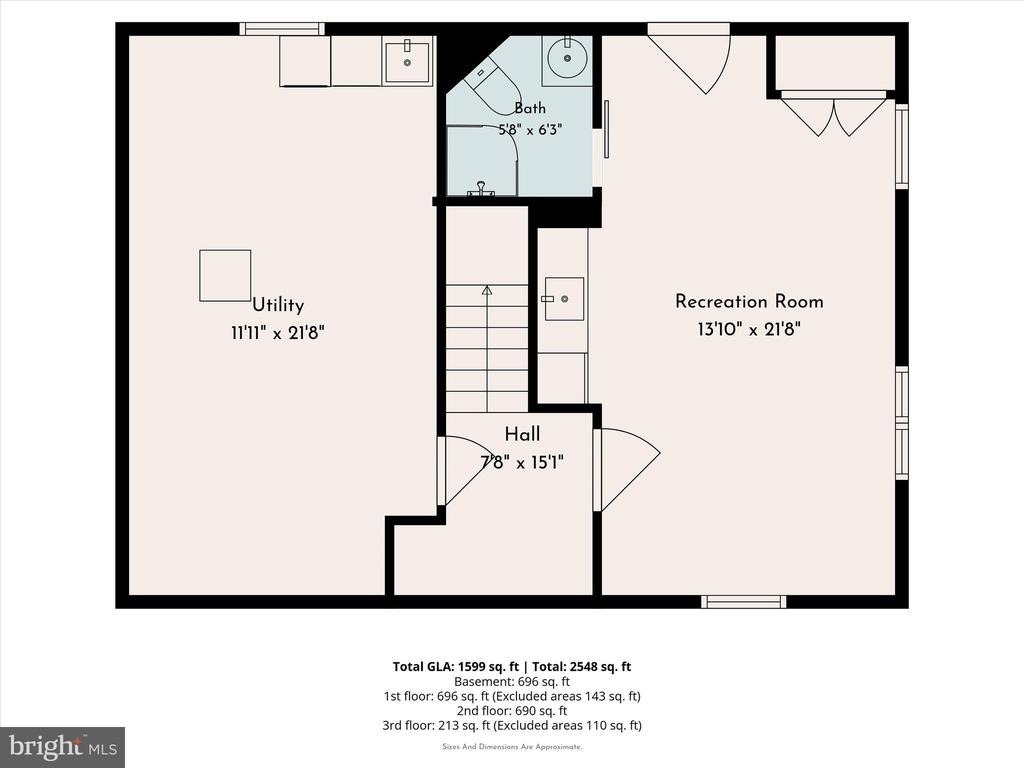
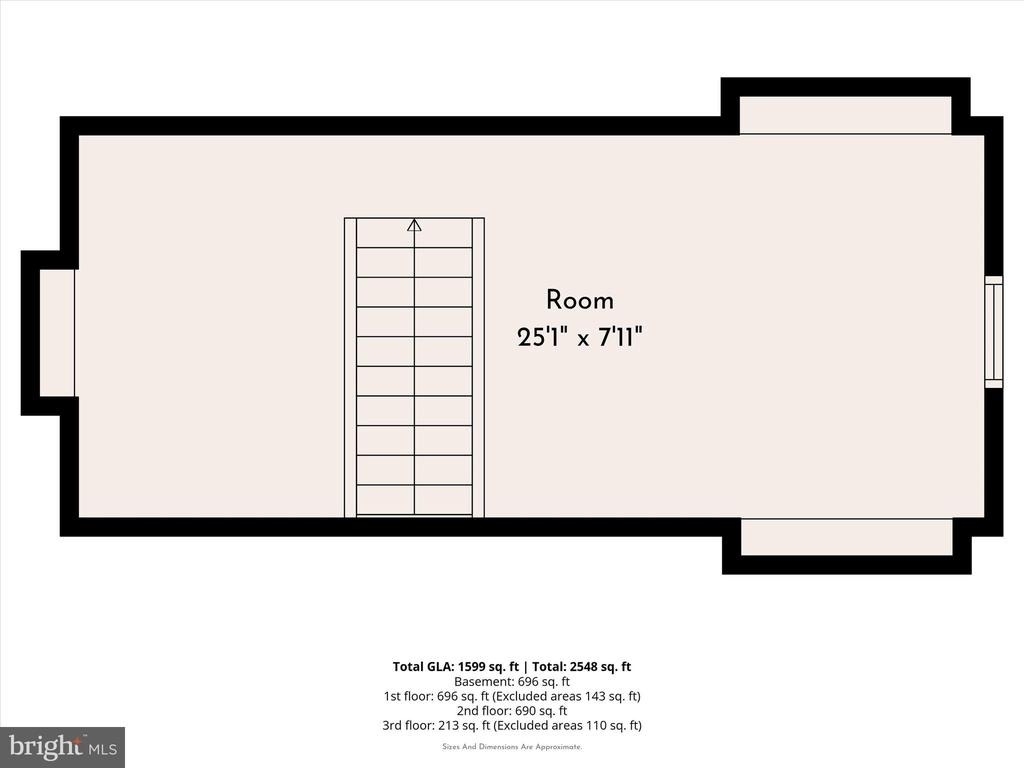
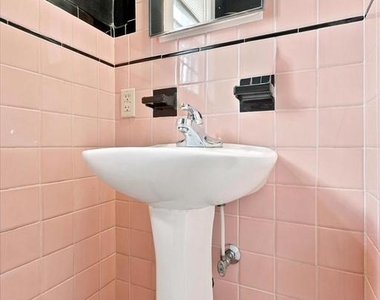
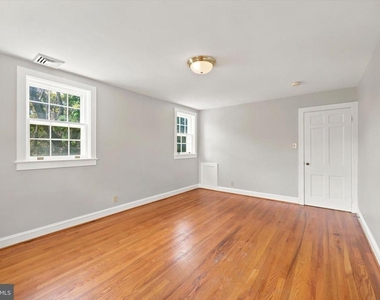
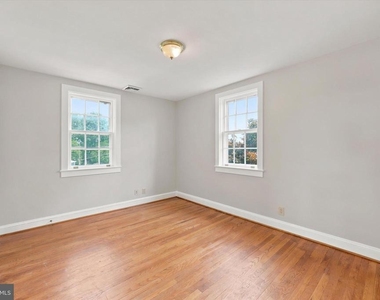
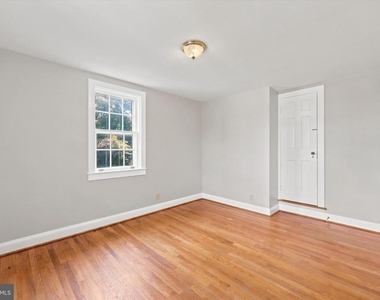
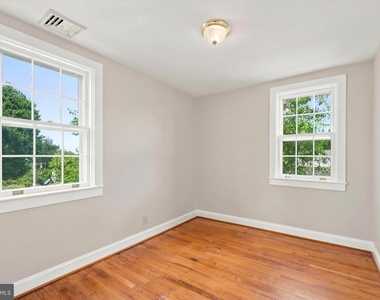
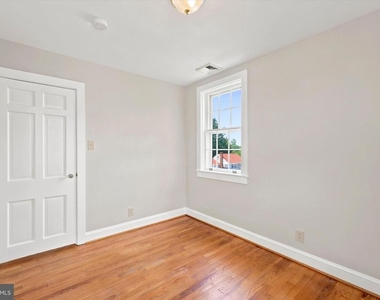
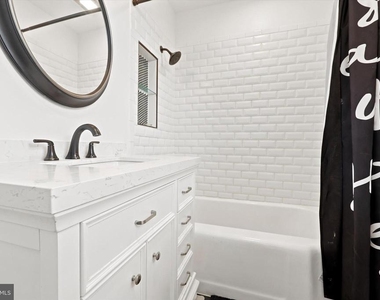
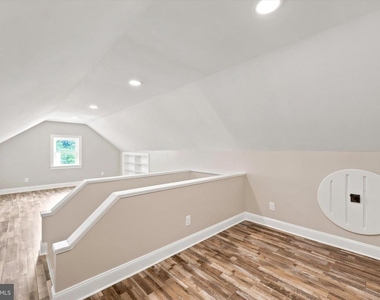
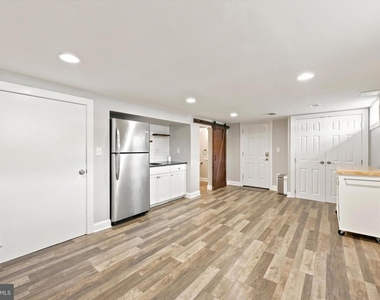
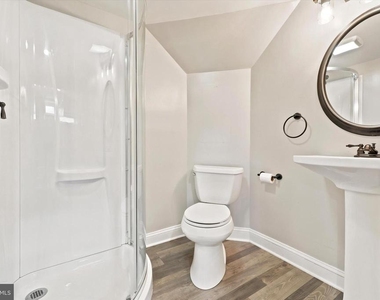
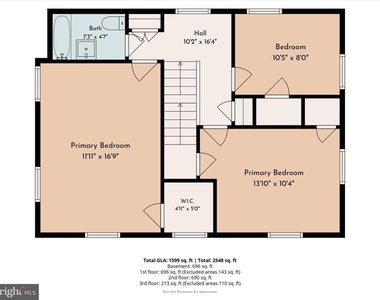
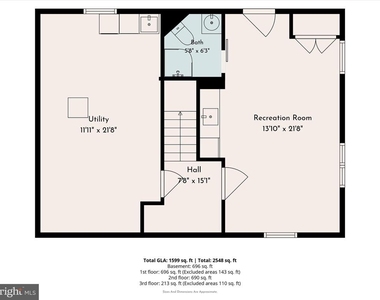
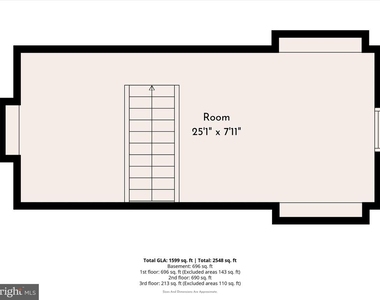
Upstairs, you'll find three bedrooms and an updated full bathroom. The fourth bedroom is the finished attic with a closet. The bookshelf in the attic has a book on it and if you pull it down, it opens up the closet. This fourth bedroom could also be used as additional living space such as a home office, playroom, or bonus room, along with extra storage. The finished basement offers exceptional flexibility with its own private entrance, kitchenette, and full bathroom – perfect for a recreation room, guest space, or home office.
Outside, enjoy the convenience of a detached two-car garage and a spacious corner lot.
Lease Terms: First month's rent, last month's rent, and a security deposit are due at lease signing. Dogs will be considered on a case-by-case basis with a $4,250 non-refundable pet deposit.
AMENITIES
Fireplace
Dishwasher
Parking Space
Home Office
ADDITIONAL INFORMATION
Interior
Bathroom Information
Half Bathrooms: 1
Full Bathrooms: 2
Interior Information
Interior Features: Recessed Lighting, Bathroom - Tub Shower, Dining Area, Floor Plan - Traditional, Wood Floors
Appliances: Dishwasher, Microwave, Refrigerator, Stainless Steel Appliance(s), Electric Oven
The manager has not yet mailed us a photo copy of his or her government identification and proof or property ownership.
▼
Manager has not logged in recently
▼
Manager does not yet have user reviews
RENTHOP DESCRIPTION
The apartment is a unit offered at a monthly price of $4,000. The person posting the listing did not specify that any pets were allowed. It may be the case that pets are ok and the manager simply has not yet filled out all the details. The kitchen conveniently includes a dishwasher.
We have 30 photos of this particular unit, building, and surrounding areas.
MLS# PACT2131664
List Agent Name: Deneen Sweeney
List Office Name: Keller Williams Real Estate - West Chester
IDX information is provided exclusively for personal, non-commercial use, and may not be used for any purpose other than to identify prospective properties consumers may be interested in purchasing. Information is deemed reliable but not guaranteed. The listing broker’s offer of compensation is made only to participants of the MLS where the listing is filed.
Courtesy of RH Advisors, Inc. and RHP Realty NJ, Inc.
By selecting Check Availability, you agree that RentHop and real estate professionals may call or text you about your inquiry. Message/data rates may apply. Terms & Privacy. California Privacy Notice
We found some very similar listings nearby
Select those you'd like to message
Your messages have been sent!
Check Availability
By selecting Check Availability, you agree that RentHop and real estate professionals may call or text you about your inquiry. Message/data rates may apply. Terms & Privacy. California Privacy Notice





















 Your Privacy Choices