Listing by Paul Diana, Keller Williams Realty Buckhead
Copy Link
Share Listing
Save Listing
Link copied to clipboard!
DESCRIPTION
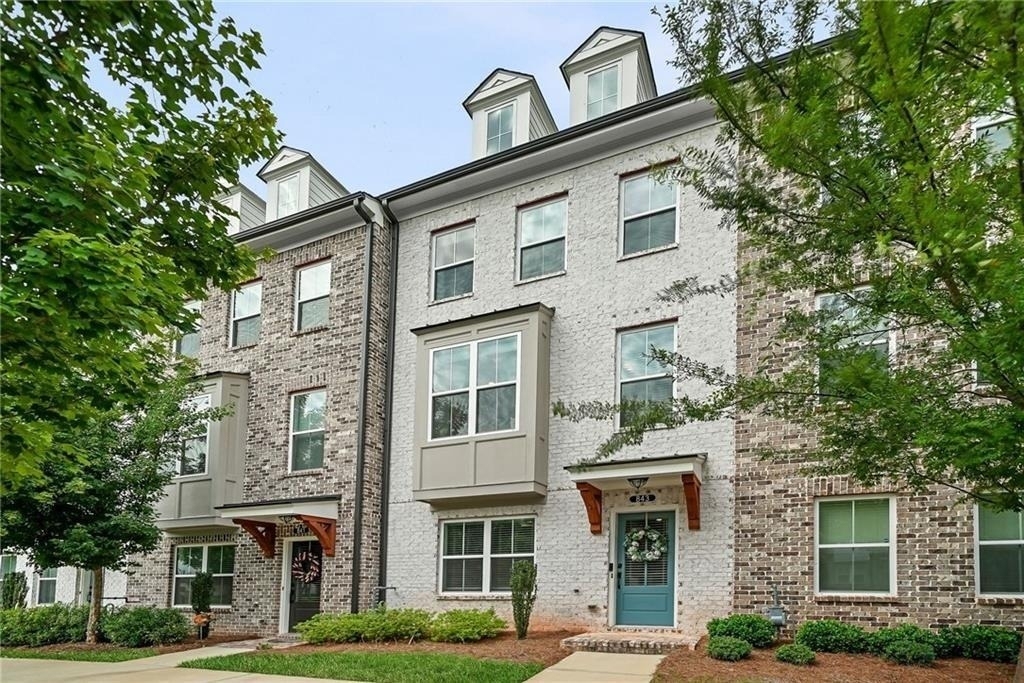
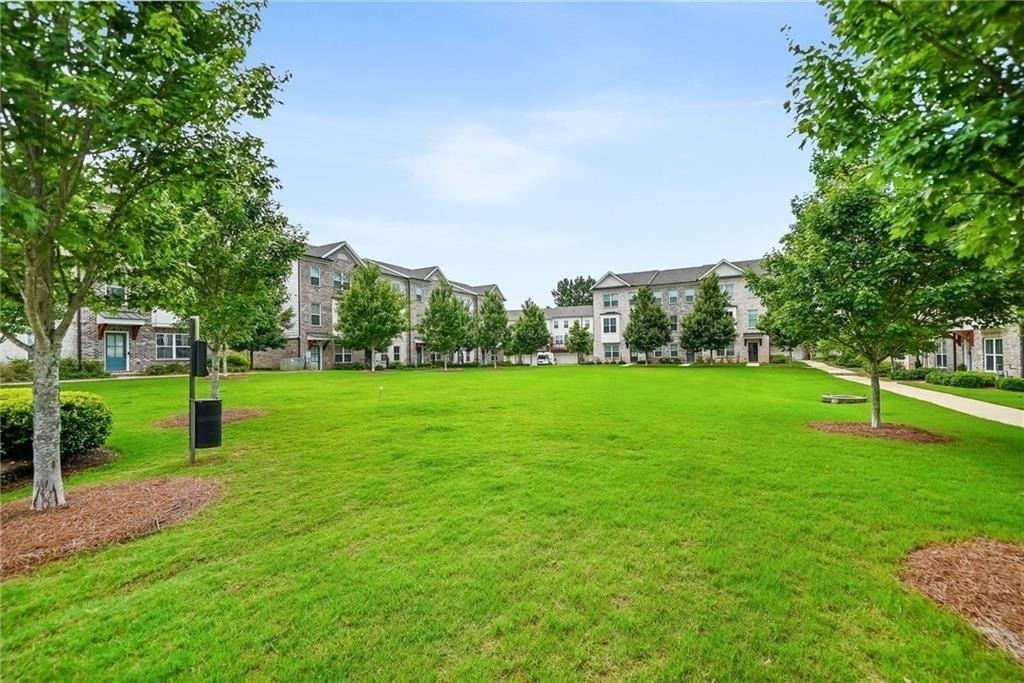
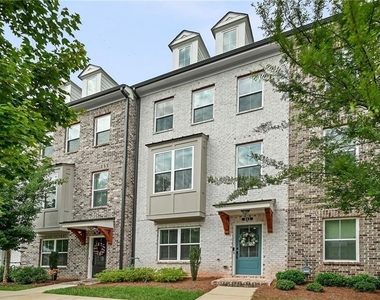
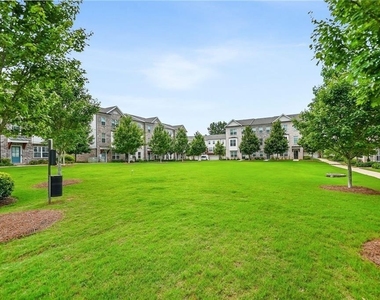
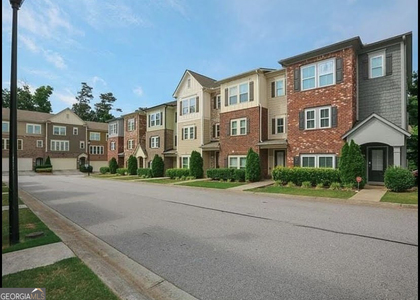
WOW! GREAT NEW PRICE!! Experience sophisticated intown living in this beautifully designed interior-unit townhome located within Glendale Rowes, a gated community offering a dog park, pocket park, and ample guest parking.
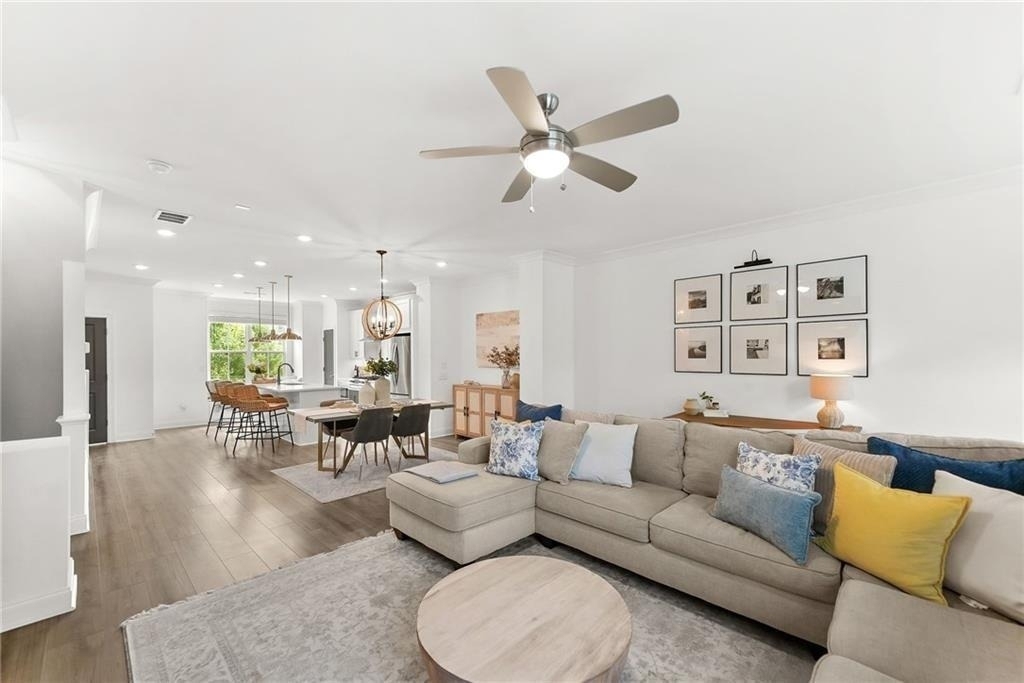
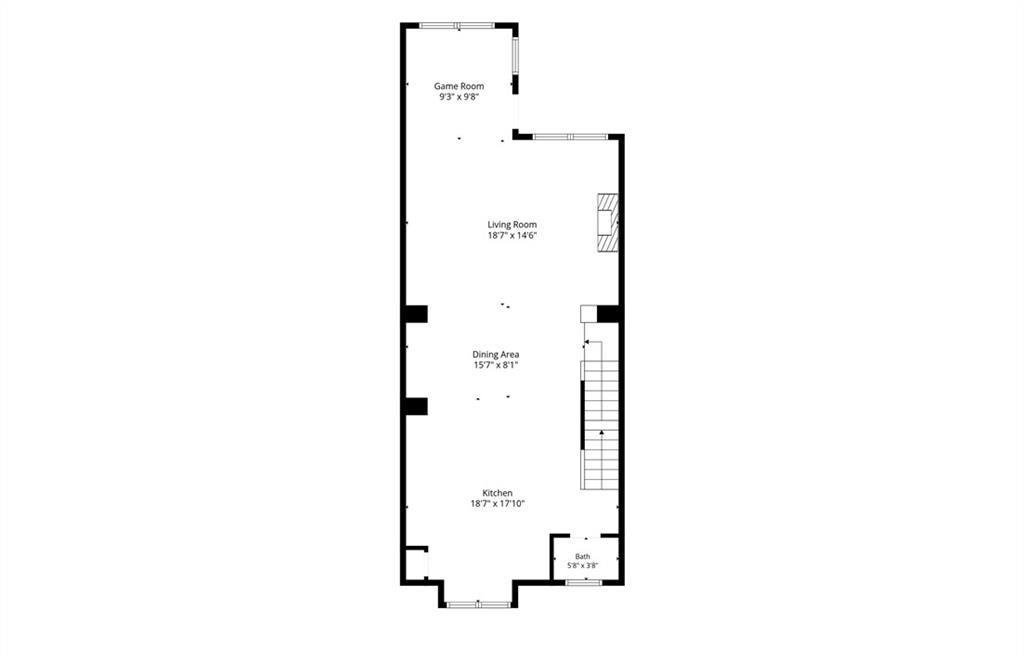
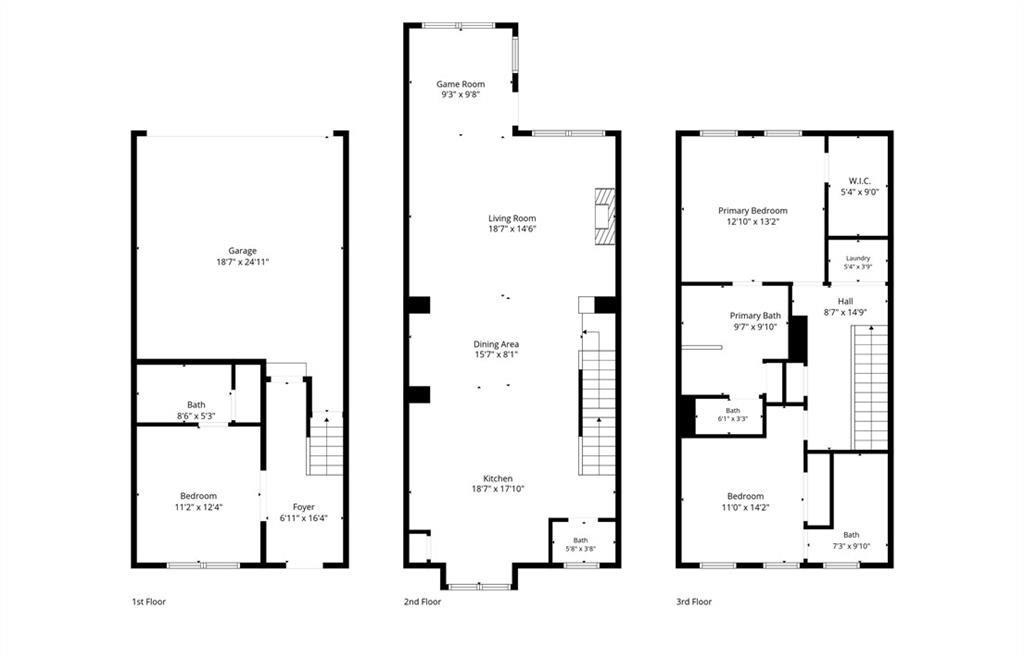
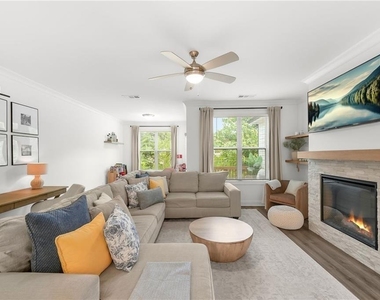
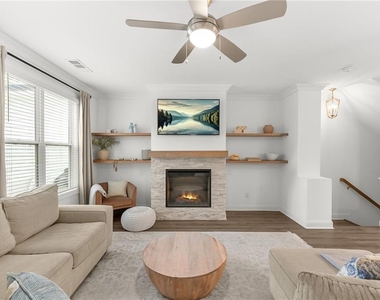
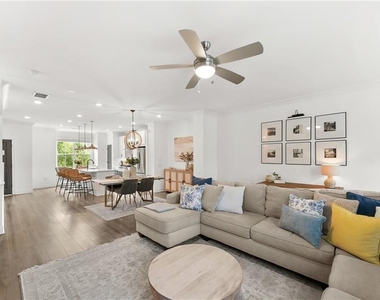
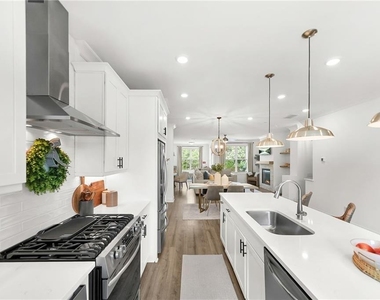
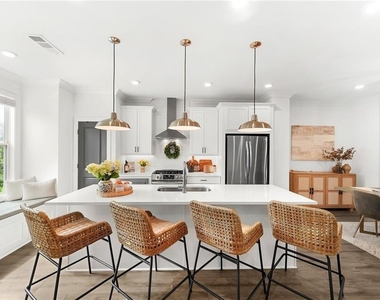
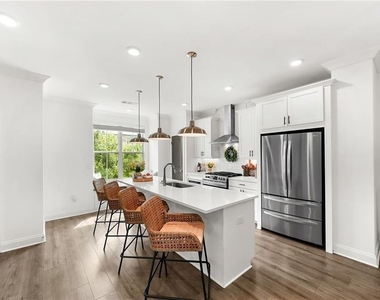
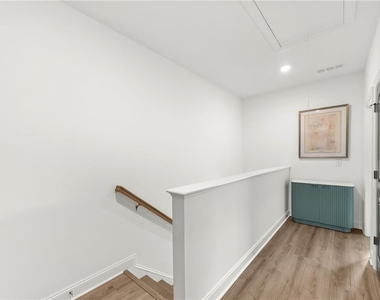
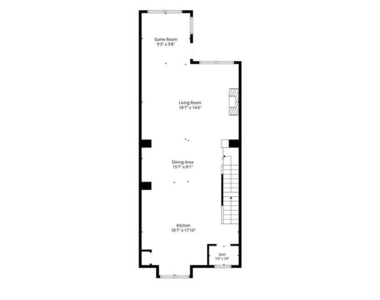
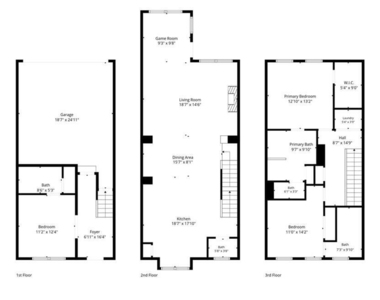
Thoughtfully designed across a spacious open-concept floor plan, this three-bedroom, three-and-one-half-bath residence combines contemporary finishes, abundant natural light, and exceptional functionality. The main living level is ideal for both everyday living and entertaining, with an expansive kitchen positioned at the heart of the home. A generously sized center island provides plentiful preparation space and casual seating while opening seamlessly to the living area and adjoining sunroom.
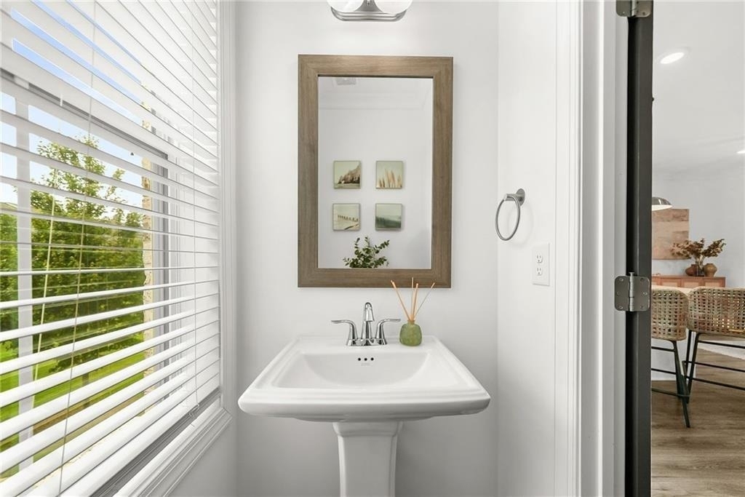
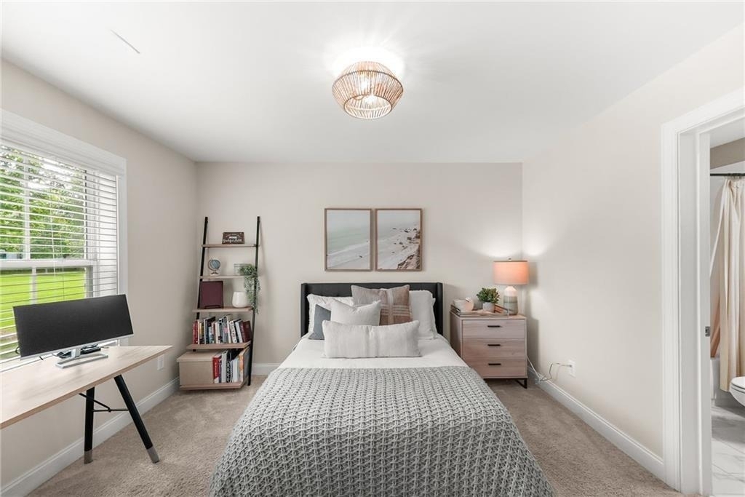
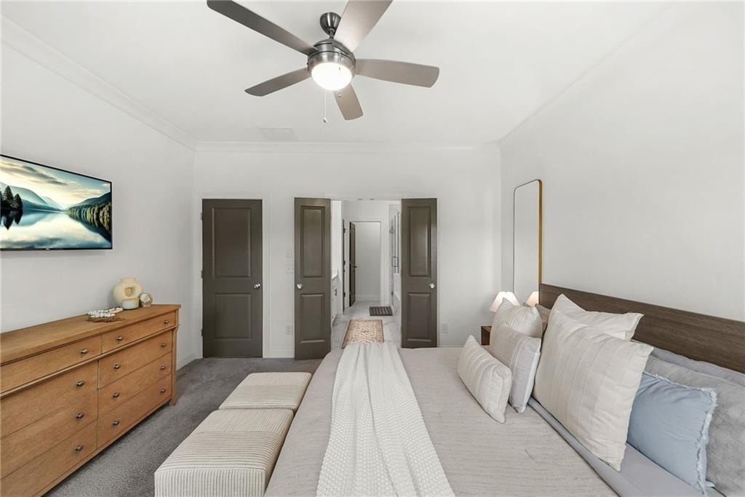
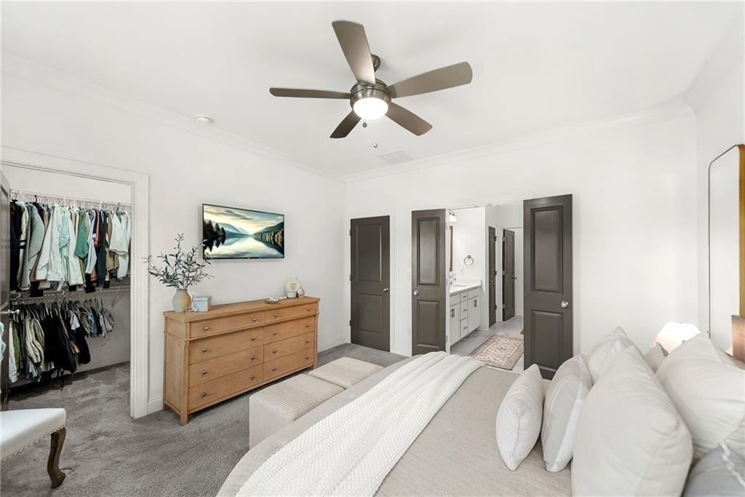
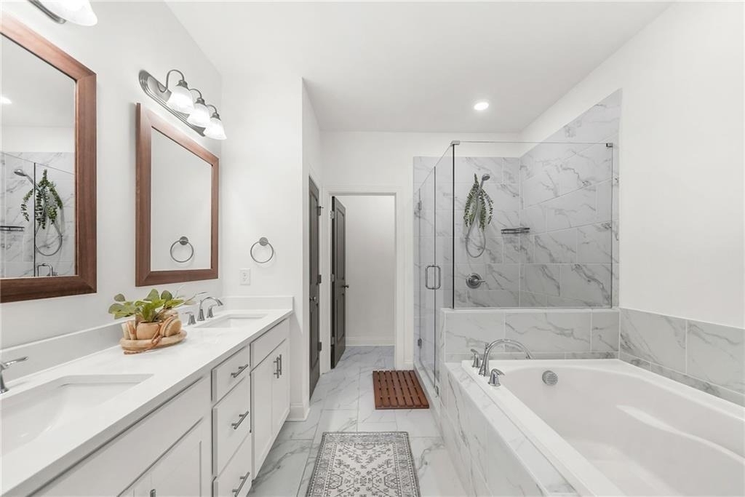
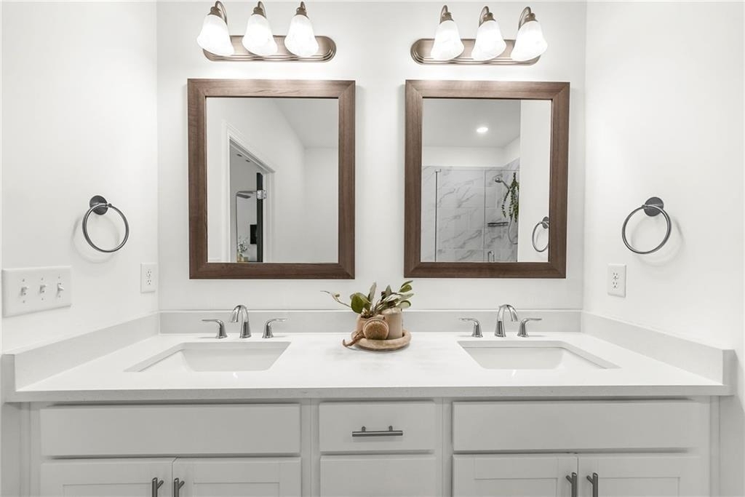
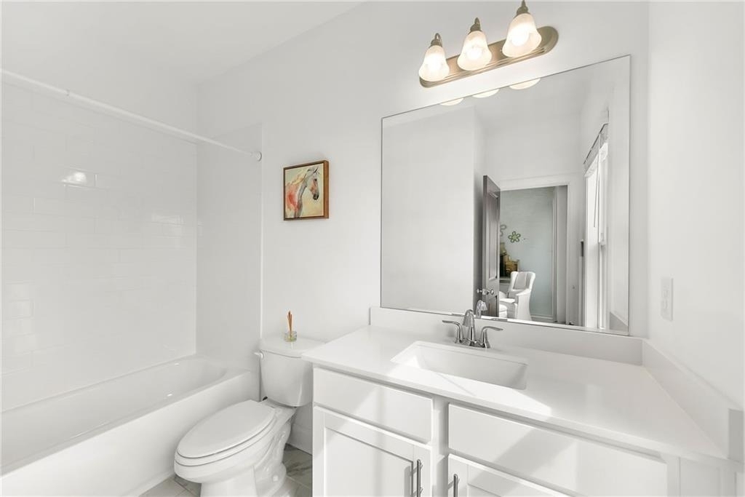
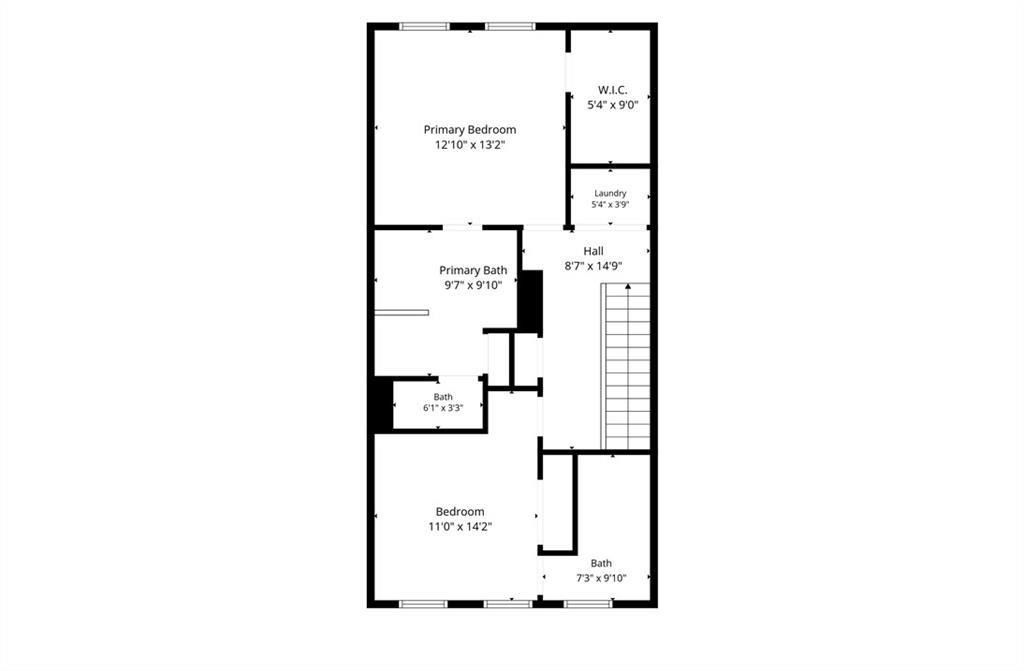
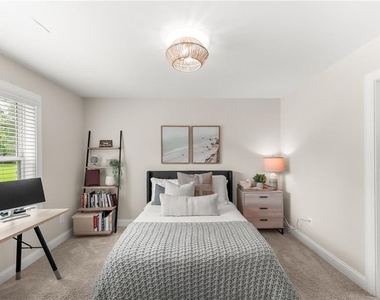
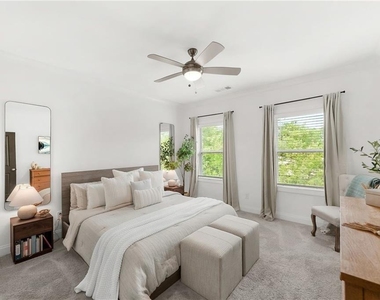
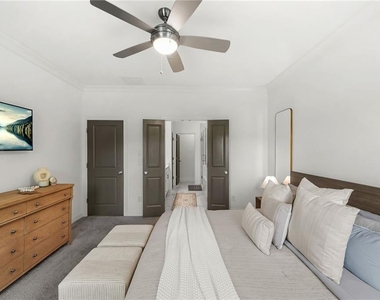
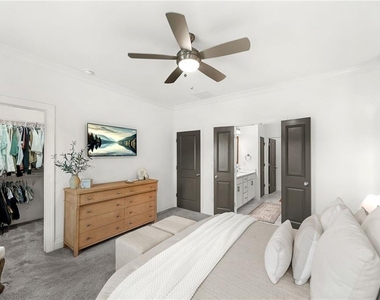
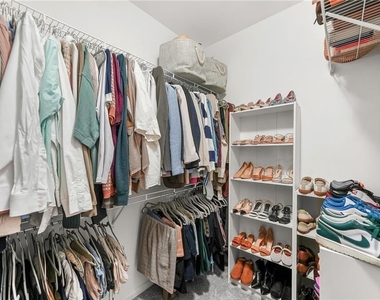
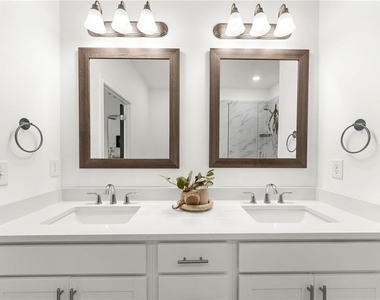
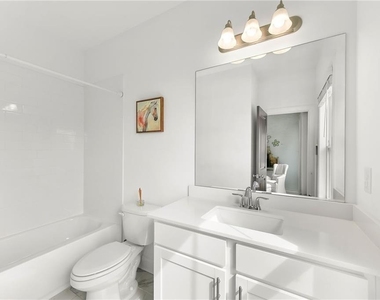
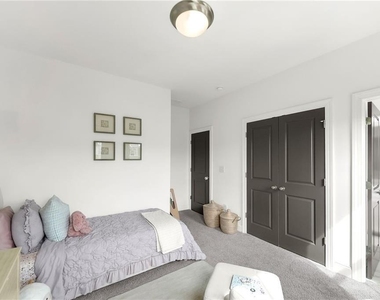
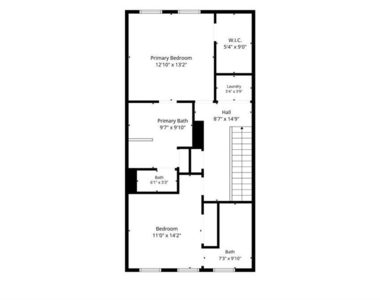
The impressive owner's suite offers a private retreat with a spacious bedroom, walk-in closet, and beautifully appointed ensuite bath. Each additional bedroom also features its own private ensuite bathroom, providing an elevated level of comfort and privacy for household members or guests.
With approximately 1,732 square feet, this residence offers the space and convenience of a luxury townhome along with an exceptionally desirable Inside-the-Perimeter location.
Glendale Rowes provides convenient access throughout the Decatur and greater Atlanta area. The community is approximately 4 miles from Decatur Square, 2 miles from Your DeKalb Farmers Market, and just ½ mile from I-285, placing shopping, dining, entertainment, and major transportation routes within easy reach.
Modern design, a gated neighborhood setting, generous living spaces, and an outstanding location make 843 Angora Aly an exceptional opportunity for those seeking a refined rental residence near Decatur.
Community & Residence Highlights
• Gated Glendale Rowes community
• Interior-unit townhome
• Approximately 1,732 square feet
• 3 spacious bedrooms
• 3.5 bathrooms
• Private ensuite bathroom for every bedroom
• Open-concept main living level
• Abundant natural light
• Expansive kitchen with oversized center island
• Generous preparation and seating space
• Kitchen open to living and entertaining areas
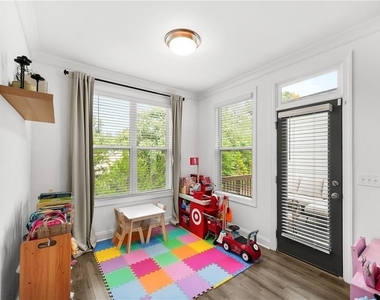
• Sunroom providing additional flexible living space
• Spacious owner's suite with walk-in closet
• Luxury owner's bathroom
• Dog park and community pocket park
• Ample guest parking
• Approximately 4 miles to Decatur Square
• Approximately 2 miles to Your DeKalb Farmers Market
• Approximately ½ mile to I-285
Leasing Qualifications & Requirements
Applicants must meet established rental qualification criteria.
Credit: A minimum credit score of 680 requires a security deposit equal to one month's rent. Credit scores between 650 and 679 require a security deposit equal to two months' rent. Applicants may not have open collections or charge-offs.
Income & Employment: Verifiable employment and income are required. Minimum annual household income is $106,200 or greater, representing approximately three times the rental amount.
Application & Screening: Every individual age 18 or older who will occupy the residence must complete an application and screening process, including a criminal background check. Application fees are non-refundable if an applicant is declined or if another applicant is approved and accepted.
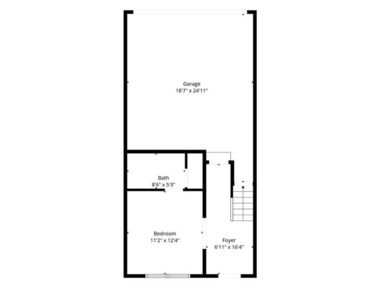
Parking: One assigned covered parking space is included.
Utilities: Resident is responsible for applicable utilities, internet service, and related equipment.
Smoking: No smoking of any kind is permitted inside the residence or on balconies or other designated areas associated with the home.
Subleasing: Subleasing and subletting are strictly prohibited.
Pets: Pets may be permitted subject to restrictions, approval, screening, and applicable fees. All pets must complete the required pet-screening process during application. Applicable pet fees are determined based upon the PetScreening profile and score.
Additional terms, conditions, restrictions, and qualification requirements may apply. Owner Managed.
AMENITIES
Fireplace
Laundry In Unit
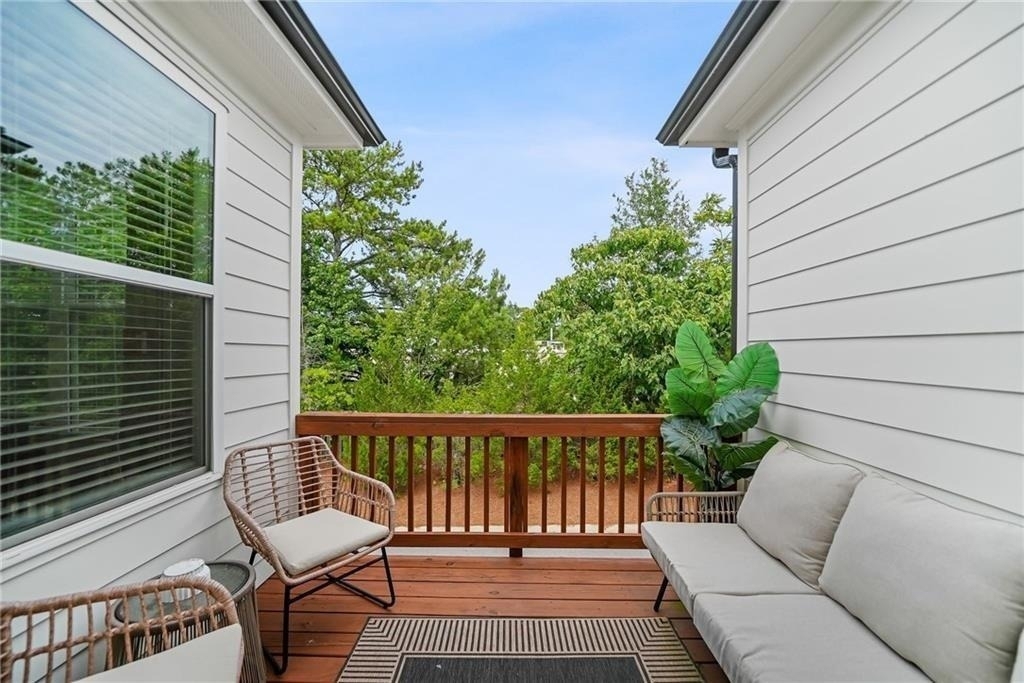
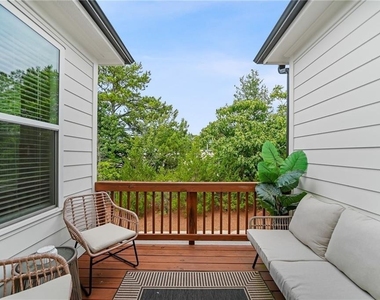
Private Outdoor Space
Dishwasher
Parking Space
ADDITIONAL INFORMATION
Interior
Bathroom Information
Half Bathrooms: 1
Full Bathrooms: 3
Interior Information
Interior Features: Entrance Foyer, High Ceilings, Disappearing Attic Stairs
Appliances: Dishwasher, Disposal, Electric Water Heater, Gas Range, Microwave, Range Hood, Refrigerator
The manager has not yet mailed us a photo copy of his or her government identification and proof or property ownership.
▼
Manager has not logged in recently
▼
Manager does not yet have user reviews
RENTHOP DESCRIPTION
The apartment is a unit offered at a monthly price of $2,450. The person posting the listing did not specify that any pets were allowed. It may be the case that pets are ok and the manager simply has not yet filled out all the details. The kitchen conveniently includes a dishwasher.
We have 33 photos of this particular unit, building, and surrounding areas.
MLS# 7833372
List Agent Name: Paul Diana
List Office Name: Keller Williams Buckhead
IDX information is provided exclusively for personal, non-commercial use, and may not be used for any purpose other than to identify prospective properties consumers may be interested in purchasing. Information is deemed reliable but not guaranteed. The listing broker’s offer of compensation is made only to participants of the MLS where the listing is filed.
Courtesy of RH Advisors, Inc. and RHP Realty NJ, Inc.
By selecting Check Availability, you agree that RentHop and real estate professionals may call or text you about your inquiry. Message/data rates may apply. Terms & Privacy. California Privacy Notice
We found some very similar listings nearby
Select those you'd like to message
Your messages have been sent!
Check Availability
By selecting Check Availability, you agree that RentHop and real estate professionals may call or text you about your inquiry. Message/data rates may apply. Terms & Privacy. California Privacy Notice































 Your Privacy Choices
